

$2,995,000
2,390
SQ FT
$1,253
SQ/FT
1052 San Carlos Road
@ Bird Rock Road - 175 - Country Club West, Pebble Beach

- 2 Bed
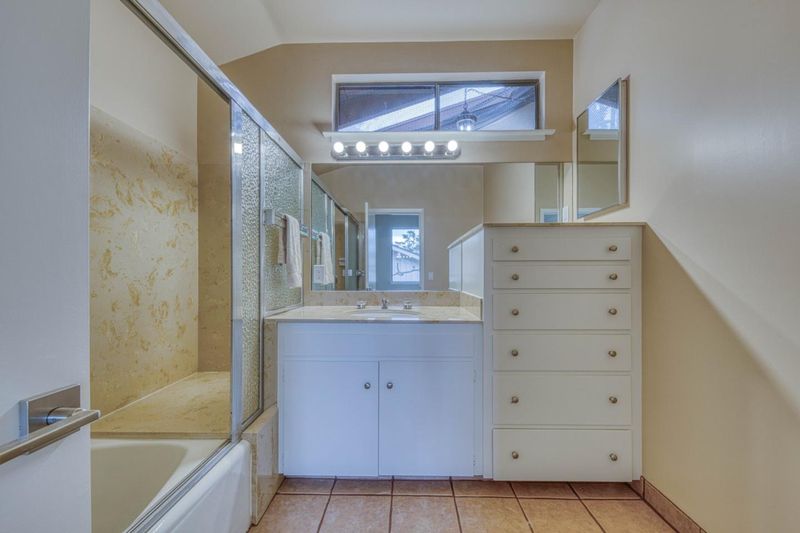
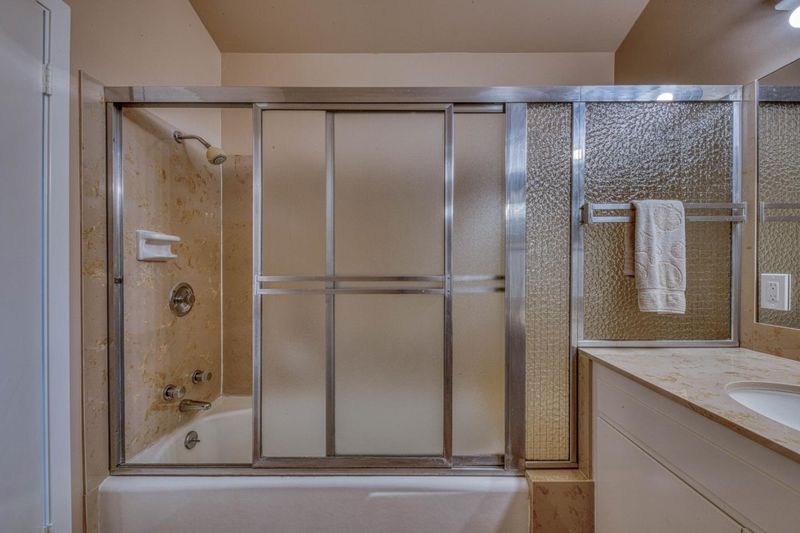
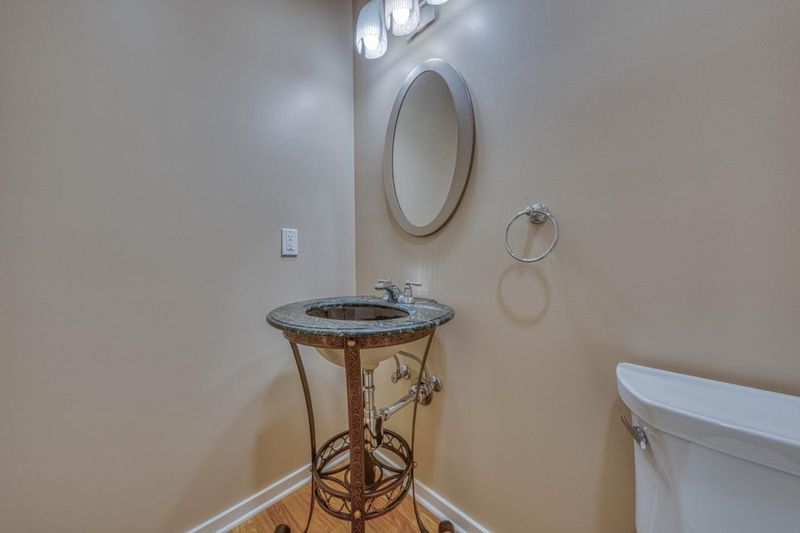
- 3 (2/1) Bath
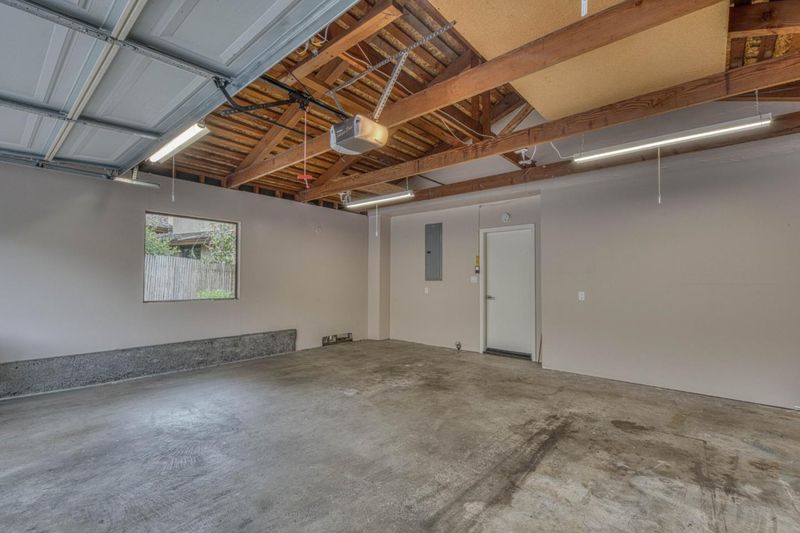
- 2 Park
- 2,390 sqft
- PEBBLE BEACH
-

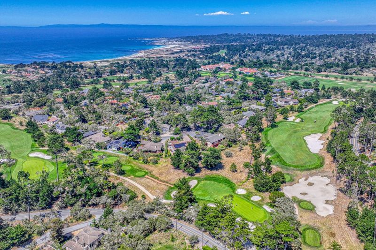
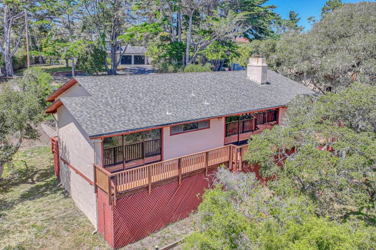
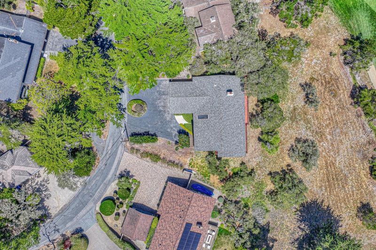
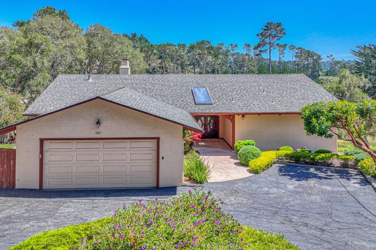
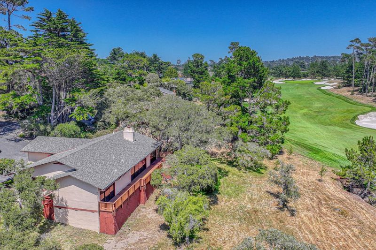
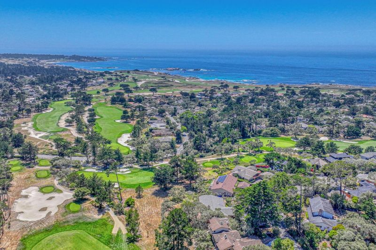
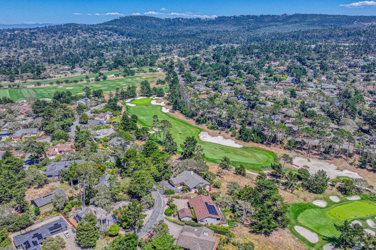
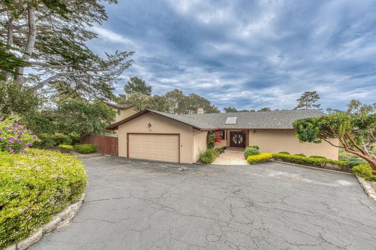
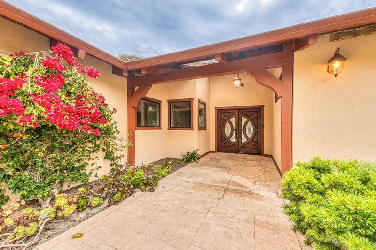
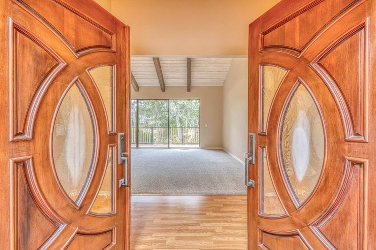
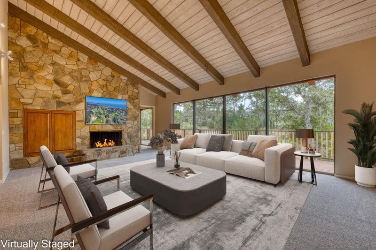
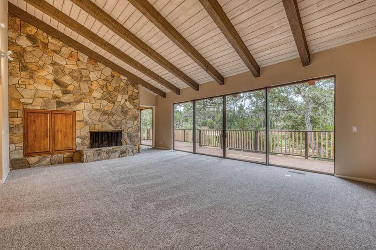
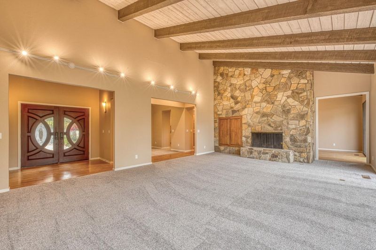
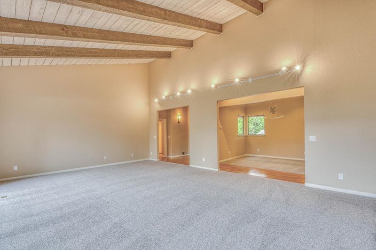
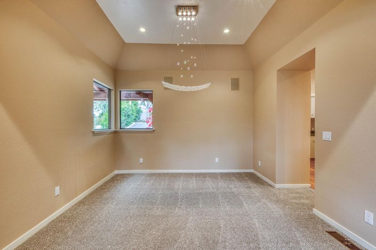
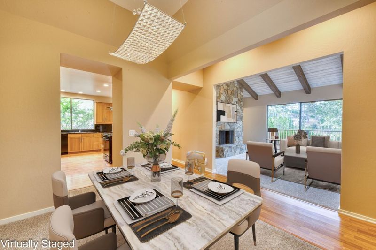
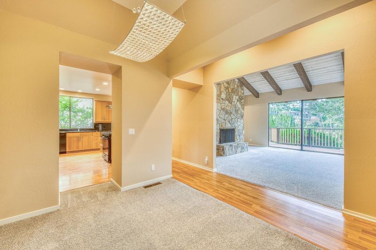
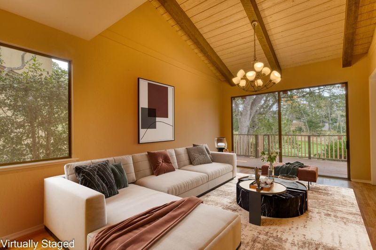
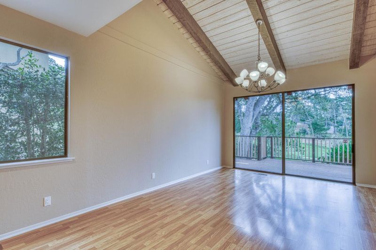
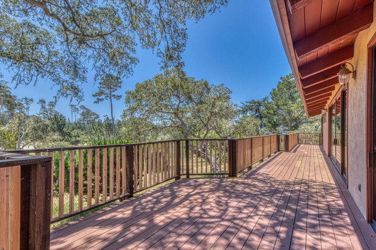
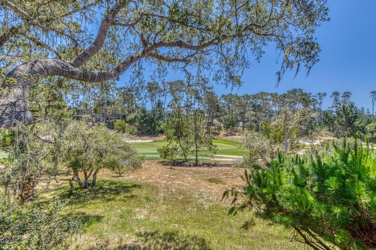
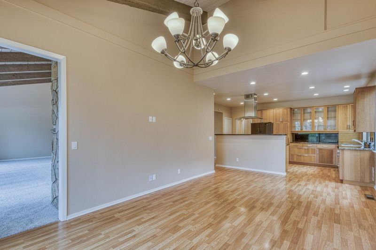
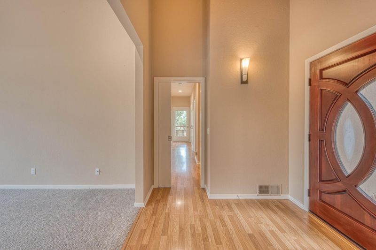
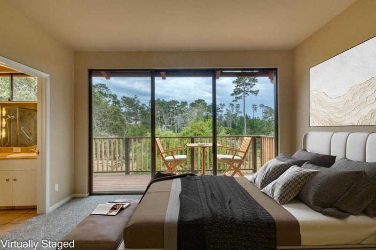
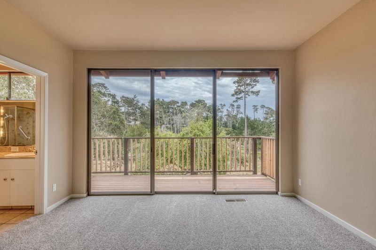
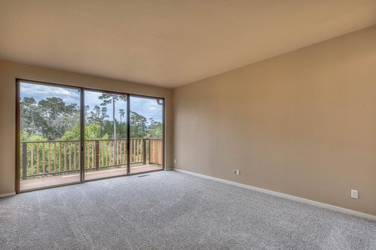
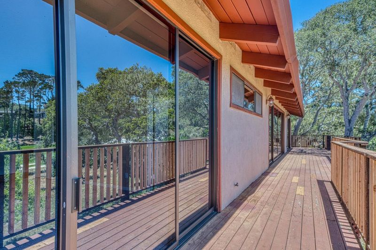
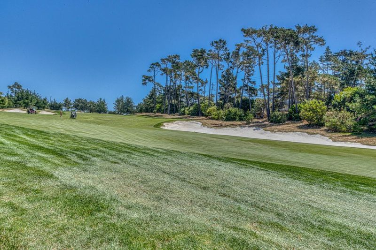
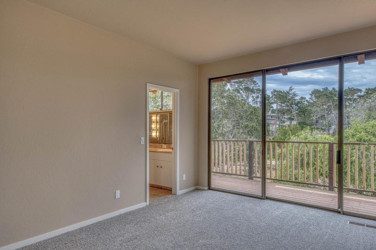
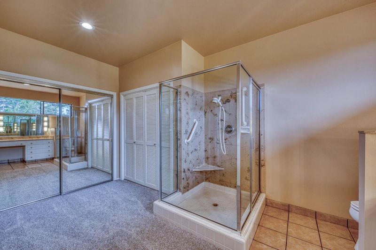
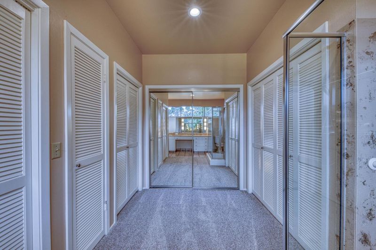
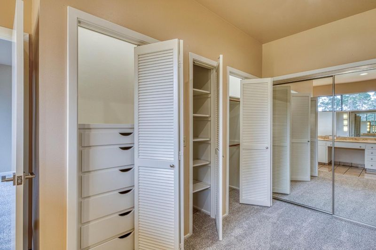
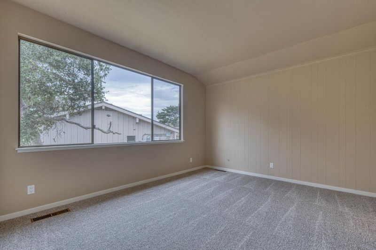
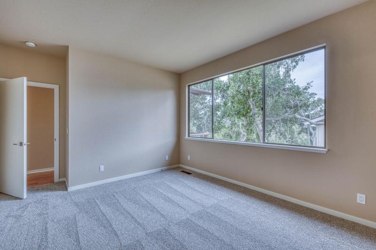
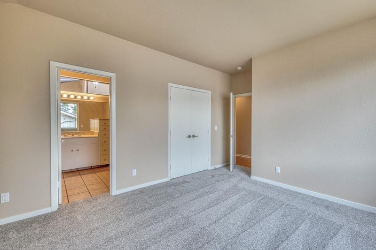
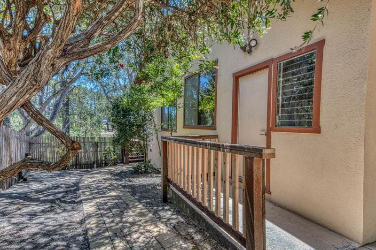
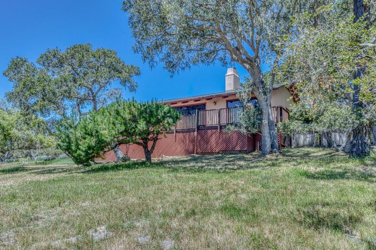
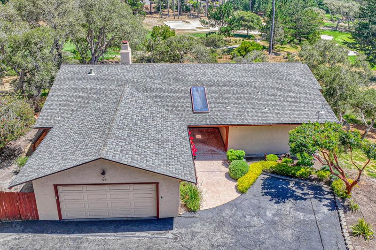
Rare Country Club West home adjacent to the Monterey Peninsula Country Club (MPCC) Shore Course, offering tree-filtered views of the 3rd green, 18th fairway, and the Pacific Ocean. Ideally located within walking distance to MPCCs main clubhouse, golf house, main practice areas, and the Pacific Ocean coastal trails along 17-Mile Drive, this single-story ranch-style residence features 2 bedrooms, 2.5 bathrooms, and approximately 2,390 square feet of living space. Vaulted open-beam ceilings enhance the great room and family room, while the existing floor plan offers flexibility to potentially add a third bedroom and bathroom. Expansive south-facing windows bring in abundant natural light, and sliding glass doors from the family room, great room, and primary bedroom open to a spacious deck overlooking the golf course and greenbelt, creating an inviting setting for outdoor entertaining. Recent updates include fresh interior paint, new carpet in the bedrooms, dining area, and great room, and new LED lighting throughout. This exceptional location offers a relaxed coastal lifestyle just minutes from the Pebble Beach Lodge, The Inn at Spanish Bay, Carmel-by-the-Sea, Pacific Grove, and Monterey.

- Days on Market
- 10 days
- Current Status
- Active
- Original Price
- $2,995,000
- List Price
- $2,995,000
- On Market Date
- Jul 23, 2026
- Property Type
- Single Family Home
- Area
- 175 - Country Club West
- Zip Code
- 93953
- MLS ID
- ML82055273
- APN
- 007-282-016-000
- Year Built
- 1968
- Stories in Building
- 1
- Possession
- Unavailable
- Data Source
- MLSL
- Origin MLS System
- MLSListings, Inc.
Stevenson School
Private PK-12 Combined Elementary And Secondary, Boarding And Day
Students: 500 Distance: 1.1mi
Monterey Bay Charter School
Charter K-8 Elementary, Waldorf
Students: 464 Distance: 1.3mi
Community High (Continuation) School
Public 9-12 Continuation
Students: 21 Distance: 1.3mi
Pacific Oaks Children's School
Private PK-2 Alternative, Coed
Students: NA Distance: 1.3mi
Forest Grove Elementary School
Public K-5 Elementary
Students: 444 Distance: 1.5mi
Pacific Grove High School
Public 9-12 Secondary
Students: 621 Distance: 1.8mi
- Bed
- 2
- Bath
- 3 (2/1)
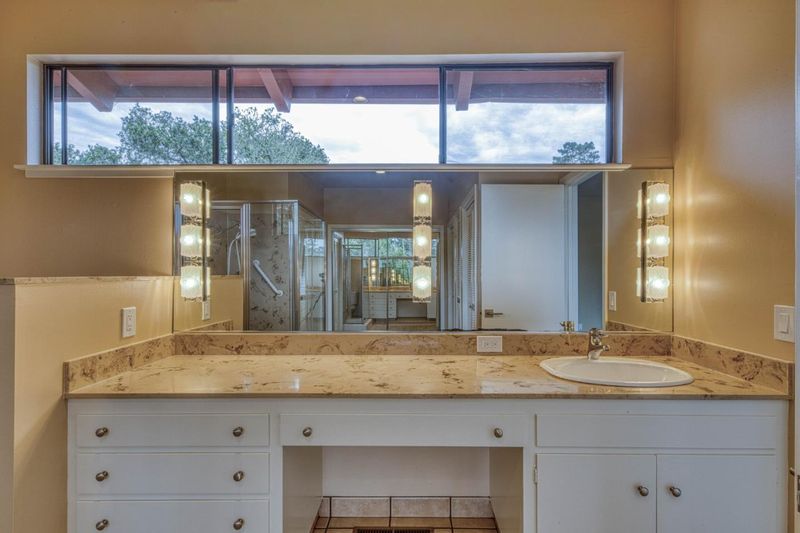
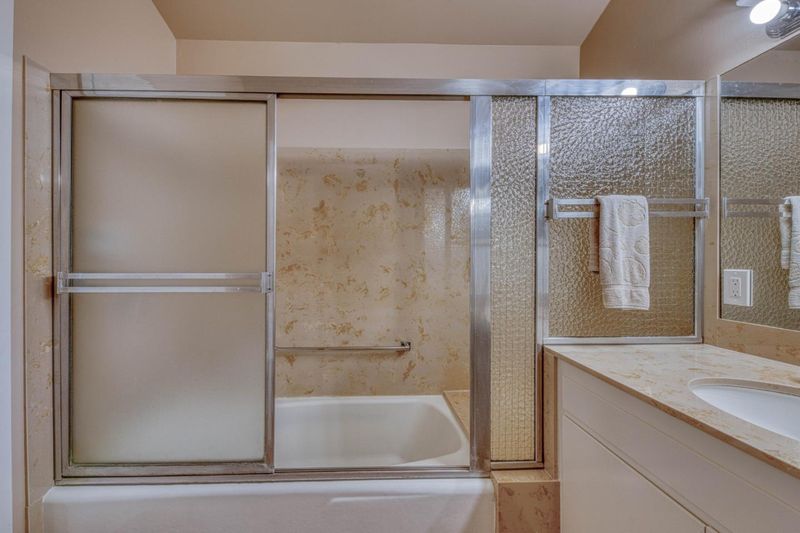
- Primary - Stall Shower(s), Shower and Tub
- Parking
- 2
- Attached Garage, Parking Area
- SQ FT
- 2,390
- SQ FT Source
- Unavailable
- Lot SQ FT
- 9,900.0
- Lot Acres
- 0.227273 Acres
- Kitchen
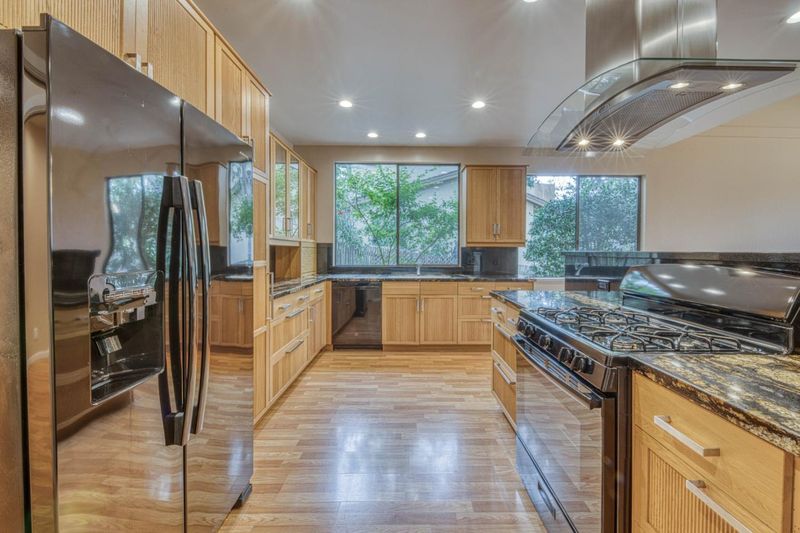
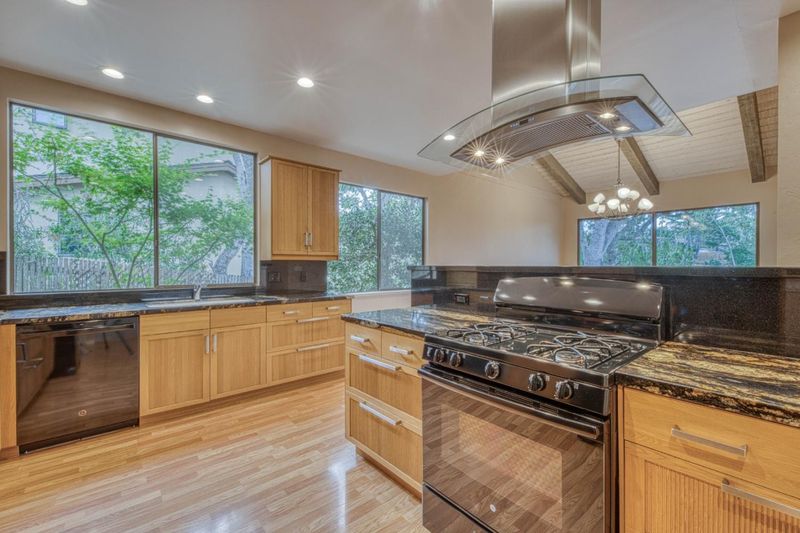
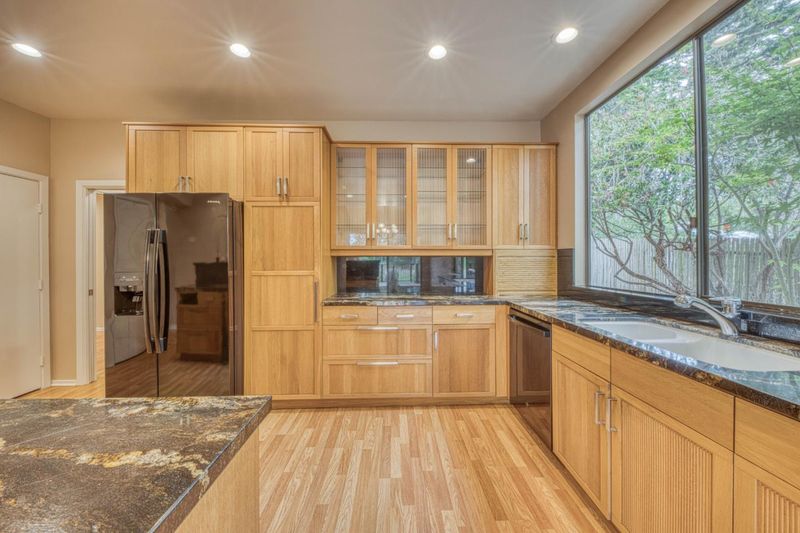
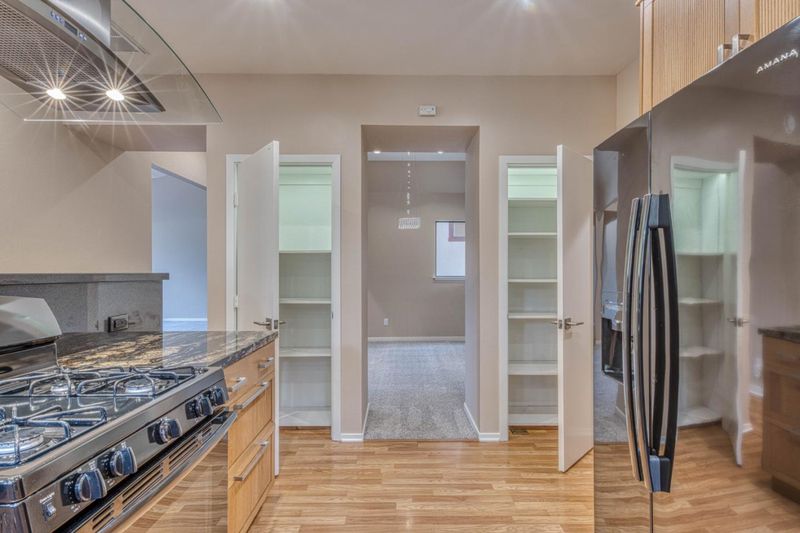
- Countertop - Granite, Dishwasher, Garbage Disposal, Hood Over Range, Island, Oven Range - Gas, Pantry, Refrigerator
- Cooling
- None
- Dining Room
- Dining Area, Formal Dining Room
- Disclosures
- NHDS Report
- Family Room
- Kitchen / Family Room Combo
- Flooring
- Carpet, Laminate, Tile
- Foundation
- Concrete Perimeter, Crawl Space
- Fire Place
- Gas Starter, Living Room
- Heating
- Central Forced Air - Gas
- Laundry
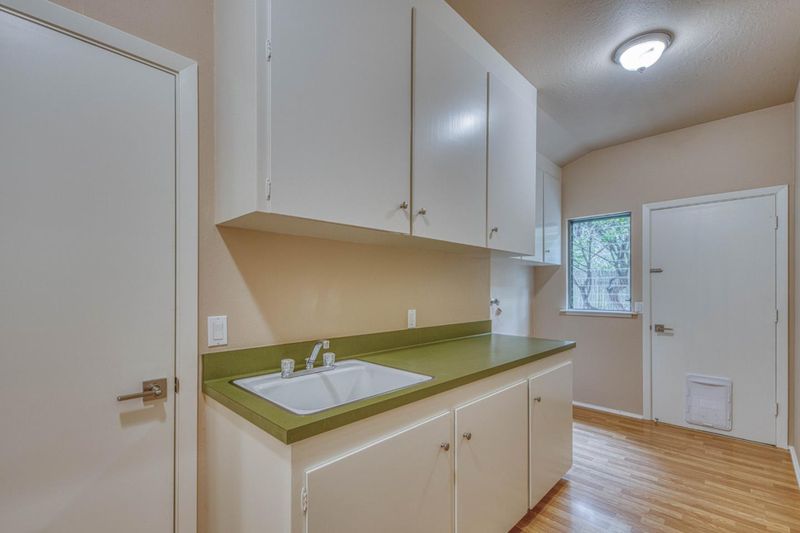
- Electricity Hookup (220V), In Utility Room, Inside, Tub / Sink
- Views
- Golf Course, Greenbelt, Ocean
- Architectural Style
- Ranch
- Fee
- Unavailable
MLS and other Information regarding properties for sale as shown in Theo have been obtained from various sources such as sellers, public records, agents and other third parties. This information may relate to the condition of the property, permitted or unpermitted uses, zoning, square footage, lot size/acreage or other matters affecting value or desirability. Unless otherwise indicated in writing, neither brokers, agents nor Theo have verified, or will verify, such information. If any such information is important to buyer in determining whether to buy, the price to pay or intended use of the property, buyer is urged to conduct their own investigation with qualified professionals, satisfy themselves with respect to that information, and to rely solely on the results of that investigation.
School data provided by GreatSchools. School service boundaries are intended to be used as reference only. To verify enrollment eligibility for a property, contact the school directly.