

$1,888,000
2,266
SQ FT
$833
SQ/FT
217 Weymouth Ct
@ Broadmoor - Rancho Ramon, San Ramon

- 4 Bed
- 3.5 (3/1) Bath
- 2 Park
- 2,266 sqft
- San Ramon
-

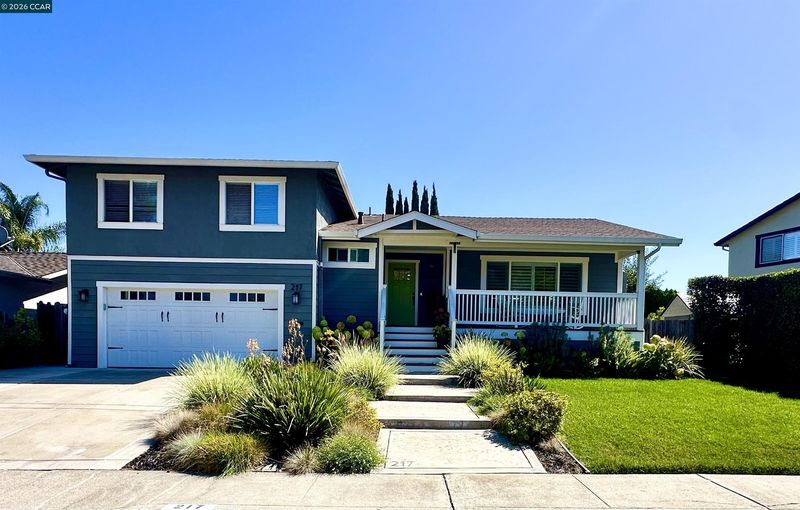
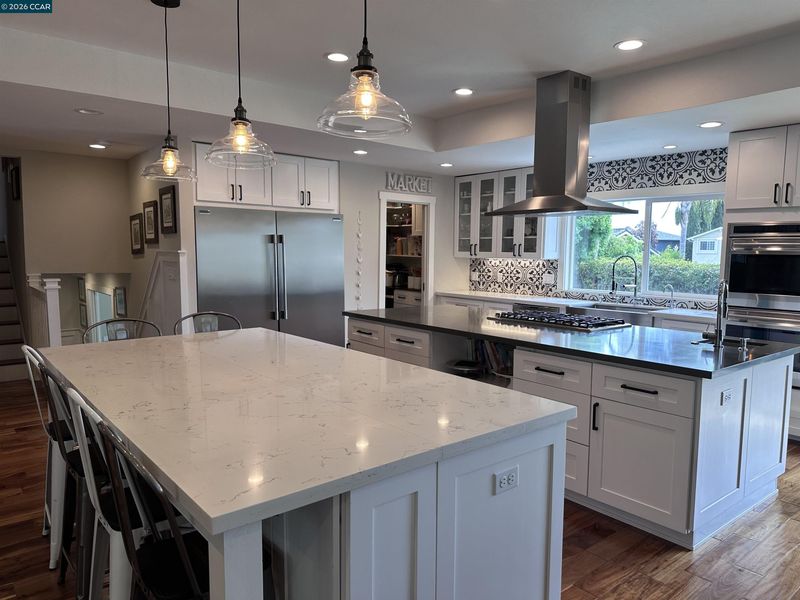
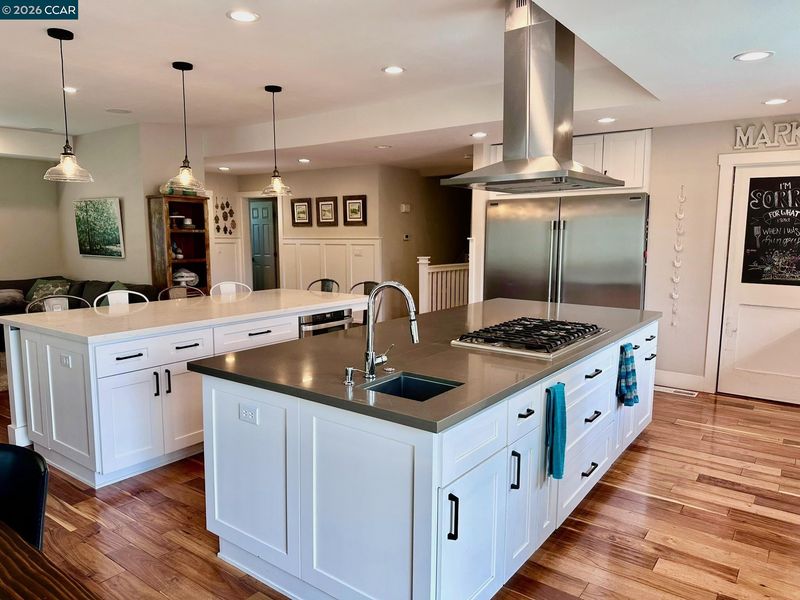
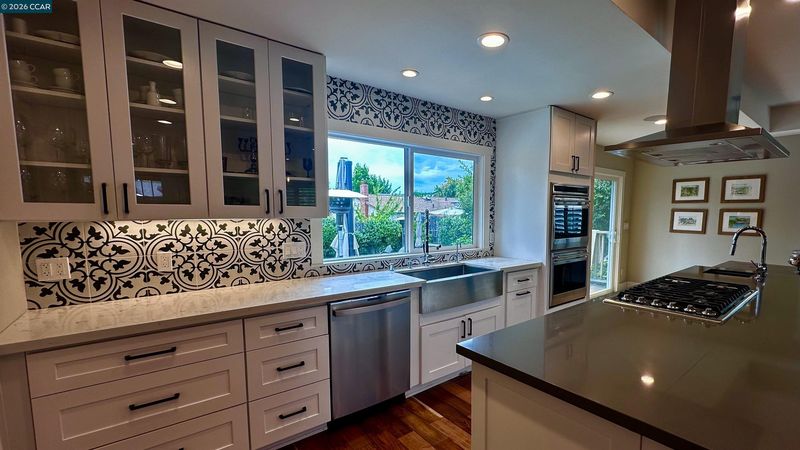
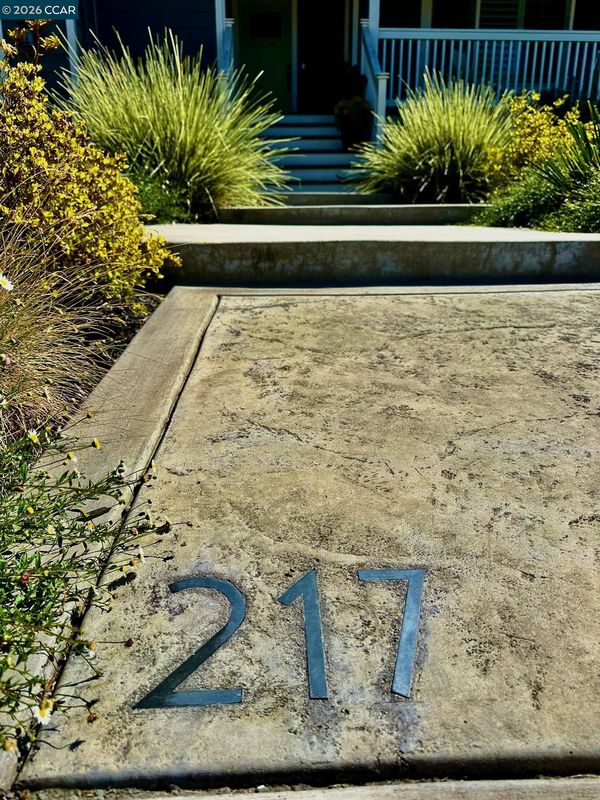
Welcome to 217 Weymouth Court, a pristine "10 out of 10" property boasting over $100k in premium updates and an expanded footprint designed for modern living. The main level welcomes you with an open floor plan, a half bath, a mudroom off the garage, and a cozy front porch ideal for your morning coffee. Aspiring chefs and professional bakers will fall in love with the high-end kitchen, equipped with double built-in Wolf ovens, a Viking gas cooktop, a 33-inch Frigidaire Professional refrigerator and freezer, a farmhouse sink, plantation shutters, and a walk-in pantry paired with a mini butler’s pantry. Flexibility abounds with a street level bedroom and full bath in addition to an office or playroom, while the top level offers a private sleeping quarters, a convenient laundry room, and a master suite complete with an updated shower, dual vanity, and walk-in closet. The resort-style, professionally landscaped backyard is an entertainer's dream, featuring a dining deck, a swimming pool, a soothing jacuzzi, and a firepit. Situated in an unbeatable neighborhood, you can walk to all K-12 schools in under a mile, enjoy tennis courts, pickleball courts, and an Olympic-sized pool right across the street, and live just half a mile from the Iron Horse Trail and 1.5 miles from the City Center.

- Current Status
- Active - Coming Soon
- Original Price
- $1,888,000
- List Price
- $1,888,000
- On Market Date
- Sep 25, 2026
- Property Type
- Detached
- D/N/S
- Rancho Ramon
- Zip Code
- 94583
- MLS ID
- 41149516
- APN
- 2120910118
- Year Built
- 1968
- Stories in Building
- Unavailable
- Possession
- Close Of Escrow
- Data Source
- MAXEBRDI
- Origin MLS System
- CONTRA COSTA
California High School
Public 9-12 Secondary
Students: 2777 Distance: 0.1mi
Neil A. Armstrong Elementary School
Public K-5 Elementary
Students: 544 Distance: 0.5mi
Montevideo Elementary School
Public K-5 Elementary
Students: 658 Distance: 0.5mi
Heritage Academy - San Ramon
Private K-6 Coed
Students: 20 Distance: 0.6mi
Pine Valley Middle School
Public 6-8 Middle
Students: 1049 Distance: 0.7mi
Walt Disney Elementary School
Public K-5 Elementary
Students: 525 Distance: 0.8mi
- Bed
- 4
- Bath
- 3.5 (3/1)
- Parking
- 2
- Attached, Garage Door Opener
- SQ FT
- 2,266
- SQ FT Source
- Public Records
- Lot SQ FT
- 7,000.0
- Lot Acres
- 0.16 Acres
- Pool Info
- In Ground, Fenced, Outdoor Pool
- Kitchen
- Dishwasher, Double Oven, Gas Range, Microwave, Oven, Range, Refrigerator, Dryer, Washer, Breakfast Bar, Stone Counters, Eat-in Kitchen, Disposal, Gas Range/Cooktop, Oven Built-in, Pantry, Range/Oven Built-in, Updated Kitchen, Other
- Cooling
- Central Air
- Disclosures
- Nat Hazard Disclosure, Disclosure Package Avail
- Entry Level
- Exterior Details
- Back Yard, Front Yard, Landscape Back, Landscape Front
- Flooring
- Hardwood, Tile
- Foundation
- Fire Place
- Electric
- Heating
- Forced Air
- Laundry
- Dryer, Laundry Room, Washer
- Upper Level
- 0.5 Bath, Main Entry
- Main Level
- 1 Bedroom, 1 Bath, Other
- Possession
- Close Of Escrow
- Architectural Style
- Contemporary
- Construction Status
- Existing
- Additional Miscellaneous Features
- Back Yard, Front Yard, Landscape Back, Landscape Front
- Location
- Court, Cul-De-Sac, Front Yard, Landscaped
- Roof
- Composition Shingles
- Water and Sewer
- Public District (Irrigat)
- Fee
- Unavailable
MLS and other Information regarding properties for sale as shown in Theo have been obtained from various sources such as sellers, public records, agents and other third parties. This information may relate to the condition of the property, permitted or unpermitted uses, zoning, square footage, lot size/acreage or other matters affecting value or desirability. Unless otherwise indicated in writing, neither brokers, agents nor Theo have verified, or will verify, such information. If any such information is important to buyer in determining whether to buy, the price to pay or intended use of the property, buyer is urged to conduct their own investigation with qualified professionals, satisfy themselves with respect to that information, and to rely solely on the results of that investigation.
School data provided by GreatSchools. School service boundaries are intended to be used as reference only. To verify enrollment eligibility for a property, contact the school directly.