

$725,000
2,582
SQ FT
$281
SQ/FT
2442 Flatley Circle
@ N Wells Ln - Fairfield 1, Fairfield

- 5 Bed
- 3 Bath
- 4 Park
- 2,582 sqft
- Fairfield
-

-
Sun Sep 13, 1:00 pm - 3:00 pm
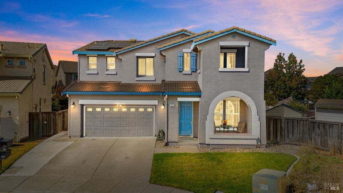
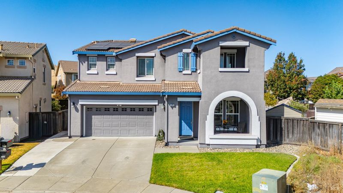
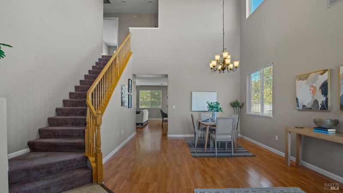
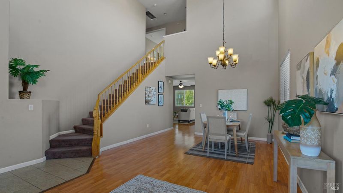
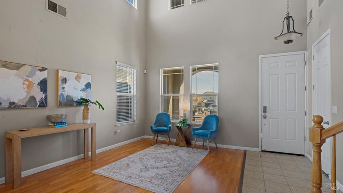
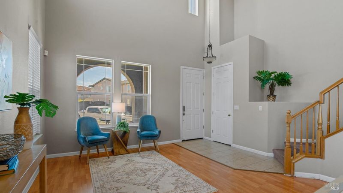
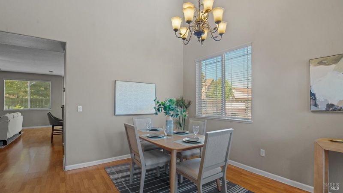
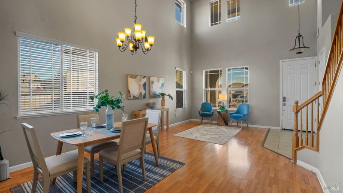
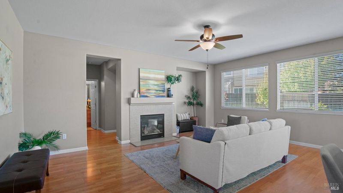
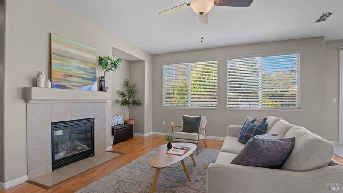
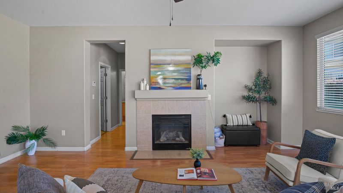
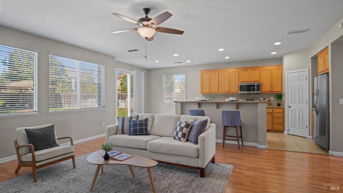
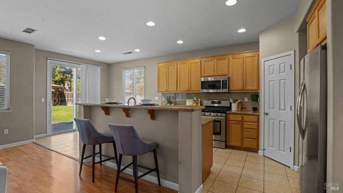
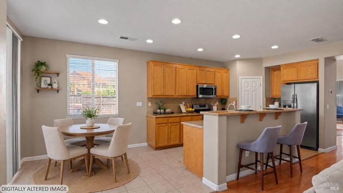
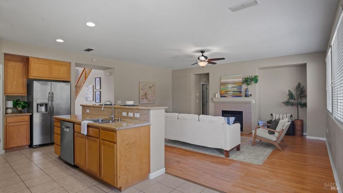
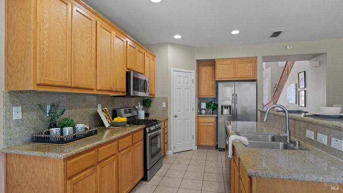
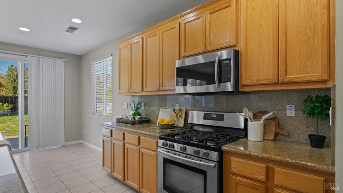
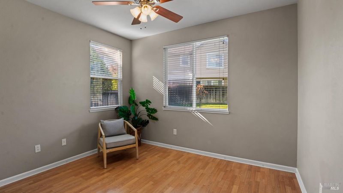
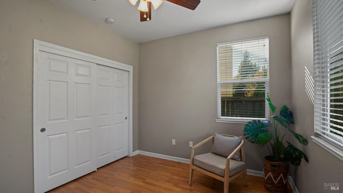
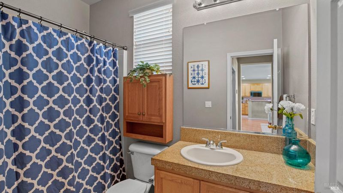
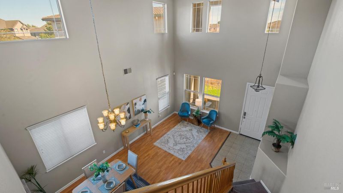
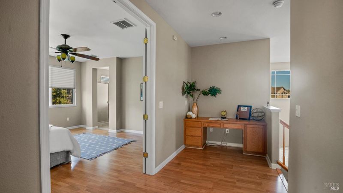
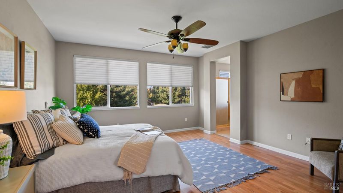
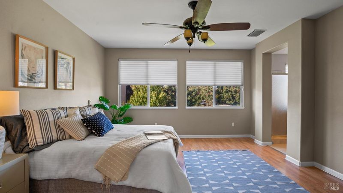
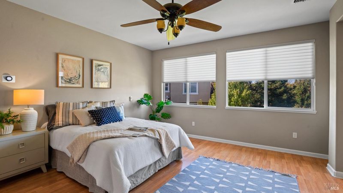
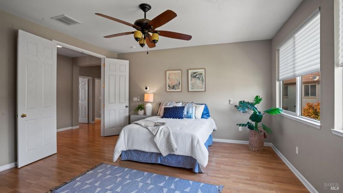
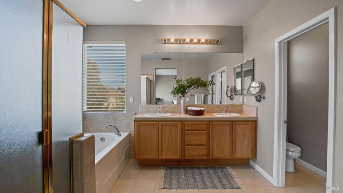
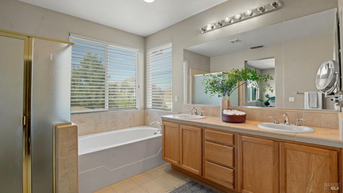
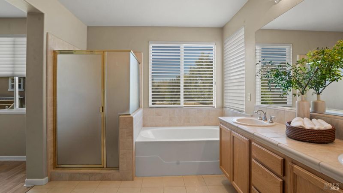
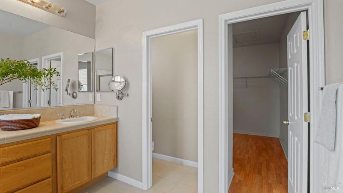
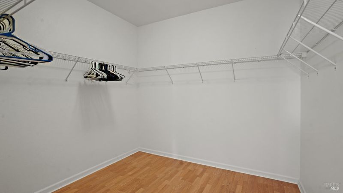
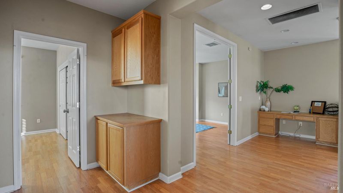
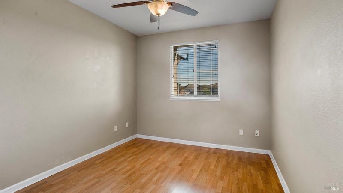
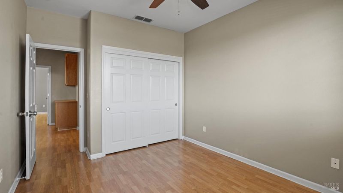
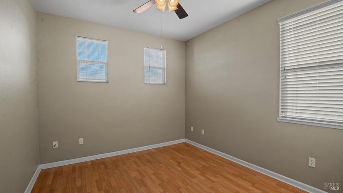
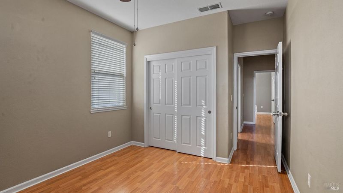
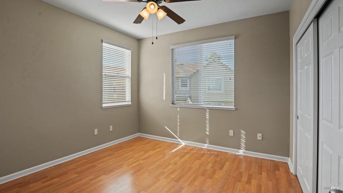
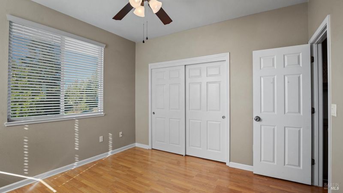
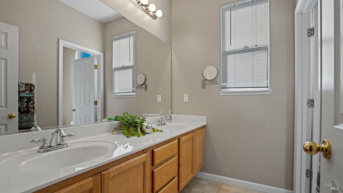
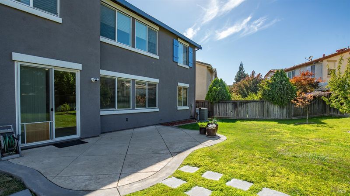
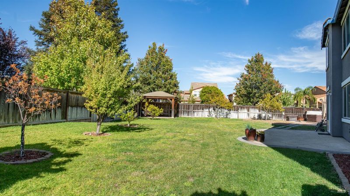
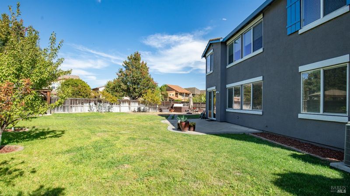
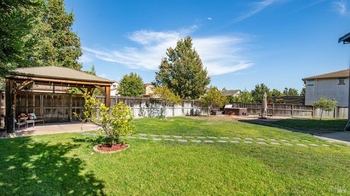
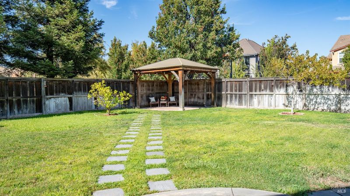
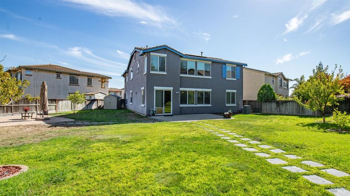
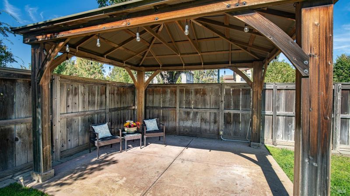
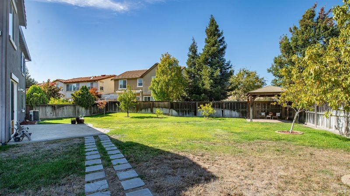
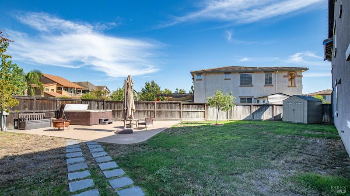
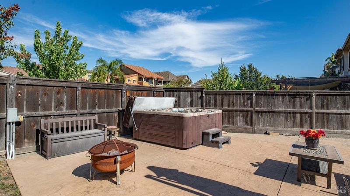
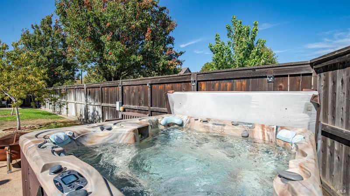
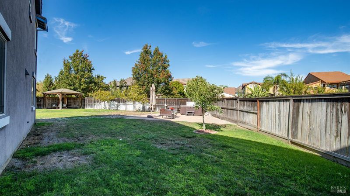
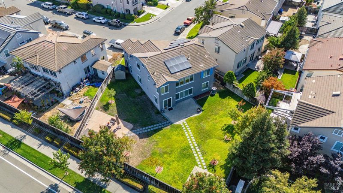
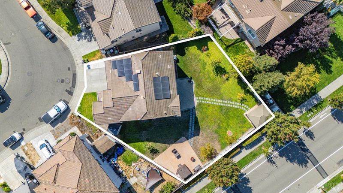
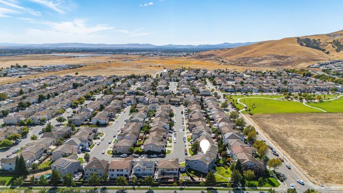
Located in the desirable Goldridge neighborhood of Fairfield, this spacious 5 bedroom, 3 full bath home offers the room, flexibility, and backyard space you've been looking for. With over 2,500 sq. ft. of living space, the home features a convenient full bedroom and bathroom downstairs, perfect for guests, multigenerational living, or a private home office. Owned solar for added efficiency. Outside, check out the impressive 8,920 sq. ft. lot with a generously sized backyard ready for you to make it your own. 3 seperate stamped concrete areas create inviting spaces for outdoor dining, entertaining, and relaxing, while the expansive yard offers endless possibilities, from a future pool and play area to your dream outdoor oasis. Come see the space, possibilities, and potential this Goldridge home has to offer!

- Days on Market
- 2 days
- Current Status
- Active
- Original Price
- $725,000
- List Price
- $725,000
- On Market Date
- Sep 11, 2026
- Property Type
- Single Family Residence
- Area
- Fairfield 1
- Zip Code
- 94533
- MLS ID
- 326075506
- APN
- 0166-211-190
- Year Built
- 2006
- Stories in Building
- Unavailable
- Possession
- Close Of Escrow
- Data Source
- BAREIS
- Origin MLS System
Vanden High School
Public 9-12 Secondary
Students: 1730 Distance: 0.9mi
Travis Community Day School
Public 7-12 Opportunity Community
Students: 16 Distance: 1.2mi
Travis Education Center
Public 9-12 Continuation
Students: 66 Distance: 1.2mi
Travis Independent Study School
Public K-12 Alternative
Students: 3 Distance: 1.2mi
Golden West Middle School
Public 7-8 Middle
Students: 846 Distance: 1.2mi
Center Elementary
Public K-6 Elementary
Students: 508 Distance: 1.4mi
- Bed
- 5
- Bath
- 3
- Parking
- 4
- Attached
- SQ FT
- 2,582
- SQ FT Source
- Assessor Auto-Fill
- Lot SQ FT
- 8,921.0
- Lot Acres
- 0.2048 Acres
- Cooling
- Central
- Fire Place
- Gas Log
- Heating
- Central
- Laundry
- Dryer Included, Washer Included
- Upper Level
- Bedroom(s), Primary Bedroom
- Main Level
- Bedroom(s), Dining Room, Family Room, Full Bath(s), Garage, Kitchen, Living Room
- Possession
- Close Of Escrow
- Basement
- None
- Fee
- $0
MLS and other Information regarding properties for sale as shown in Theo have been obtained from various sources such as sellers, public records, agents and other third parties. This information may relate to the condition of the property, permitted or unpermitted uses, zoning, square footage, lot size/acreage or other matters affecting value or desirability. Unless otherwise indicated in writing, neither brokers, agents nor Theo have verified, or will verify, such information. If any such information is important to buyer in determining whether to buy, the price to pay or intended use of the property, buyer is urged to conduct their own investigation with qualified professionals, satisfy themselves with respect to that information, and to rely solely on the results of that investigation.
School data provided by GreatSchools. School service boundaries are intended to be used as reference only. To verify enrollment eligibility for a property, contact the school directly.