

$599,900
2,212
SQ FT
$271
SQ/FT
7021 Walter Avenue
@ Whisperwillow - 10828 - Sacramento Florin & Vicinity - 10828, Sacramento

- 4 Bed
- 3 (2/1) Bath
- 2 Park
- 2,212 sqft
- SACRAMENTO
-

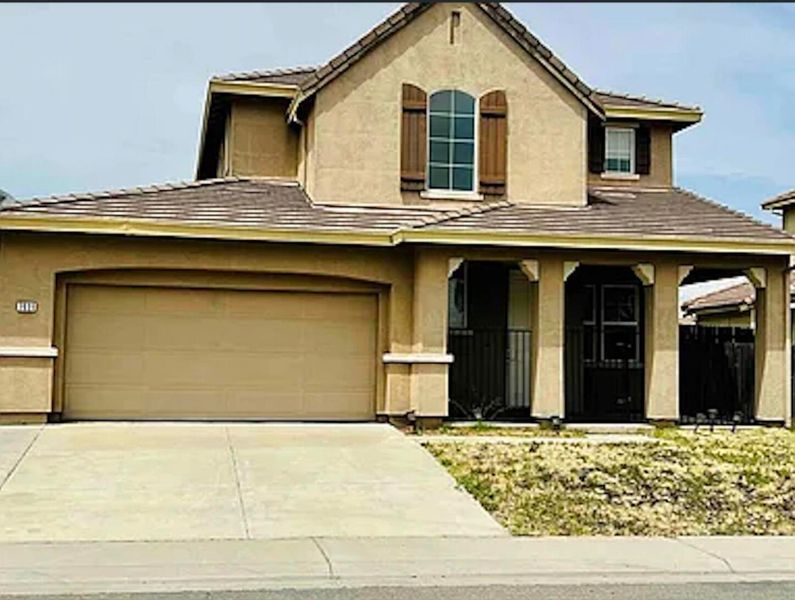
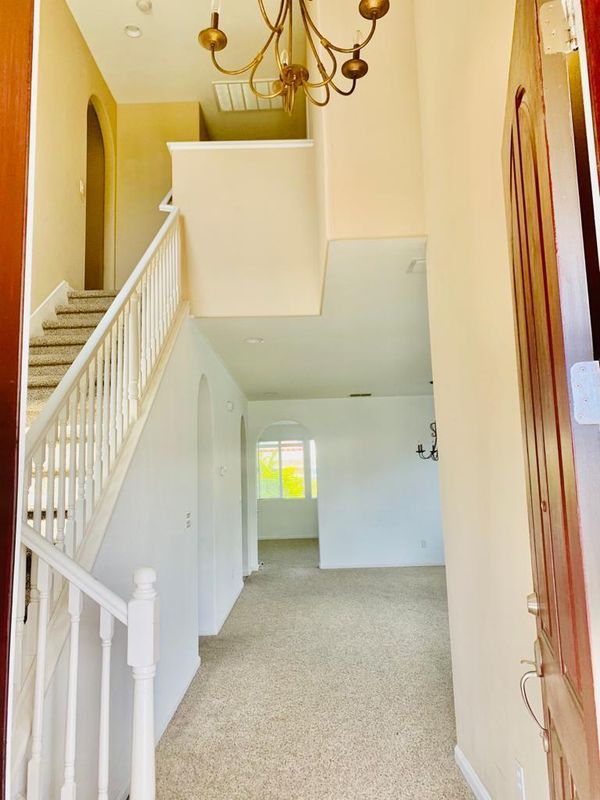
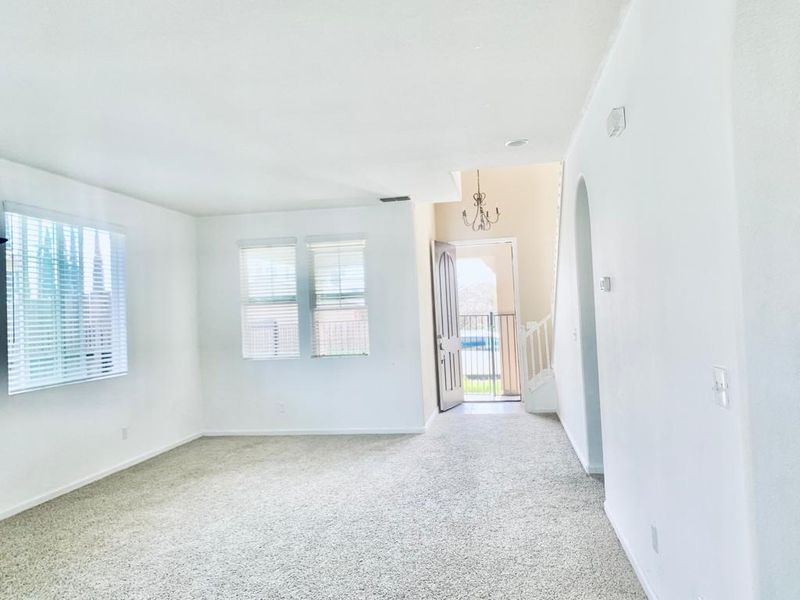
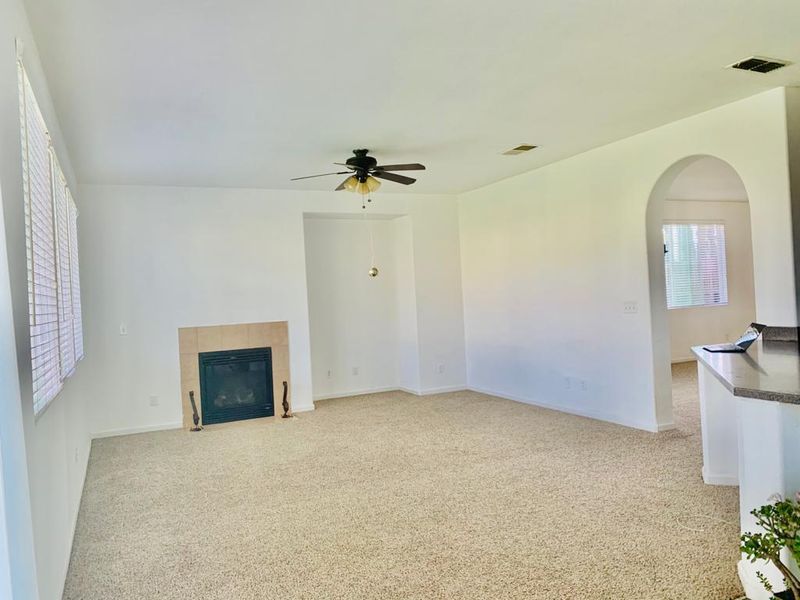
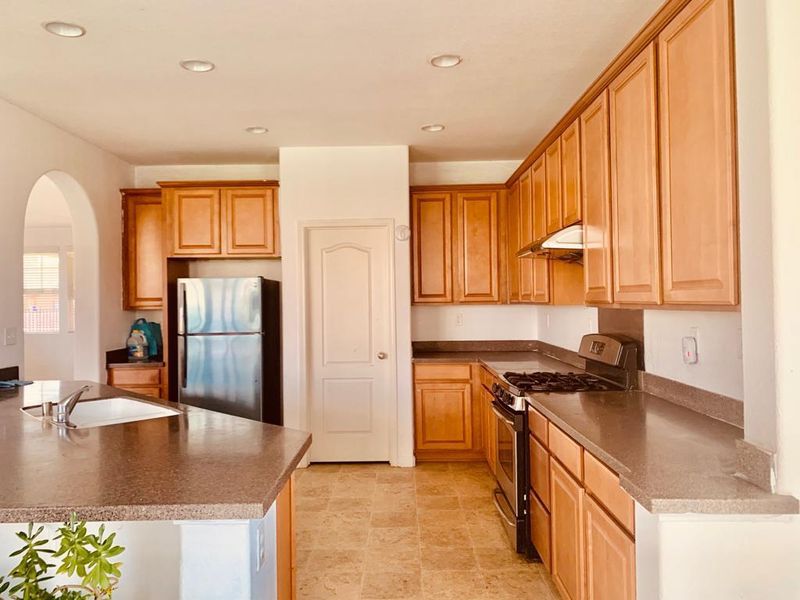
Welcome to this well-maintained 4bed,2.5 bath Sacramento home featuring comfort, functionality, and modern updates. This inviting property features spacious living areas, generously sized bedrooms, and a functional floor plan suitable for a variety of lifestyles. * Spacious living room and separate family room, providing plenty of space for relaxing and entertaining. * Large kitchen with an adjacent dining area, suitable for everyday living and gatherings. * Spacious walk-in pantry offering abundant kitchen storage. * Large walk-in closet in the master bedroom for ample wardrobe and storage space. Enjoy new luxury vinyl plank flooring in the kitchen and bathrooms, adding a fresh, stylish, and low-maintenance touch. Stay comfortable year-round with central HVAC. The large backyard with plenty of space for entertaining, gardening, recreation, pets, or the potential to add an ADU. Conveniently located near schools, parks, shopping, restaurants, and major freeways, this home provides easy access to everyday amenities while nestled in an established neighborhood. Move-in ready and full of potential-don't miss this opportunity!

- Days on Market
- 1 day
- Current Status
- Active
- Original Price
- $599,900
- List Price
- $599,900
- On Market Date
- Jul 27, 2026
- Property Type
- Single Family Home
- Area
- 10828 - Sacramento Florin & Vicinity - 10828
- Zip Code
- 95828
- MLS ID
- ML82055610
- APN
- 051-0150-047-0000
- Year Built
- 2006
- Stories in Building
- 2
- Possession
- Unavailable
- Data Source
- MLSL
- Origin MLS System
- MLSListings, Inc.
Southpointe Christian School
Private K-8 Elementary, Religious, Coed
Students: 75 Distance: 0.2mi
James Rutter Middle School
Public 7-8 Middle
Students: 927 Distance: 0.5mi
David Reese Elementary School
Public K-6 Elementary, Yr Round
Students: 942 Distance: 0.6mi
Daylor (William) High (Continuation) School
Public 9-12 Continuation
Students: 108 Distance: 0.7mi
Samuel Kennedy Elementary School
Public K-6 Elementary, Yr Round
Students: 985 Distance: 1.0mi
Florin Christian School
Private K-6 Combined Elementary And Secondary, Religious, Coed
Students: 22 Distance: 1.0mi
- Bed
- 4
- Bath
- 3 (2/1)
- Parking
- 2
- Attached Garage
- SQ FT
- 2,212
- SQ FT Source
- Unavailable
- Lot SQ FT
- 7,405.0
- Lot Acres
- 0.169995 Acres
- Cooling
- Ceiling Fan, Central AC
- Dining Room
- Dining Area, Dining Bar, Formal Dining Room
- Disclosures
- None
- Family Room
- Separate Family Room
- Flooring
- Carpet, Vinyl / Linoleum
- Foundation
- Concrete Slab
- Fire Place
- Family Room, Gas Log
- Heating
- Central Forced Air
- Laundry
- Inside, Upper Floor
- Fee
- Unavailable
MLS and other Information regarding properties for sale as shown in Theo have been obtained from various sources such as sellers, public records, agents and other third parties. This information may relate to the condition of the property, permitted or unpermitted uses, zoning, square footage, lot size/acreage or other matters affecting value or desirability. Unless otherwise indicated in writing, neither brokers, agents nor Theo have verified, or will verify, such information. If any such information is important to buyer in determining whether to buy, the price to pay or intended use of the property, buyer is urged to conduct their own investigation with qualified professionals, satisfy themselves with respect to that information, and to rely solely on the results of that investigation.
School data provided by GreatSchools. School service boundaries are intended to be used as reference only. To verify enrollment eligibility for a property, contact the school directly.