


$799,000
1,037
SQ FT
$770
SQ/FT
551 Richmond St
@ Central - El Cerrito

- 3 Bed
- 1 Bath
- 1 Park
- 1,037 sqft
- El Cerrito
-

-
Thu Jul 30, 9:30 am - 12:00 pm
Craftsman bungalow that delivers the character you've been dreaming about in a location you'll never want to leave. Stroll a few blocks to El Cerrito Plaza, sip and savor at Banter, dine at Juanita & Maude’s, catch a film at the historic Cerrito Theater, and soak up everything this beloved neighborhood has to offer. With El Cerrito Plaza BART, quick freeway access, easy access to Hillside Natural Area and Wildcat Canyon and direct access to the Ohlone Greenway, plus San Francisco, Berkeley, and Oakland are effortlessly within reach. Step inside and let the light do the talking. Sunshine streams through an abundance of windows. The living room, showstopper dining room, and fun, updated kitchen flow seamlessly toward the back garden, creating an easy, light-filled rhythm that makes indoor-outdoor living second nature. Three bedrooms offer one flexibility and space. Out back, the garden shines with two raised vegetable beds, a space to dine or hang out – s’mores anyone, yes, you have the space to make it happen
-
Sat Aug 1, 1:30 pm - 4:30 pm
Craftsman bungalow that delivers the character you've been dreaming about in a location you'll never want to leave. Stroll a few blocks to El Cerrito Plaza, sip and savor at Banter, dine at Juanita & Maude’s, catch a film at the historic Cerrito Theater, and soak up everything this beloved neighborhood has to offer. With El Cerrito Plaza BART, quick freeway access, easy access to Hillside Natural Area and Wildcat Canyon and direct access to the Ohlone Greenway, plus San Francisco, Berkeley, and Oakland are effortlessly within reach. Step inside and let the light do the talking. Sunshine streams through an abundance of windows. The living room, showstopper dining room, and fun, updated kitchen flow seamlessly toward the back garden, creating an easy, light-filled rhythm that makes indoor-outdoor living second nature. Three bedrooms offer one flexibility and space. Out back, the garden shines with two raised vegetable beds, a space to dine or hang out – s’mores anyone, yes, you have the space to make it happen
-
Sun Aug 2, 1:30 pm - 4:30 pm
Craftsman bungalow that delivers the character you've been dreaming about in a location you'll never want to leave. Stroll a few blocks to El Cerrito Plaza, sip and savor at Banter, dine at Juanita & Maude’s, catch a film at the historic Cerrito Theater, and soak up everything this beloved neighborhood has to offer. With El Cerrito Plaza BART, quick freeway access, easy access to Hillside Natural Area and Wildcat Canyon and direct access to the Ohlone Greenway, plus San Francisco, Berkeley, and Oakland are effortlessly within reach. Step inside and let the light do the talking. Sunshine streams through an abundance of windows. The living room, showstopper dining room, and fun, updated kitchen flow seamlessly toward the back garden, creating an easy, light-filled rhythm that makes indoor-outdoor living second nature. Three bedrooms offer one flexibility and space. Out back, the garden shines with two raised vegetable beds, a space to dine or hang out – s’mores anyone, yes, you have the space to make it happen
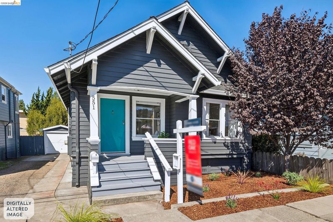
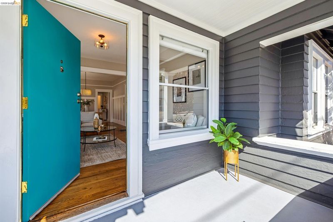
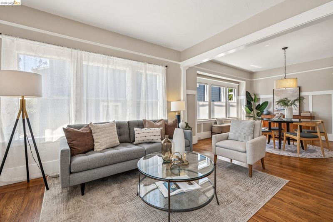
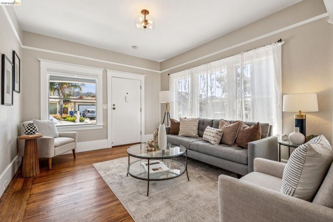
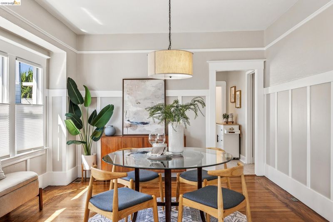
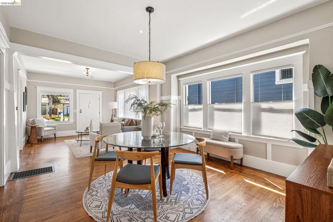
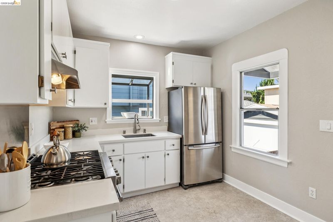
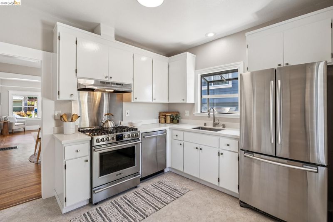
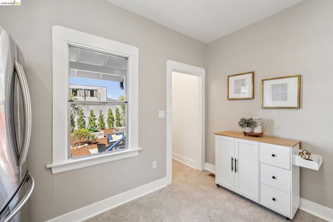
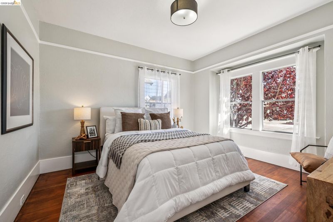
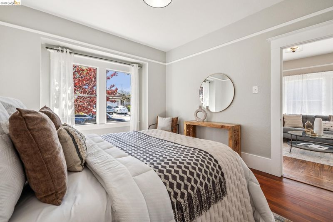
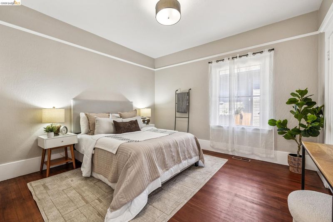
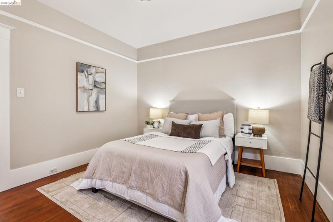
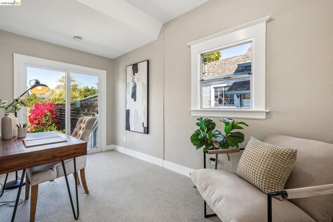
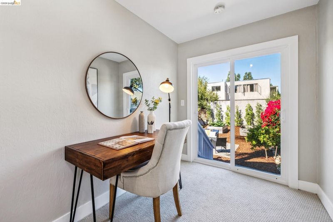
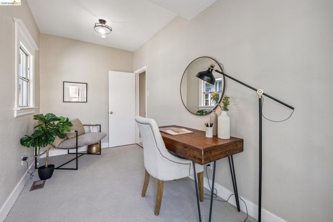
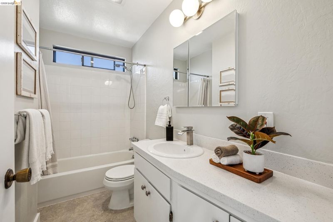
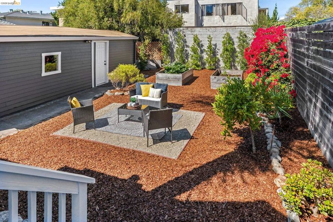
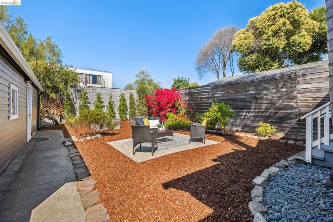
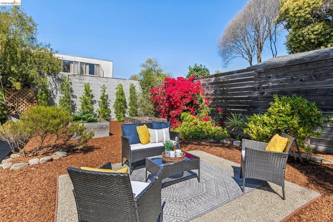
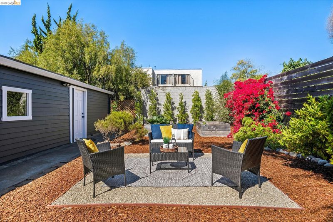
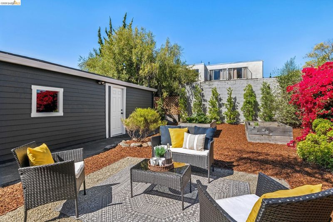
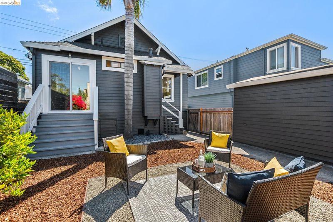
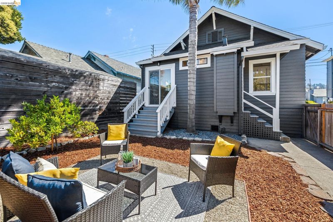
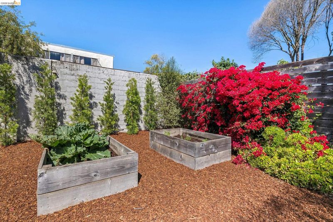
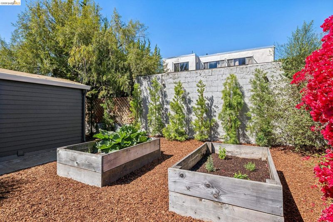
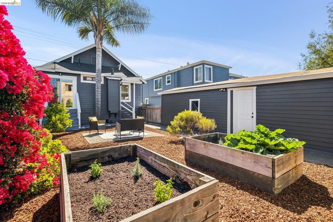
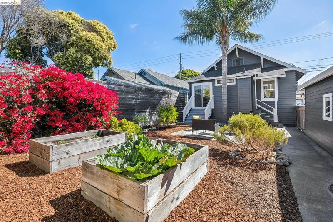
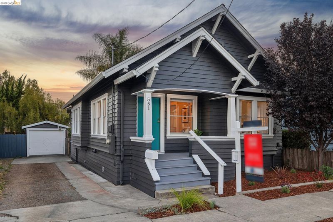
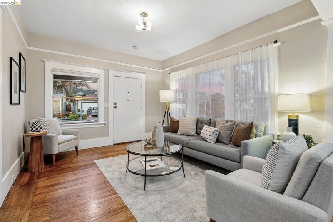
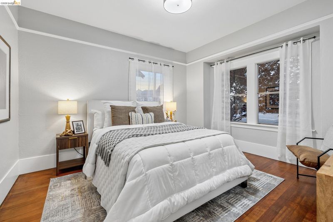
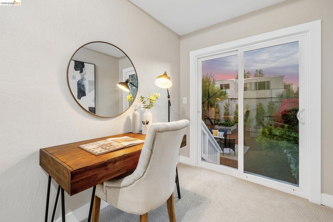
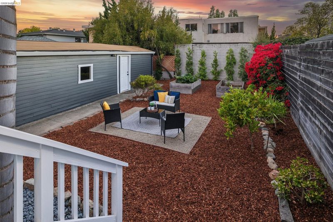
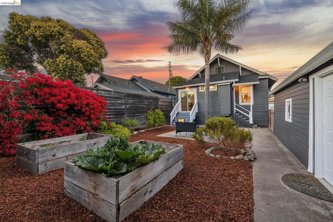
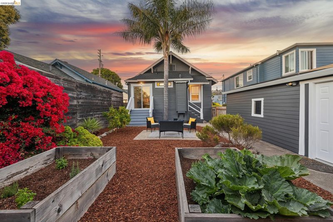
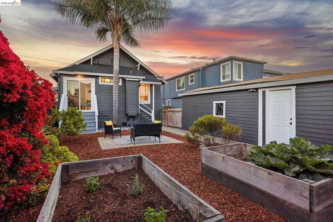
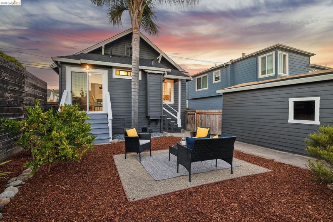
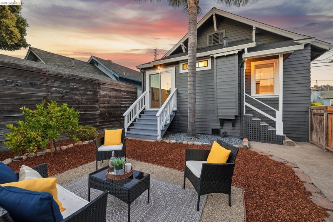
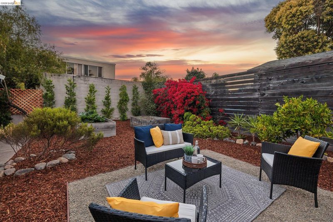
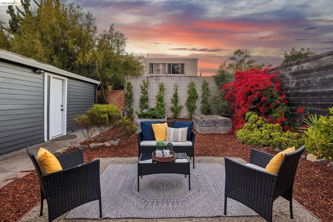
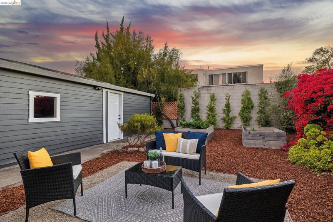
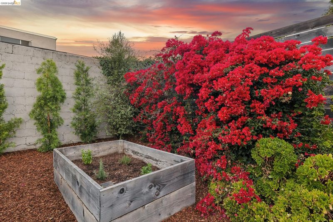
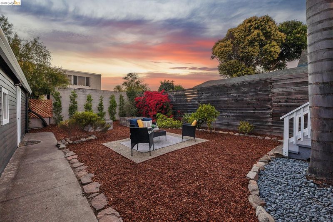
Welcome to 551 Richmond Street, a Craftsman bungalow that delivers the character you've been dreaming about in a location you'll never want to leave. Stroll a few blocks to El Cerrito Plaza, sip and savor at Banter, dine at Juanita & Maude’s, catch a film at the historic Cerrito Theater, and soak up everything this beloved neighborhood has to offer. With El Cerrito Plaza BART, quick freeway access, easy access to Hillside Natural Area and Wildcat Canyon and direct access to the Ohlone Greenway, plus San Francisco, Berkeley, and Oakland are effortlessly within reach. Step inside and let the light do the talking. Sunshine streams through an abundance of windows, dancing across gleaming hardwood floors, designer paint colors, and gorgeous original wood trim from the Craftsman era. The living room, showstopper dining room, and fun, updated kitchen flow seamlessly toward the back garden, creating an easy, light-filled rhythm that makes indoor-outdoor living second nature, whether you're hosting a holiday feast or enjoying a quiet morning coffee. Three bedrooms offer one flexibility and space. The third bedroom opens directly to the garden, making it the perfect office, guest retreat, or hangout hideaway. The bathroom has been beautifully updated from top to bottom. Out back, the garden shines with two raised vegetable beds, a space to dine or hang out – s’mores anyone, yes, you have the space to make it happen! A detached one-car oversized garage complete with an additional room that acts now as the laundry area. Park your car, stash your prized possessions, or dream bigger and imagine relocating the laundry to create your own bonus casita. A long driveway adds off-street tandem parking for even more room. Slotted for Harding Elementary, where you can walk to school and enjoy your community. This home has it all. Here is your chance to plant roots in El Cerrito. A Walk Score® rating of 87 (Very Walkable) and a Bike Score® rating of 92 (Biker's Paradise), daily errands and weekend rides start right at your front door. New Roof, Updated garden, Updated Interiors, New Paint Both inside & out make this home Move-in Ready! *Bedroom count differs from tax record. **Buyer to verify use of space. Neither seller nor listing agent has investigated or verified the accuracy of any of these sources of information nor that these spaces are or may be made into legally habitable spaces. Buyer must conduct their own investigation with the city and appropriate professi

- Current Status
- New
- Original Price
- $799,000
- List Price
- $799,000
- On Market Date
- Jul 28, 2026
- Property Type
- Detached
- D/N/S
- El Cerrito
- Zip Code
- 94530
- MLS ID
- 41143017
- APN
- 5040330143
- Year Built
- 1918
- Stories in Building
- 1
- Possession
- Close Of Escrow
- Data Source
- MAXEBRDI
- Origin MLS System
- Bridge AOR
Fairmont Elementary School
Public K-6 Elementary
Students: 522 Distance: 0.3mi
El Cerrito Senior High School
Public 9-12 Secondary
Students: 1506 Distance: 0.3mi
Harding Elementary School
Public K-6 Elementary
Students: 459 Distance: 0.3mi
Albany Middle School
Public 6-8 Middle
Students: 862 Distance: 0.6mi
Albany Middle School
Public 6-8 Middle
Students: 900 Distance: 0.6mi
St. Jerome Catholic Elementary School
Private K-8 Elementary, Religious, Coed
Students: 137 Distance: 0.6mi
- Bed
- 3
- Bath
- 1
- Parking
- 1
- Detached
- SQ FT
- 1,037
- SQ FT Source
- Public Records
- Lot SQ FT
- 3,700.0
- Lot Acres
- 0.09 Acres
- Pool Info
- None
- Kitchen
- Dishwasher, Dryer, Washer, Updated Kitchen
- Cooling
- None
- Disclosures
- Other - Call/See Agent
- Entry Level
- Exterior Details
- Back Yard, Front Yard, Garden/Play
- Flooring
- Hardwood
- Foundation
- Fire Place
- None
- Heating
- Forced Air
- Laundry
- In Garage, Laundry Room
- Main Level
- 3 Bedrooms, 1 Bath, Main Entry
- Possession
- Close Of Escrow
- Architectural Style
- Craftsman
- Non-Master Bathroom Includes
- Shower Over Tub, Updated Baths
- Construction Status
- Existing
- Additional Miscellaneous Features
- Back Yard, Front Yard, Garden/Play
- Location
- Rectangular Lot
- Roof
- Composition Shingles
- Water and Sewer
- Public
- Fee
- Unavailable
MLS and other Information regarding properties for sale as shown in Theo have been obtained from various sources such as sellers, public records, agents and other third parties. This information may relate to the condition of the property, permitted or unpermitted uses, zoning, square footage, lot size/acreage or other matters affecting value or desirability. Unless otherwise indicated in writing, neither brokers, agents nor Theo have verified, or will verify, such information. If any such information is important to buyer in determining whether to buy, the price to pay or intended use of the property, buyer is urged to conduct their own investigation with qualified professionals, satisfy themselves with respect to that information, and to rely solely on the results of that investigation.
School data provided by GreatSchools. School service boundaries are intended to be used as reference only. To verify enrollment eligibility for a property, contact the school directly.