

$2,480,000
3,978
SQ FT
$623
SQ/FT
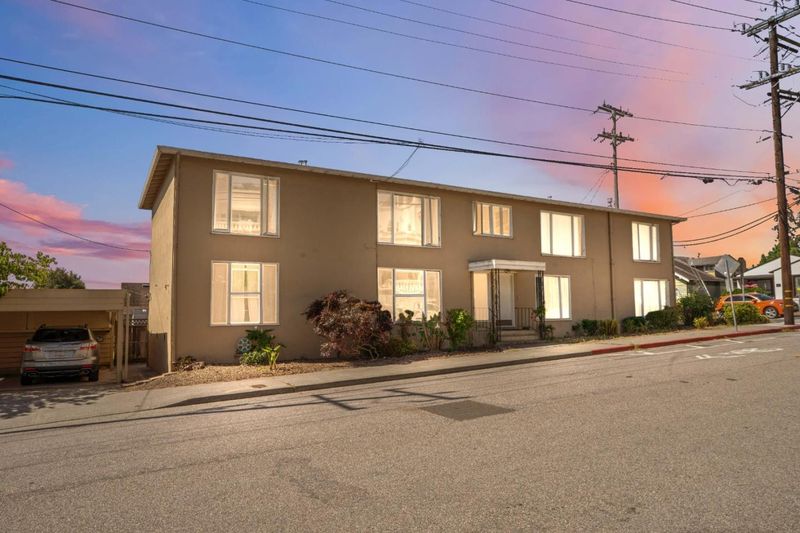
257 High Street
@ Highland Ave - 43 - West Santa Cruz, Santa Cruz

- 8 Bed
- 4 Bath
- 6 Park
- 3,978 sqft
- SANTA CRUZ
-

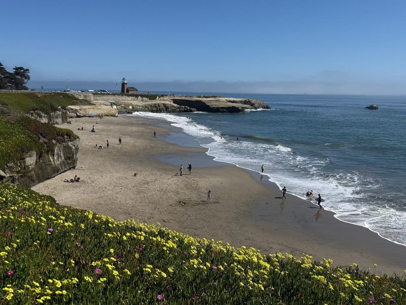
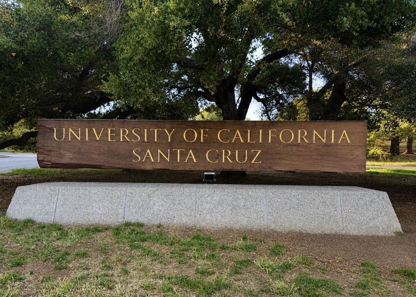
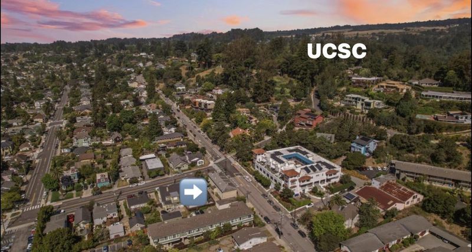
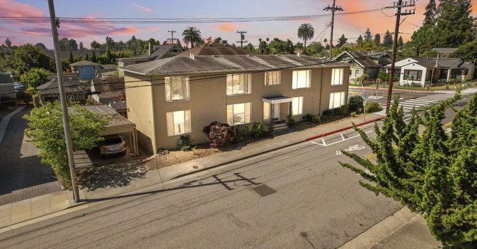
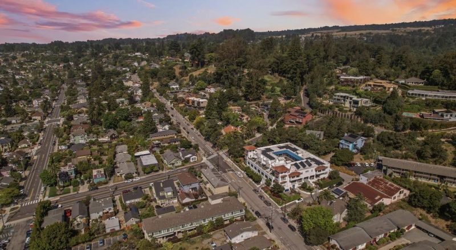
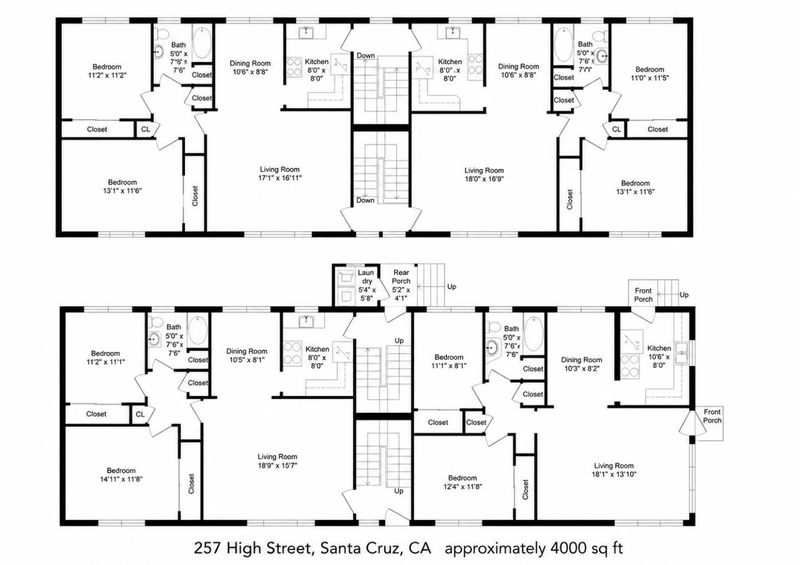
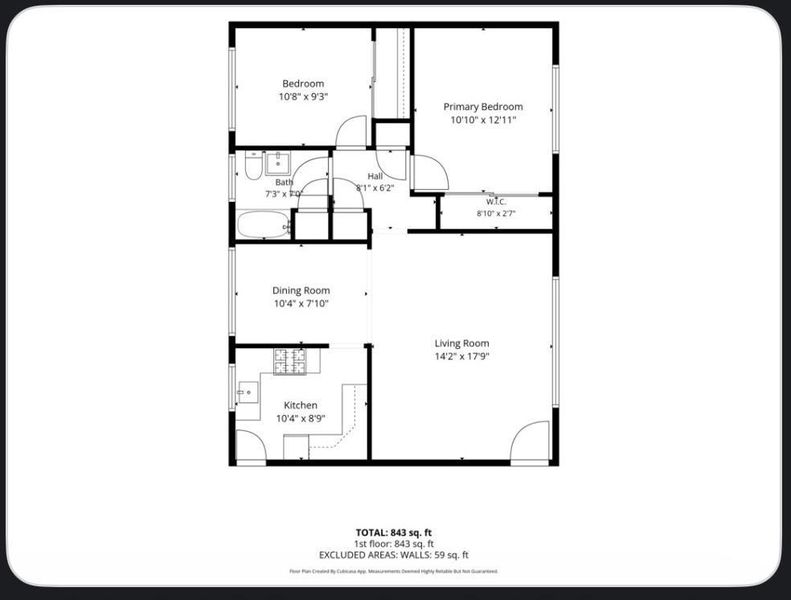
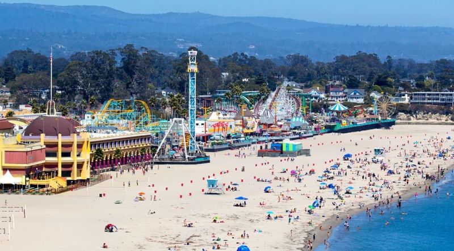
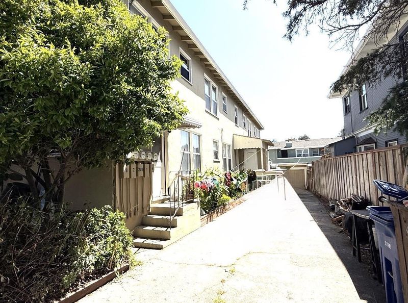
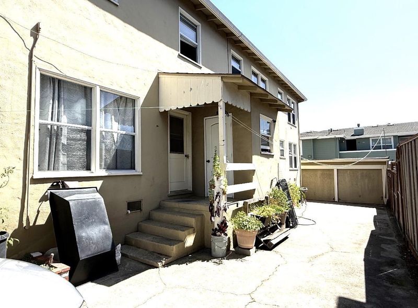
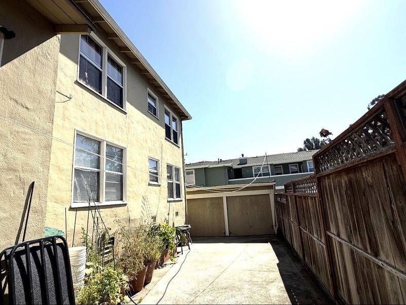
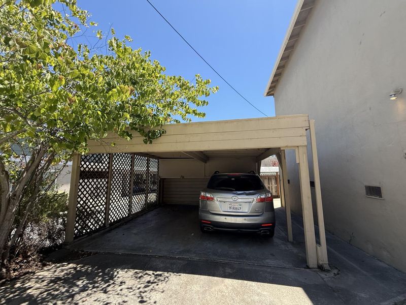
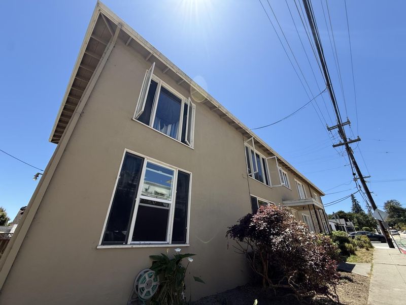
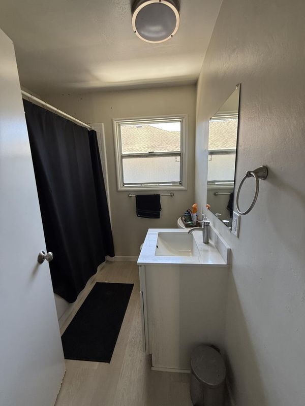
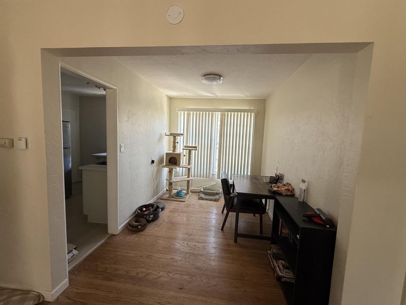
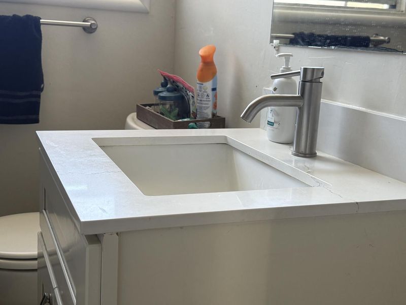
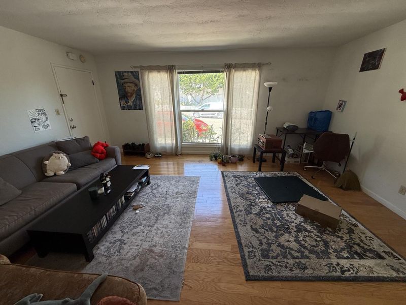
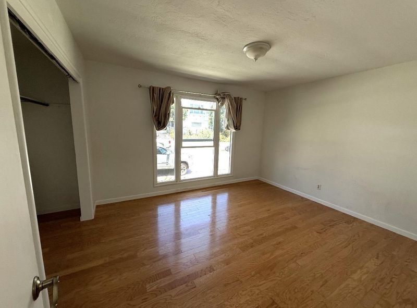
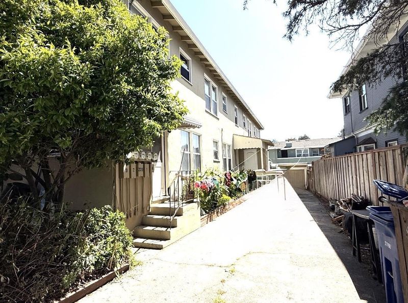
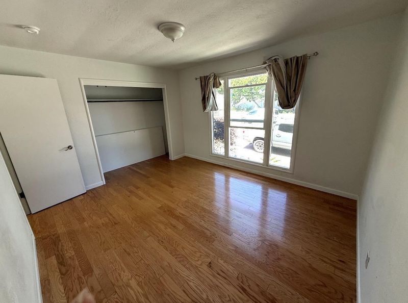
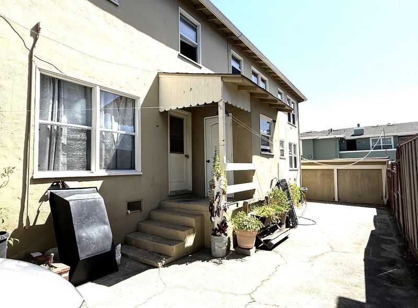
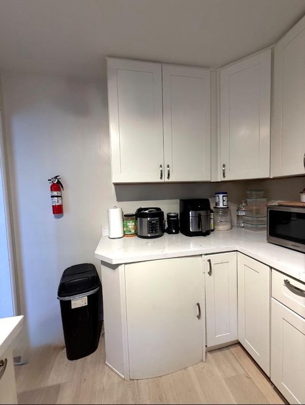
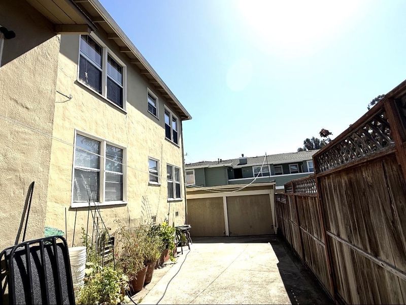
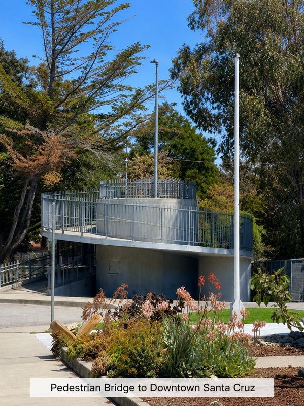
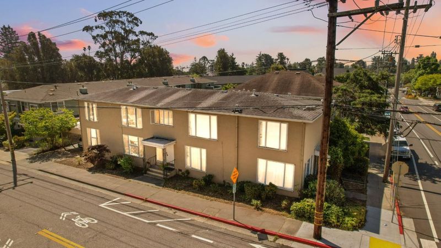
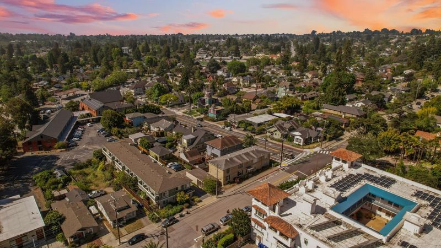
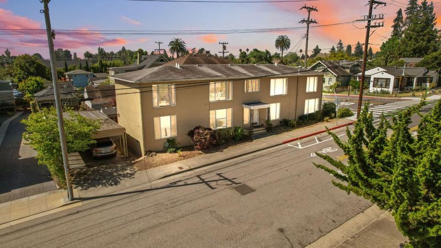
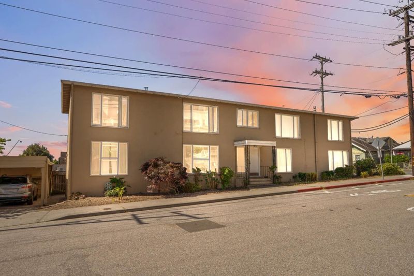
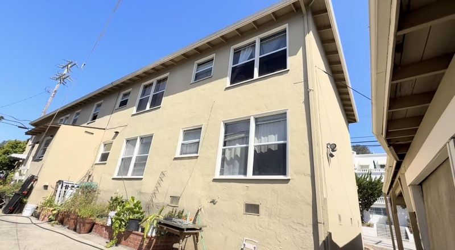
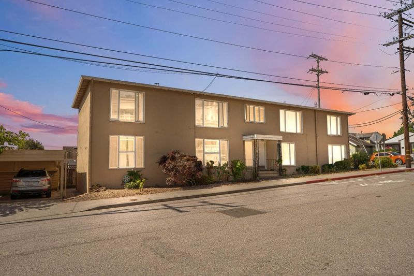
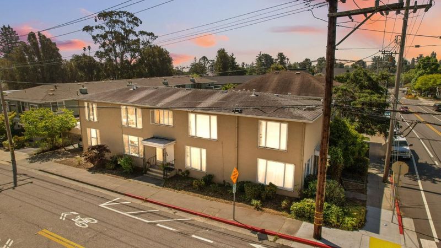
Have you ever dreamed of owning a property where you can live in 1 unit while your tenants help pay your mortgage? This rare Westside Santa Cruz 4-plex offers that opportunity. What I love most about this property is the layout. Each of the 4 units offers a spacious 2BR/1BA floor plan of approx. 950 SF. The generous layouts make everyday living feel open, comfortable, and inviting something thats hard to find in many 4-plexes. Ideally located on the UCSC bus line, youll enjoy walking to Downtown Santa Cruz via the pedestrian bridge, with easy access to restaurants, coffee shops, shopping, entertainment, West Cliff Dr., the Santa Cruz Beach Boardwalk, and nearby beaches. The property is fully occupied and currently generates approx. $195,600 in annual gross income, including laundry income. Features include on-site laundry, separate gas meters, 2 carports, 4 additional off-street parking spaces, abundant street parking, and new water heaters (2025). Whether youre looking to reduce your housing costs, create a multigenerational living opportunity, or build long-term wealth, this is a rare chance to own a home that offers both an exceptional lifestyle and income potential.

- Days on Market
- 3 days
- Current Status
- Active
- Original Price
- $2,480,000
- List Price
- $2,480,000
- On Market Date
- Jul 27, 2026
- Property Type
- Single Family Home
- Area
- 43 - West Santa Cruz
- Zip Code
- 95060
- MLS ID
- ML82055634
- APN
- 006-171-34-000
- Year Built
- 1953
- Stories in Building
- 2
- Possession
- Unavailable
- Data Source
- MLSL
- Origin MLS System
- MLSListings, Inc.
Holy Cross
Private K-8 Elementary, Religious, Coed
Students: 162 Distance: 0.2mi
Mission Hill Middle School
Public 6-8 Middle
Students: 607 Distance: 0.3mi
Santa Cruz High School
Public 9-12 Secondary
Students: 1142 Distance: 0.4mi
New Horizons School
Private K-4 Elementary, Coed
Students: NA Distance: 0.5mi
MCP Middle and High School
Private 6-12 Secondary, Coed
Students: 25 Distance: 0.6mi
Monterey Coast Preparatory School
Private 6-12 Coed
Students: 26 Distance: 0.6mi
- Bed
- 8
- Bath
- 4
- Showers over Tubs - 2+
- Parking
- 6
- Assigned Spaces, Off-Site Parking, Parking Area, Tandem Parking
- SQ FT
- 3,978
- SQ FT Source
- Unavailable
- Lot SQ FT
- 5,619.0
- Lot Acres
- 0.128994 Acres
- Kitchen
- Oven - Gas, Oven Range - Gas, Other
- Cooling
- None
- Dining Room
- Dining Area
- Disclosures
- Natural Hazard Disclosure
- Family Room
- No Family Room
- Flooring
- Hardwood, Laminate, Tile, Vinyl / Linoleum, Other
- Foundation
- Concrete Perimeter
- Heating
- Gas
- Laundry
- Coin Operated
- Architectural Style
- Other
- Fee
- Unavailable
MLS and other Information regarding properties for sale as shown in Theo have been obtained from various sources such as sellers, public records, agents and other third parties. This information may relate to the condition of the property, permitted or unpermitted uses, zoning, square footage, lot size/acreage or other matters affecting value or desirability. Unless otherwise indicated in writing, neither brokers, agents nor Theo have verified, or will verify, such information. If any such information is important to buyer in determining whether to buy, the price to pay or intended use of the property, buyer is urged to conduct their own investigation with qualified professionals, satisfy themselves with respect to that information, and to rely solely on the results of that investigation.
School data provided by GreatSchools. School service boundaries are intended to be used as reference only. To verify enrollment eligibility for a property, contact the school directly.