

$3,499,000
3,025
SQ FT
$1,157
SQ/FT
1763 Jonathan Avenue
@ Pine Ave - 10 - Willow Glen, San Jose

- 4 Bed
- 5 (4/1) Bath
- 2 Park
- 3,025 sqft
- San Jose
-

-
Sun Aug 2, 1:30 pm - 4:00 pm
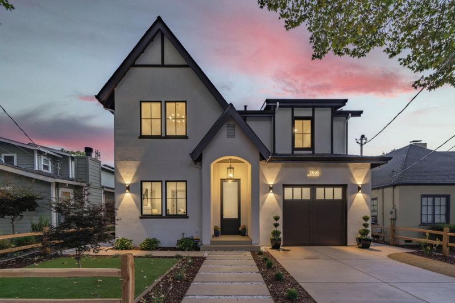
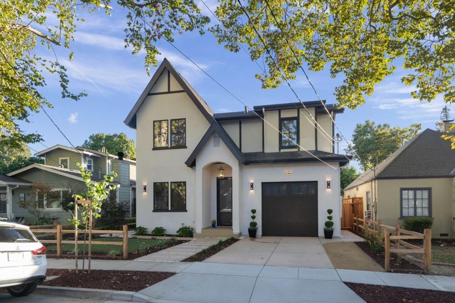
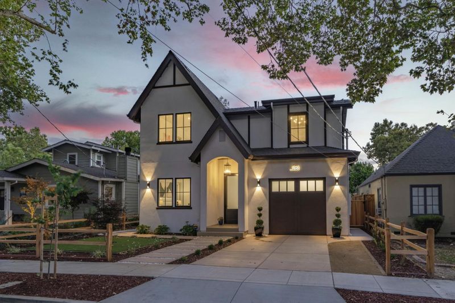
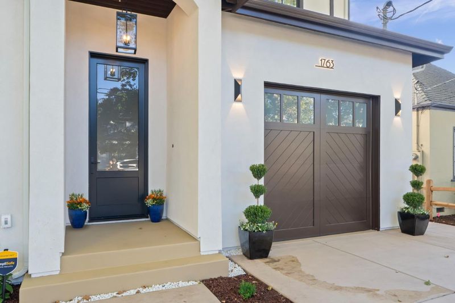
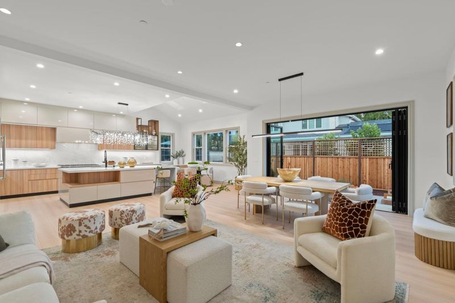
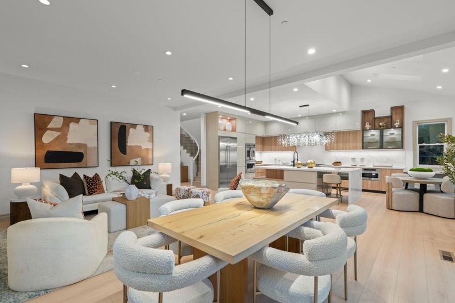
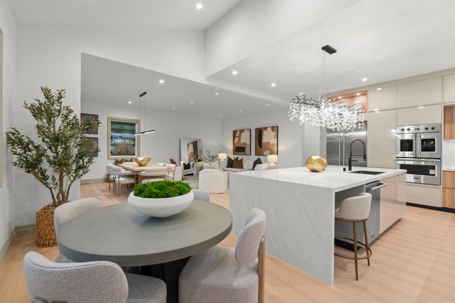
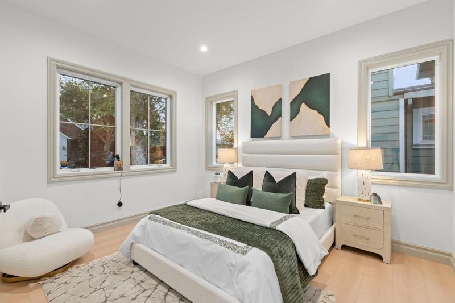
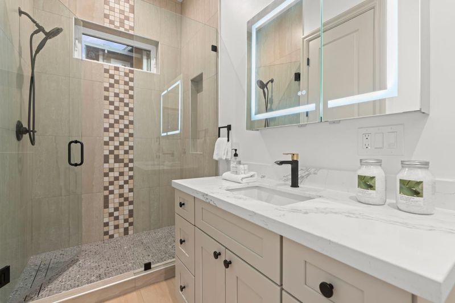
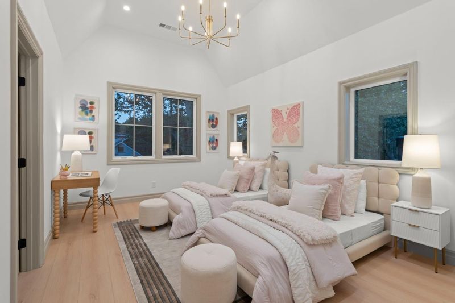
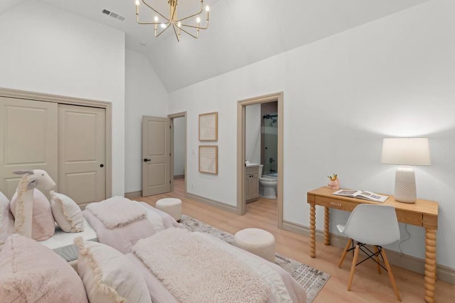
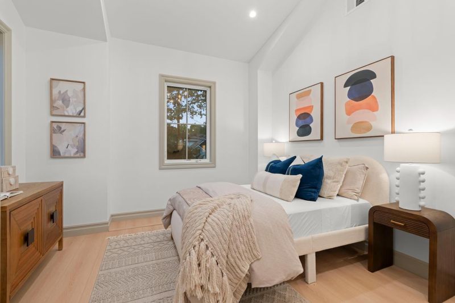
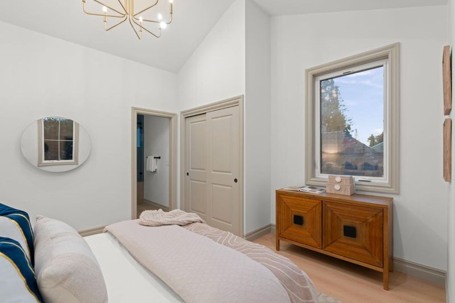
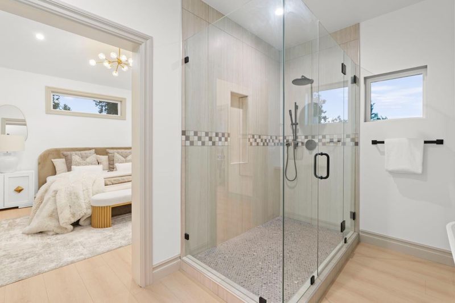
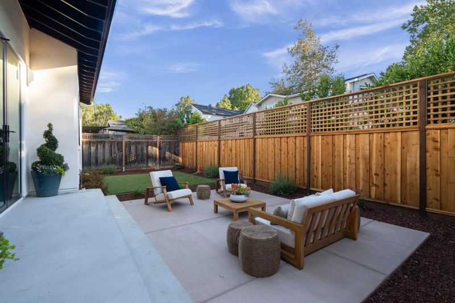
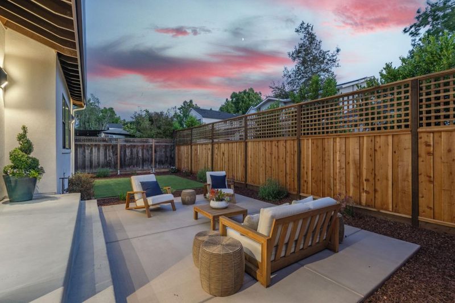
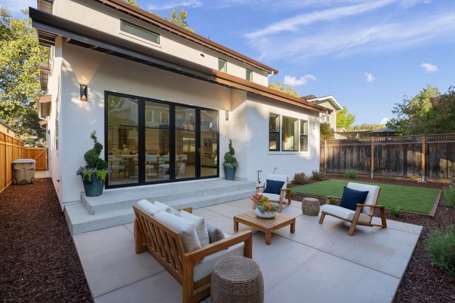
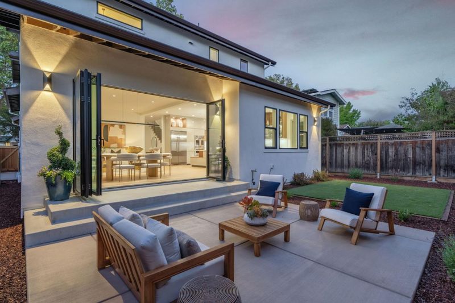
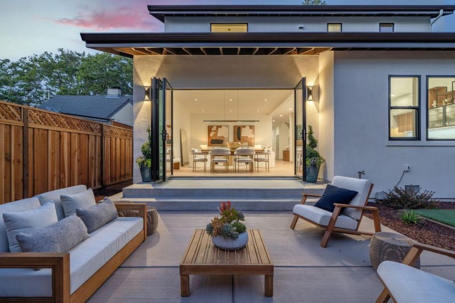
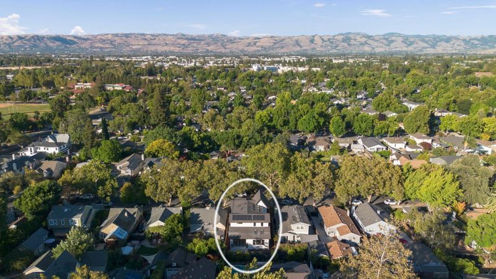
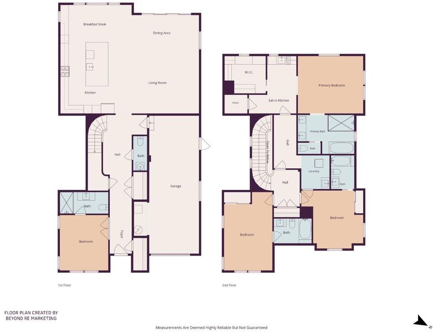
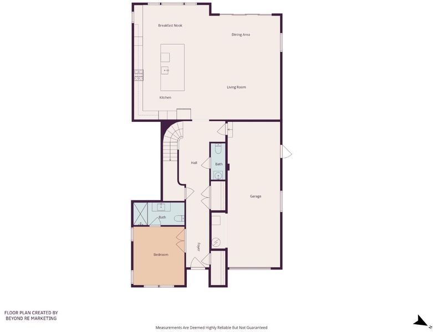
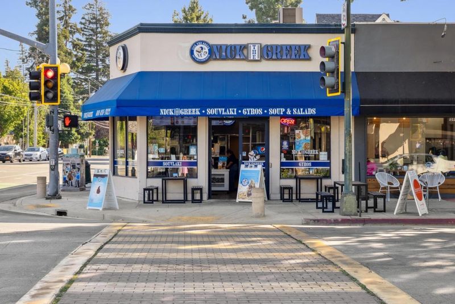
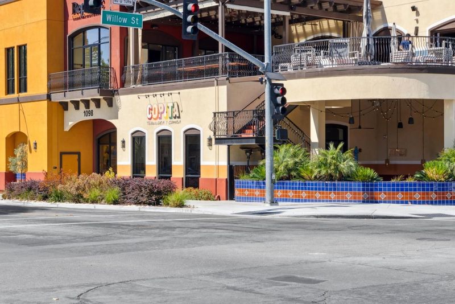
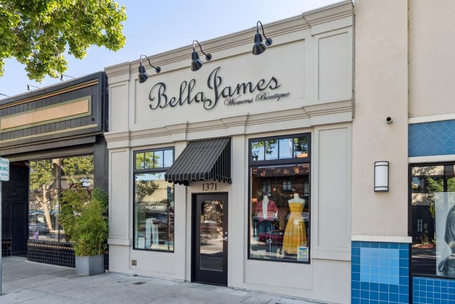
Luxurious New Construction in Downtown Willow Glen. 4 Bedrooms 3,5 Baths, including Junior ADU. and Tandem 2 car garage. Close to Parks, Shopping and Freeway Access.
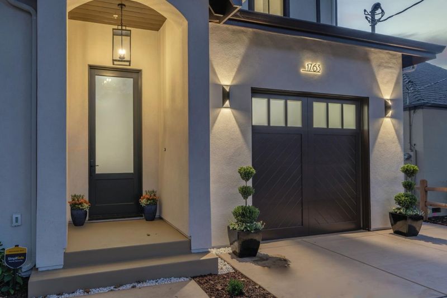
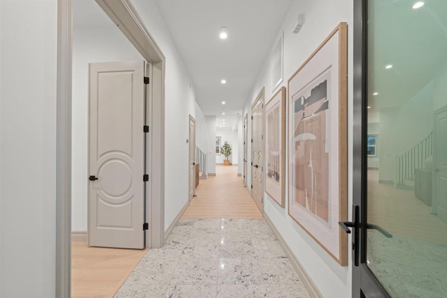
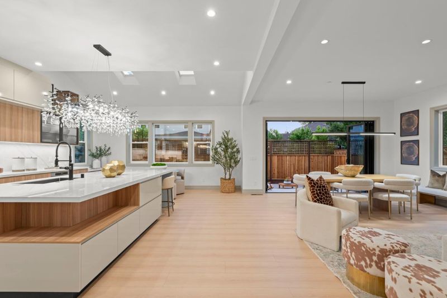
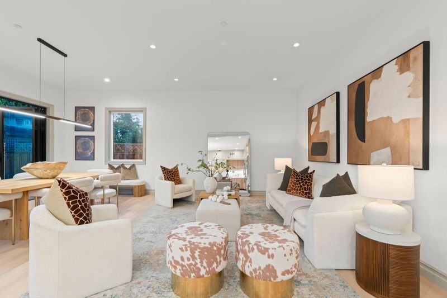
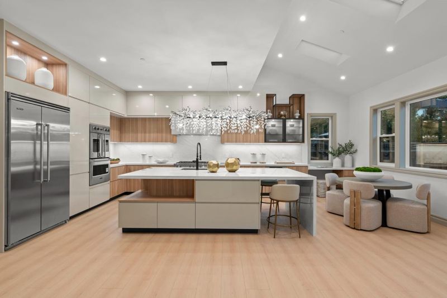
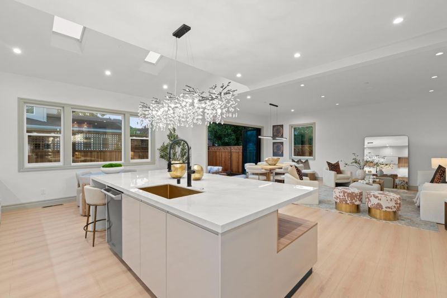
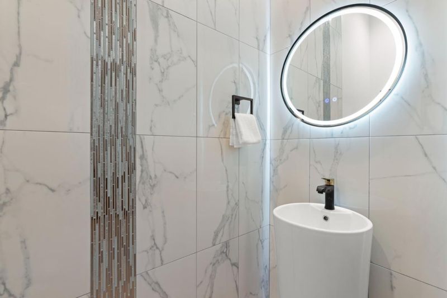
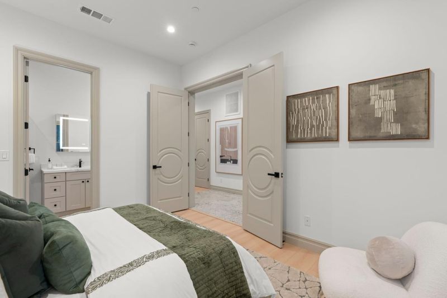
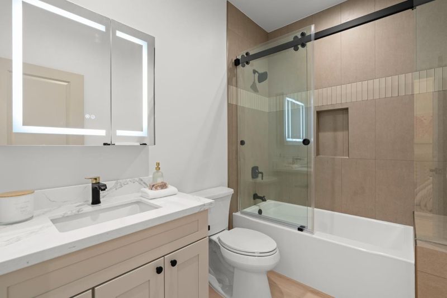
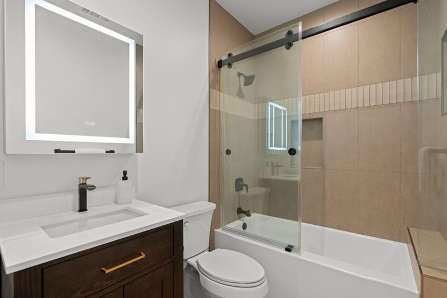
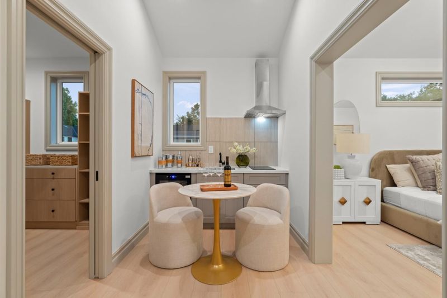
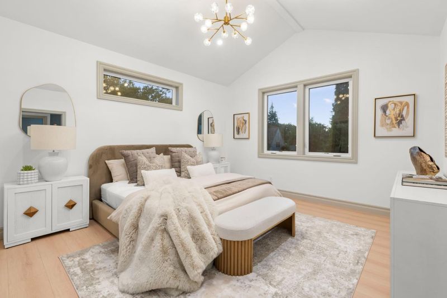
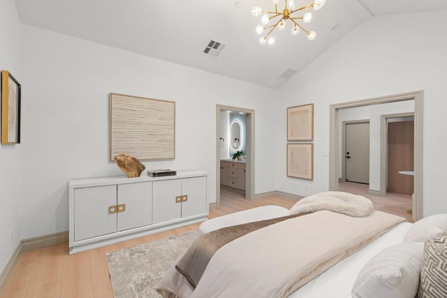
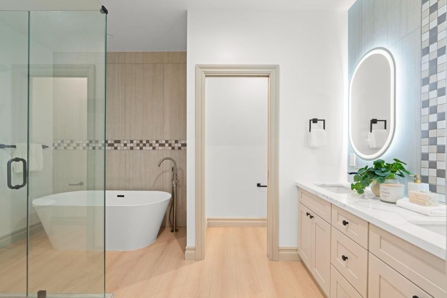
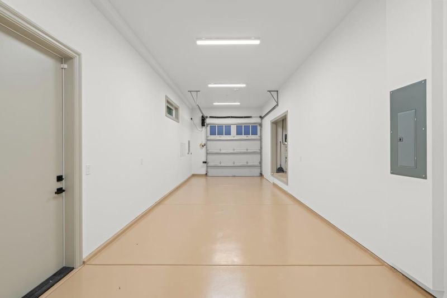
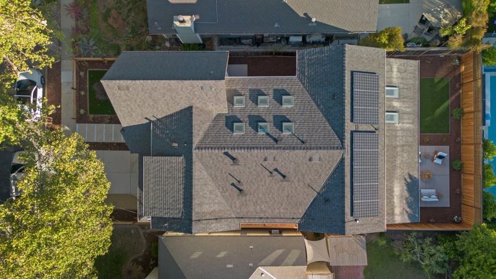
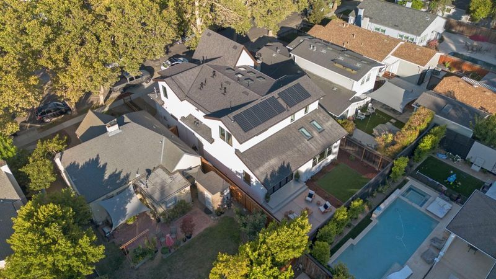
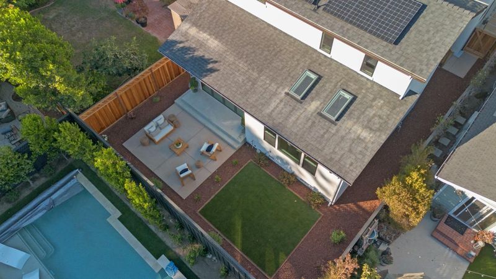
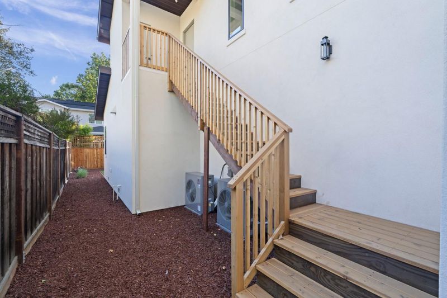
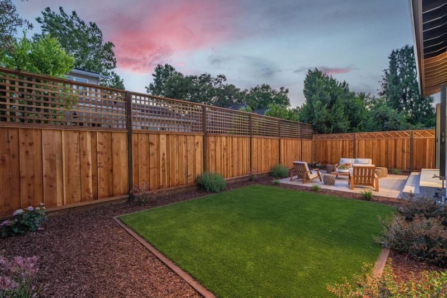
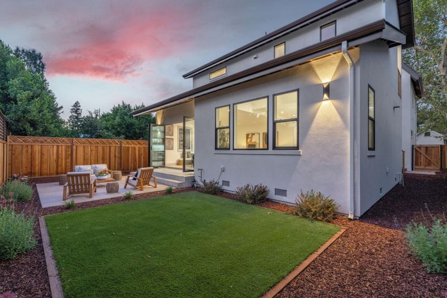
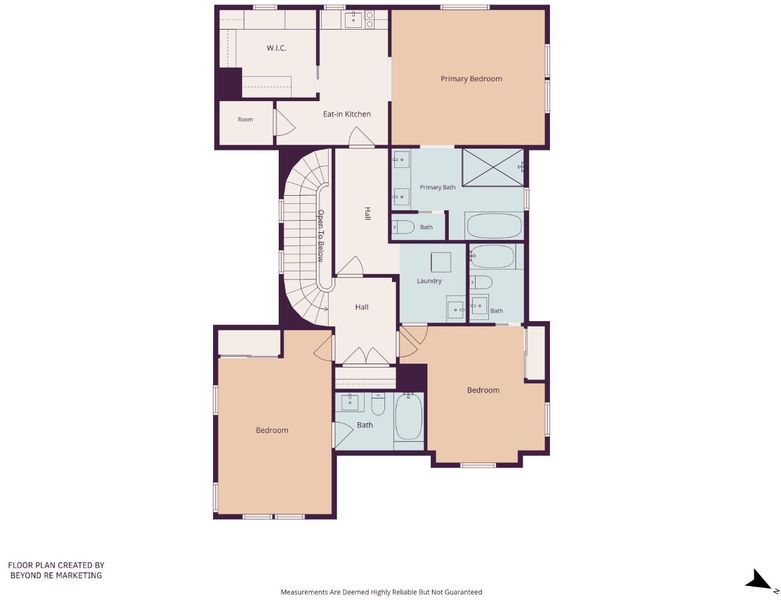
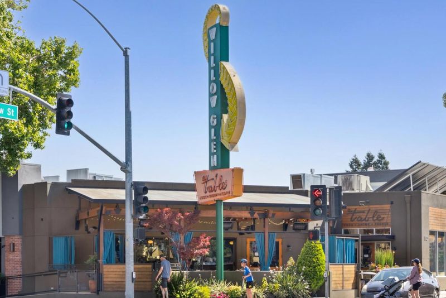
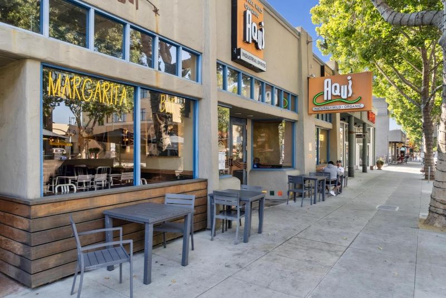
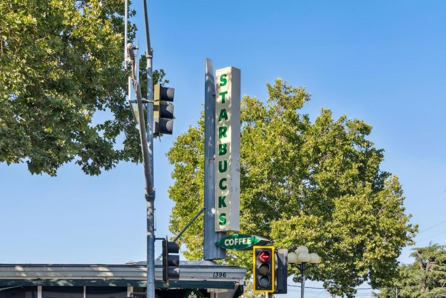
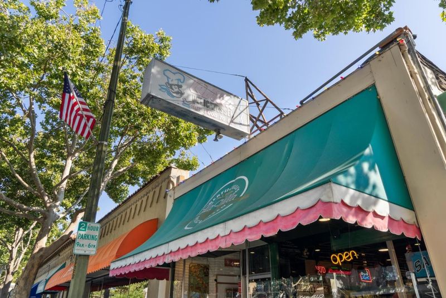
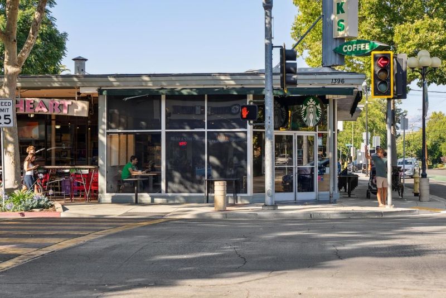
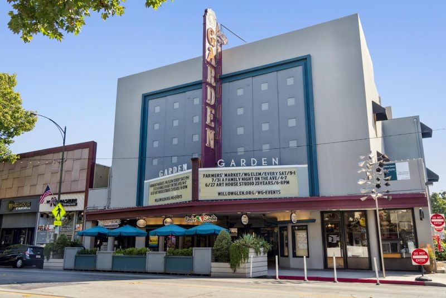
An exceptional expression of modern luxury, this newly constructed custom residence offers 4 bedrooms, 4.5 bathrooms, 3,052 sq.ft. including an ADU private kitchen and access to the primary bedroom, 524 sq.ft. attached 2-car garage, 4,511 sq.ft. lot, showcasing sophisticated design, exceptional craftsmanship, and an enviable location just moments from Downtown Willow Glen's celebrated Lincoln Avenue. Soaring 10-foot ceilings, dramatic vaulted spaces, skylights, and a 12-foot accordion glass door create seamless indoor-outdoor living. The designer kitchen showcases custom Porcelanosa cabinetry, porcelain waterfall countertops, and a professional Viking appliance suite centered around an oversized entertaining island. Every bedroom features its own en-suite bath, while the luxurious primary retreat offers a private balcony, spa-inspired bath, custom walk-in closet, and hotel-style kitchenette. Premium features include Pella windows, Carrier HVAC, owned solar, Google Nest, luxury waterproof flooring, fire sprinklers, an epoxy-finished tandem garage with EV-ready wiring, and professionally landscaped grounds.Walk to the Willow Glen Farmer's Market, walk to schools & parks, the Willow Glen library, the Tamien Station Caltrain & Light Rail, bike cruise to the Los Gatos Creek Trail!

- Days on Market
- 10 days
- Current Status
- Active
- Original Price
- $3,499,000
- List Price
- $3,499,000
- On Market Date
- Jul 23, 2026
- Property Type
- Single Family Home
- Area
- 10 - Willow Glen
- Zip Code
- 95125
- MLS ID
- ML82055283
- APN
- 439-20-084
- Year Built
- 2026
- Stories in Building
- 1
- Possession
- COE
- Data Source
- MLSL
- Origin MLS System
- MLSListings, Inc.
Ernesto Galarza Elementary School
Public K-5 Elementary
Students: 397 Distance: 0.3mi
Hammer Montessori At Galarza Elementary School
Public K-5 Elementary
Students: 326 Distance: 0.3mi
Willow Glen Elementary School
Public K-5 Elementary
Students: 756 Distance: 0.6mi
Willow Glen High School
Public 9-12 Secondary
Students: 1737 Distance: 0.7mi
Willow Glen Middle School
Public 6-8 Middle
Students: 1225 Distance: 0.7mi
My School at Cathedral of Faith
Private PK-1 Preschool Early Childhood Center, Elementary, Religious, Nonprofit
Students: NA Distance: 0.9mi
- Bed
- 4
- Bath
- 5 (4/1)
- Double Sinks, Full on Ground Floor, Half on Ground Floor, Primary - Oversized Tub, Primary - Stall Shower(s), Shower over Tub - 1, Showers over Tubs - 2+, Stall Shower, Tile
- Parking
- 2
- Attached Garage
- SQ FT
- 3,025
- SQ FT Source
- Unavailable
- Lot SQ FT
- 4,511.0
- Lot Acres
- 0.103558 Acres
- Kitchen
- Cooktop - Gas, Countertop - Ceramic, Dishwasher, Garbage Disposal, Hood Over Range, Island with Sink, Microwave, Oven Range - Built-In, Refrigerator, Skylight
- Cooling
- Central AC
- Dining Room
- Breakfast Bar, Breakfast Nook, Dining Area
- Disclosures
- Natural Hazard Disclosure
- Family Room
- No Family Room
- Flooring
- Tile, Vinyl / Linoleum
- Foundation
- Concrete Perimeter and Slab
- Heating
- Central Forced Air - Gas
- Laundry
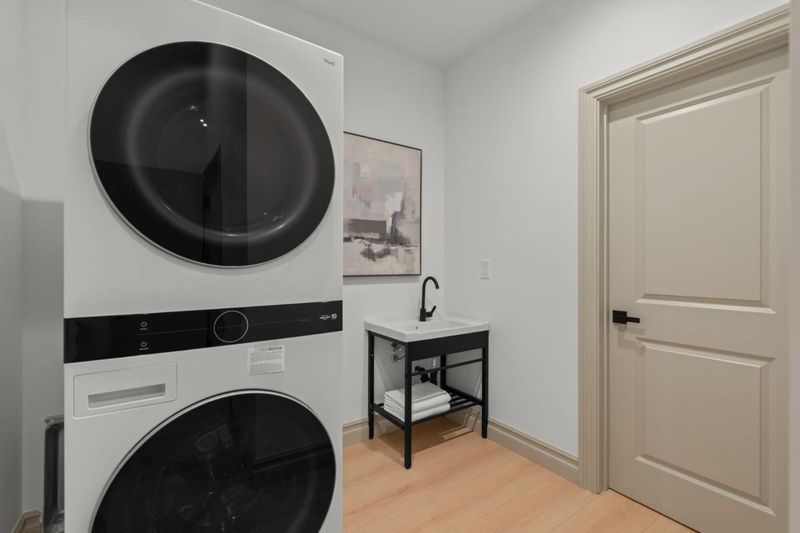
- Inside, Tub / Sink, Upper Floor, Washer / Dryer
- Possession
- COE
- Fee
- Unavailable
MLS and other Information regarding properties for sale as shown in Theo have been obtained from various sources such as sellers, public records, agents and other third parties. This information may relate to the condition of the property, permitted or unpermitted uses, zoning, square footage, lot size/acreage or other matters affecting value or desirability. Unless otherwise indicated in writing, neither brokers, agents nor Theo have verified, or will verify, such information. If any such information is important to buyer in determining whether to buy, the price to pay or intended use of the property, buyer is urged to conduct their own investigation with qualified professionals, satisfy themselves with respect to that information, and to rely solely on the results of that investigation.
School data provided by GreatSchools. School service boundaries are intended to be used as reference only. To verify enrollment eligibility for a property, contact the school directly.