

$2,300,000
1,932
SQ FT
$1,190
SQ/FT
111 Spray
@ Beach Way - 125 - Del Monte Beach, Monterey

- 4 Bed
- 3 (2/1) Bath
- 2 Park
- 1,932 sqft
- MONTEREY
-

-
Sat Oct 31, 12:00 pm - 2:00 pm
-
Sun Nov 1, 12:00 pm - 2:00 pm
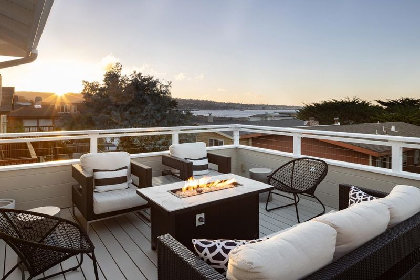
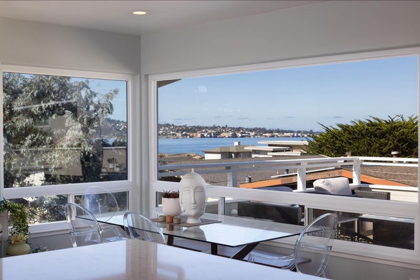
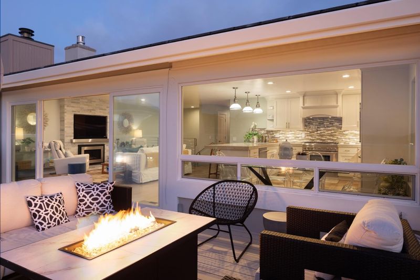
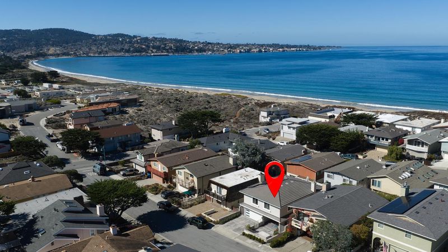
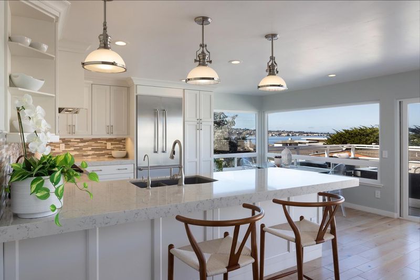
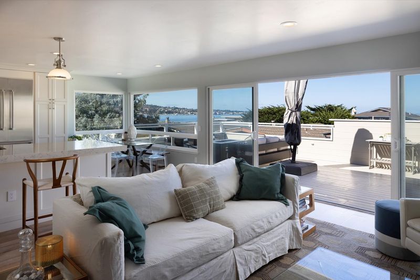
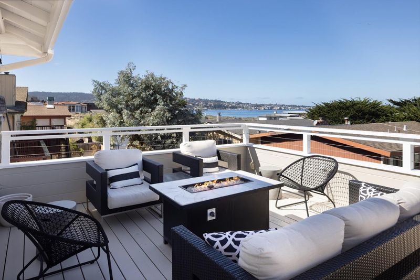
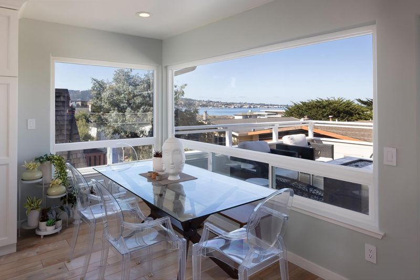
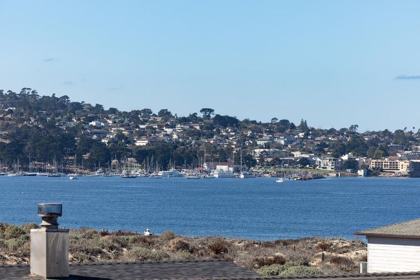
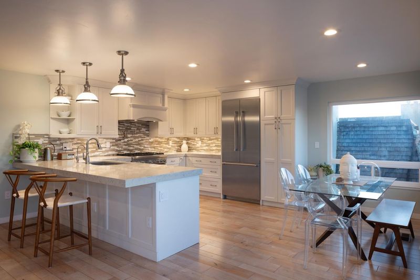
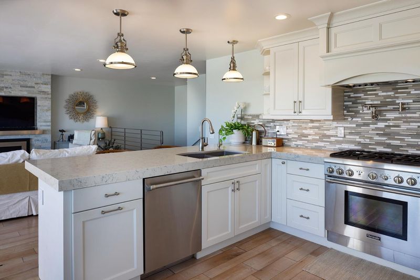
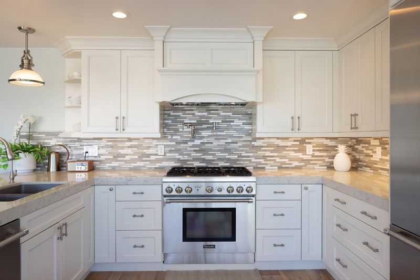
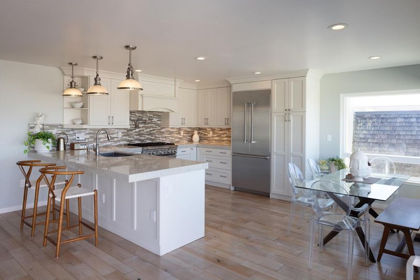
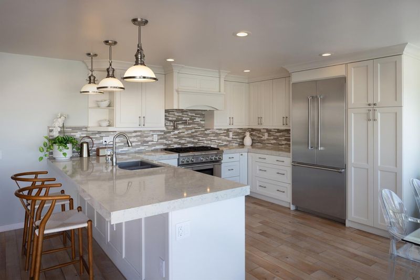
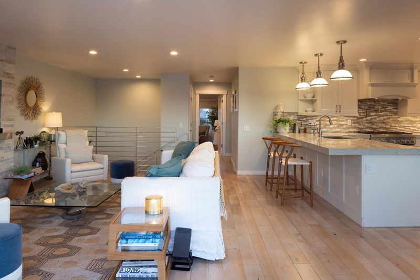
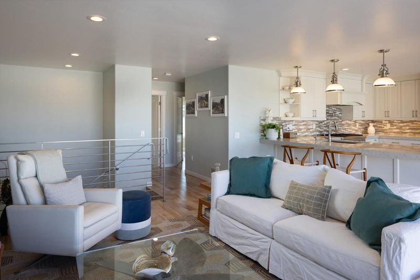
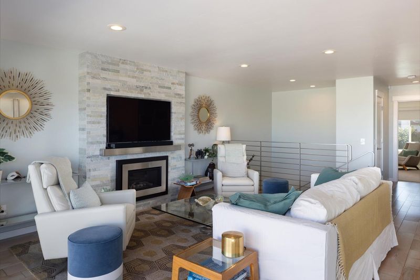
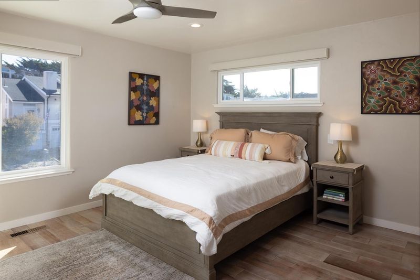
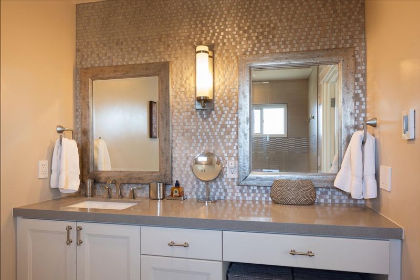
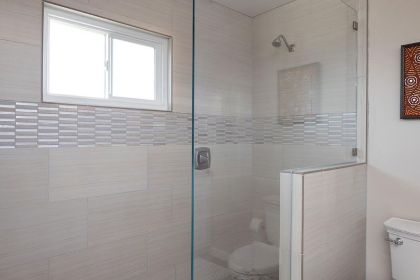
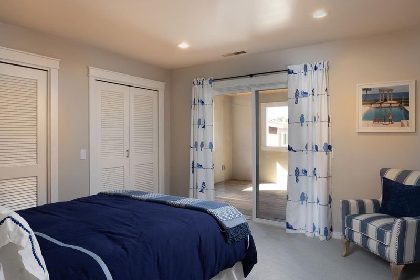
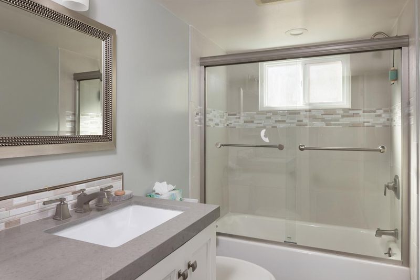
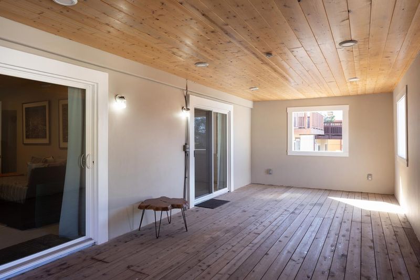
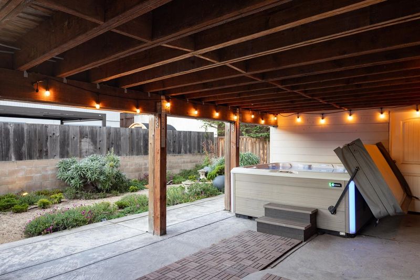
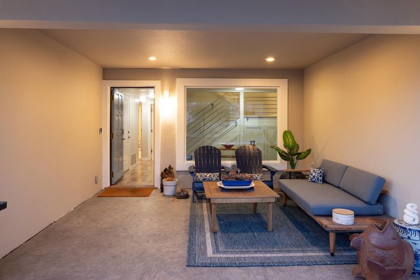
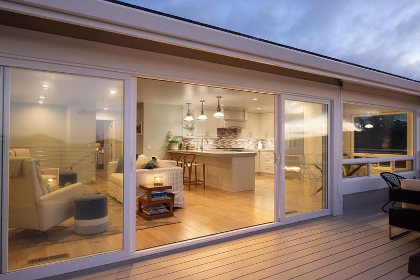
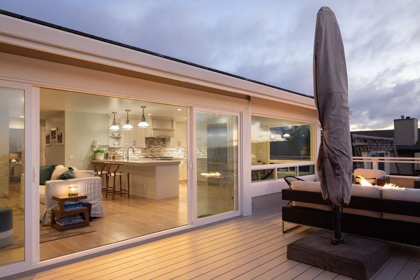
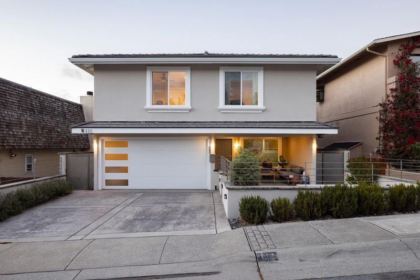
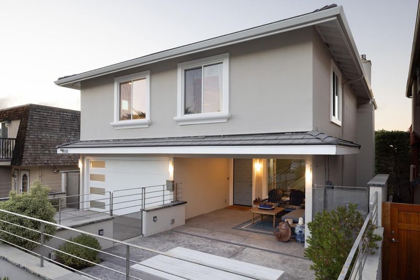
Wake up to the sound of the surf. Upstairs, Monterey Bay fills every window. Pour your coffee at the stone island, carry it to the glass-wrapped breakfast nook, and watch the harbor come to life across the water. Slide the walls of glass open and the great room becomes the deck. Salt air moves through the house. The kitchen keeps its focus where it belongs: a long island under glass pendants, a professional range, and clean white shaker cabinetry that never competes with the view. As the sun drops, the fire table comes to life and the sky turns copper over the bay. You pull a blanket over your knees and stay out longer than you planned. Again. Beneath the deck, a covered patio strung with café lights holds the spa. Warm water, cool night air, the waves still audible a short walk away. Four bright bedrooms, two and a half spa-style baths, a custom railed staircase, and drought-tolerant gardens complete 1,932 square feet that feel effortless from the moment you arrive. Walk the sand at sunrise. End the day by the fire with the surf still in your ears. This is Del Monte Beach, minutes from downtown and Cannery Row, and a lifestyle that is simply unmatched on the Peninsula. Some views you visit. This one you wake up to.

- Days on Market
- 1 day
- Current Status
- Active
- Original Price
- $2,300,000
- List Price
- $2,300,000
- On Market Date
- Oct 27, 2026
- Property Type
- Single Family Home
- Area
- 125 - Del Monte Beach
- Zip Code
- 93940
- MLS ID
- ML82065850
- APN
- 011-462-018-000
- Year Built
- 1966
- Stories in Building
- 2
- Possession
- Unavailable
- Data Source
- MLSL
- Origin MLS System
- MLSListings, Inc.
Bay View Academy
Charter K-8
Students: 496 Distance: 0.2mi
Santa Catalina School
Private 10-12 Religious, All Female, Boarding And Day, Nonprofit
Students: 230 Distance: 0.8mi
Trinity Christian High School
Private 9-12 Religious, Nonprofit
Students: 120 Distance: 1.2mi
San Carlos Elementary School
Private K-8 Elementary, Religious, Coed
Students: 302 Distance: 1.4mi
Monterey Bay Christian School
Private K-8 Elementary, Religious, Coed
Students: 100 Distance: 1.5mi
Webb Home School
Private K-8
Students: NA Distance: 1.5mi
- Bed
- 4
- Bath
- 3 (2/1)
- Parking
- 2
- Attached Garage, Other
- SQ FT
- 1,932
- SQ FT Source
- Unavailable
- Lot SQ FT
- 3,485.0
- Lot Acres
- 0.080005 Acres
- Kitchen
- Cooktop - Gas, Countertop - Granite, Dishwasher, Exhaust Fan, Freezer, Garbage Disposal, Oven - Gas, Oven Range - Gas, Refrigerator
- Cooling
- Ceiling Fan
- Dining Room
- Dining Area, Dining Bar, Other
- Disclosures
- NHDS Report
- Family Room
- Other
- Flooring
- Wood
- Foundation
- Concrete Perimeter, Other
- Fire Place
- Other
- Heating
- Central Forced Air - Gas
- Laundry
- Inside
- Architectural Style
- Traditional
- Fee
- Unavailable
MLS and other Information regarding properties for sale as shown in Theo have been obtained from various sources such as sellers, public records, agents and other third parties. This information may relate to the condition of the property, permitted or unpermitted uses, zoning, square footage, lot size/acreage or other matters affecting value or desirability. Unless otherwise indicated in writing, neither brokers, agents nor Theo have verified, or will verify, such information. If any such information is important to buyer in determining whether to buy, the price to pay or intended use of the property, buyer is urged to conduct their own investigation with qualified professionals, satisfy themselves with respect to that information, and to rely solely on the results of that investigation.
School data provided by GreatSchools. School service boundaries are intended to be used as reference only. To verify enrollment eligibility for a property, contact the school directly.