

$775,000
2,456
SQ FT
$316
SQ/FT
921 Sawyer Way
@ Twain way - Garin Ranch, Brentwood

- 4 Bed
- 2.5 (2/1) Bath
- 2 Park
- 2,456 sqft
- Brentwood
-

-
Sat Aug 1, 1:00 pm - 4:00 pm
Must See
-
Sun Aug 2, 1:00 pm - 4:00 pm
Must See
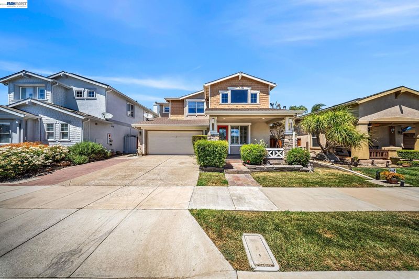
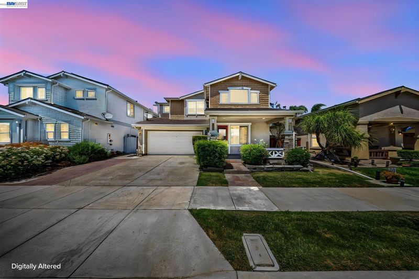
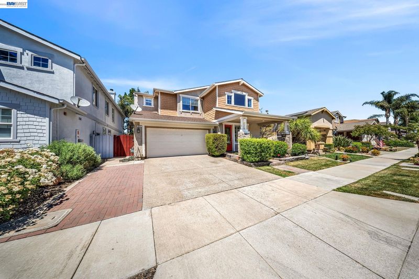
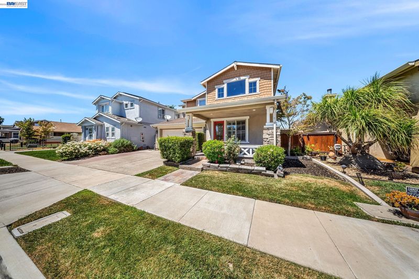
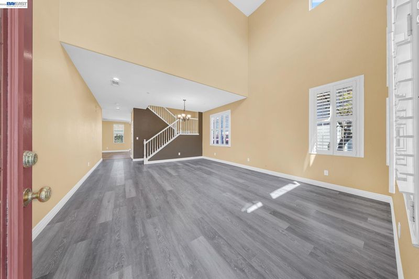
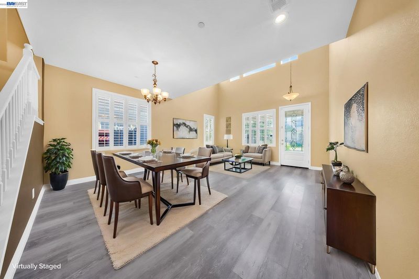
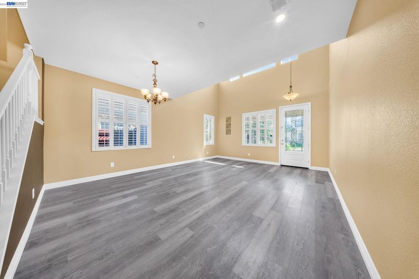
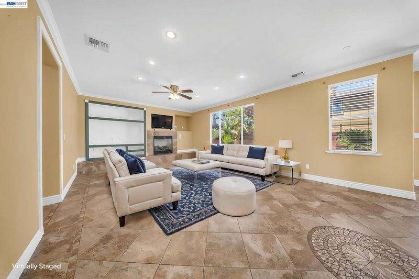
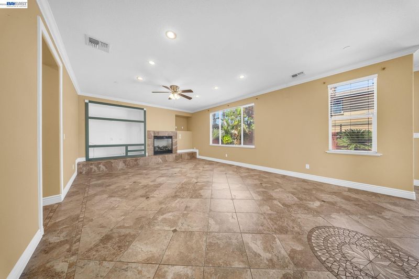
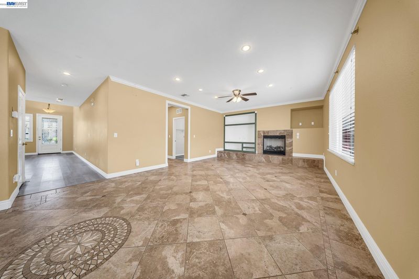
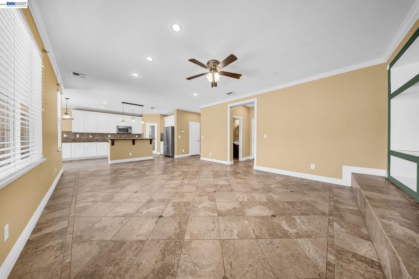
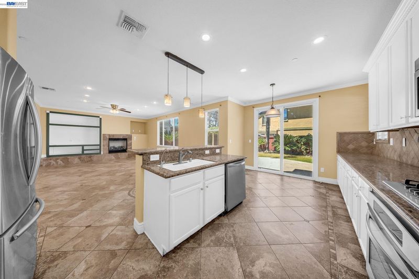
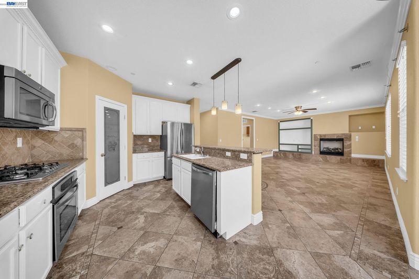
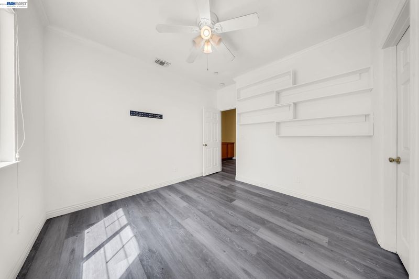
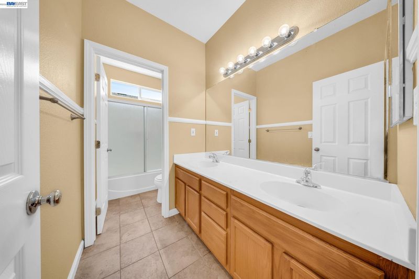
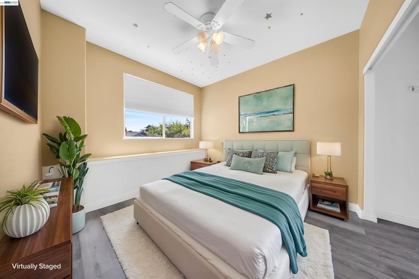
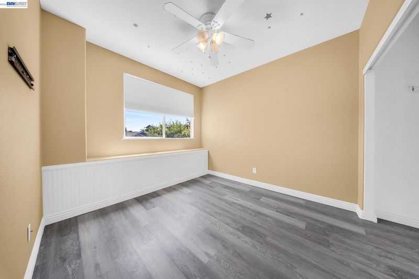
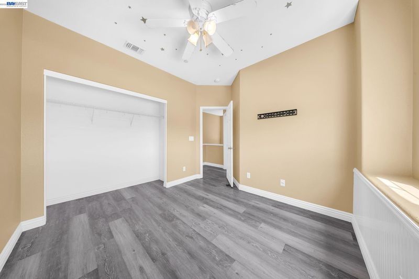
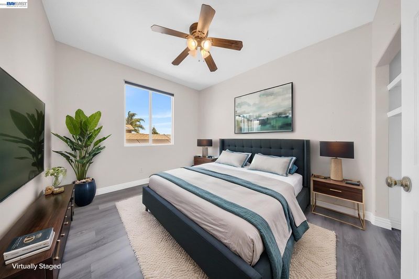
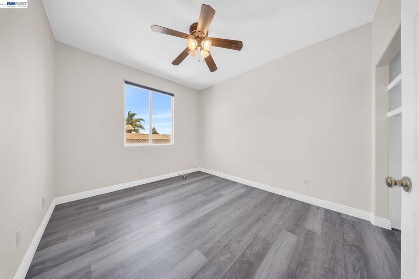
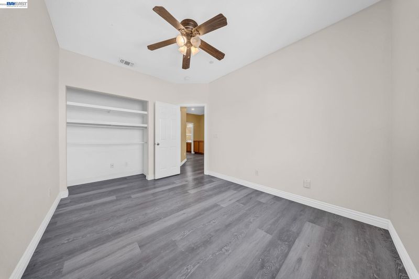
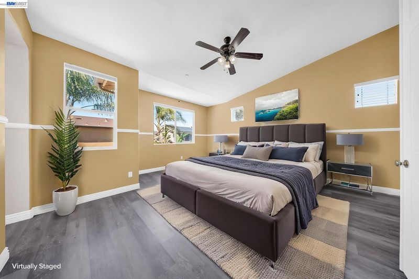
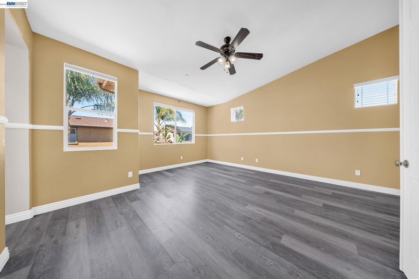
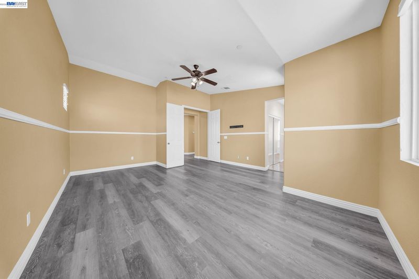
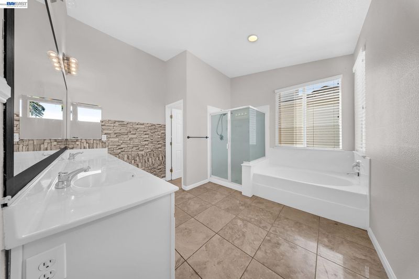
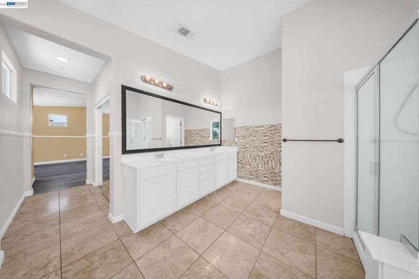
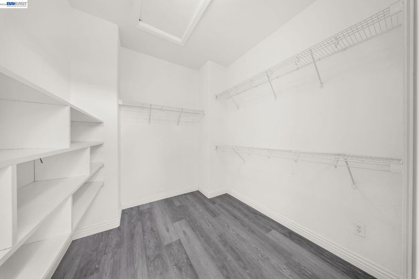
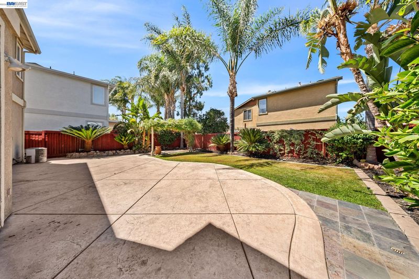
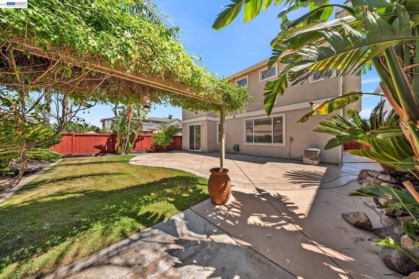
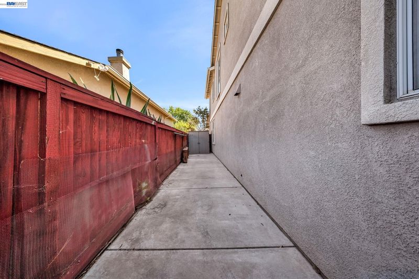
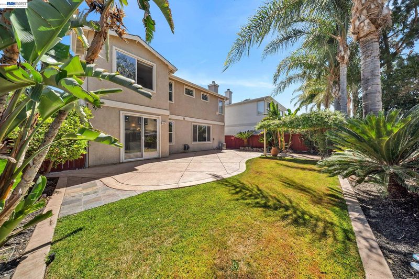
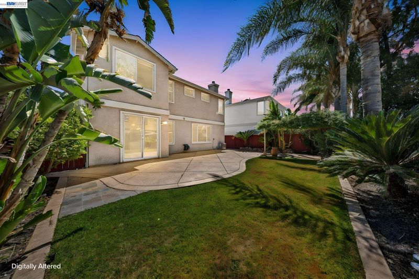
Welcome to 921 Sawyer Way, a beautifully maintained home nestled in one of Brentwood's quiet, established neighborhoods. From the moment you step inside, you'll be greeted by soaring ceilings that create a bright, open, and inviting atmosphere. This move-in ready home offers a functional floor plan designed for comfortable everyday living and effortless entertaining. The well-appointed living spaces flow seamlessly, while the spacious backyard has been meticulously maintained, providing the perfect setting for outdoor gatherings, relaxing evenings, or weekend BBQs. A dedicated dog run on the side of the home offers added convenience for pet owners while preserving the beauty of the backyard. Located just a short walk from neighborhood parks, this home offers the perfect balance of tranquility and accessibility. Enjoy peaceful streets, nearby recreational amenities, and all the conveniences Brentwood has to offer, including shopping, dining, and top-rated schools just minutes away. This home combines pride of ownership, curb appeal, and an exceptional location. Don't miss this opportunity to own a truly turnkey home in one of Brentwood's most desirable communities.

- Current Status
- Active
- Original Price
- $775,000
- List Price
- $775,000
- On Market Date
- Jul 24, 2026
- Property Type
- Detached
- D/N/S
- Garin Ranch
- Zip Code
- 94513
- MLS ID
- 41142760
- APN
- 0133600239
- Year Built
- 2003
- Stories in Building
- 2
- Possession
- Close Of Escrow
- Data Source
- MAXEBRDI
- Origin MLS System
- BAY EAST
Edna Hill Middle School
Public 6-8 Middle, Yr Round
Students: 976 Distance: 0.5mi
Far East County Programs School
Public K-12 Special Education, Yr Round
Students: 71 Distance: 0.6mi
Liberty High School
Public 9-12 Secondary, Yr Round
Students: 2708 Distance: 0.6mi
Love For Learning Prep K
Private K
Students: 11 Distance: 0.6mi
Independence High School
Public 9-12 Yr Round
Students: 250 Distance: 0.6mi
Liberty Adult Education
Public n/a Adult Education, Yr Round
Students: NA Distance: 0.7mi
- Bed
- 4
- Bath
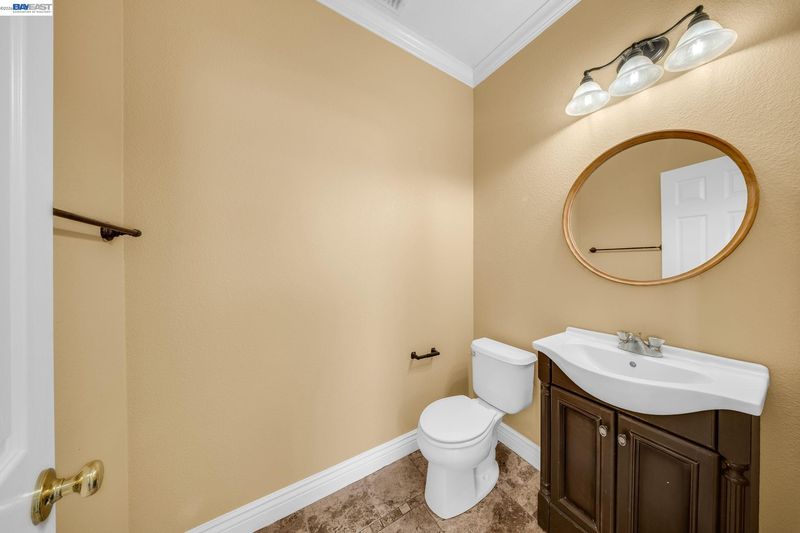
- 2.5 (2/1)
- Parking
- 2
- Attached, Covered, Enclosed, Garage Faces Front, Private, Garage Door Opener
- SQ FT
- 2,456
- SQ FT Source
- Public Records
- Lot SQ FT
- 4,900.0
- Lot Acres
- 0.11 Acres
- Pool Info
- None
- Kitchen
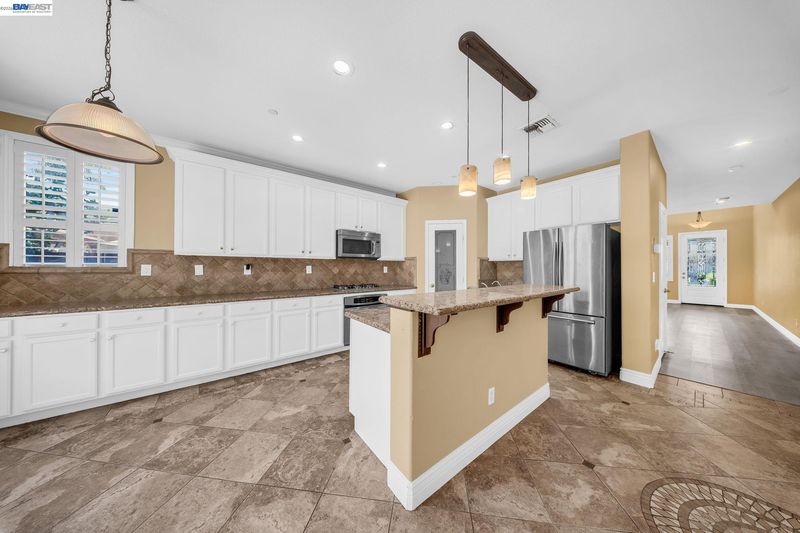
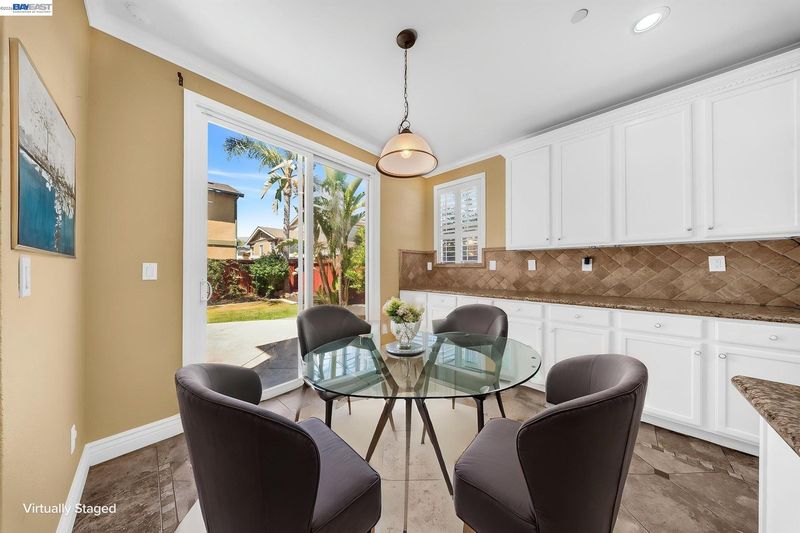
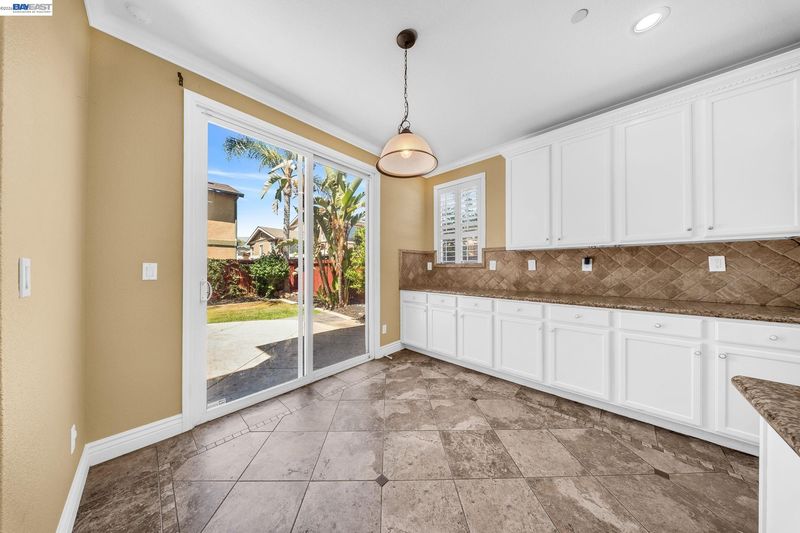
- Dishwasher, Microwave, Range, Gas Water Heater, Breakfast Bar, Breakfast Nook, Stone Counters, Eat-in Kitchen, Kitchen Island, Pantry, Range/Oven Built-in, Updated Kitchen
- Cooling
- Ceiling Fan(s), Central Air
- Disclosures
- Disclosure Package Avail
- Entry Level
- Exterior Details
- Back Yard, Dog Run, Front Yard, Private Entrance
- Flooring
- Hardwood, Tile
- Foundation
- Fire Place
- Family Room
- Heating
- Forced Air
- Laundry
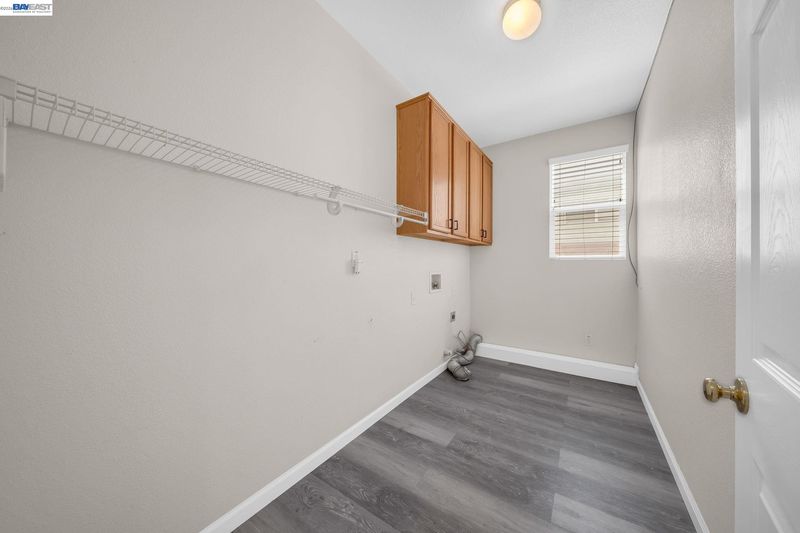
- Hookups Only, Laundry Room
- Main Level
- 0.5 Bath, Laundry Facility
- Possession
- Close Of Escrow
- Architectural Style
- Contemporary
- Construction Status
- Existing
- Additional Miscellaneous Features
- Back Yard, Dog Run, Front Yard, Private Entrance
- Location
- Level, Front Yard, Landscaped, Private
- Roof
- Composition Shingles
- Water and Sewer
- Public
- Fee
- Unavailable
MLS and other Information regarding properties for sale as shown in Theo have been obtained from various sources such as sellers, public records, agents and other third parties. This information may relate to the condition of the property, permitted or unpermitted uses, zoning, square footage, lot size/acreage or other matters affecting value or desirability. Unless otherwise indicated in writing, neither brokers, agents nor Theo have verified, or will verify, such information. If any such information is important to buyer in determining whether to buy, the price to pay or intended use of the property, buyer is urged to conduct their own investigation with qualified professionals, satisfy themselves with respect to that information, and to rely solely on the results of that investigation.
School data provided by GreatSchools. School service boundaries are intended to be used as reference only. To verify enrollment eligibility for a property, contact the school directly.