

$425,000
1,078
SQ FT
$394
SQ/FT
5250 Standish Rd
@ Fruitridge Road - None, Sacramento

- 3 Bed
- 1 Bath
- 1 Park
- 1,078 sqft
- Sacramento
-

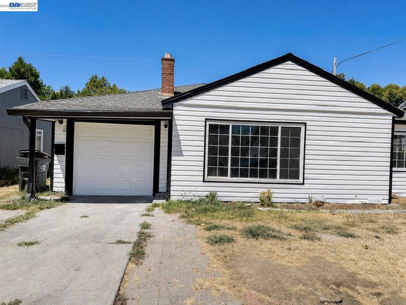
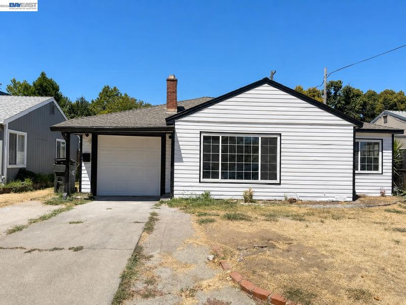
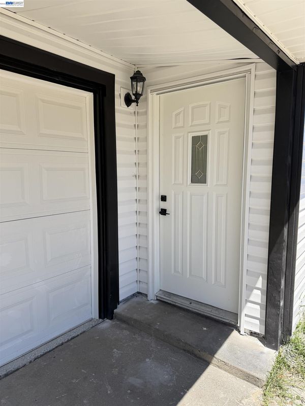
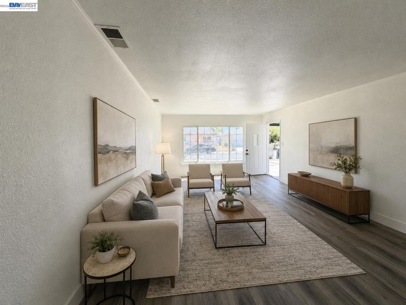
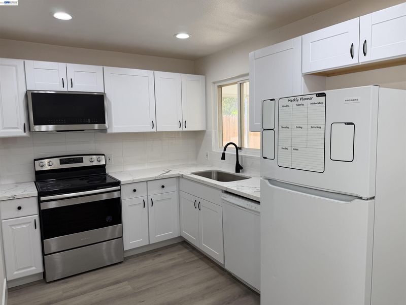
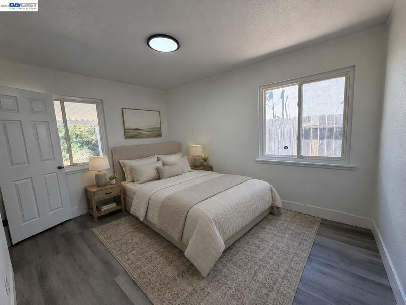
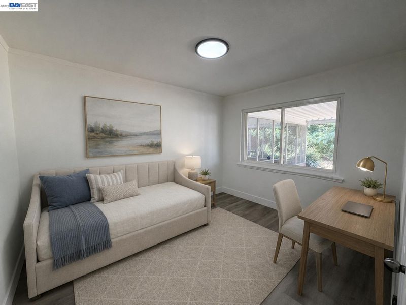
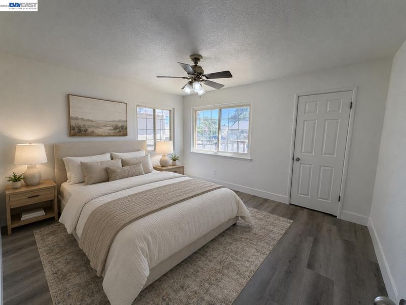
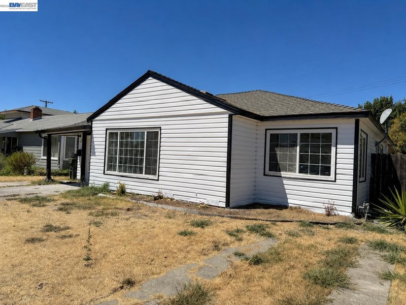
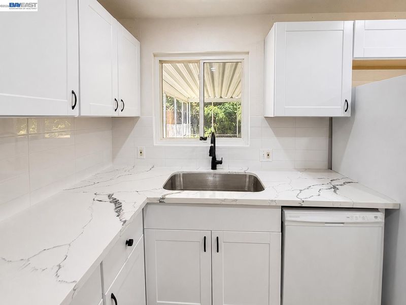
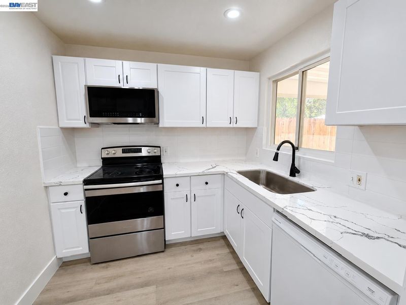
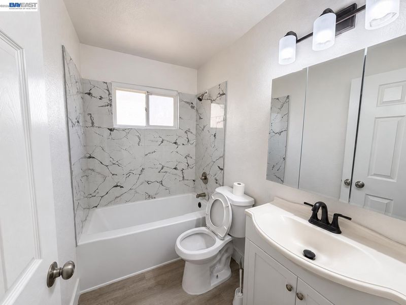
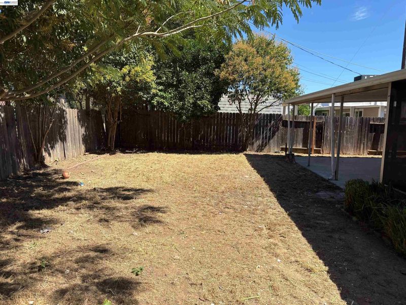
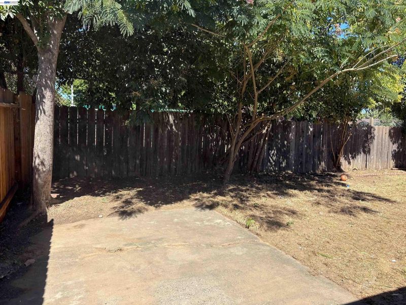
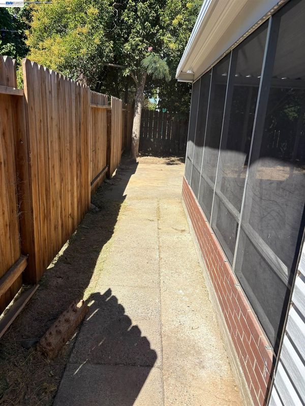
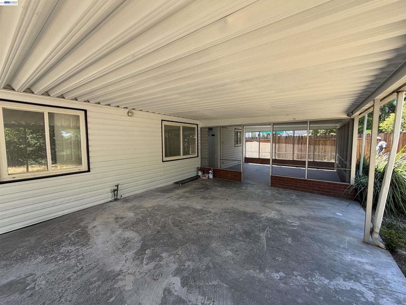
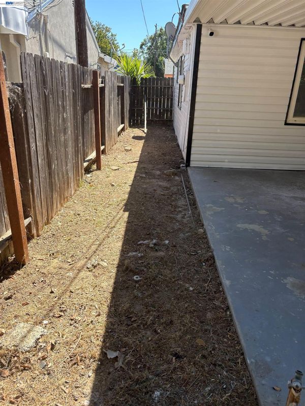
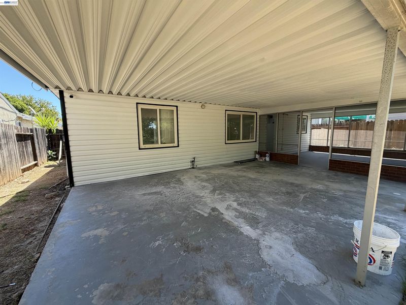
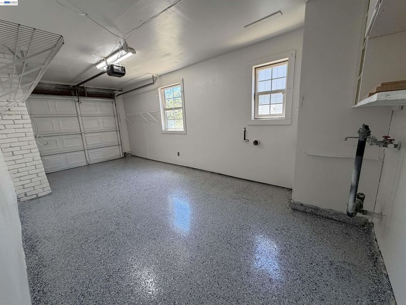
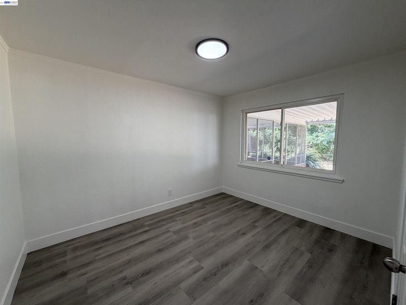
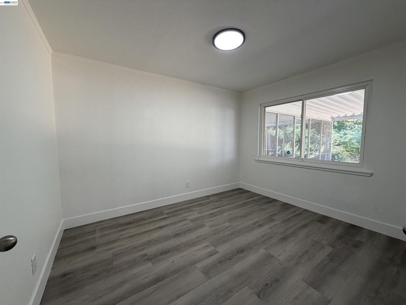
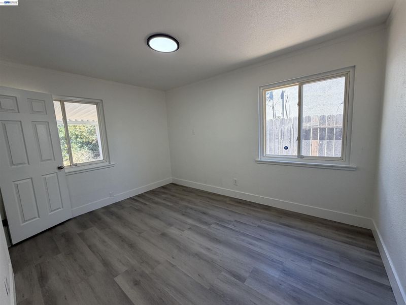
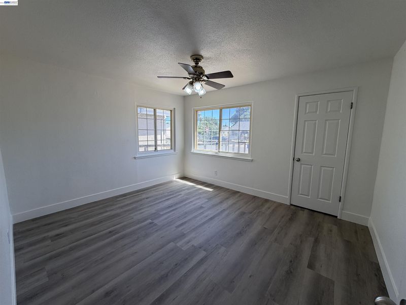
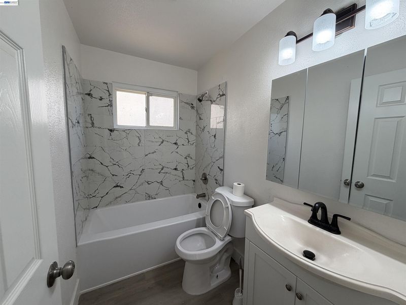
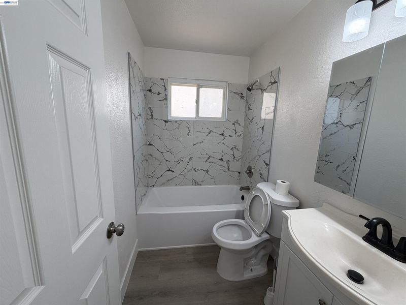
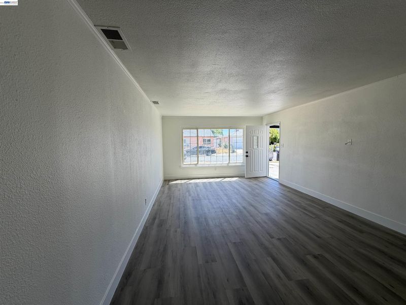
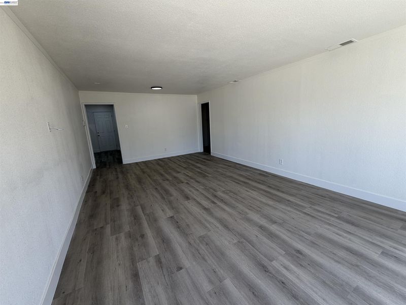
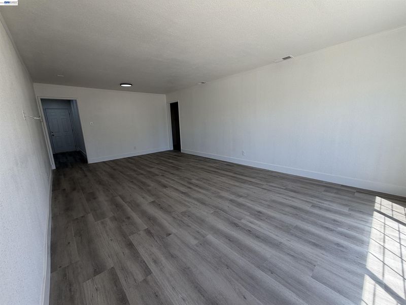
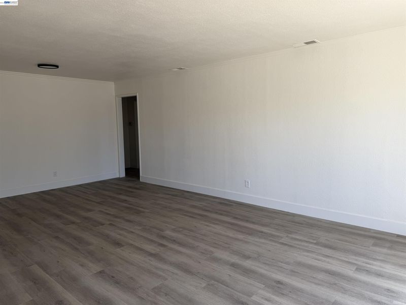
Welcome to this beautifully refreshed 3-bedroom, 1-bath home offering 1,078 square feet of living space on an approximately 4,792-square-foot lot. Recent improvements include a new HVAC system, new flooring, fresh interior and exterior paint, a remodeled kitchen, and an updated bathroom. The bright, spacious living room features recessed lighting, abundant natural light, and modern wood-look flooring. The remodeled kitchen offers white shaker-style cabinetry, stone-look countertops, a subway-tile backsplash, black fixtures and hardware, and stainless-steel appliances. The renovated full bathroom features marble-look tub surrounds, updated lighting, and coordinating black fixtures. Additional highlights include three comfortable bedrooms, an attached one-car garage with laundry hookups and a finished floor, plus the spacious backyard invites endless possibilities. Conveniently located near shopping, schools, and parks, and just 10-15 minutes from Sac State and freeway access, this move-in-ready home blends style, comfort, and long-term potential. Don't miss your chance to make it yours!This updated Sacramento home combines fresh finishes with everyday functionality and is ready for its next owner.

- Current Status
- New
- Original Price
- $425,000
- List Price
- $425,000
- On Market Date
- Jul 29, 2026
- Property Type
- Detached
- D/N/S
- None
- Zip Code
- 95820
- MLS ID
- 41143110
- APN
- 0230271002000
- Year Built
- 1950
- Stories in Building
- 1
- Possession
- Close Of Escrow
- Data Source
- MAXEBRDI
- Origin MLS System
- BAY EAST
Earl Warren Elementary School
Public K-6 Elementary
Students: 416 Distance: 0.2mi
Sava: Sacramento Academic And Vocational Academy
Charter 7-12 Secondary
Students: 53 Distance: 0.4mi
New Joseph Bonnheim Community Charter School
Charter K-6
Students: 295 Distance: 0.4mi
Eliezer Christian Academy
Private 1-12 Combined Elementary And Secondary, Religious, Nonprofit
Students: NA Distance: 0.6mi
Elder Creek Elementary School
Public K-6 Elementary, Yr Round
Students: 769 Distance: 0.8mi
Hiram W. Johnson High School
Public 9-12 Secondary
Students: 1568 Distance: 0.9mi
- Bed
- 3
- Bath
- 1
- Parking
- 1
- Attached
- SQ FT
- 1,078
- SQ FT Source
- Assessor Auto-Fill
- Lot SQ FT
- 4,792.0
- Lot Acres
- 0.11 Acres
- Pool Info
- None
- Kitchen
- Dishwasher, Electric Range, Microwave, Refrigerator, Stone Counters, Electric Range/Cooktop, Disposal, Updated Kitchen
- Cooling
- Ceiling Fan(s), Central Air
- Disclosures
- Nat Hazard Disclosure, Other - Call/See Agent
- Entry Level
- Exterior Details
- Back Yard, Front Yard, Side Yard
- Flooring
- Tile, Vinyl
- Foundation
- Fire Place
- None
- Heating
- Central
- Laundry
- In Garage
- Main Level
- 1 Bedroom, 2 Bedrooms, 3 Bedrooms, 1 Bath, No Steps to Entry, Main Entry
- Possession
- Close Of Escrow
- Architectural Style
- Cottage
- Construction Status
- Existing
- Additional Miscellaneous Features
- Back Yard, Front Yard, Side Yard
- Location
- Level
- Roof
- Composition Shingles
- Water and Sewer
- Public District (Irrigat)
- Fee
- Unavailable
MLS and other Information regarding properties for sale as shown in Theo have been obtained from various sources such as sellers, public records, agents and other third parties. This information may relate to the condition of the property, permitted or unpermitted uses, zoning, square footage, lot size/acreage or other matters affecting value or desirability. Unless otherwise indicated in writing, neither brokers, agents nor Theo have verified, or will verify, such information. If any such information is important to buyer in determining whether to buy, the price to pay or intended use of the property, buyer is urged to conduct their own investigation with qualified professionals, satisfy themselves with respect to that information, and to rely solely on the results of that investigation.
School data provided by GreatSchools. School service boundaries are intended to be used as reference only. To verify enrollment eligibility for a property, contact the school directly.