

$1,485,000
1,000
SQ FT
$1,485
SQ/FT
1355 Sierra Street
@ Redwood - 333 - Central Park Etc., Redwood City

- 3 Bed
- 1 Bath
- 1 Park
- 1,000 sqft
- REDWOOD CITY
-

-
Sat Aug 1, 2:00 pm - 4:00 pm
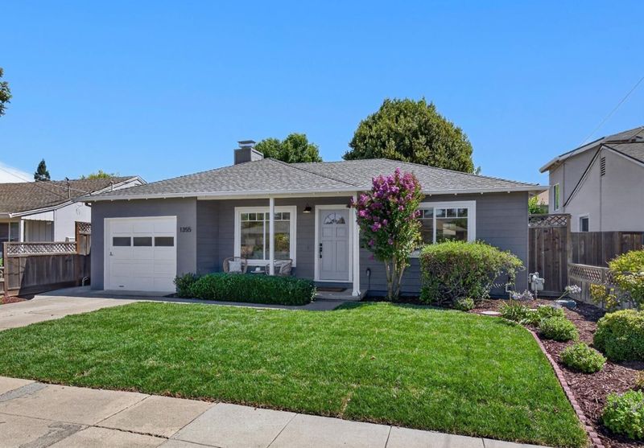
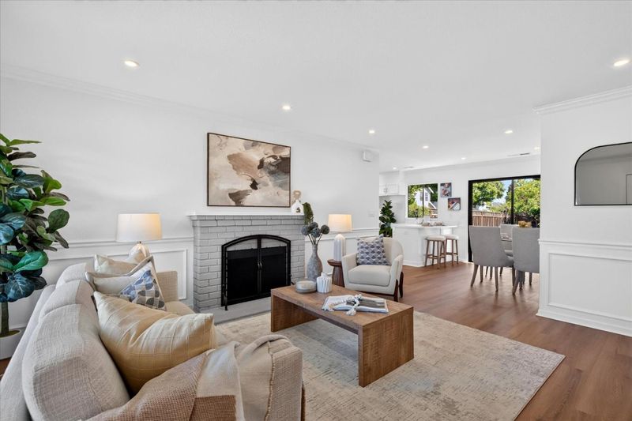
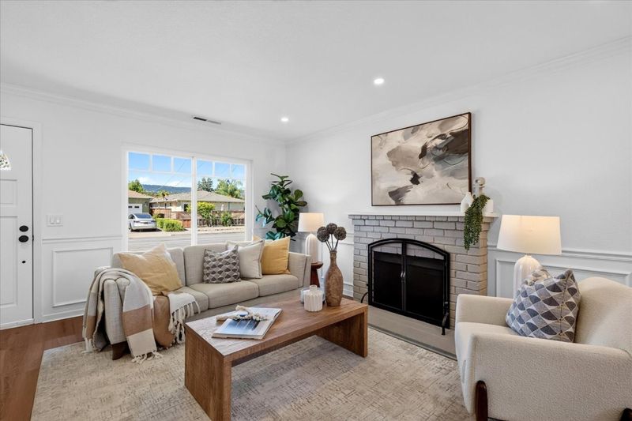
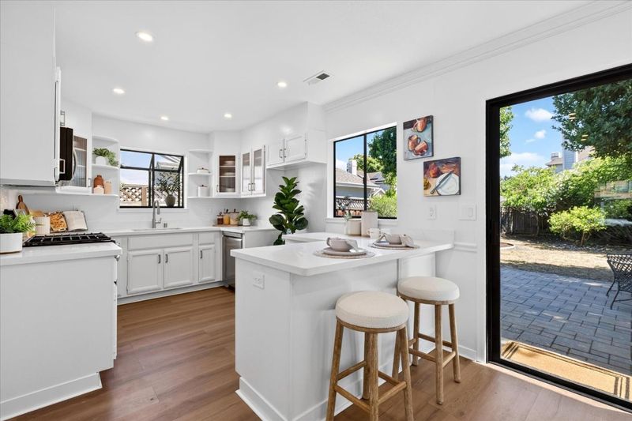
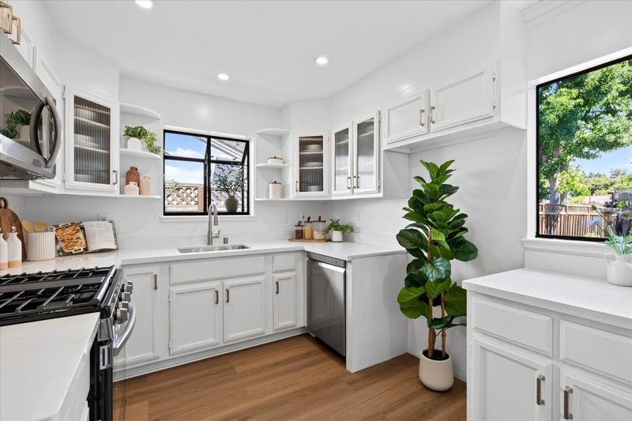
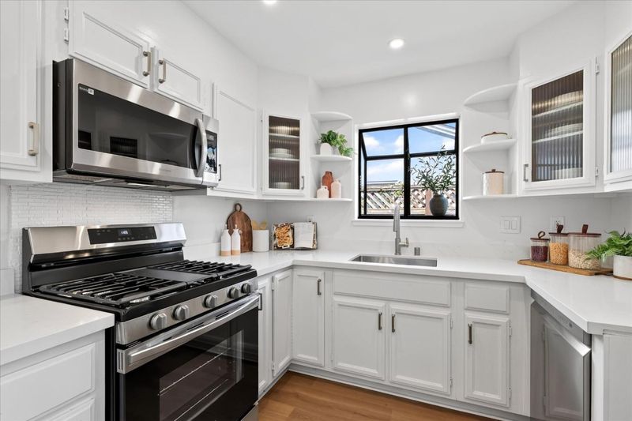
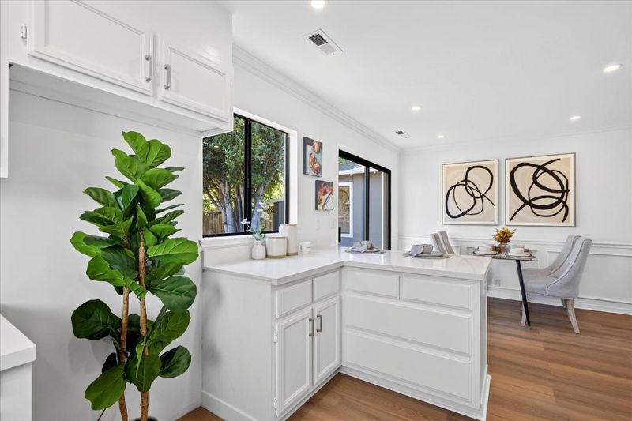
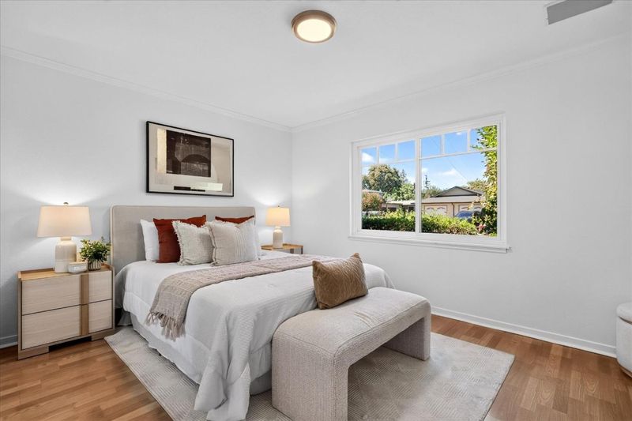
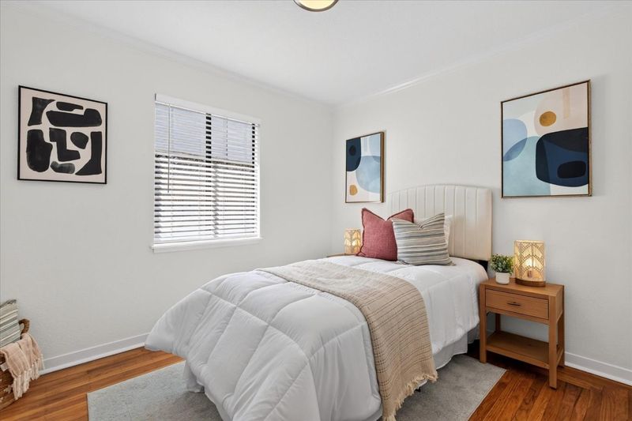
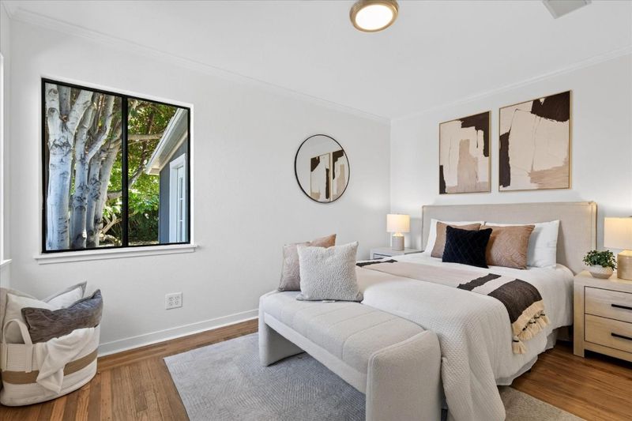
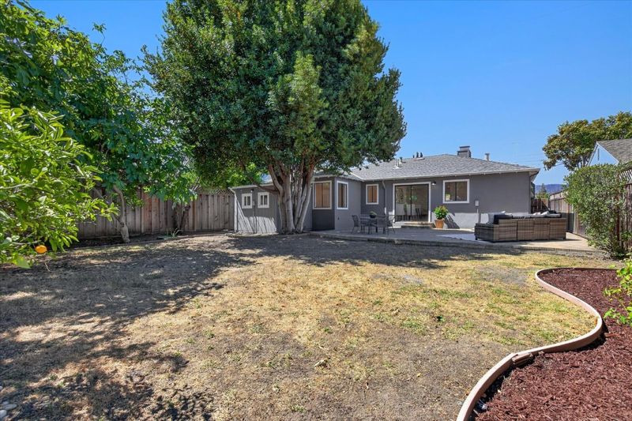
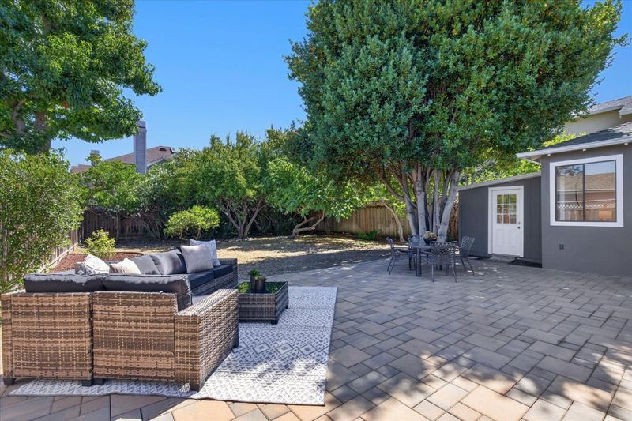
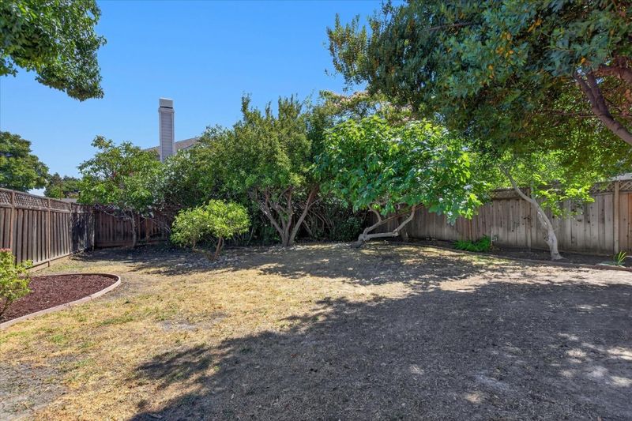
Beautiful 3 BR, 1 BA home in desirable westside Redwood City. Living room with fireplace - Updated kitchen with quartz counters and stainless appliances - Huge backyard - Prime location near downtown Redwood City, Woodside Plaza and Hwy 101/280.
-
Sun Aug 2, 2:00 pm - 4:00 pm
Beautiful 3 BR, 1 BA home in desirable westside Redwood City. Living room with fireplace - Updated kitchen with quartz counters and stainless appliances - Huge backyard - Prime location near downtown Redwood City, Woodside Plaza and Hwy 101/280.
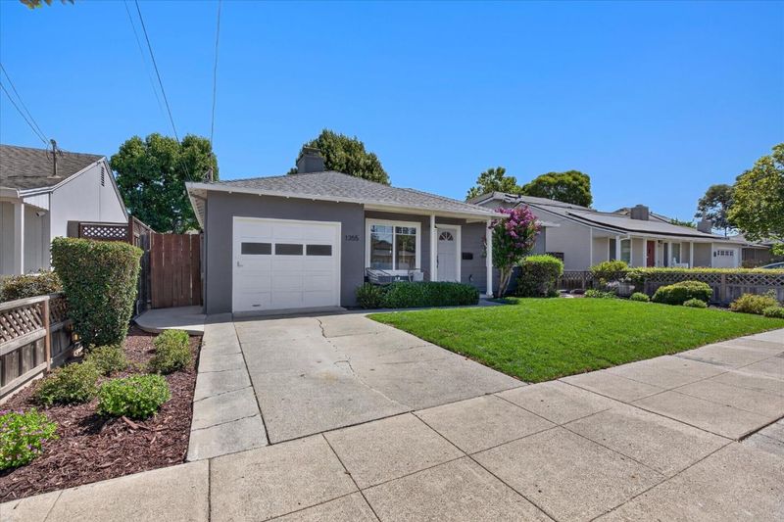
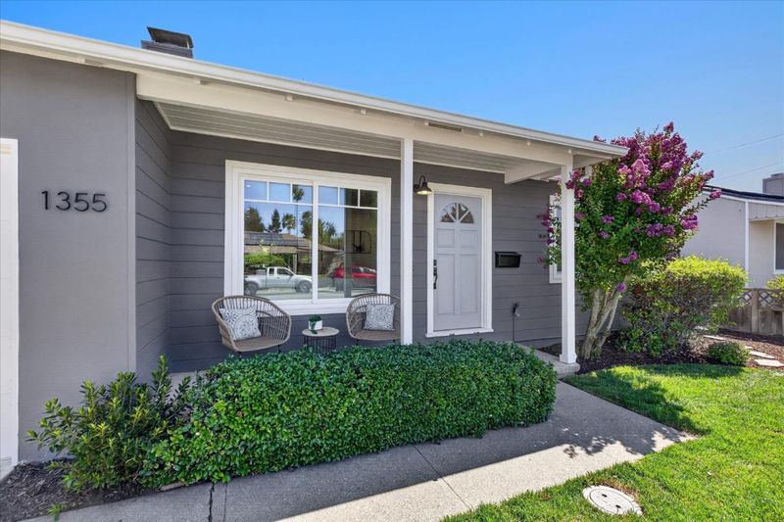
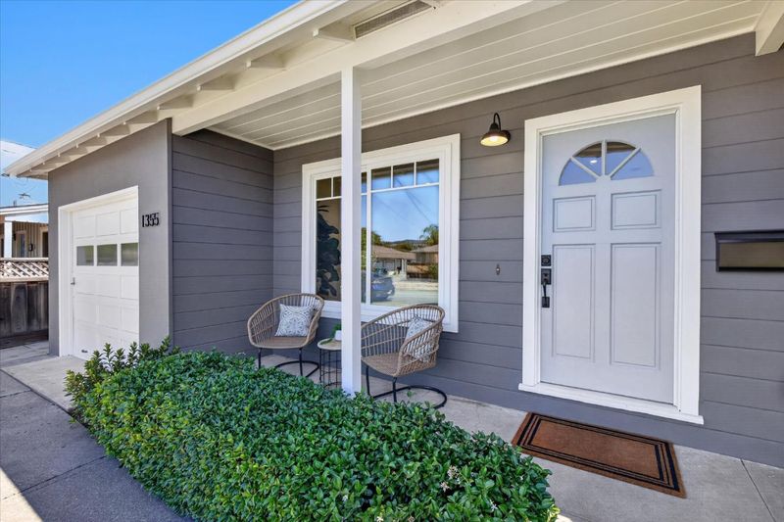
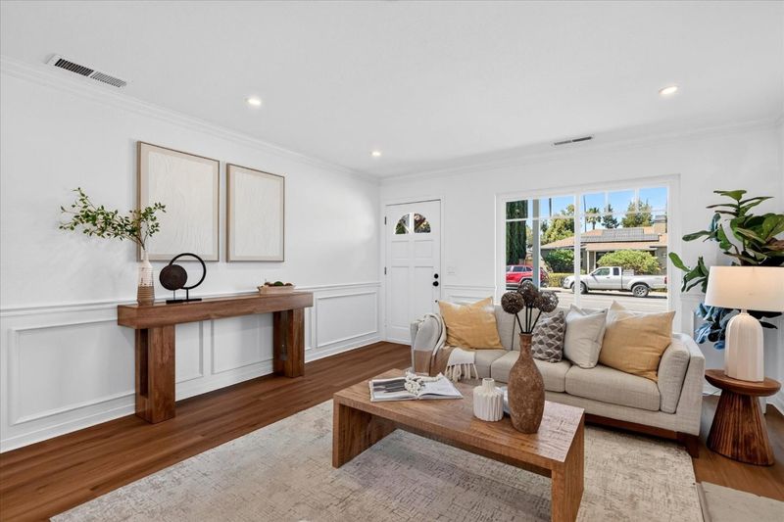
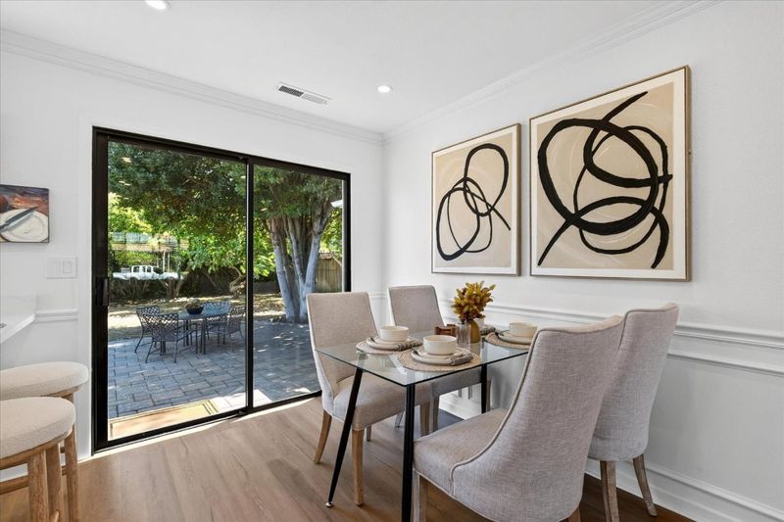
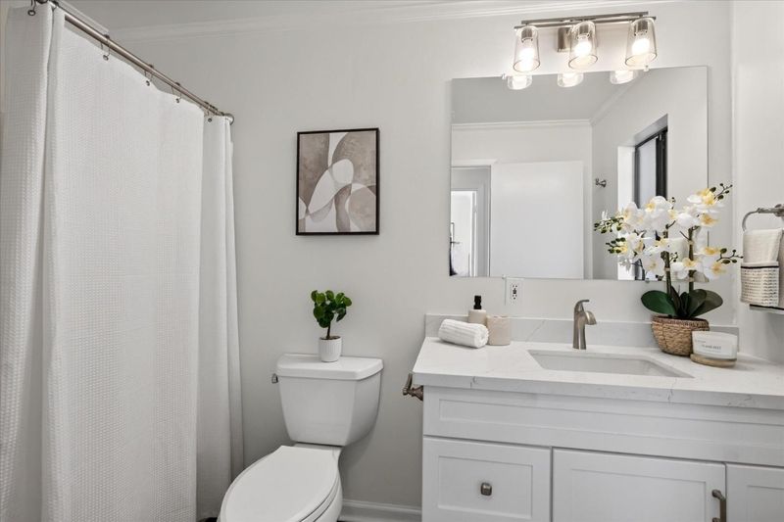
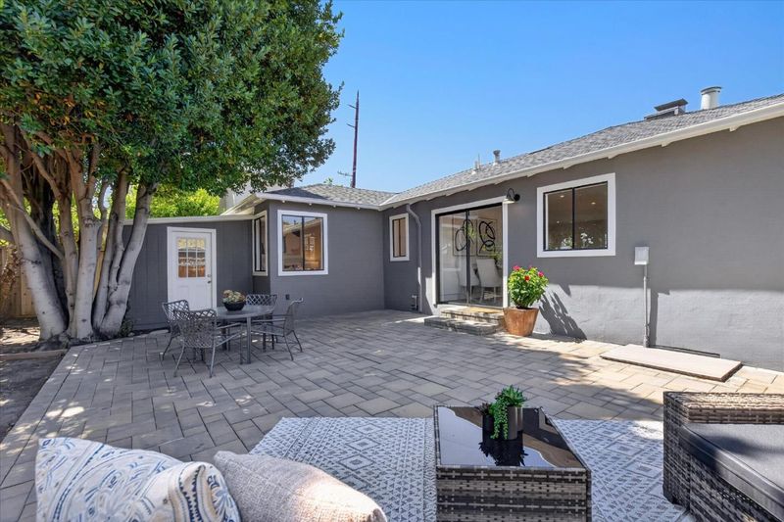
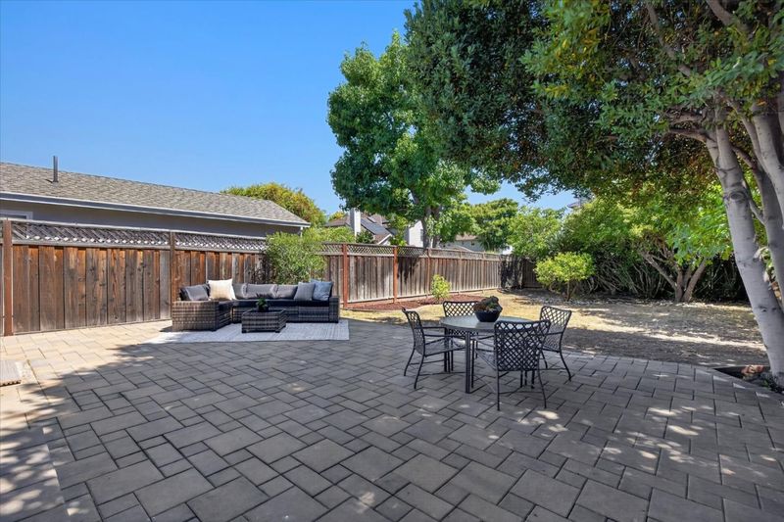
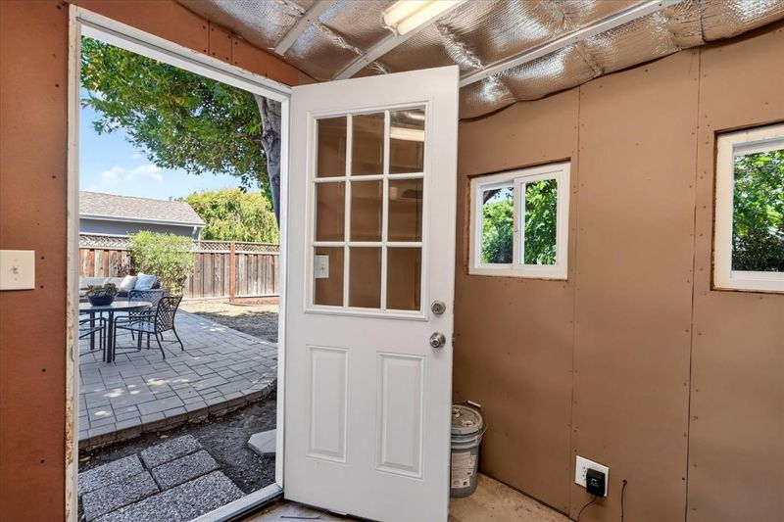
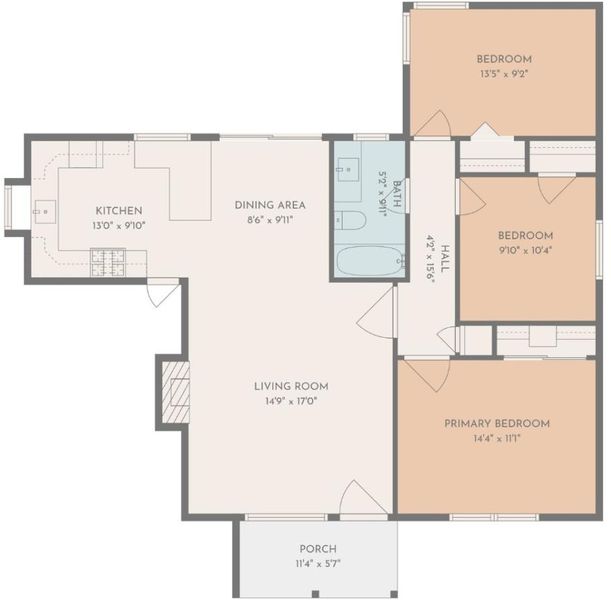
Located in desirable westside Redwood City, this beautiful 3 bedroom, 1 bath home is the perfect blend of modern style and classic charm. Highlights include: An inviting living room with a cozy fireplace - Spacious kitchen with gorgeous quartz countertops, stainless appliances and a breakfast bar - Huge backyard with a large paver patio and fruit trees; ideal for relaxing and entertaining - Updated bathroom - 1 car garage with storage and workbench - Attached bonus room perfect for storage, office or hobby shed - Potential opportunity for an ADU/2nd living unit given the large lot and R-2 zoning - Prime location near downtown Redwood City, Red Morton Community Center, Roosevelt and Woodside Plaza shopping/restaurants and Hwy 101/280.

- Days on Market
- 6 days
- Current Status
- Active
- Original Price
- $1,485,000
- List Price
- $1,485,000
- On Market Date
- Jul 25, 2026
- Property Type
- Single Family Home
- Area
- 333 - Central Park Etc.
- Zip Code
- 94061
- MLS ID
- ML82055536
- APN
- 059-026-060
- Year Built
- 1953
- Stories in Building
- 1
- Possession
- Unavailable
- Data Source
- MLSL
- Origin MLS System
- MLSListings, Inc.
Hawes Elementary School
Public K-5 Elementary, Yr Round
Students: 312 Distance: 0.4mi
St. Pius Elementary School
Private K-8 Elementary, Religious, Coed
Students: 335 Distance: 0.5mi
Daytop Preparatory
Private 8-12 Special Education Program, Boarding And Day, Nonprofit
Students: NA Distance: 0.5mi
West Bay Christian Academy
Private K-8 Religious, Coed
Students: 102 Distance: 0.6mi
John F. Kennedy Middle School
Public 5-8 Middle
Students: 667 Distance: 0.6mi
Woodside Hills Christian Academy
Private PK-12 Combined Elementary And Secondary, Religious, Nonprofit
Students: 105 Distance: 0.6mi
- Bed
- 3
- Bath
- 1
- Full on Ground Floor, Shower over Tub - 1
- Parking
- 1
- Attached Garage, Off-Street Parking
- SQ FT
- 1,000
- SQ FT Source
- Unavailable
- Lot SQ FT
- 6,375.0
- Lot Acres
- 0.14635 Acres
- Kitchen
- Countertop - Quartz, Dishwasher, Garbage Disposal, Microwave, Oven Range - Gas
- Cooling
- None
- Dining Room
- Breakfast Bar, Dining Area
- Disclosures
- NHDS Report
- Family Room
- No Family Room
- Flooring
- Hardwood, Laminate
- Foundation
- Raised
- Fire Place
- Living Room, Wood Burning
- Heating
- Central Forced Air - Gas
- Laundry
- In Garage, Washer / Dryer
- Views
- Neighborhood
- Architectural Style
- Ranch
- Fee
- Unavailable
MLS and other Information regarding properties for sale as shown in Theo have been obtained from various sources such as sellers, public records, agents and other third parties. This information may relate to the condition of the property, permitted or unpermitted uses, zoning, square footage, lot size/acreage or other matters affecting value or desirability. Unless otherwise indicated in writing, neither brokers, agents nor Theo have verified, or will verify, such information. If any such information is important to buyer in determining whether to buy, the price to pay or intended use of the property, buyer is urged to conduct their own investigation with qualified professionals, satisfy themselves with respect to that information, and to rely solely on the results of that investigation.
School data provided by GreatSchools. School service boundaries are intended to be used as reference only. To verify enrollment eligibility for a property, contact the school directly.