
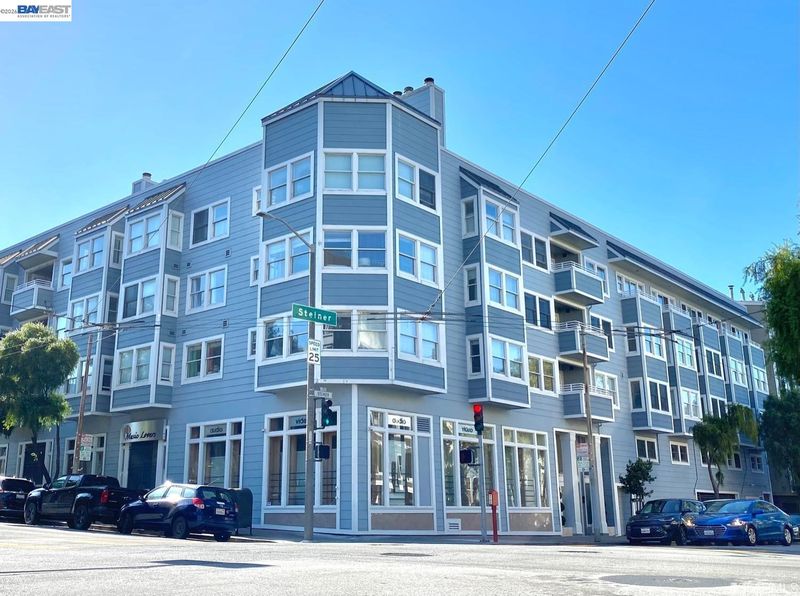

$1,588,000
1,569
SQ FT
$1,012
SQ/FT
1880 Steiner St, #404
@ Bush St - Lower Pac Hts, San Francisco

- 2 Bed
- 2.5 (2/1) Bath
- 1 Park
- 1,569 sqft
- San Francisco
-

99 Walk Score! This bright and airy top floor, two bedroom, two bath condo is ideally located just steps to the heart of Fillmore Street. This tri-level home with two outdoor spaces has been fully remodeled with a sleek modern design and contemporary finishes, including new wide plank engineered wood floors, updated kitchen with appliances. The spacious main floor living space leads out to a private patio with views of St. Dominic's Church and Alta Plaza park. The dining area features dramatic high ceilings and skylight that floods the space with natural light. The lower level is comprised of a generously sized primary suite with dual closets and remodeled bath with and private entry. A guest bath and second bedroom complete this level. The upper level loft area is the perfect work from home space, and opens up to a large private rooftop patio, ideal for entertaining. Additional amenities include in-unit stackable washer/dryer, additional dedicated storage and one car parking. Enjoy the best of city living from this conveniently located condo!

- Current Status
- Active - Coming Soon
- Original Price
- $1,588,000
- List Price
- $1,588,000
- On Market Date
- Jul 23, 2026
- Property Type
- Condominium
- D/N/S
- Lower Pac Hts
- Zip Code
- 94115
- MLS ID
- 41142617
- APN
- 0678 155
- Year Built
- 1999
- Stories in Building
- 3
- Possession
- Close Of Escrow
- Data Source
- MAXEBRDI
- Origin MLS System
- BAY EAST
Gateway High School
Charter 9-12 Secondary
Students: 479 Distance: 0.3mi
Cobb (William L.) Elementary School
Public K-5 Elementary
Students: 152 Distance: 0.3mi
KIPP San Francisco Bay Academy
Charter 5-8 Middle
Students: 369 Distance: 0.3mi
Jewish Community High School Of The Bay
Private 9-12 Secondary, Religious, Nonprofit
Students: 157 Distance: 0.3mi
Parks (Rosa) Elementary School
Public K-5 Elementary
Students: 476 Distance: 0.4mi
Drew School
Private 9-12 Secondary, Nonprofit
Students: 280 Distance: 0.4mi
- Bed
- 2
- Bath
- 2.5 (2/1)
- Parking
- 1
- Below Building Parking
- SQ FT
- 1,569
- SQ FT Source
- Public Records
- Lot SQ FT
- 17,706.0
- Lot Acres
- 0.4065 Acres
- Pool Info
- None
- Kitchen
- Dryer, Washer, Gas Water Heater, Counter - Solid Surface
- Cooling
- Ceiling Fan(s)
- Disclosures
- Nat Hazard Disclosure
- Entry Level
- 4
- Exterior Details
- Garden/Play, See Remarks
- Flooring
- Hardwood
- Foundation
- Fire Place
- Living Room
- Heating
- Forced Air
- Laundry
- In Unit
- Upper Level
- Other
- Main Level
- None
- Possession
- Close Of Escrow
- Architectural Style
- Contemporary
- Non-Master Bathroom Includes
- Stall Shower
- Construction Status
- Existing
- Additional Miscellaneous Features
- Garden/Play, See Remarks
- Location
- Other
- Pets
- Upon Approval
- Roof
- Other
- Water and Sewer
- Public
- Fee
- $1,207
MLS and other Information regarding properties for sale as shown in Theo have been obtained from various sources such as sellers, public records, agents and other third parties. This information may relate to the condition of the property, permitted or unpermitted uses, zoning, square footage, lot size/acreage or other matters affecting value or desirability. Unless otherwise indicated in writing, neither brokers, agents nor Theo have verified, or will verify, such information. If any such information is important to buyer in determining whether to buy, the price to pay or intended use of the property, buyer is urged to conduct their own investigation with qualified professionals, satisfy themselves with respect to that information, and to rely solely on the results of that investigation.
School data provided by GreatSchools. School service boundaries are intended to be used as reference only. To verify enrollment eligibility for a property, contact the school directly.