

$799,000
1,417
SQ FT
$564
SQ/FT
2817 Midway Drive
@ Franquette - Santa Rosa-Southeast, Santa Rosa

- 3 Bed
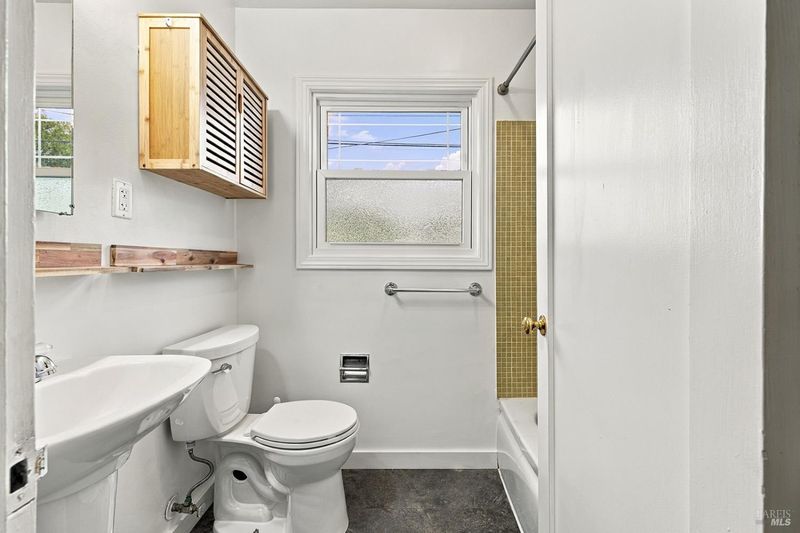
- 1.5 (1/1) Bath
- 3 Park
- 1,417 sqft
- Santa Rosa
-

-
Sat Oct 31, 12:00 pm - 2:00 pm
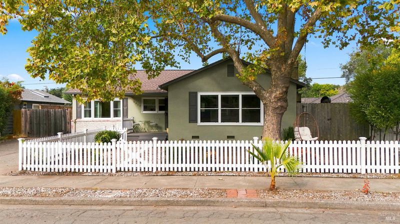
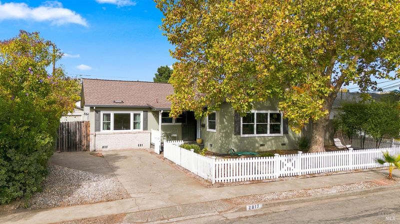
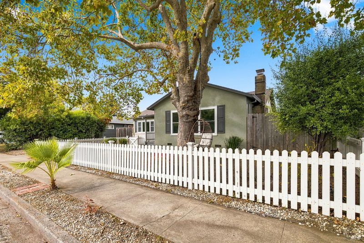
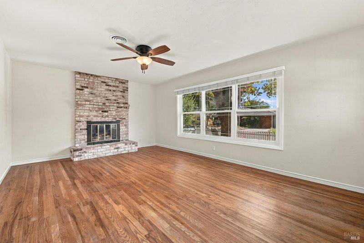
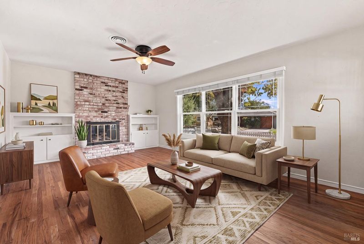
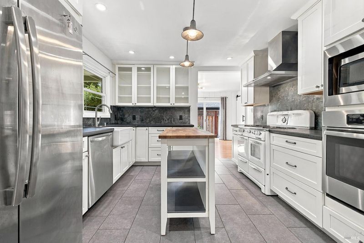
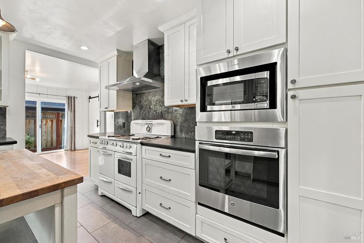
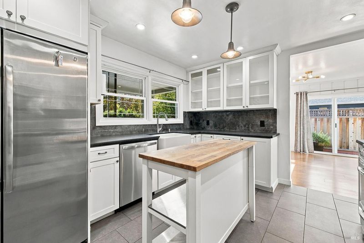
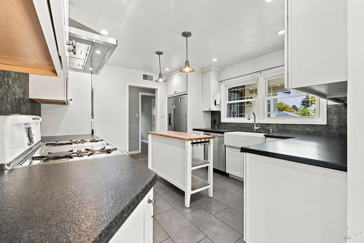
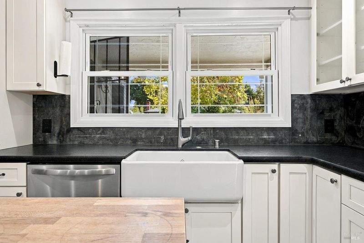
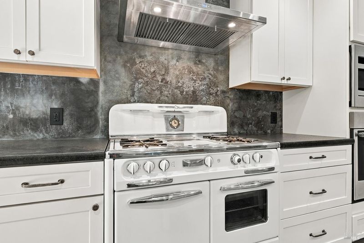
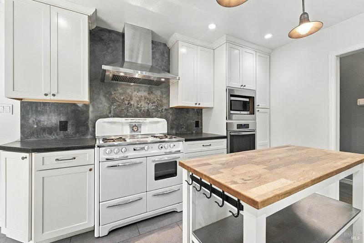
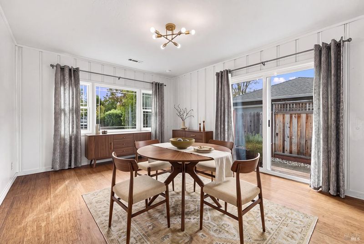
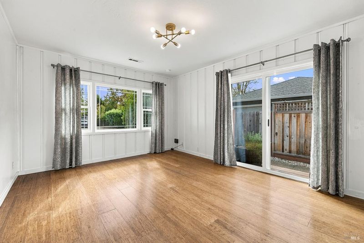
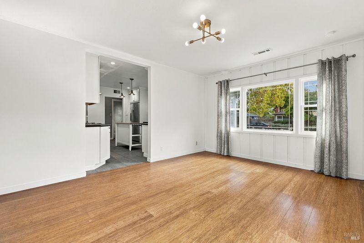
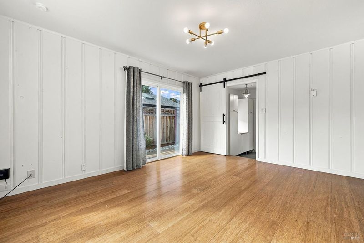
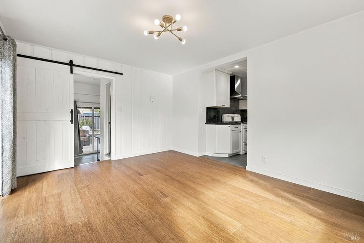
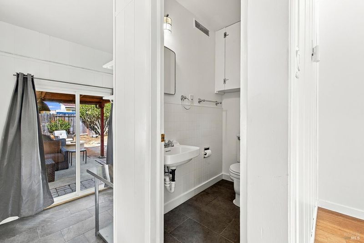
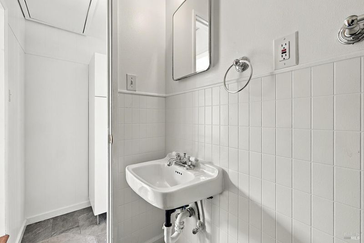
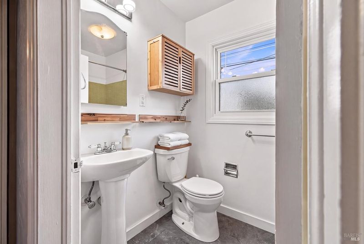
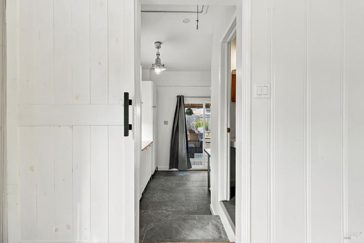
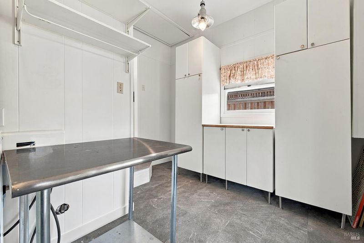
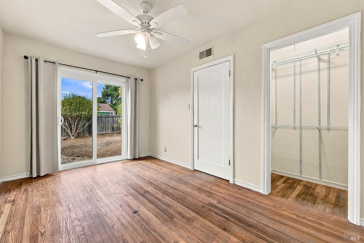
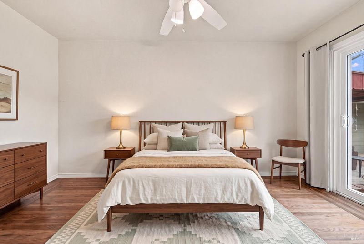
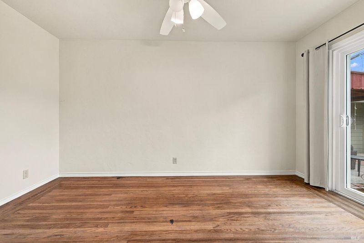
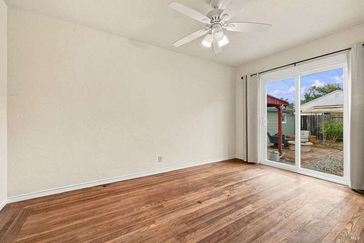
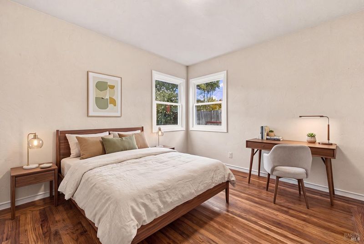
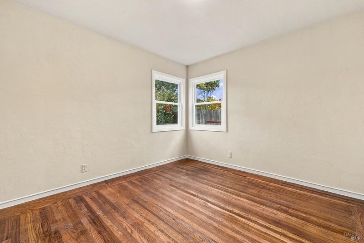
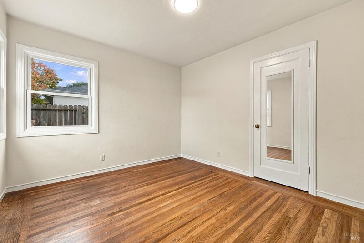
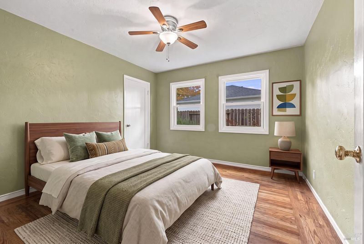
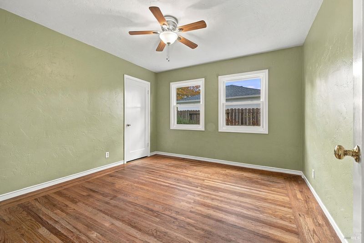
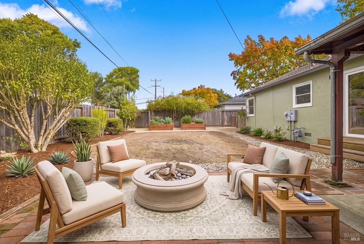
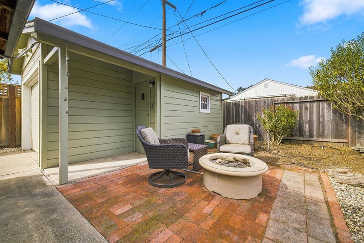
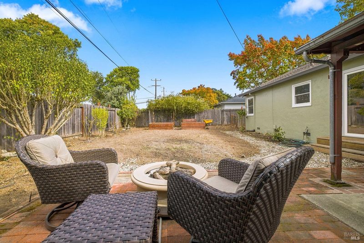
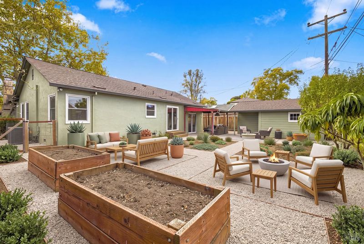
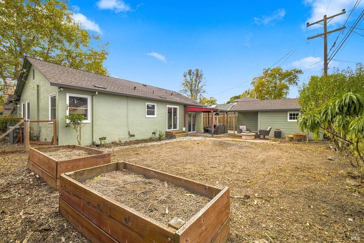
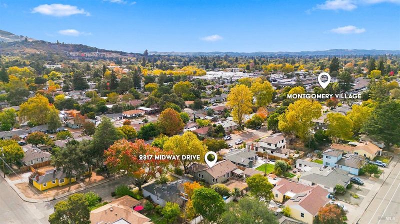
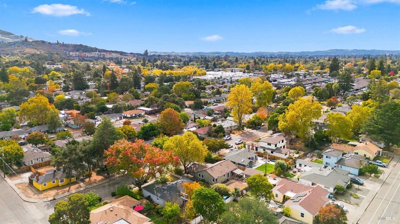
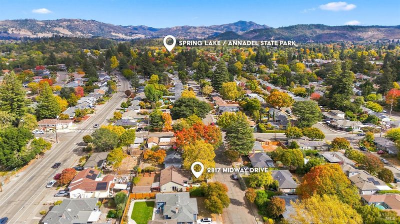
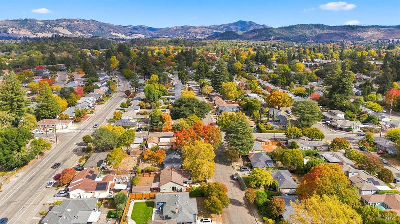
Darling Mid-Century Montgomery Village Charmer! Fall in love with this move-in-ready gem in one of the area's most beloved neighborhoods! This charming home features beautiful hardwood floors, new tile floors, an updated kitchen with a classic Wedgwood stove, sleek Zephyr hood, and gorgeous Shaw porcelain farmhouse sink. Newer double-hung windows and sliding glass doors bring in natural light while adding comfort and style. A timeless white picket fence welcomes you home, while the backyard garden offers a delightful retreat, complete with a charming henhouse perfect for your very own baby chicks! Enjoy the convenience of walking to Montgomery Village's wonderful shops, restaurants, schools, and churches. Full of character, thoughtful updates, and irresistible neighborhood charm, this home is a special find. You simply can't beat this location!

- Days on Market
- 1 day
- Current Status
- Active
- Original Price
- List Price
- $799,000
- On Market Date
- Oct 27, 2026
- Property Type
- Single Family Residence
- Area
- Santa Rosa-Southeast
- Zip Code
- 95405
- MLS ID
- 326086147
- APN
- 013051018000
- Year Built
- 1951
- Stories in Building
- 1
- Possession
- Close Of Escrow
- Data Source
- BAREIS
- Origin MLS System
St. Eugene Cathedral School
Private K-8 Elementary, Religious, Coed
Students: 311 Distance: 0.3mi
Village Elementary Charter School
Charter K-6 Elementary
Students: 364 Distance: 0.5mi
Redwood Consortium for Student Services School
Public PK-6 Special Education
Students: 71 Distance: 0.5mi
Montgomery High School
Public 9-12 Secondary
Students: 1642 Distance: 0.5mi
Herbert Slater Middle School
Public 7-8 Middle
Students: 766 Distance: 0.6mi
Brook Hill Elementary School
Public K-6 Elementary
Students: 396 Distance: 0.8mi
- Bed
- 3
- Bath
- 1.5 (1/1)
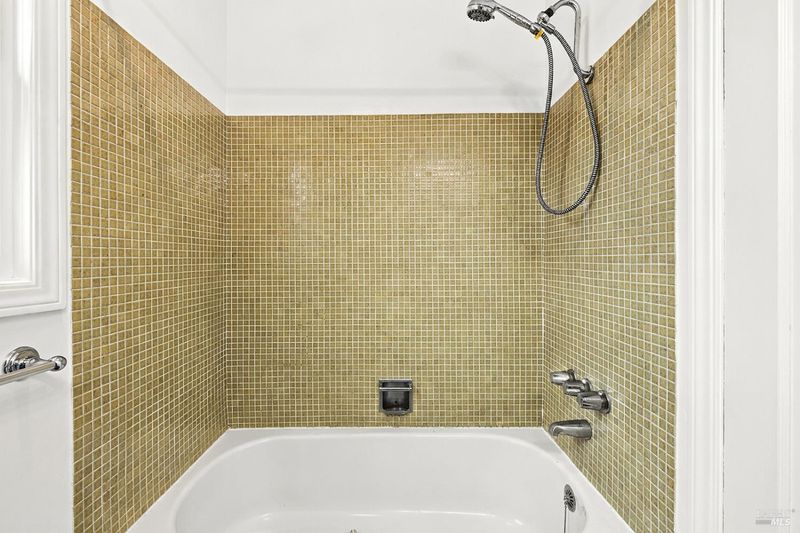
- Tub w/Shower Over
- Parking
- 3
- Detached, Garage Door Opener
- SQ FT
- 1,417
- SQ FT Source
- Assessor Agent-Fill
- Lot SQ FT
- 6,175.0
- Lot Acres
- 0.1418 Acres
- Kitchen
- Granite Counters, Kitchen Island
- Cooling
- Ceiling Fan(s), Central Air
- Dining Room
- Formal Room
- Disclosures
- Standard
- Foundation
- Concrete Perimeter
- Fire Place
- Brick, Living Room
- Heating
- Central
- Laundry
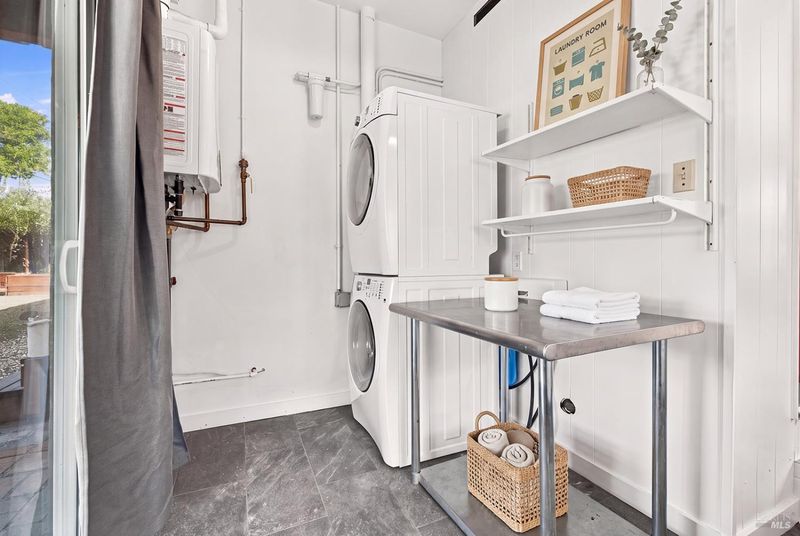
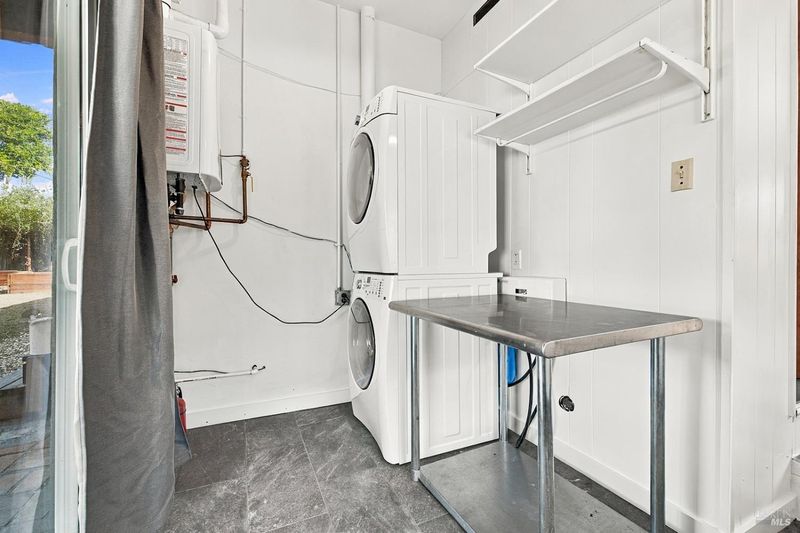
- Dryer Included, Washer Included
- Main Level
- Bedroom(s), Full Bath(s), Garage, Kitchen, Living Room, Partial Bath(s)
- Possession
- Close Of Escrow
- Basement
- None
- Architectural Style
- Mid-Century, Ranch
- Fee
- $0
MLS and other Information regarding properties for sale as shown in Theo have been obtained from various sources such as sellers, public records, agents and other third parties. This information may relate to the condition of the property, permitted or unpermitted uses, zoning, square footage, lot size/acreage or other matters affecting value or desirability. Unless otherwise indicated in writing, neither brokers, agents nor Theo have verified, or will verify, such information. If any such information is important to buyer in determining whether to buy, the price to pay or intended use of the property, buyer is urged to conduct their own investigation with qualified professionals, satisfy themselves with respect to that information, and to rely solely on the results of that investigation.
School data provided by GreatSchools. School service boundaries are intended to be used as reference only. To verify enrollment eligibility for a property, contact the school directly.