

$750,000
1,763
SQ FT
$425
SQ/FT
1956 Dogwood Drive
@ Coffey Ln - Santa Rosa-Northwest, Santa Rosa

- 3 Bed
- 3 Bath
- 4 Park
- 1,763 sqft
- Santa Rosa
-

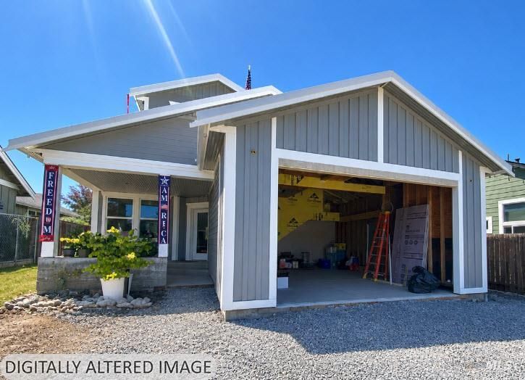
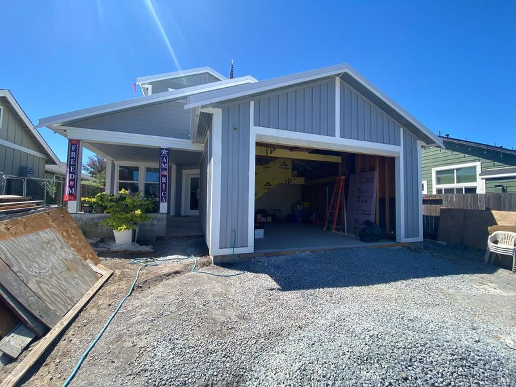
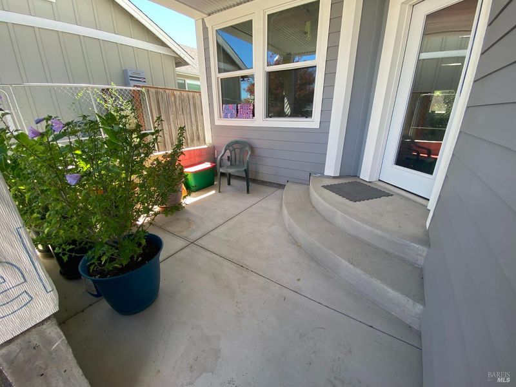
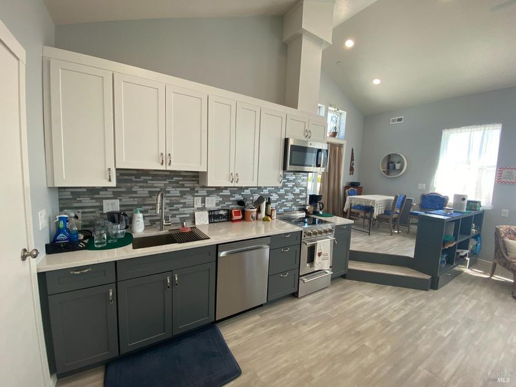
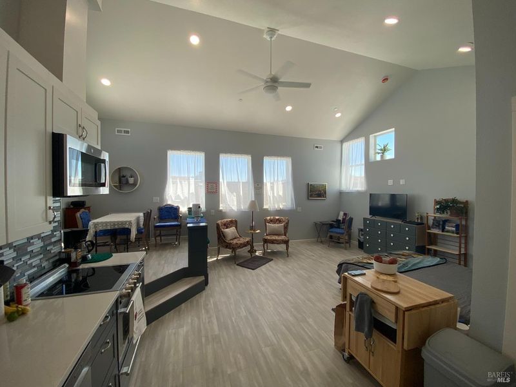
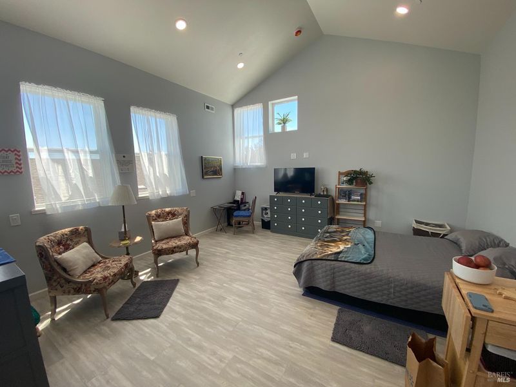
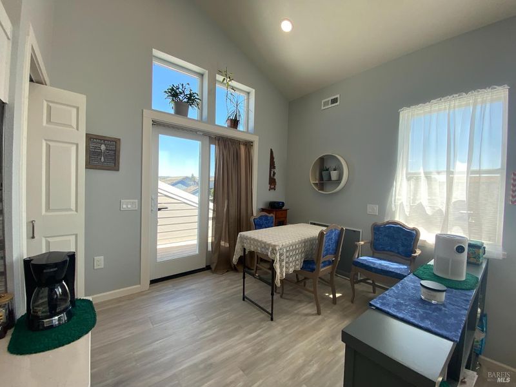
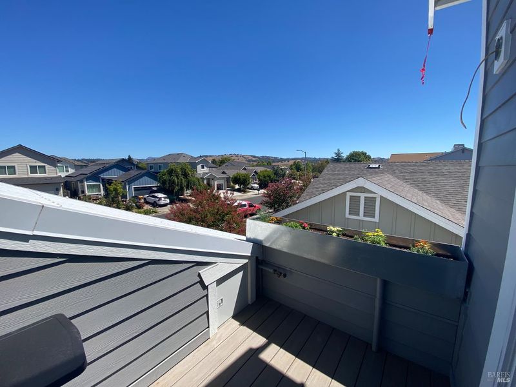
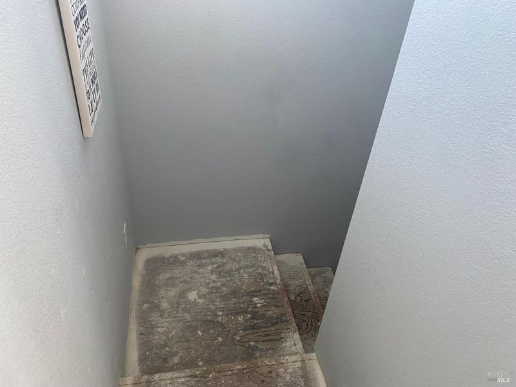
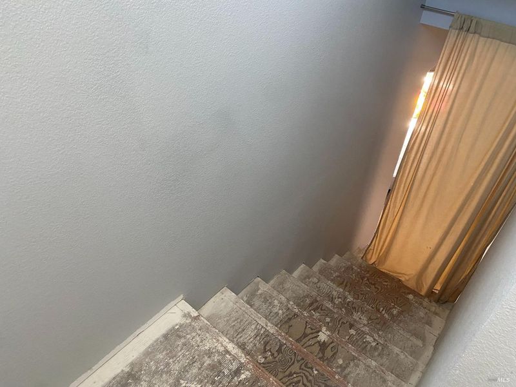
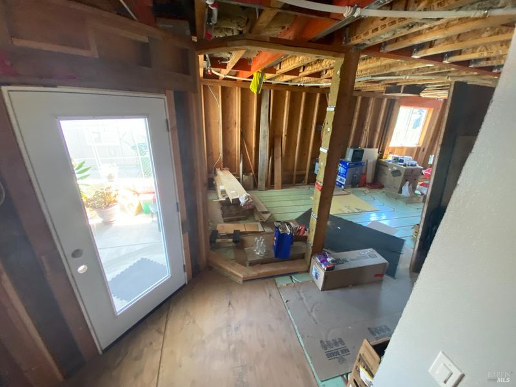
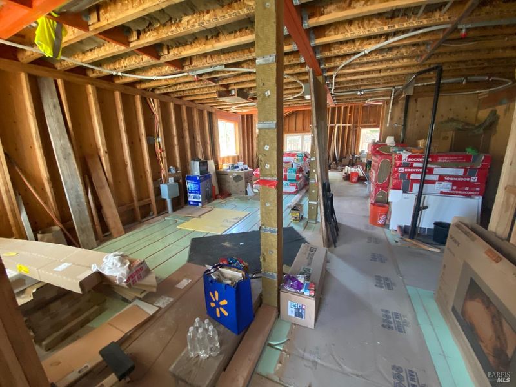
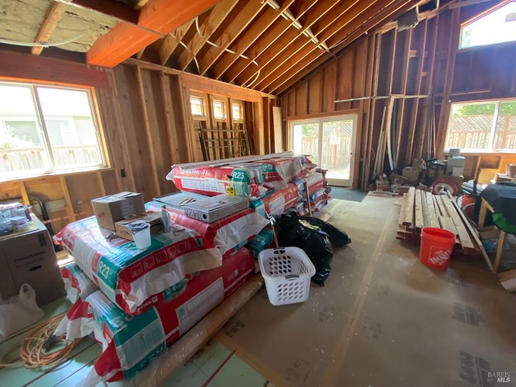
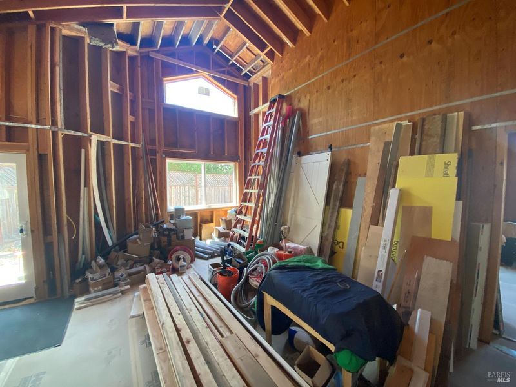
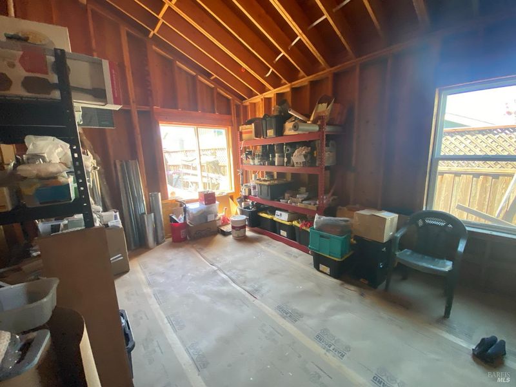
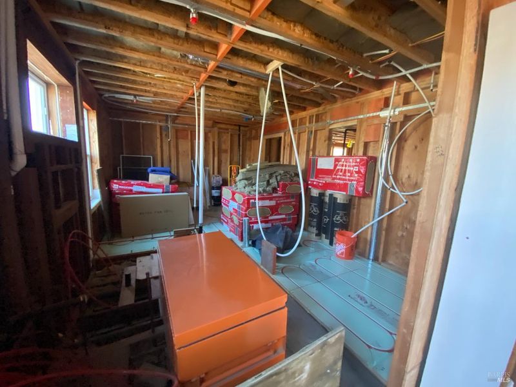
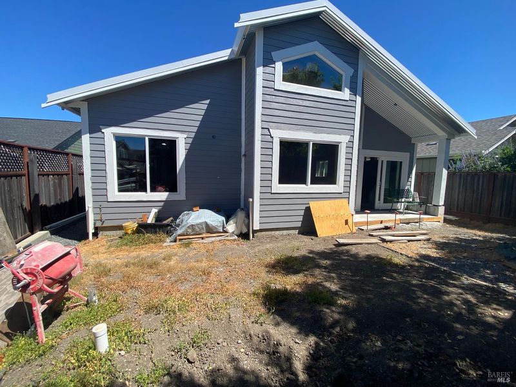
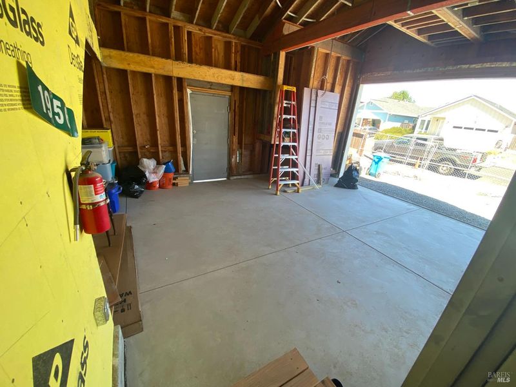
Customize the Finishing Touches @ 1956 Dogwood! Live upstairs in the completed 496-sqft ADU while you finish construction on the single-story 3-bedrooom, 2-bathroom 1267-sqft home downstairs. Enjoy the amazing views over Coffey Park which is just 1 block away. The 2nd-story ADU has views out over the City from your private deck! The property was meticulously designed with quality in mind and over-the-top, high-end bells & whistles! Many materials to finish are available and ready for you or your contractor to install. Designed with an oversized garage door to fit your taller vehicles. Solar, backup batteries & point-guard system ready for install. Warmboard radiant heat installed throughout downstairs. ADA-compliant design features! Graywater plumbed in. Chiltrix High Efficency Air to Water Heat Pumps purchased but not yet installed. 3-way generator. 183-sqft enclosed porch. Custom height "extra tall" garage door for all of your toys and extra storage. Don't miss this opportunity to customize your near-complete, brand new home PLUS ADU in the vibrant community of Coffey Park!

- Days on Market
- 2 days
- Current Status
- Active
- Original Price
- $750,000
- List Price
- $750,000
- On Market Date
- Aug 30, 2026
- Property Type
- Single Family Residence
- Area
- Santa Rosa-Northwest
- Zip Code
- 95403
- MLS ID
- 326065489
- APN
- 034-373-031-000
- Year Built
- 2026
- Stories in Building
- Unavailable
- Possession
- Close Of Escrow
- Data Source
- BAREIS
- Origin MLS System
Morrice Schaefer Charter School
Charter K-6 Elementary
Students: 345 Distance: 0.3mi
Calvary Chapel Christian Academy
Private K-12 Religious, Nonprofit
Students: NA Distance: 0.7mi
Lattice Educational Services School
Private K-12 Special Education, Combined Elementary And Secondary, Coed
Students: 46 Distance: 0.7mi
North Valley School-Santa Rosa
Private 1-12 Special Education, Combined Elementary And Secondary, Coed
Students: 49 Distance: 0.7mi
Jack London Elementary School
Public K-6 Elementary
Students: 279 Distance: 0.8mi
Piner-Olivet Charter School
Charter 6-8 Middle
Students: 201 Distance: 0.9mi
- Bed
- 3
- Bath
- 3
- Parking
- 4
- Garage Door Opener, Garage Facing Front, Interior Access
- SQ FT
- 1,763
- SQ FT Source
- Owner
- Lot SQ FT
- 4,500.0
- Lot Acres
- 0.1033 Acres
- Cooling
- See Remarks
- Heating
- Radiant Floor
- Laundry
- Washer/Dryer Stacked Included
- Main Level
- Bedroom(s), Dining Room, Family Room, Full Bath(s), Garage, Kitchen, Living Room, Primary Bedroom, Street Entrance
- Possession
- Close Of Escrow
- Basement
- None
- Fee
- $0
MLS and other Information regarding properties for sale as shown in Theo have been obtained from various sources such as sellers, public records, agents and other third parties. This information may relate to the condition of the property, permitted or unpermitted uses, zoning, square footage, lot size/acreage or other matters affecting value or desirability. Unless otherwise indicated in writing, neither brokers, agents nor Theo have verified, or will verify, such information. If any such information is important to buyer in determining whether to buy, the price to pay or intended use of the property, buyer is urged to conduct their own investigation with qualified professionals, satisfy themselves with respect to that information, and to rely solely on the results of that investigation.
School data provided by GreatSchools. School service boundaries are intended to be used as reference only. To verify enrollment eligibility for a property, contact the school directly.