




$2,749,000
2,896
SQ FT
$949
SQ/FT
26 Connick Court
@ Foster Drive - 4400 - San Ramon, San Ramon

- 4 Bed
- 3 Bath
- 4 Park
- 2,896 sqft
- SAN RAMON
-

-
Sun Aug 2, 1:00 pm - 4:00 pm
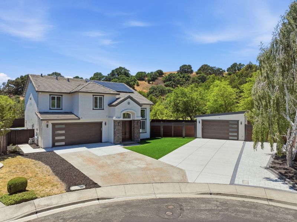
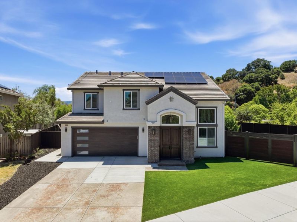
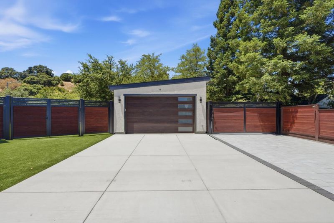
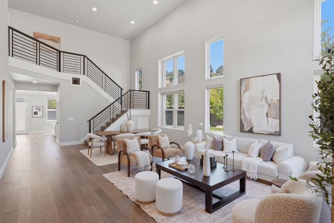
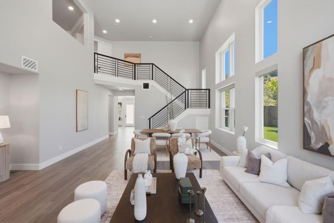
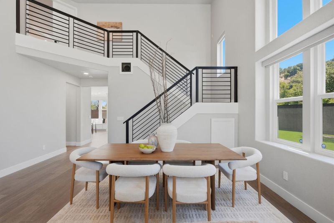
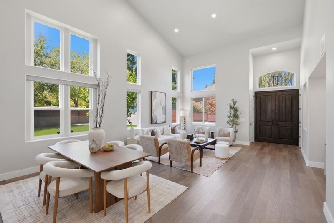
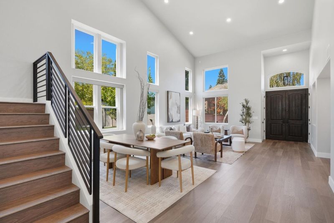
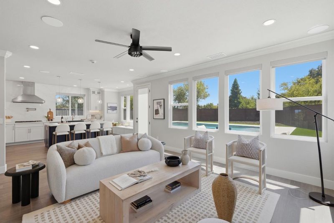
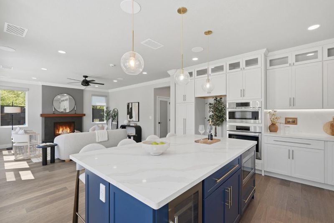
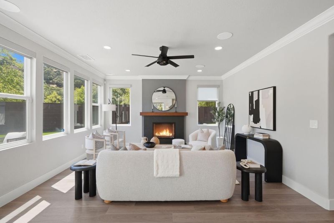
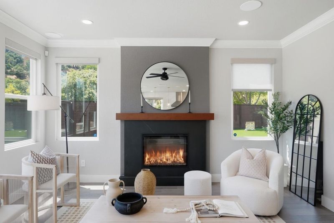
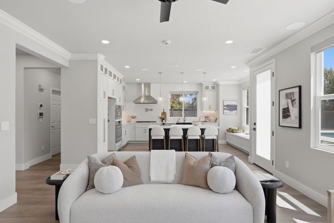
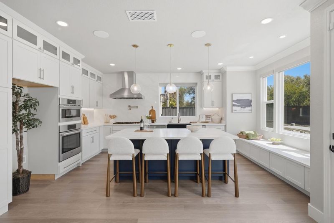
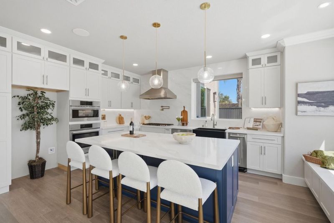
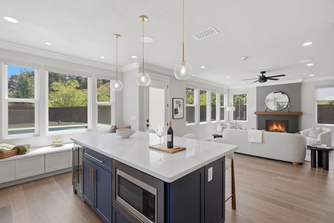
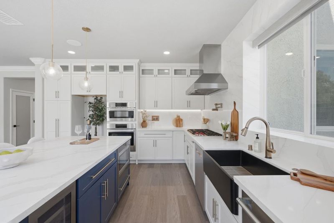
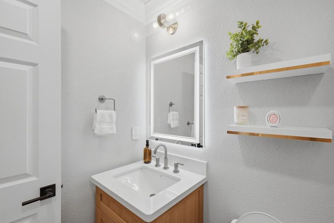
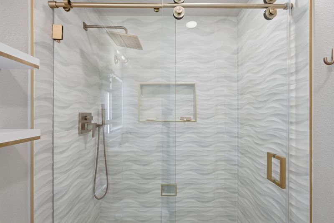
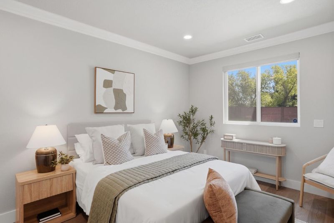
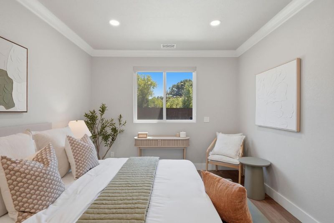
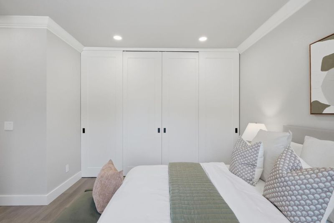
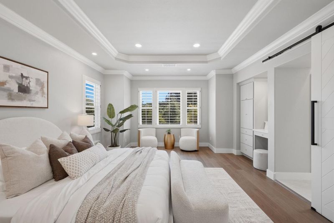
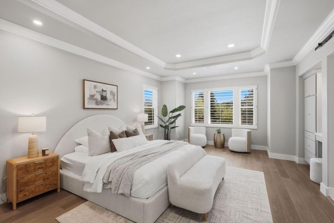
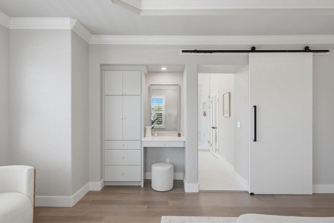
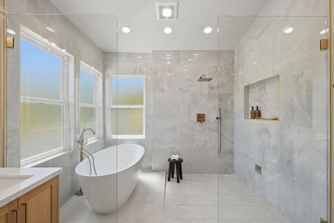
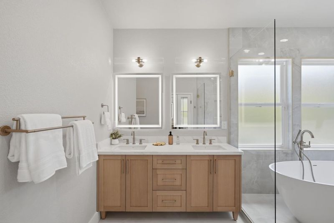
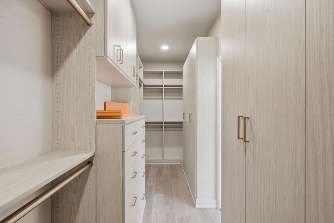
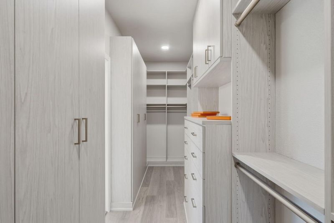
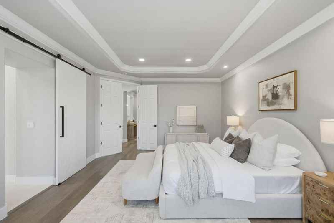
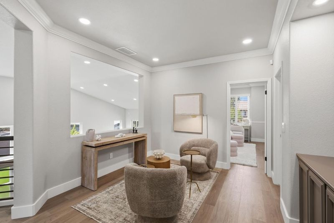
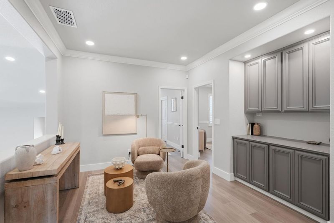
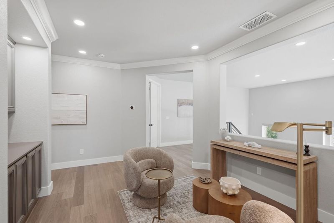
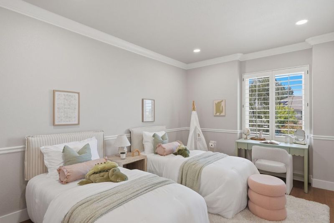
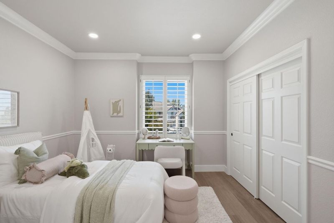
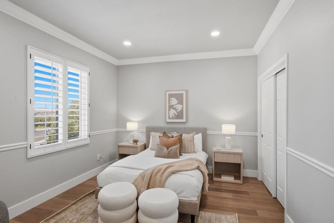
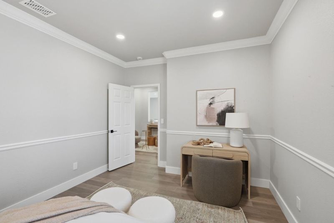
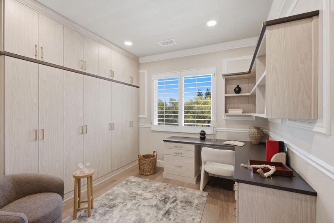
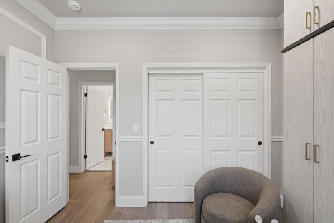
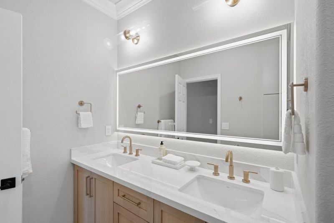
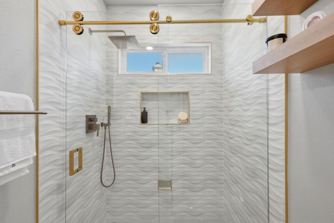
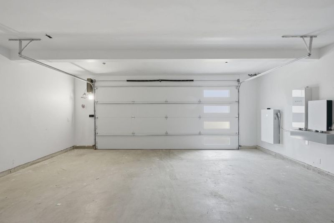
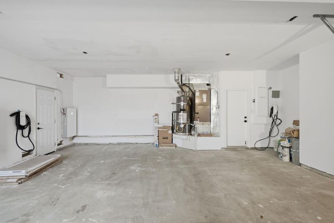
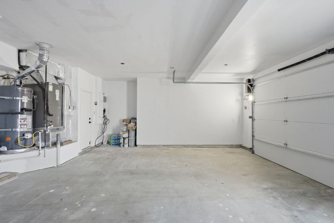
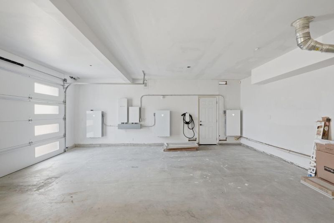
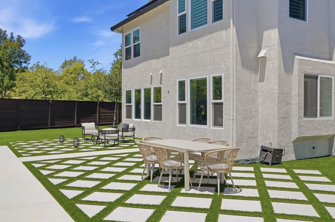
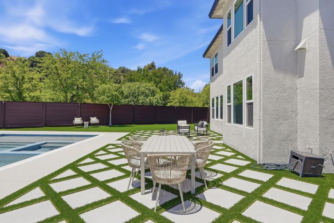
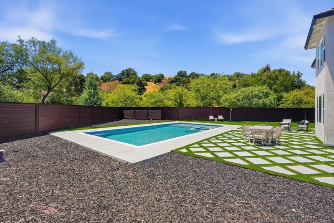
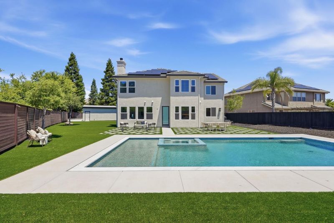
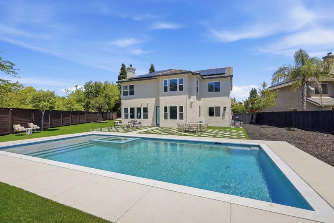
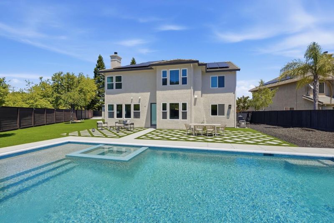
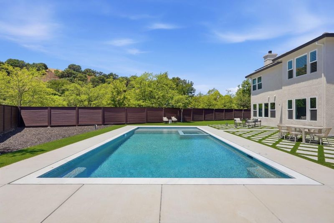
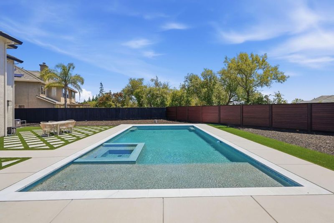
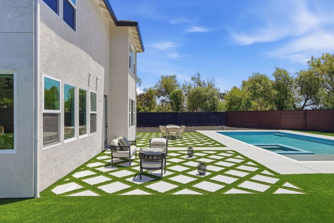
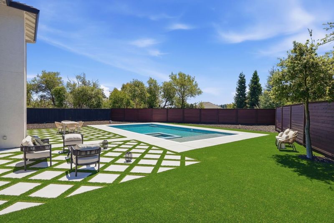
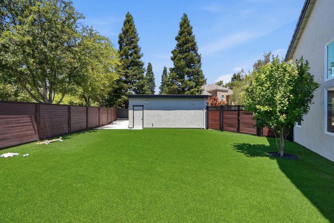
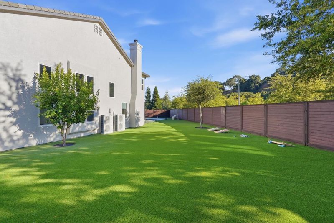
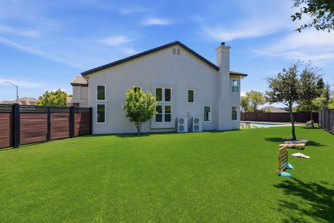
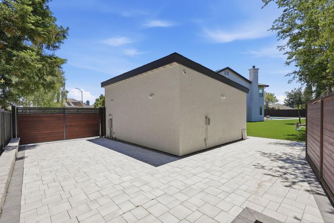
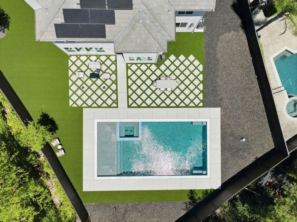
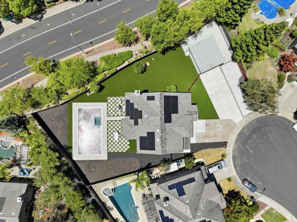
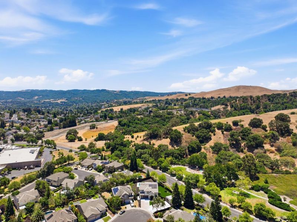
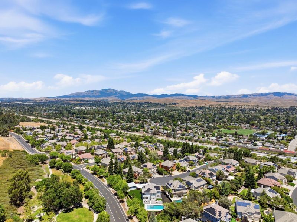
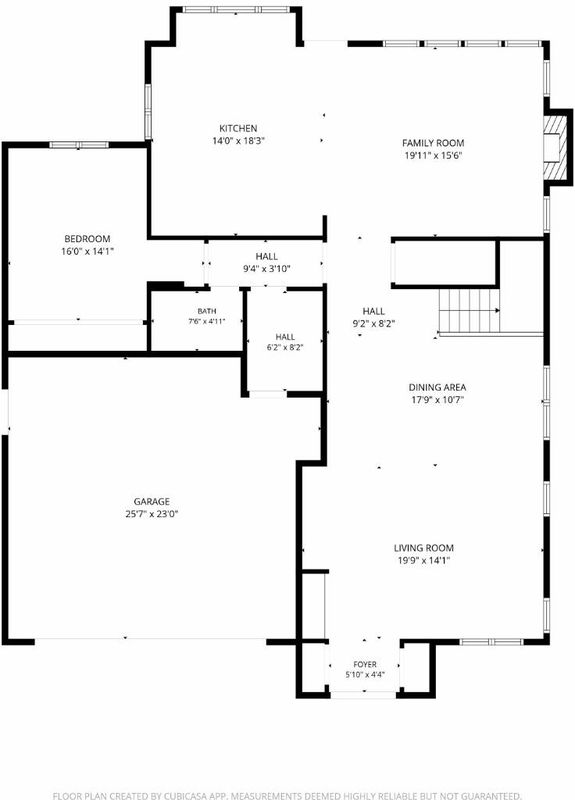
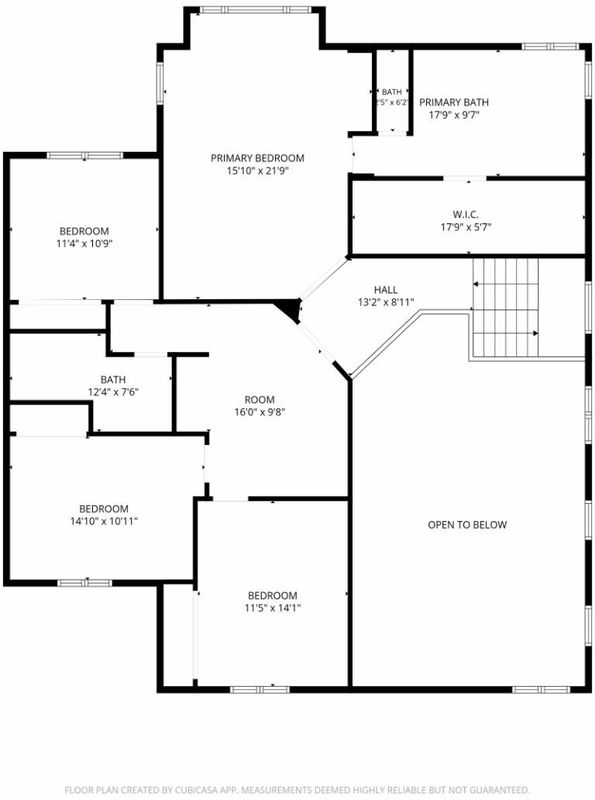
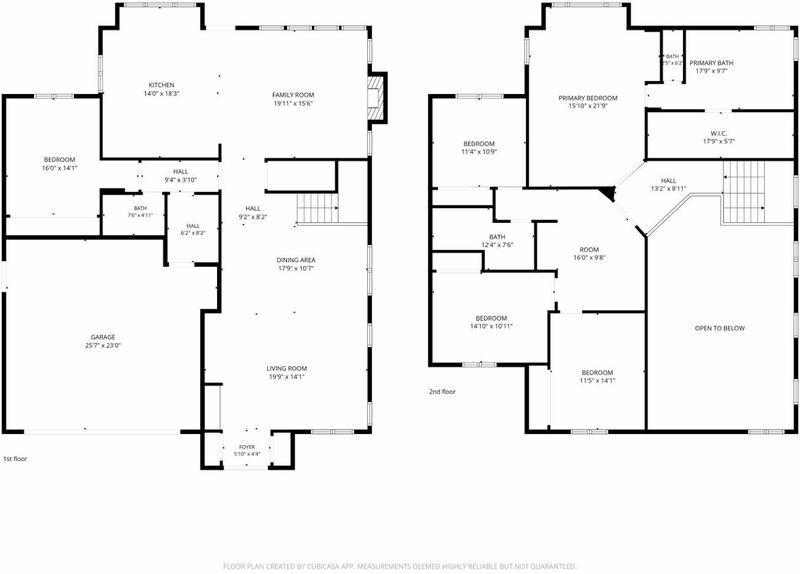
Originally envisioned as the owners forever home, 26 Connick Ct was transformed with a standard rarely found in todays market. Every decision prioritized craftsmanship, quality, and thoughtful design over future resale. The result is a home that would take years of planning, construction, and extraordinary investment to recreate today. Thoughtfully reimagined throughout, the home blends timeless design with modern comfort. Light-filled living spaces, refined finishes, and an effortless floor plan create an inviting setting for everyday living, entertaining, and multigenerational living. The backyard is a private resort with a stunning pool, outdoor living spaces, and seamless indoor-outdoor flow. Approved plans for a future pool house/ADU offer flexibility for guests, extended family, or future expansion. Beyond the beautiful finishes, extensive infrastructure improvements, owned solar, and three Tesla Powerwalls provide efficiency, resilience, and peace of mind. Located on a quiet court near award-winning San Ramon Valley schools, City Center Bishop Ranch, premier shopping, dining, parks, golf, hiking and biking trails, and convenient access to 680 and 580. 26 Connick Ct is a rare opportunity to own a home where the vision, craftsmanship, and investment have already been made.

- Days on Market
- 10 days
- Current Status
- Active
- Original Price
- $2,749,000
- List Price
- $2,749,000
- On Market Date
- Jul 23, 2026
- Property Type
- Single Family Home
- Area
- 4400 - San Ramon
- Zip Code
- 94583
- MLS ID
- ML82055209
- APN
- 211-110-021-6
- Year Built
- 1998
- Stories in Building
- 2
- Possession
- Unavailable
- Data Source
- MLSL
- Origin MLS System
- MLSListings, Inc.
Country Club Elementary School
Public K-5 Elementary
Students: 552 Distance: 0.4mi
Murray Elementary School
Public K-5 Elementary
Students: 615 Distance: 0.8mi
St. Raymond
Private K-8 Elementary, Religious, Coed
Students: 300 Distance: 0.9mi
Dublin Elementary School
Public K-5 Elementary, Yr Round
Students: 878 Distance: 0.9mi
Pine Valley Middle School
Public 6-8 Middle
Students: 1049 Distance: 0.9mi
Neil A. Armstrong Elementary School
Public K-5 Elementary
Students: 544 Distance: 1.0mi
- Bed
- 4
- Bath
- 3
- Bidet, Double Sinks, Dual Flush Toilet, Shower and Tub, Stall Shower, Tile, Tub, Updated Bath
- Parking
- 4
- Attached Garage, Detached Garage, Electric Car Hookup, Room for Oversized Vehicle
- SQ FT
- 2,896
- SQ FT Source
- Unavailable
- Lot SQ FT
- 16,117.0
- Lot Acres
- 0.369995 Acres
- Pool Info
- Pool - In Ground
- Kitchen
- Cooktop - Gas, Countertop - Quartz, Dishwasher, Exhaust Fan, Garbage Disposal, Hood Over Range, Island, Microwave, Oven - Built-In, Oven - Double, Pantry, Wine Refrigerator
- Cooling
- Central AC
- Dining Room
- Formal Dining Room
- Disclosures
- Natural Hazard Disclosure
- Family Room
- Separate Family Room
- Flooring
- Other
- Foundation
- Concrete Slab
- Fire Place
- Family Room
- Heating
- Central Forced Air
- Laundry
- Gas Hookup, Inside
- Fee
- Unavailable
MLS and other Information regarding properties for sale as shown in Theo have been obtained from various sources such as sellers, public records, agents and other third parties. This information may relate to the condition of the property, permitted or unpermitted uses, zoning, square footage, lot size/acreage or other matters affecting value or desirability. Unless otherwise indicated in writing, neither brokers, agents nor Theo have verified, or will verify, such information. If any such information is important to buyer in determining whether to buy, the price to pay or intended use of the property, buyer is urged to conduct their own investigation with qualified professionals, satisfy themselves with respect to that information, and to rely solely on the results of that investigation.
School data provided by GreatSchools. School service boundaries are intended to be used as reference only. To verify enrollment eligibility for a property, contact the school directly.