
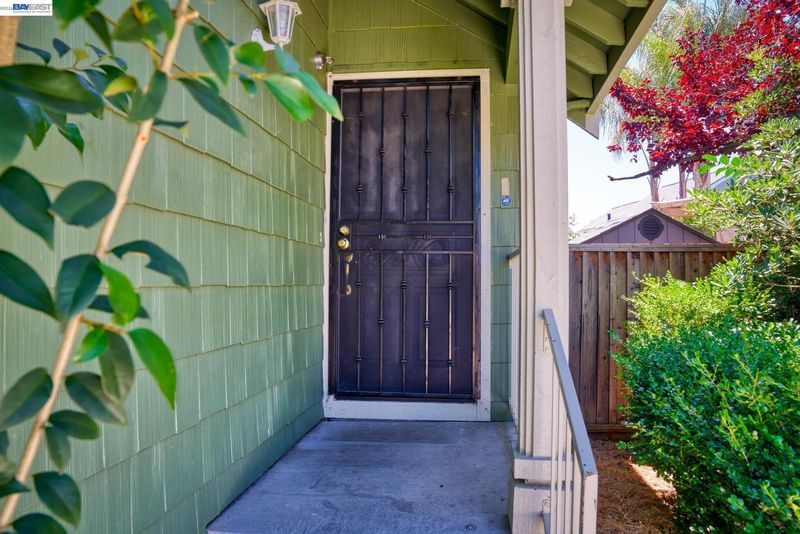

$1,100,000
1,787
SQ FT
$616
SQ/FT
1059 Bellflower St
@ Wisteria - Springtown, Livermore

- 3 Bed
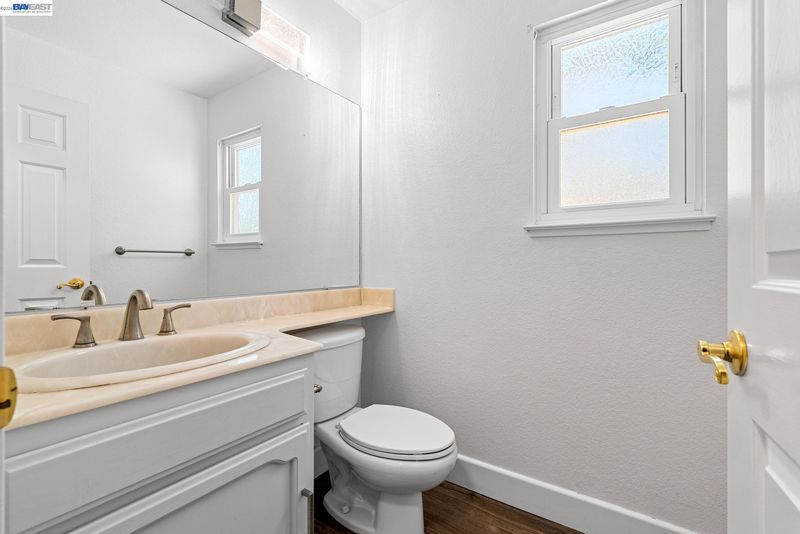
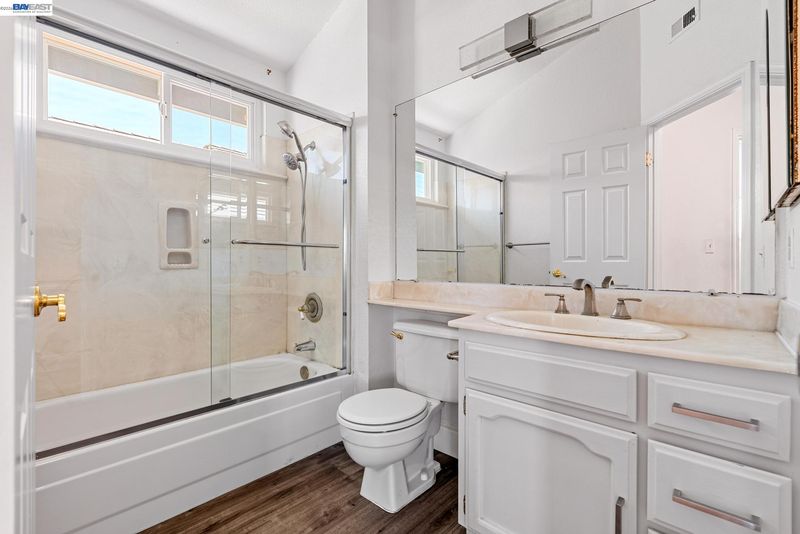
- 2.5 (2/1) Bath
- 2 Park
- 1,787 sqft
- Livermore
-

-
Sat Aug 1, 12:00 pm - 2:00 pm
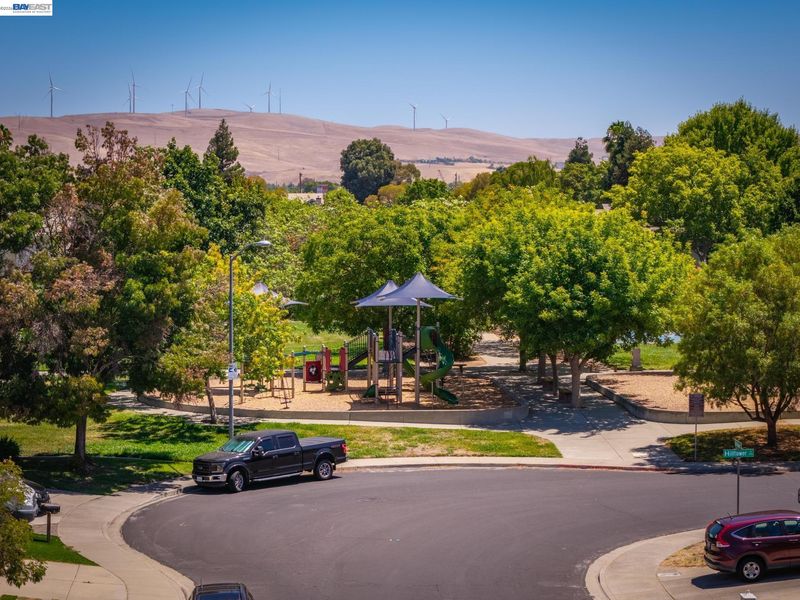
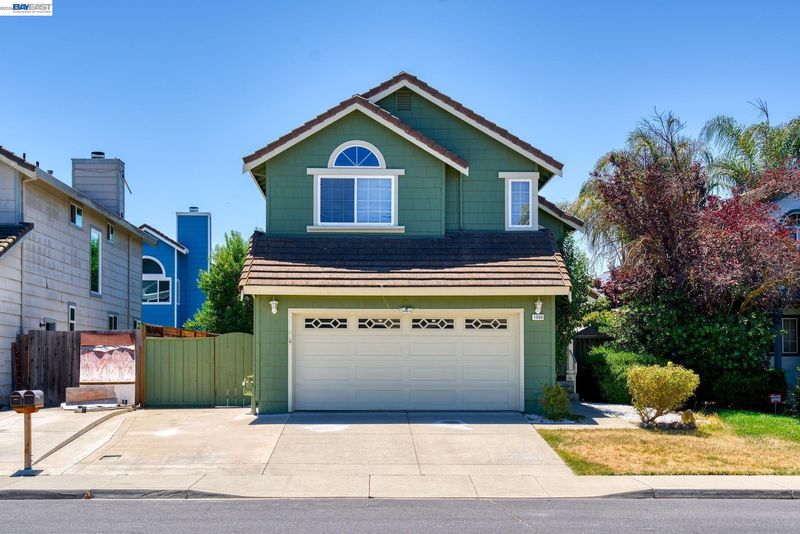
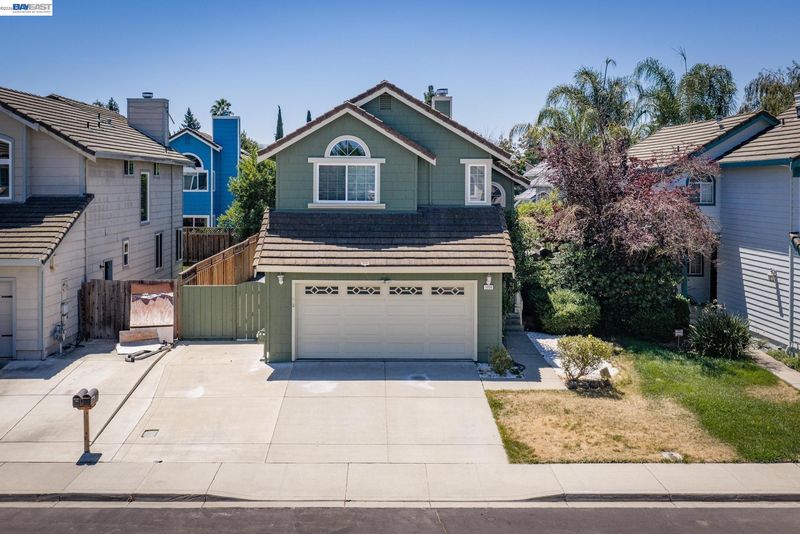
Come see this 2-story home located in wine country!
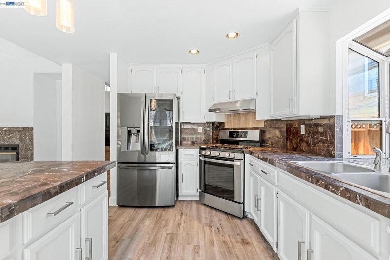
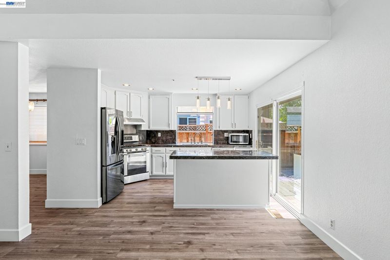
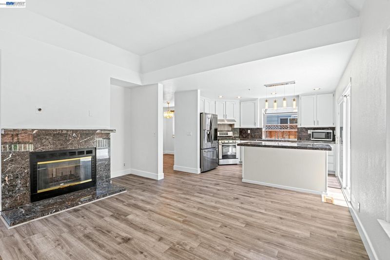
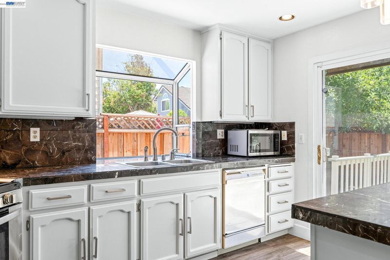
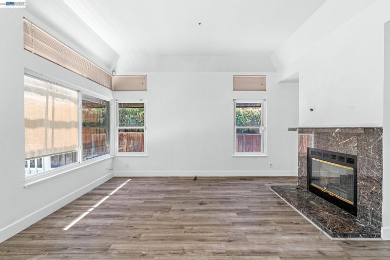
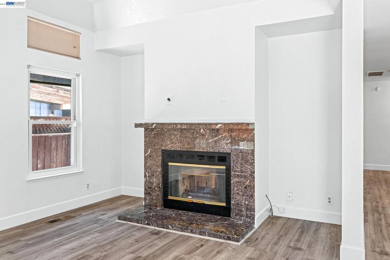
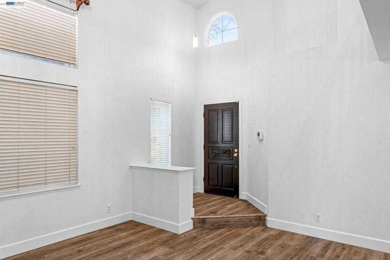
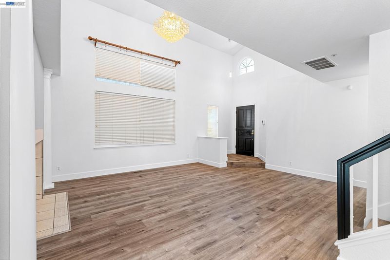
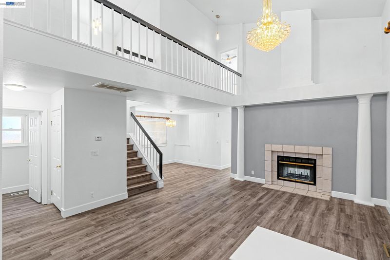
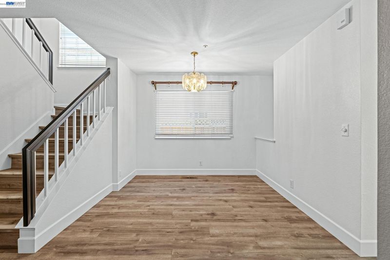
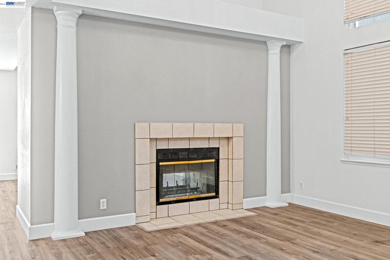
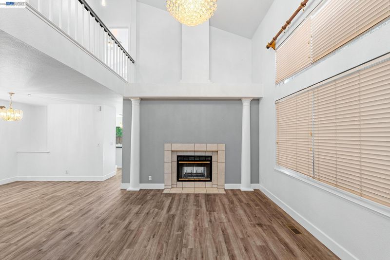
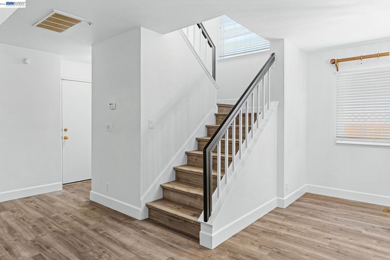
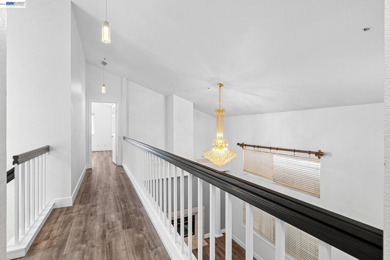
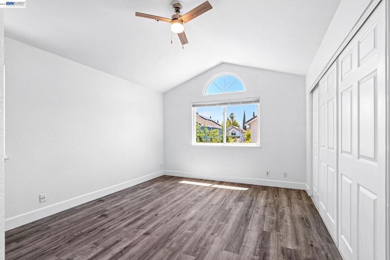
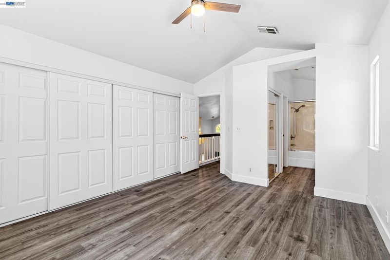
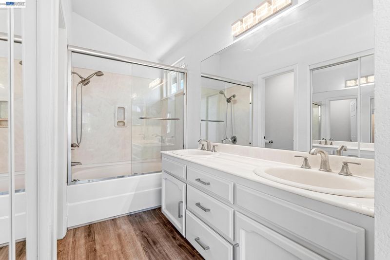
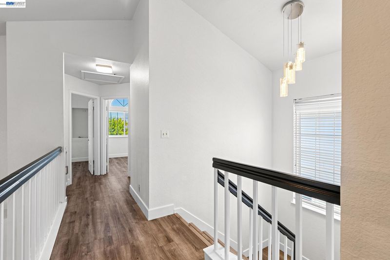
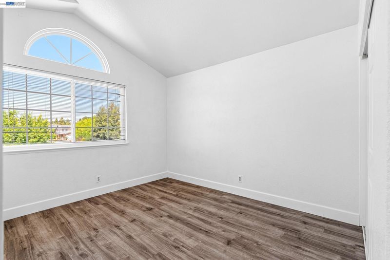
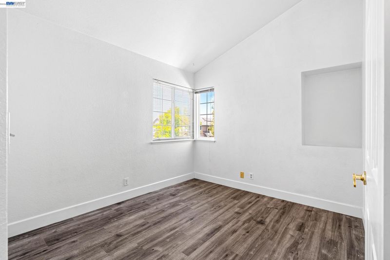
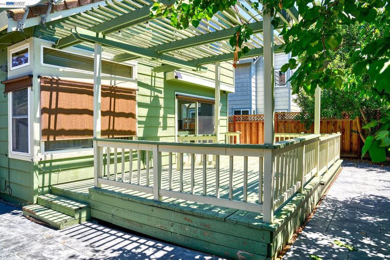
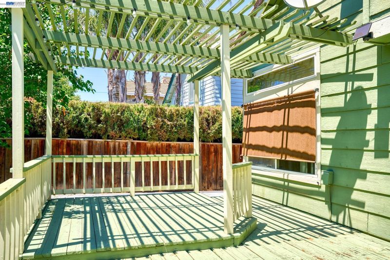
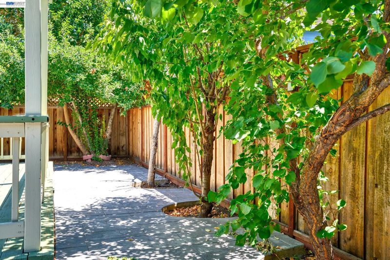
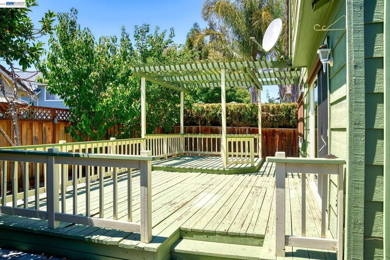
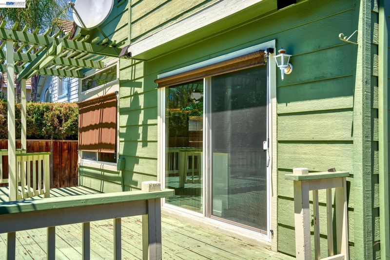
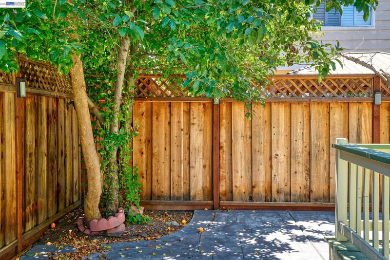
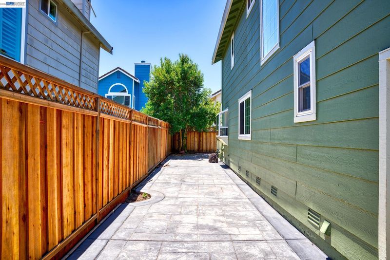
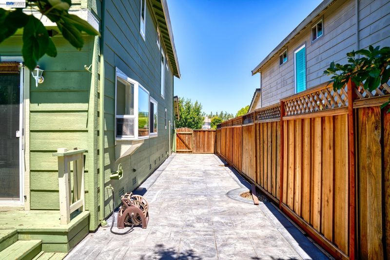
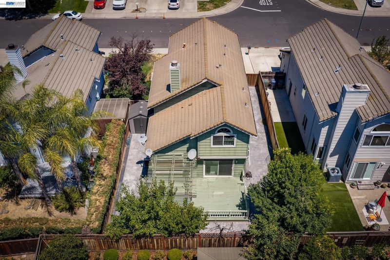
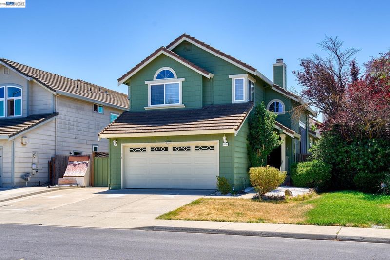
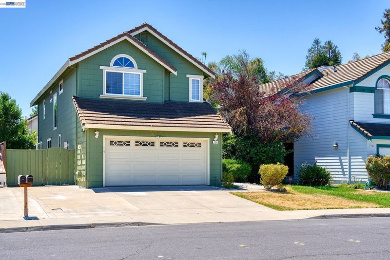
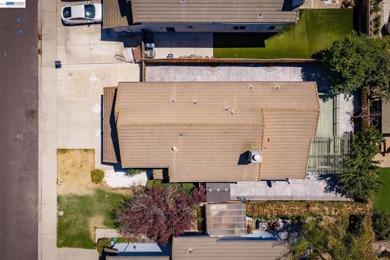
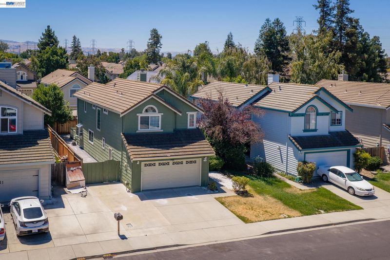
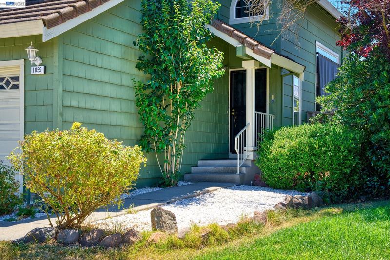
This spacious 2-story home offers 1787 square feet of living space on a 4500 square foot lot. The living room has a dual fireplace that can be enjoyed from the formal living and the family room. The dining room offers a chandelier to enjoy over a formal dining room table. The kitchen has a kitchen island with open concept to the family room. The upstairs offers 3 bedrooms with vaulted ceilings in each bedroom. The upstairs hallway over looks the formal living room. There is a half bath downstairs for guest and a two-car attached garage. The laundry is located in the garage. The backyard has a patio deck with fenced-in backyard; great for entertaining. This home is located close to the 580 and easy access to shopping. Don't miss the opportunity to own a home in wine country.

- Current Status
- New
- Original Price
- $1,100,000
- List Price
- $1,100,000
- On Market Date
- Jul 29, 2026
- Property Type
- Detached
- D/N/S
- Springtown
- Zip Code
- 94551
- MLS ID
- 41143136
- APN
- 991322108
- Year Built
- 1990
- Stories in Building
- 2
- Possession
- Close Of Escrow
- Data Source
- MAXEBRDI
- Origin MLS System
- BAY EAST
Celebration Academy
Private 1-12 Alternative, Combined Elementary And Secondary, Religious, Coed
Students: 58 Distance: 0.2mi
Leo R. Croce Elementary School
Public PK-5 Elementary
Students: 601 Distance: 0.5mi
Altamont Creek Elementary School
Public K-5 Elementary
Students: 585 Distance: 1.1mi
Andrew N. Christensen Middle School
Public 6-8 Middle
Students: 715 Distance: 1.1mi
Selah Christian School
Private K-12
Students: NA Distance: 1.7mi
Sonrise Christian Academy
Private 1-12 Religious, Coed
Students: 11 Distance: 1.7mi
- Bed
- 3
- Bath
- 2.5 (2/1)
- Parking
- 2
- Attached
- SQ FT
- 1,787
- SQ FT Source
- Public Records
- Lot SQ FT
- 4,500.0
- Lot Acres
- 0.1 Acres
- Pool Info
- None
- Kitchen
- Dishwasher, Free-Standing Range, Refrigerator, Dryer, Washer, Eat-in Kitchen, Kitchen Island, Range/Oven Free Standing
- Cooling
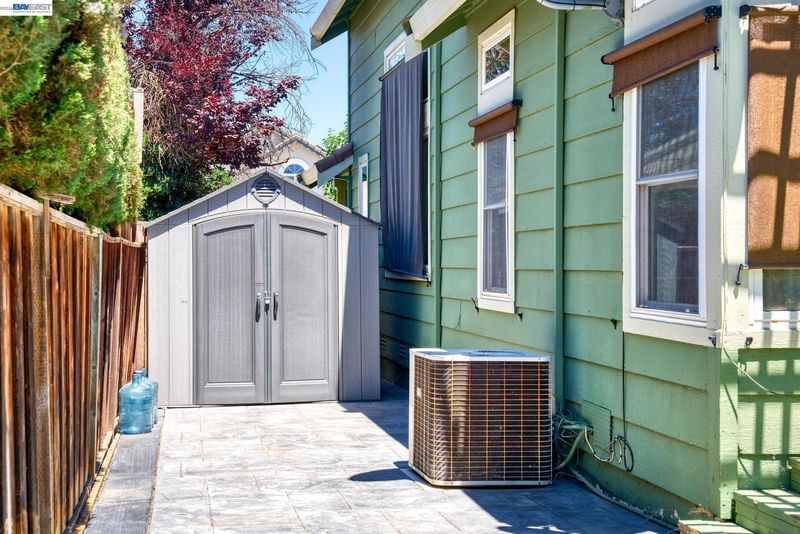
- Central Air
- Disclosures
- Disclosure Package Avail
- Entry Level
- Flooring
- Laminate
- Foundation
- Fire Place
- Two-Way, Wood Burning
- Heating
- Forced Air
- Laundry
- In Garage
- Upper Level
- 3 Bedrooms, 2 Baths
- Main Level
- 0.5 Bath
- Possession
- Close Of Escrow
- Basement
- Crawl Space
- Architectural Style
- Traditional
- Non-Master Bathroom Includes
- Shower Over Tub
- Construction Status
- Existing
- Location
- Level
- Roof
- Tile
- Water and Sewer
- Public
- Fee
- Unavailable
MLS and other Information regarding properties for sale as shown in Theo have been obtained from various sources such as sellers, public records, agents and other third parties. This information may relate to the condition of the property, permitted or unpermitted uses, zoning, square footage, lot size/acreage or other matters affecting value or desirability. Unless otherwise indicated in writing, neither brokers, agents nor Theo have verified, or will verify, such information. If any such information is important to buyer in determining whether to buy, the price to pay or intended use of the property, buyer is urged to conduct their own investigation with qualified professionals, satisfy themselves with respect to that information, and to rely solely on the results of that investigation.
School data provided by GreatSchools. School service boundaries are intended to be used as reference only. To verify enrollment eligibility for a property, contact the school directly.