
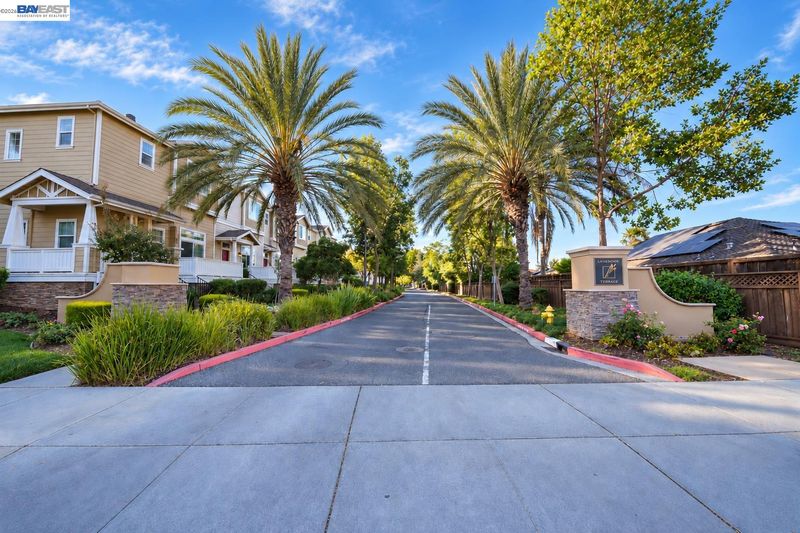

$819,950
1,405
SQ FT
$584
SQ/FT
2817 Lavender Ter
@ Lewis - San Jose Cc, San Jose

- 2 Bed
- 2.5 (2/1) Bath
- 2 Park
- 1,405 sqft
- San Jose
-

-
Sat Oct 31, 1:00 pm - 4:00 pm
For any questions, please reach out to LA Patty Ho at 408-568-2288.
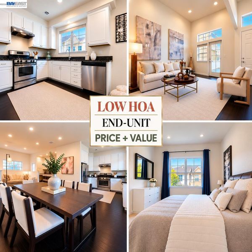
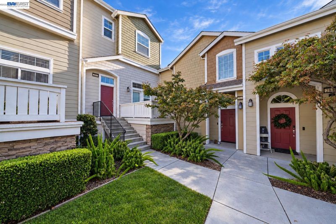
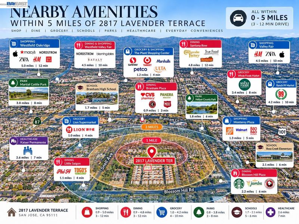
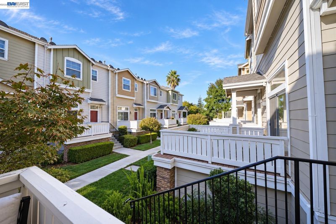
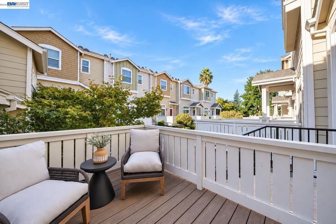
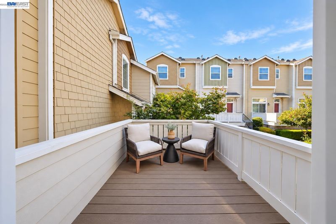
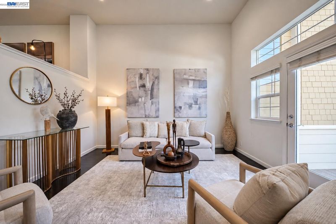
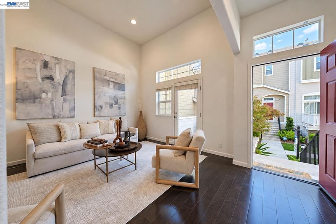
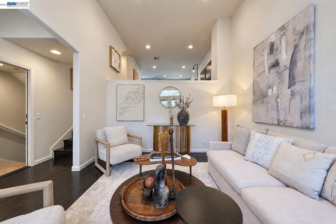
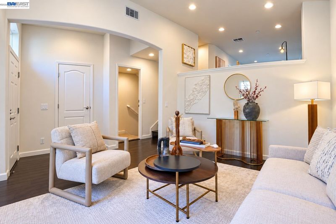
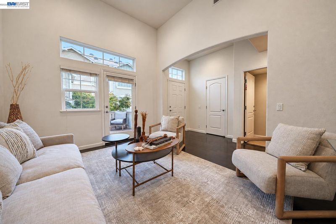
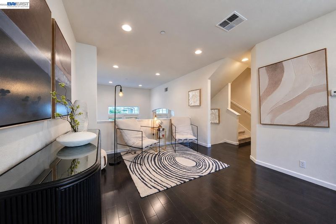
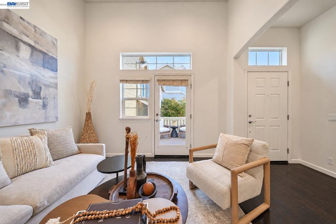
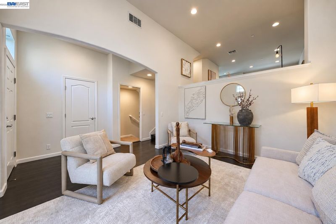
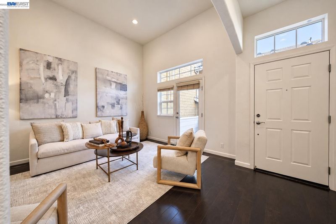
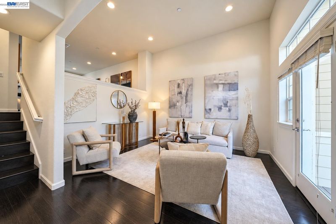
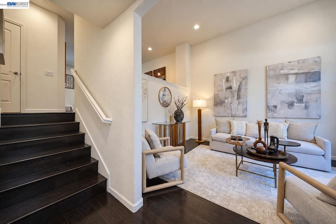
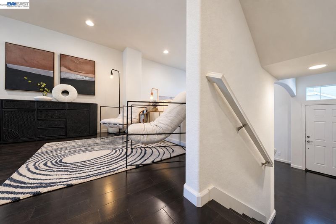
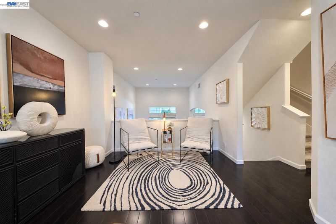
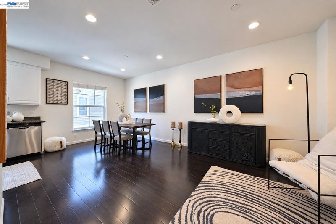
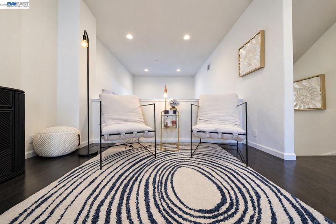
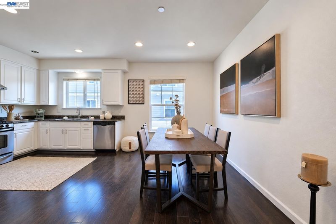
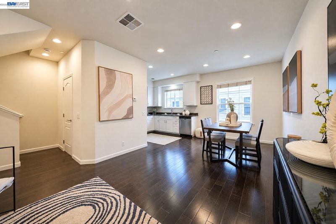
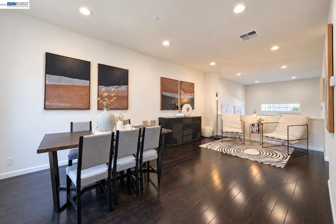
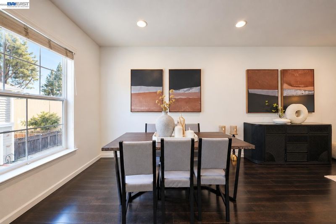
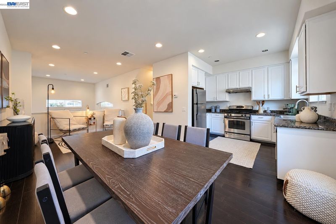
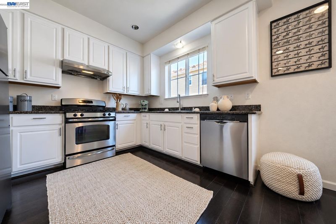
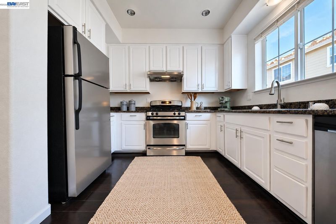
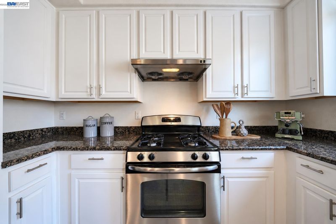
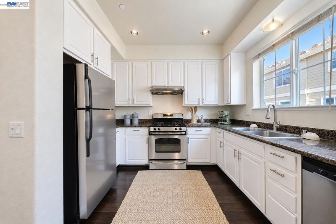
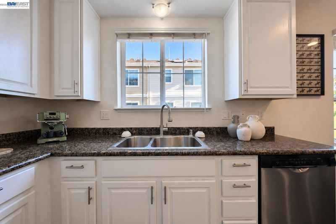
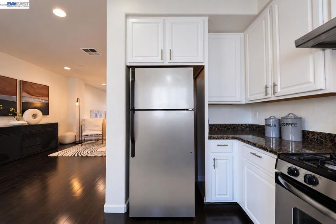
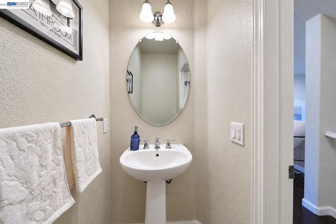
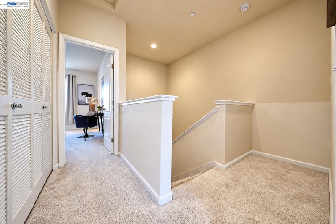
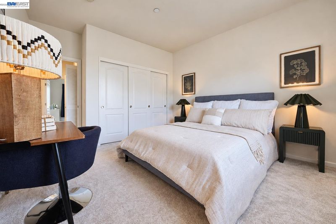
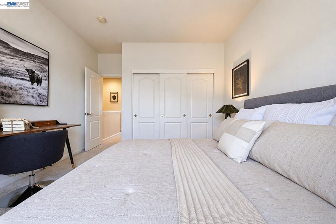
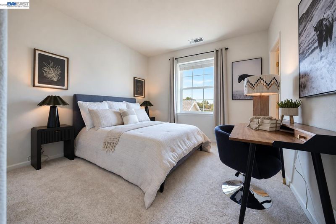
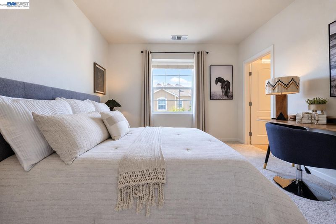
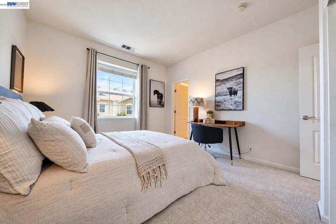
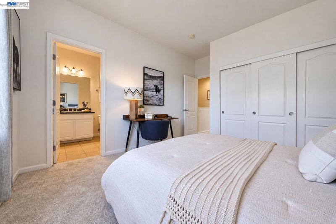
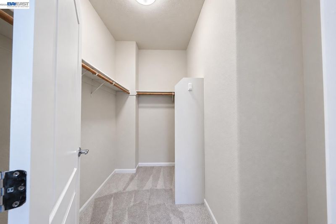
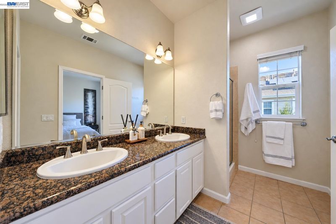
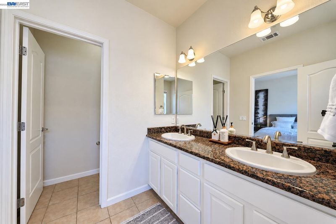
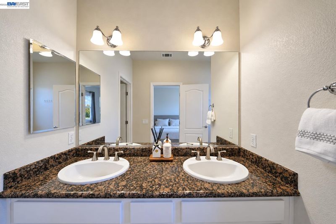
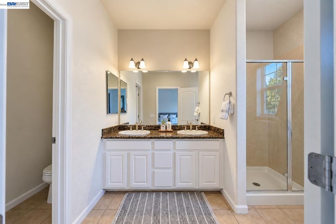
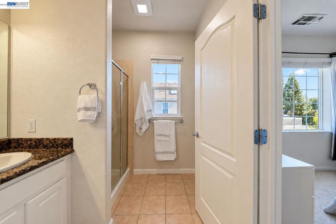
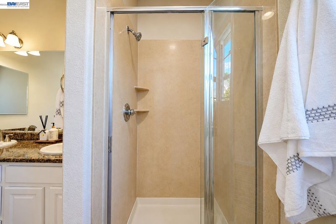
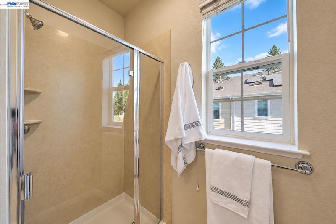
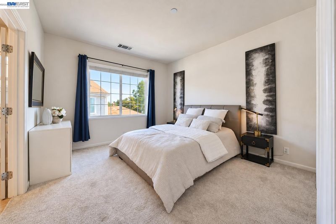
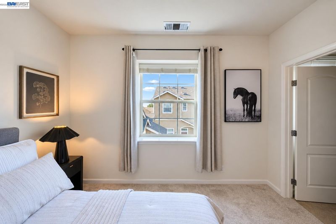
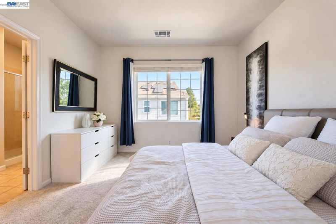
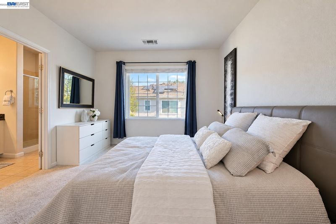
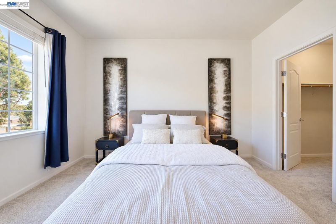
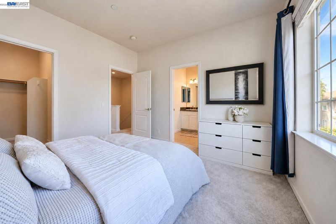
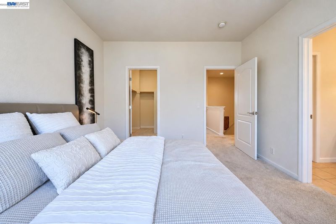
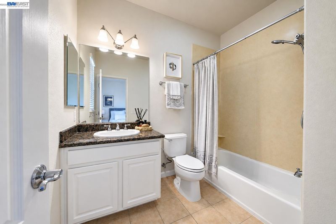
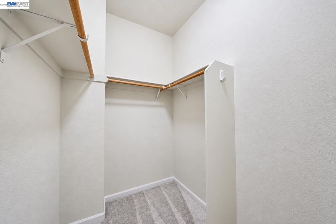
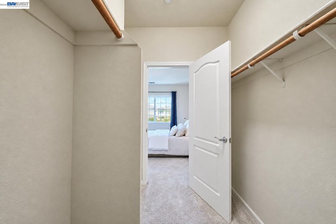
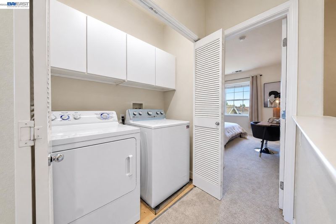
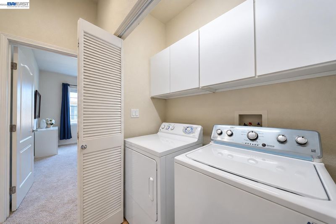
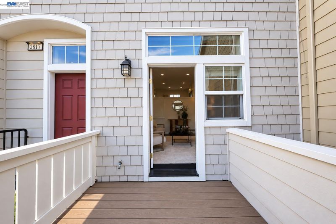
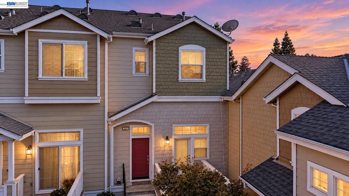
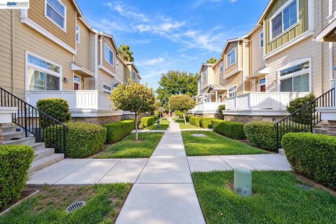
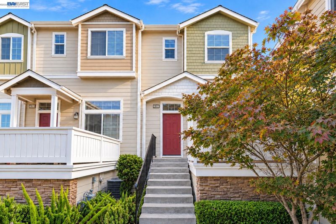
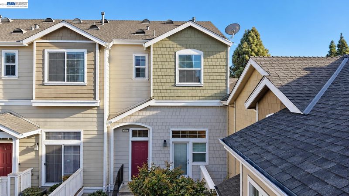
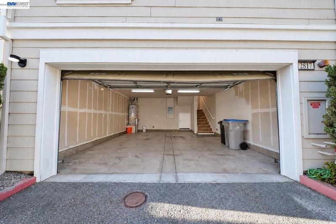
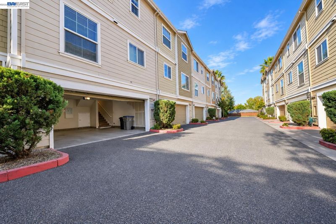
**LOW HOA, NO RENTAL RESTRICTIONS & HEALTHY HOA FINANCIALS!** Welcome to this beautifully maintained END-UNIT TOWNHOME offering 2 BEDROOMS, 2.5 BATHROOMS, AND 1,405 SQ.FT. of thoughtfully designed living space across three levels. Step inside to a SPACIOUS LIVING ROOM WITH SOARING CEILINGS, EXPANSIVE WINDOWS, AND ABUNDANT NATURAL LIGHT. A sliding glass door opens to a GENEROUS PRIVATE BALCONY, perfect for relaxing or entertaining. The second level features a SEPARATE FAMILY ROOM, DINING AREA, AND WELL-APPOINTED KITCHEN with GRANITE COUNTERTOPS AND STAINLESS STEEL APPLIANCES, along with a conveniently located powder room. Upstairs, the PRIMARY SUITE WITH PRIVATE BATHROOM is complemented by a second bedroom, an additional full bathroom, and CONVENIENT INDOOR LAUNDRY. Additional highlights include an ATTACHED 2-CAR GARAGE, DESIRABLE END-UNIT LOCATION, AND FUNCTIONAL MULTI-LEVEL LAYOUT providing excellent separation of living and sleeping spaces. CONVENIENTLY LOCATED NEAR SHOPPING, DINING, AND MAJOR COMMUTER ROUTES, with easy access to DOWNTOWN SAN JOSE AND THE DIRIDON STATION AREA. An exceptional opportunity offering SPACE, COMFORT, FLEXIBILITY, AND URBAN CONVENIENCE!

- Current Status
- Active
- Original Price
- $819,950
- List Price
- $819,950
- On Market Date
- Oct 20, 2026
- Property Type
- Townhouse
- D/N/S
- San Jose Cc
- Zip Code
- 95111
- MLS ID
- 41151757
- APN
- 49762023
- Year Built
- 2008
- Stories in Building
- Unavailable
- Possession
- Close Of Escrow
- Data Source
- MAXEBRDI
- Origin MLS System
- BAY EAST
Captain Jason M. Dahl Elementary School
Public K-6 Elementary
Students: 549 Distance: 0.5mi
Rocketship Rising Stars
Charter K-5
Students: 631 Distance: 0.7mi
Andrew P. Hill High School
Public 9-12 Secondary
Students: 1867 Distance: 0.7mi
Franklin Elementary School
Public K-6 Elementary
Students: 665 Distance: 0.8mi
Los Arboles Elementary School
Public K-3 Elementary
Students: 353 Distance: 1.0mi
KIPP Heritage Academy
Charter 5-8
Students: 452 Distance: 1.0mi
- Bed
- 2
- Bath
- 2.5 (2/1)
- Parking
- 2
- Attached, Parking Spaces, Garage Door Opener
- SQ FT
- 1,405
- SQ FT Source
- Public Records
- Lot SQ FT
- 1,100.0
- Lot Acres
- 0.03 Acres
- Pool Info
- None
- Kitchen
- Dishwasher, Gas Range, Free-Standing Range, Refrigerator, Dryer, Washer, Gas Water Heater, 220 Volt Outlet, Counter - Solid Surface, Stone Counters, Disposal, Gas Range/Cooktop, Range/Oven Free Standing, Updated Kitchen
- Cooling
- Central Air
- Disclosures
- Nat Hazard Disclosure, Disclosure Package Avail
- Entry Level
- 1
- Exterior Details
- Front Yard
- Flooring
- Laminate, Tile, Engineered Wood
- Foundation
- Fire Place
- None
- Heating
- Natural Gas
- Laundry
- Laundry Closet, In Unit
- Main Level
- Main Entry
- Possession
- Close Of Escrow
- Architectural Style
- Contemporary
- Construction Status
- Existing
- Additional Miscellaneous Features
- Front Yard
- Location
- Level, Rectangular Lot, Front Yard
- Roof
- Composition Shingles
- Water and Sewer
- Public
- Fee
- $284
MLS and other Information regarding properties for sale as shown in Theo have been obtained from various sources such as sellers, public records, agents and other third parties. This information may relate to the condition of the property, permitted or unpermitted uses, zoning, square footage, lot size/acreage or other matters affecting value or desirability. Unless otherwise indicated in writing, neither brokers, agents nor Theo have verified, or will verify, such information. If any such information is important to buyer in determining whether to buy, the price to pay or intended use of the property, buyer is urged to conduct their own investigation with qualified professionals, satisfy themselves with respect to that information, and to rely solely on the results of that investigation.
School data provided by GreatSchools. School service boundaries are intended to be used as reference only. To verify enrollment eligibility for a property, contact the school directly.