

$495,000
1,400
SQ FT
$354
SQ/FT
536 Capps Lane
@ N Bush St. - Ukiah

- 4 Bed
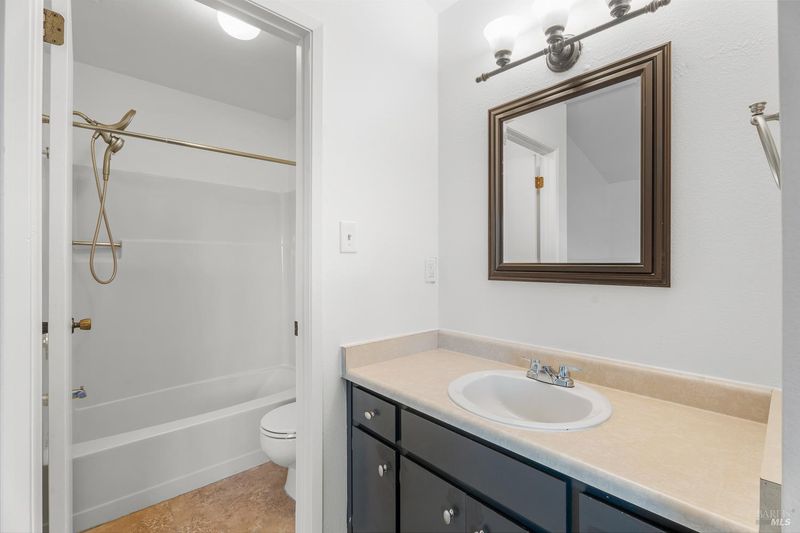
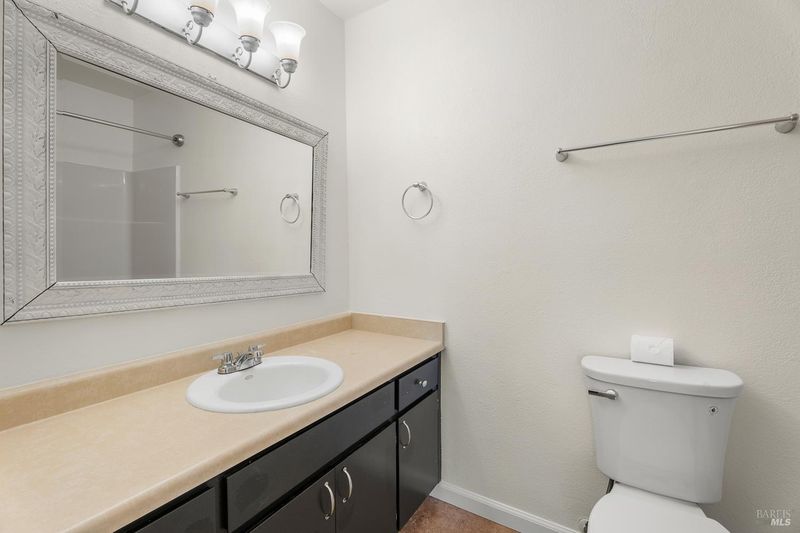
- 3 (2/1) Bath
- 4 Park
- 1,400 sqft
- Ukiah
-

-
Sun Aug 2, 1:00 pm - 3:00 pm
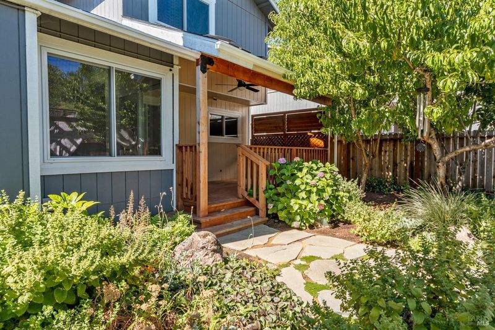
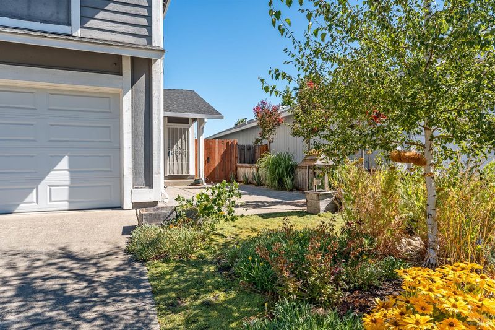
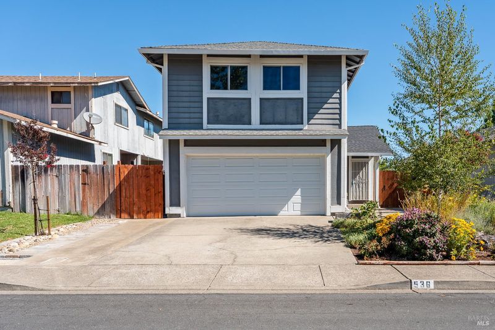
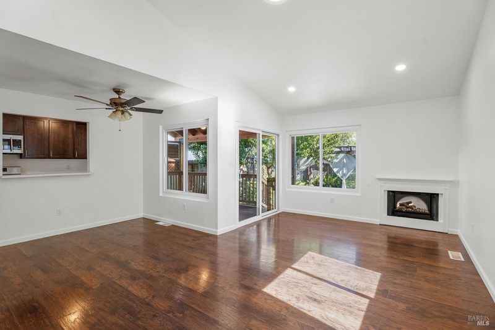
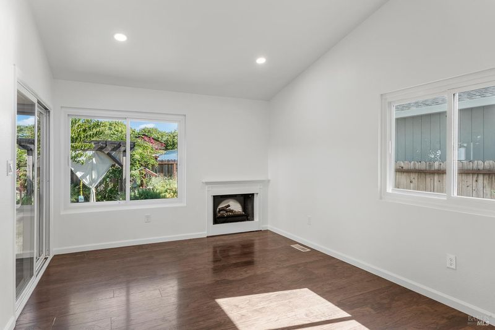
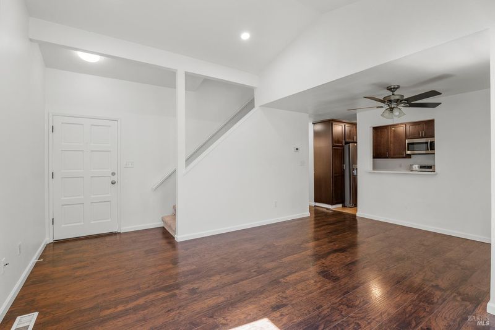
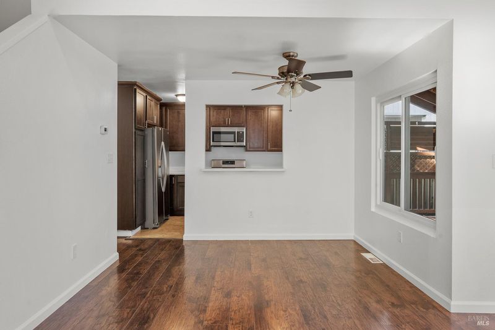
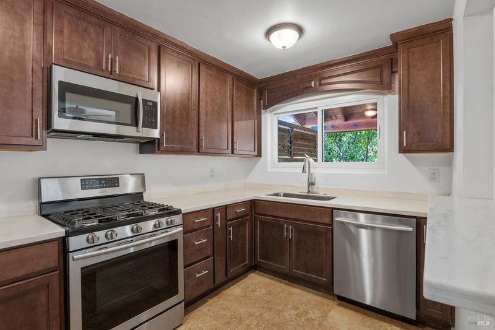
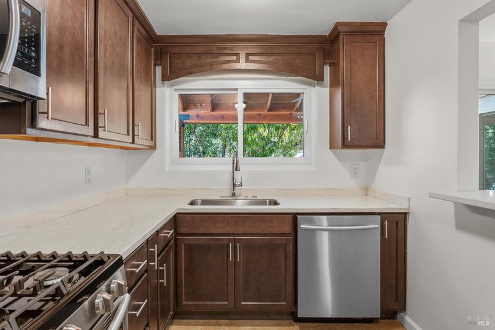
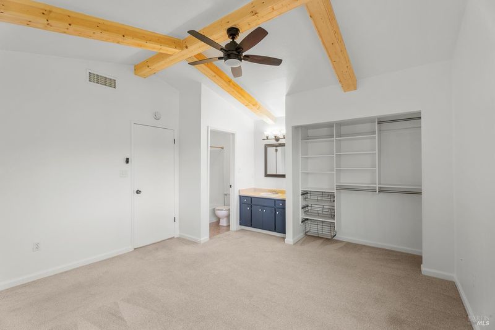
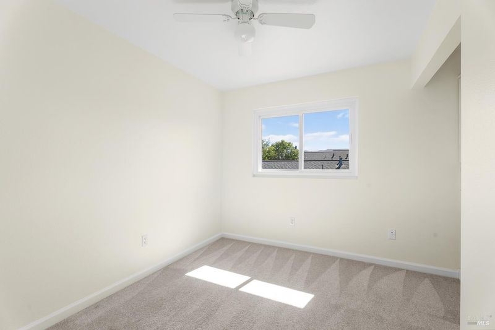
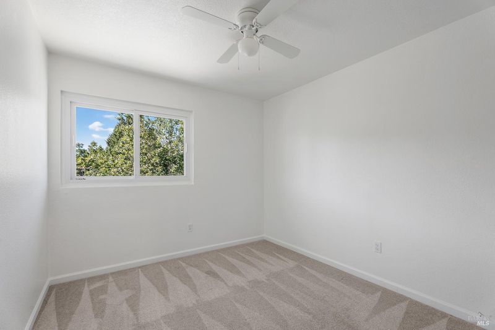
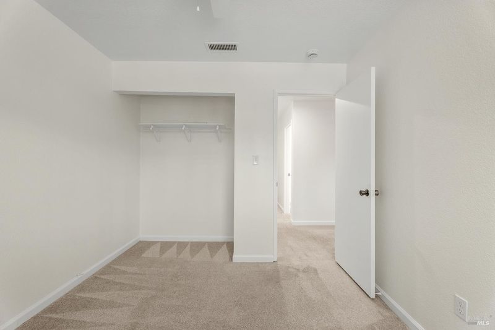
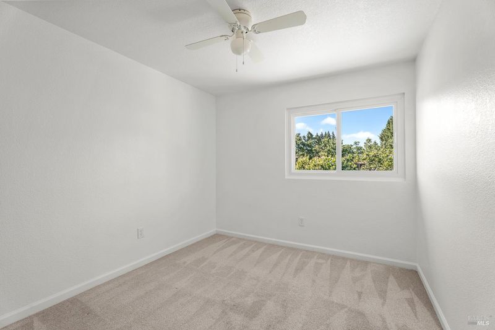
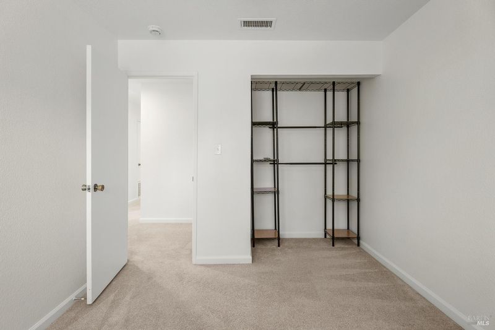
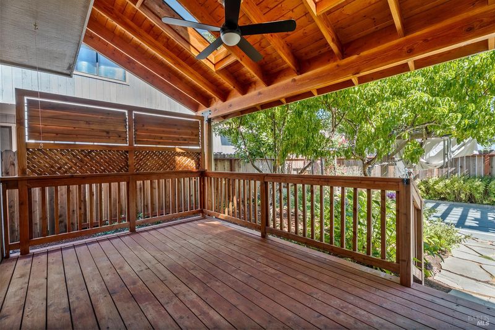
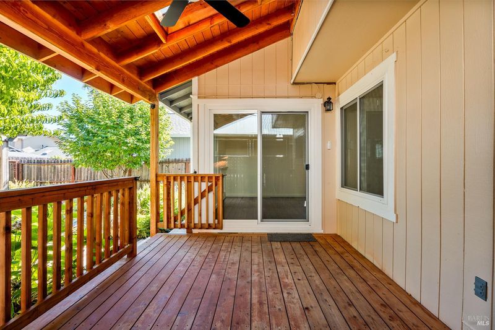
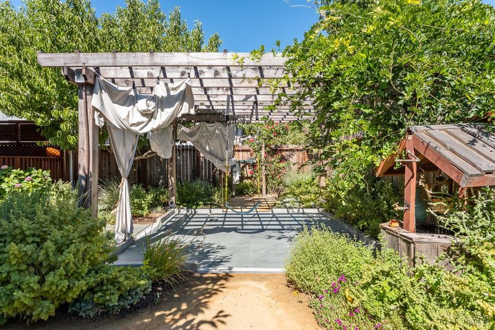
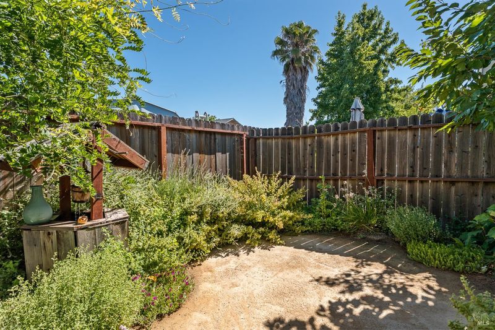
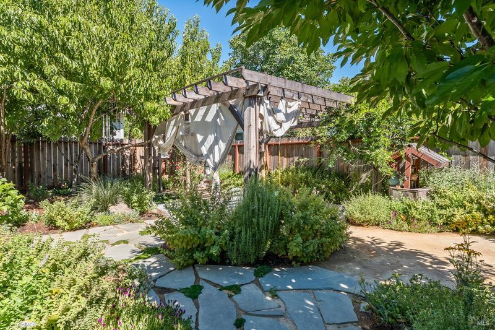
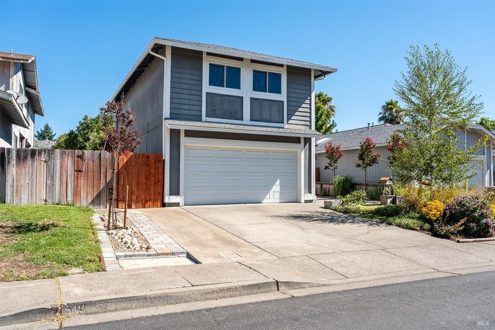
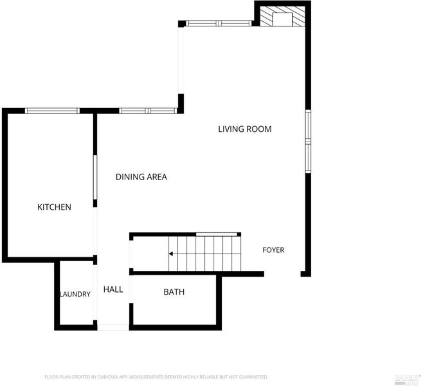
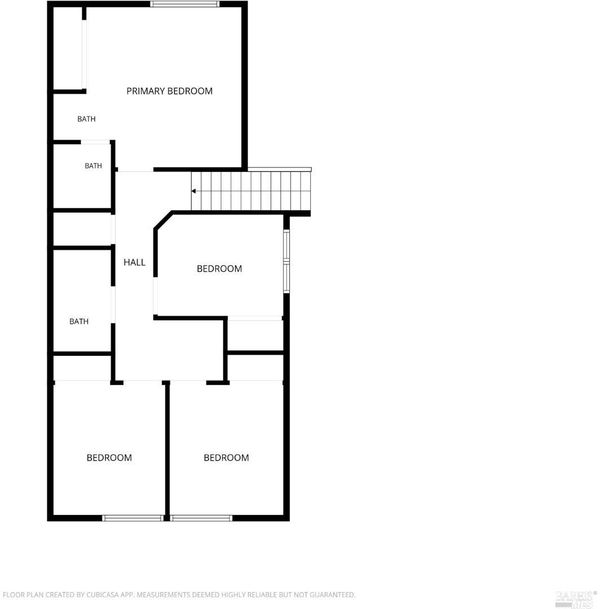
Enjoy the comfort and functionality of this beautifully maintained four bedroom, three bath home designed for easy everyday living. The inviting floor plan flows effortlessly to a covered back porch, creating the perfect space to relax, entertain, and enjoy seamless indoor/outdoor living. The front and back yards feature thoughtfully designed landscaping with fruit trees and automated irrigation, making it easy to keep everything looking its best year round. Numerous updates include: new windows, air conditioning and fencing which add comfort, efficiency, and peace of mind. Conveniently located near schools, shopping and parks, this home offers a balance of smart updates, inviting outdoor spaces, and a location that makes everyday life both easy and enjoyable.

- Days on Market
- 4 days
- Current Status
- Active
- Original Price
- $495,000
- List Price
- $495,000
- On Market Date
- Jul 26, 2026
- Property Type
- Single Family Residence
- Area
- Ukiah
- Zip Code
- 95482
- MLS ID
- 326055023
- APN
- 001-470-43-00
- Year Built
- 1986
- Stories in Building
- Unavailable
- Possession
- Close Of Escrow
- Data Source
- BAREIS
- Origin MLS System
Redwood Academy Of Ukiah
Charter 7-12 Secondary
Students: 151 Distance: 0.4mi
Ukiah Adult
Public n/a Adult Education
Students: NA Distance: 0.4mi
Mendocino County Community School
Public 7-12 Opportunity Community
Students: 51 Distance: 0.4mi
Accelerated Achievement Academy
Charter 4-12 Combined Elementary And Secondary
Students: 146 Distance: 0.5mi
Frank Zeek Elementary School
Public K-6 Elementary
Students: 486 Distance: 0.5mi
Tree Of Life Charter School
Charter K-8 Elementary
Students: 83 Distance: 0.6mi
- Bed
- 4
- Bath
- 3 (2/1)
- Parking
- 4
- Attached, Garage Facing Front, Interior Access
- SQ FT
- 1,400
- SQ FT Source
- Assessor Agent-Fill
- Lot SQ FT
- 3,861.0
- Lot Acres
- 0.0886 Acres
- Cooling
- Ceiling Fan(s), Central
- Dining Room
- Dining/Living Combo
- Family Room
- Cathedral/Vaulted
- Flooring
- Carpet, Tile, Vinyl
- Foundation
- Concrete Perimeter
- Fire Place
- Living Room
- Heating
- Central, Other
- Laundry
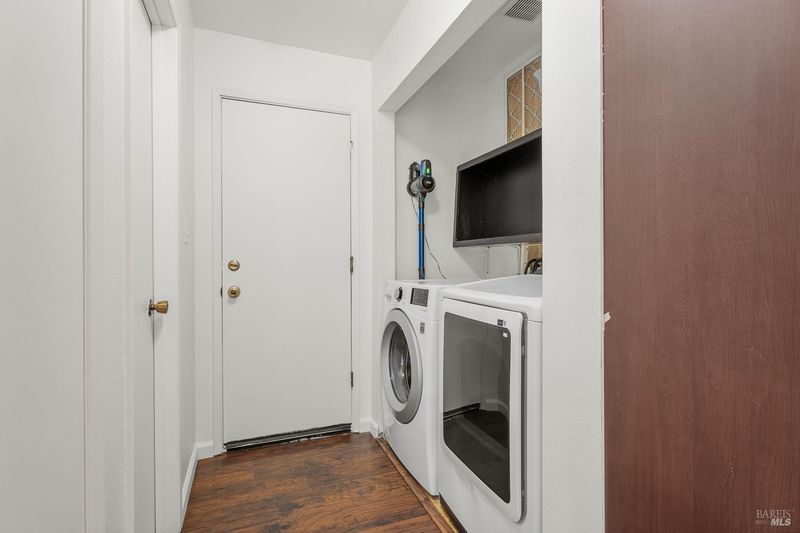
- Dryer Included, Inside Area, Washer Included
- Upper Level
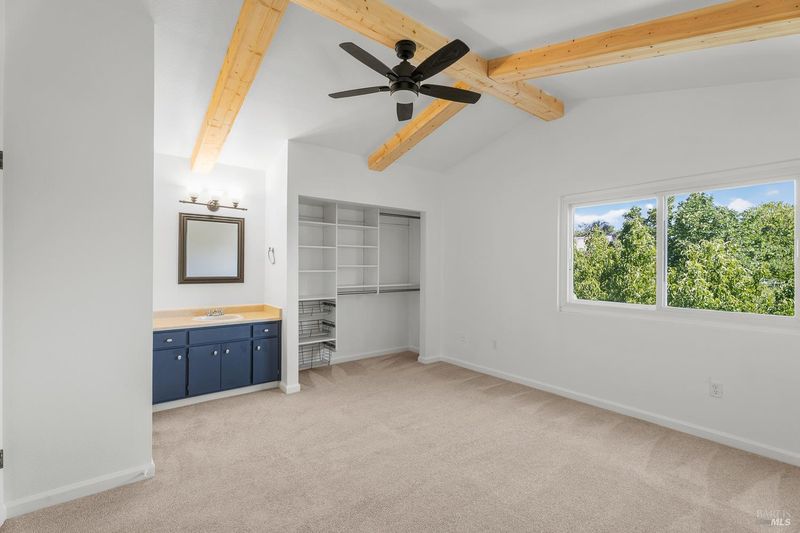
- Bedroom(s), Full Bath(s)
- Main Level
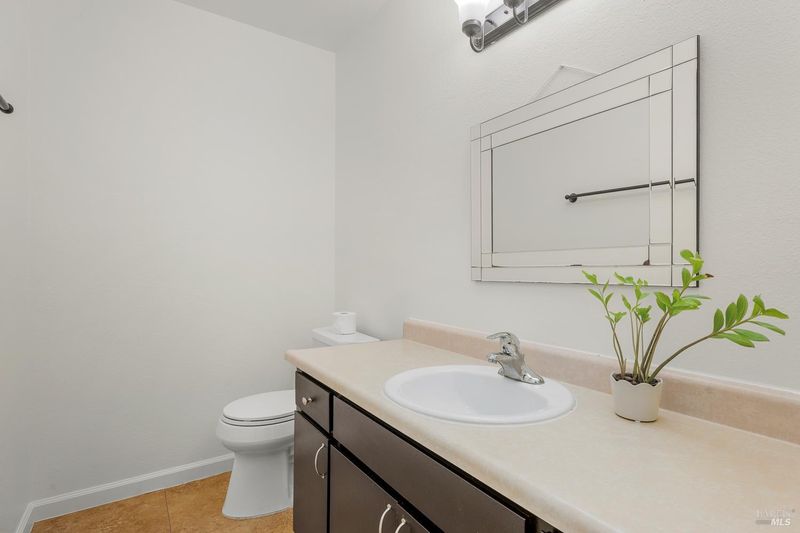
- Garage, Kitchen, Living Room, Partial Bath(s), Street Entrance
- Possession
- Close Of Escrow
- Basement
- None
- Fee
- $0
MLS and other Information regarding properties for sale as shown in Theo have been obtained from various sources such as sellers, public records, agents and other third parties. This information may relate to the condition of the property, permitted or unpermitted uses, zoning, square footage, lot size/acreage or other matters affecting value or desirability. Unless otherwise indicated in writing, neither brokers, agents nor Theo have verified, or will verify, such information. If any such information is important to buyer in determining whether to buy, the price to pay or intended use of the property, buyer is urged to conduct their own investigation with qualified professionals, satisfy themselves with respect to that information, and to rely solely on the results of that investigation.
School data provided by GreatSchools. School service boundaries are intended to be used as reference only. To verify enrollment eligibility for a property, contact the school directly.