


$568,000
1,322
SQ FT
$430
SQ/FT
192 Sunrise Way
@ Ascot Pkwy - Not Listed, Vallejo

- 3 Bed
- 2 Bath
- 2 Park
- 1,322 sqft
- Vallejo
-

-
Sat Aug 1, 1:00 pm - 4:00 pm
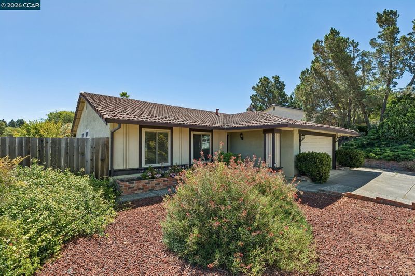
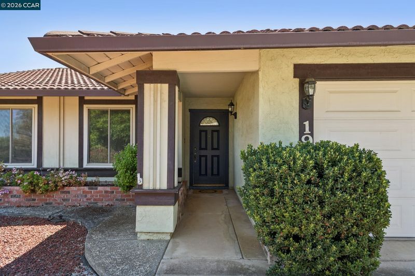
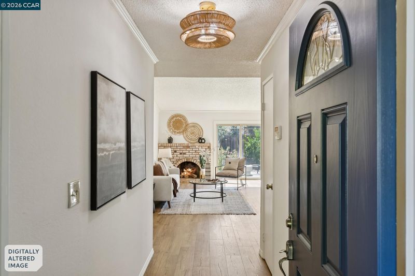
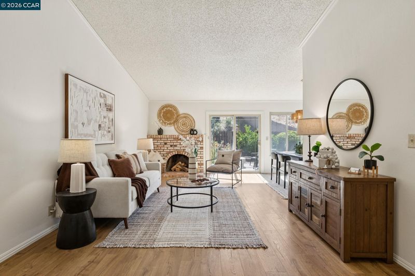
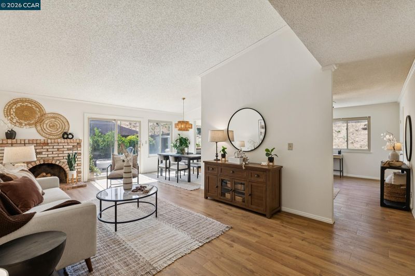
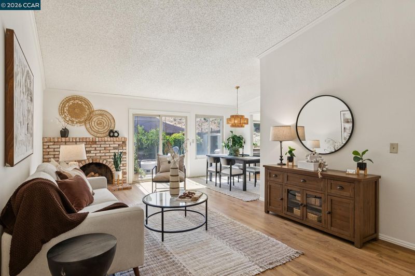
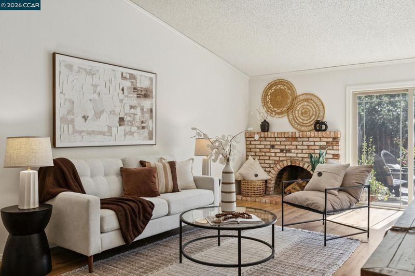
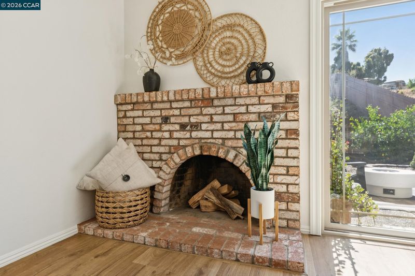
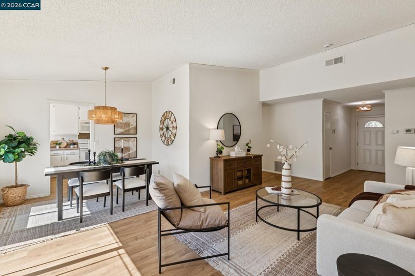
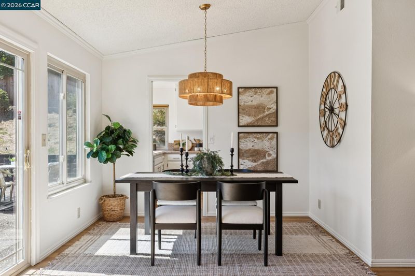
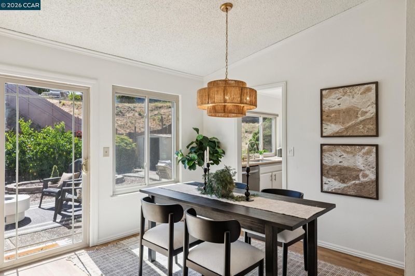
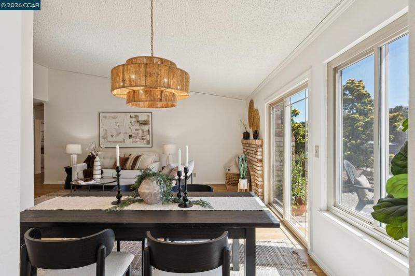
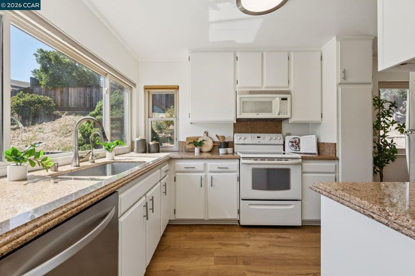
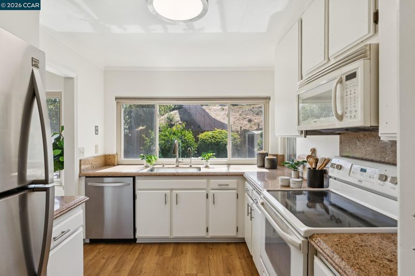
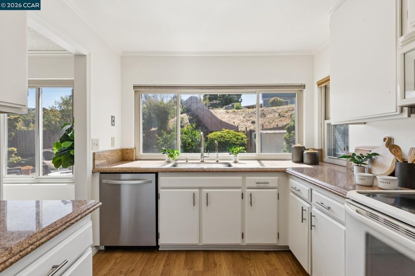
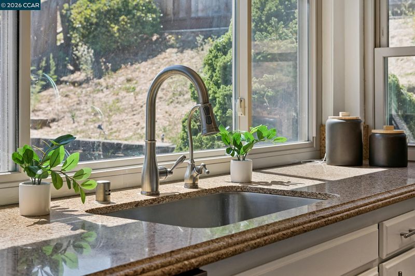
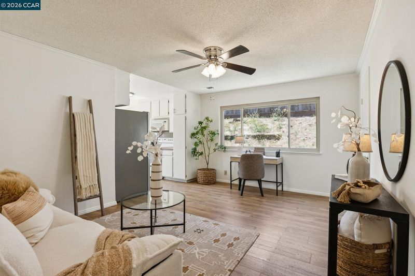
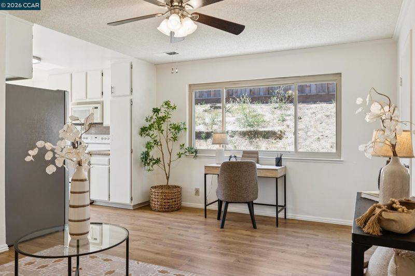
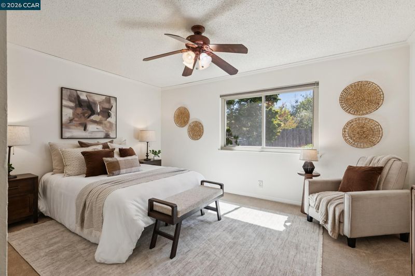
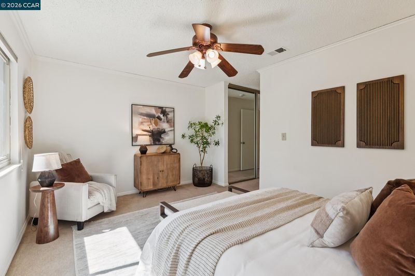
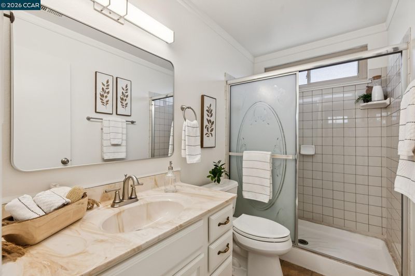
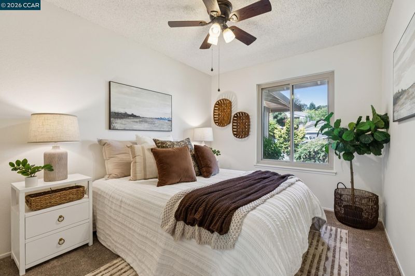
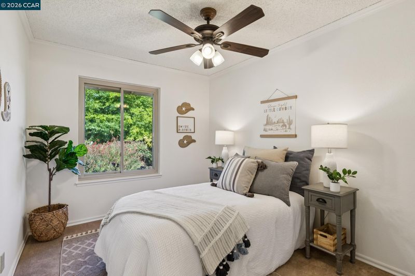
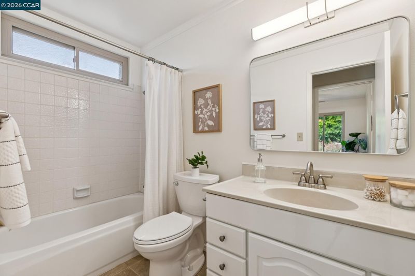
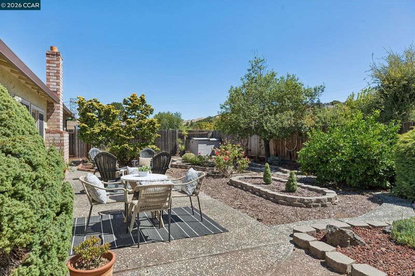
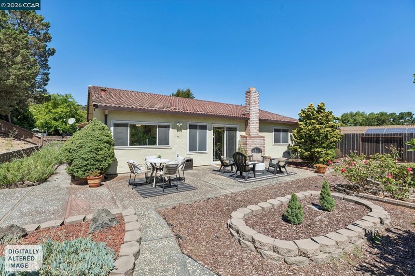
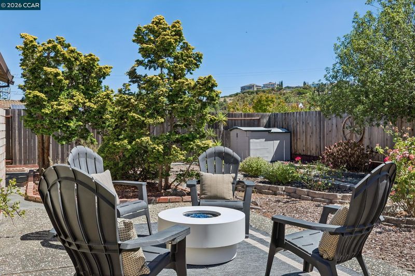
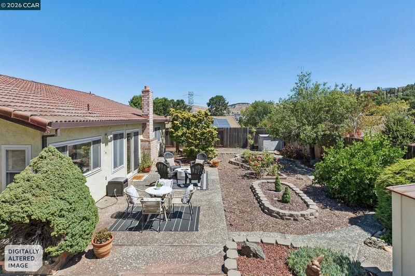
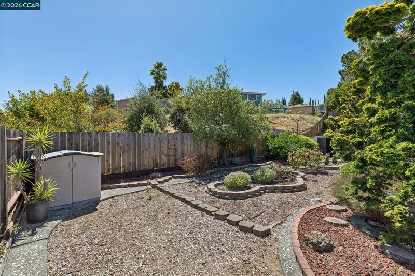
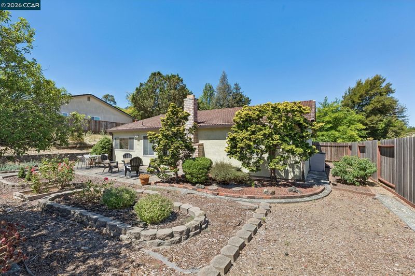
Welcome to this beautifully refreshed home on a quiet street in East Vallejo's Summit II neighborhood. Hardwood floors, vaulted ceilings, and a cozy fireplace create a warm, inviting living room. The thoughtfully designed floor plan flows into the dining area and updated kitchen, while a separate family room offers flexible space for relaxing or entertaining. Fresh interior paint throughout and updated bathroom mirrors and light fixtures provide a clean, move-in-ready feel. The spacious primary suite features an ensuite bath and generous closet, while ceiling fans add year-round comfort. Outside, the low-maintenance backyard is ready for your vision, whether it's a lush lawn, garden, or outdoor entertaining space. Conveniently located near Blue Rock Springs Park and Golf Club, shopping, dining, and easy access to I-80 and Highway 37, this move-in-ready home offers comfort, convenience, and endless potential. Enjoy nearby trails, parks, and everyday conveniences while making this inviting home your own today.
-
Sun Aug 2, 2:00 pm - 4:00 pm
Welcome to this beautifully refreshed home on a quiet street in East Vallejo's Summit II neighborhood. Hardwood floors, vaulted ceilings, and a cozy fireplace create a warm, inviting living room. The thoughtfully designed floor plan flows into the dining area and updated kitchen, while a separate family room offers flexible space for relaxing or entertaining. Fresh interior paint throughout and updated bathroom mirrors and light fixtures provide a clean, move-in-ready feel. The spacious primary suite features an ensuite bath and generous closet, while ceiling fans add year-round comfort. Outside, the low-maintenance backyard is ready for your vision, whether it's a lush lawn, garden, or outdoor entertaining space. Conveniently located near Blue Rock Springs Park and Golf Club, shopping, dining, and easy access to I-80 and Highway 37, this move-in-ready home offers comfort, convenience, and endless potential. Enjoy nearby trails, parks, and everyday conveniences while making this inviting home your own today.
Welcome to this beautifully refreshed home, tucked away on a peaceful street in East Vallejo's Summit II neighborhood. Step into the living room, where hardwood floors, a vaulted ceiling and a fireplace give the space both character and a comfortable place to relax. The home's thoughtful layout flows naturally into the dining area and updated kitchen, with a separate family room provides additional space for everyday living, entertaining or relaxing. Fresh interior paint throughout gives the home a clean move-in ready feel, and both bathrooms have been updated with new mirrors and light fixtures. The spacious primary suite features an ensuite bathroom and a generous closet, while ceiling fans throughout the home add comfort year-round. Outside, the low-maintenance backyard is ready for whatever you envision. Whether you dream of creating a lush lawn, adding a garden or designing an outdoor entertaining space, its a versatile canvas with plenty of potential to make it your own. Enjoy a convenient location close to Blue Rock Springs Park and Gold club, shopping, dining and easy access to I-80 and Highway 37 for commuters. Whether you're hosting family and friends or just enjoying a quiet evening in, this home is move in ready and designed for everyday living.

- Current Status
- New
- Original Price
- $568,000
- List Price
- $568,000
- On Market Date
- Jul 28, 2026
- Property Type
- Detached
- D/N/S
- Not Listed
- Zip Code
- 94591
- MLS ID
- 41143001
- APN
- 0081315090
- Year Built
- 1978
- Stories in Building
- 1
- Possession
- Close Of Escrow, Immediate
- Data Source
- MAXEBRDI
- Origin MLS System
- CONTRA COSTA
Jesse M. Bethel High School
Public 9-12 Secondary
Students: 1500 Distance: 0.1mi
St. Catherine Of Siena School
Private K-8 Elementary, Religious, Coed
Students: 285 Distance: 0.4mi
Joseph H. Wardlaw Elementary School
Public K-5 Elementary
Students: 690 Distance: 0.6mi
Vallejo Charter School
Charter K-8 Elementary, Core Knowledge
Students: 463 Distance: 0.8mi
Hogan Middle School
Public 6-8 Middle
Students: 847 Distance: 1.2mi
Cave Language Academy
Public K-8 Elementary
Students: 389 Distance: 1.2mi
- Bed
- 3
- Bath
- 2
- Parking
- 2
- Attached, Int Access From Garage, Side Yard Access, Workshop in Garage, Garage Faces Front, Garage Door Opener
- SQ FT
- 1,322
- SQ FT Source
- Public Records
- Lot SQ FT
- 7,840.0
- Lot Acres
- 0.18 Acres
- Pool Info
- Possible Pool Site, None
- Kitchen
- Dishwasher, Electric Range, Microwave, Free-Standing Range, Refrigerator, Dryer, Washer, Gas Water Heater, Stone Counters, Electric Range/Cooktop, Disposal, Range/Oven Free Standing, Updated Kitchen
- Cooling
- Ceiling Fan(s)
- Disclosures
- Nat Hazard Disclosure, Disclosure Package Avail
- Entry Level
- Exterior Details
- Garden, Back Yard, Garden/Play, Side Yard, Landscape Back, Landscape Front, Low Maintenance, Yard Space
- Flooring
- Hardwood, Tile, Carpet
- Foundation
- Fire Place
- Brick, Living Room
- Heating
- Forced Air, Fireplace(s)
- Laundry
- Dryer, In Garage, Washer, Cabinets
- Main Level
- 3 Bedrooms, 2 Baths, Primary Bedrm Suite - 1, Laundry Facility, No Steps to Entry, Main Entry
- Views
- Hills
- Possession
- Close Of Escrow, Immediate
- Basement
- Crawl Space
- Architectural Style
- Ranch
- Non-Master Bathroom Includes
- Shower Over Tub, Tile, Tub, Updated Baths, Window
- Construction Status
- Existing
- Additional Miscellaneous Features
- Garden, Back Yard, Garden/Play, Side Yard, Landscape Back, Landscape Front, Low Maintenance, Yard Space
- Location
- Level, Back Yard, Front Yard, Landscaped, Paved
- Roof
- Tile
- Water and Sewer
- Public
- Fee
- Unavailable
MLS and other Information regarding properties for sale as shown in Theo have been obtained from various sources such as sellers, public records, agents and other third parties. This information may relate to the condition of the property, permitted or unpermitted uses, zoning, square footage, lot size/acreage or other matters affecting value or desirability. Unless otherwise indicated in writing, neither brokers, agents nor Theo have verified, or will verify, such information. If any such information is important to buyer in determining whether to buy, the price to pay or intended use of the property, buyer is urged to conduct their own investigation with qualified professionals, satisfy themselves with respect to that information, and to rely solely on the results of that investigation.
School data provided by GreatSchools. School service boundaries are intended to be used as reference only. To verify enrollment eligibility for a property, contact the school directly.