

$1,398,000
1,200
SQ FT
$1,165
SQ/FT
1616 Ark Street
@ Kehoe Avenue - 413 - Parkside, San Mateo

- 3 Bed
- 2 (1/1) Bath
- 2 Park
- 1,200 sqft
- SAN MATEO
-

-
Fri Jul 31, 5:00 pm - 7:00 pm
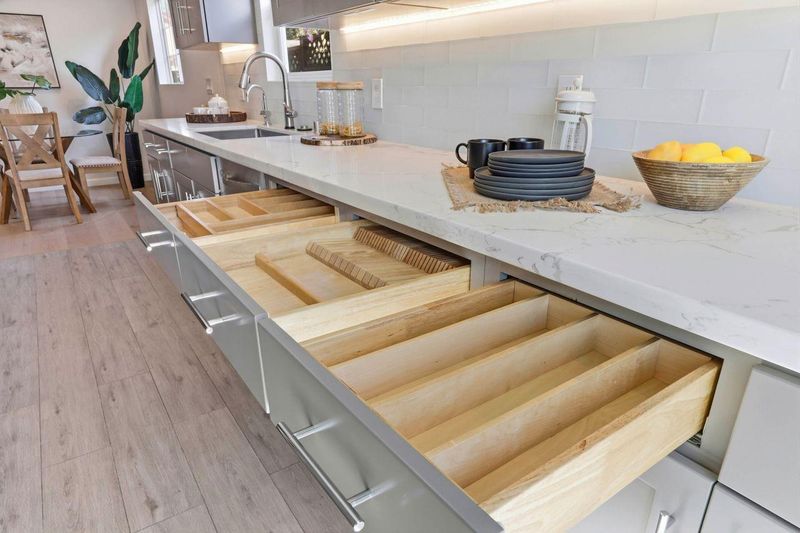
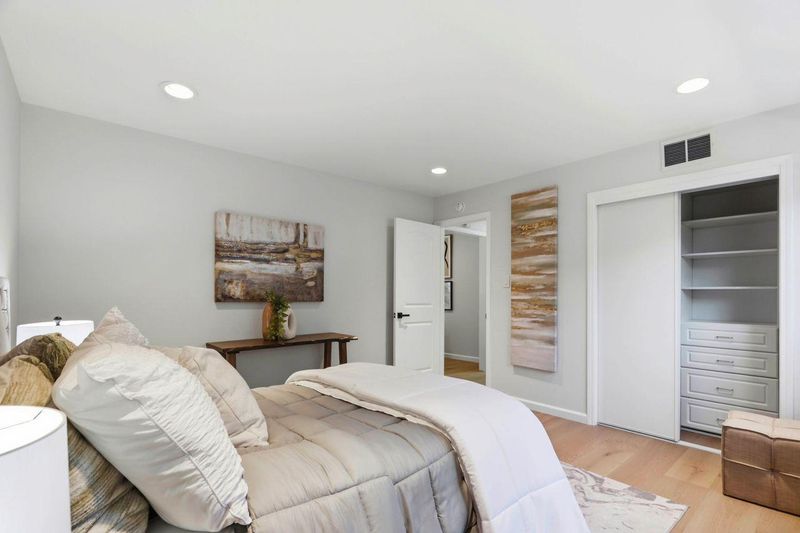
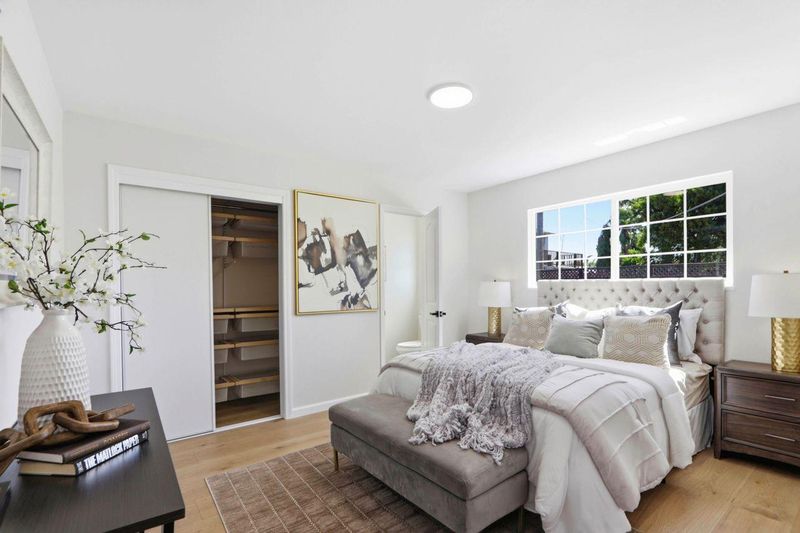
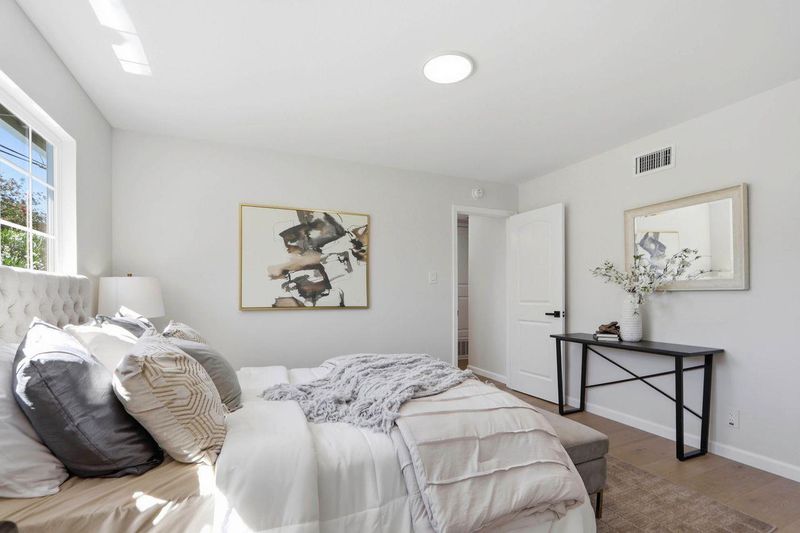
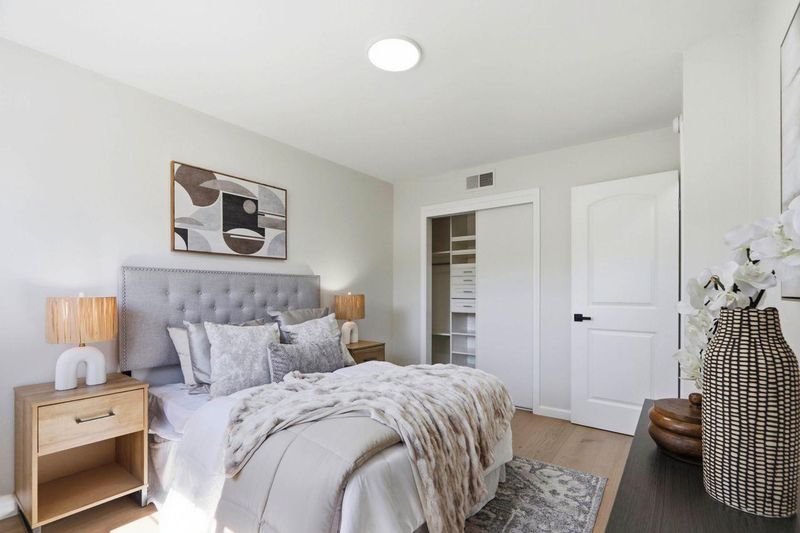
Twilight Tour. Stunning Remodeled Home. 3BR/1.5BA. Remodeled hi-End Chief's kitchen, Remodeled Baths, Recently Installed Hardwood Floors & Interior Doors. Double Pane Windows, Closet Organizers, Freshly Painted, Landscaped Yards & More. Come By.
-
Sat Aug 1, 1:00 pm - 4:00 pm
Stunning Remodeled Home. 3BR/1.5BA. Remodeled Hi-End Chief's kitchen, Remodeled Baths, Recently Installed Hardwood Floors & Interior Doors. Double Pane Windows, Closet Organizers, Freshly Painted, Landscaped Yards & More. See This Lovely Home.
-
Sun Aug 2, 1:00 pm - 4:00 pm
Stunning Remodeled Home. 3BR/1.5BA. Remodeled Hi-End Chief's kitchen, Remodeled Baths, Recently Installed Hardwood Floors & Interior Doors. Double Pane Windows, Closet Organizers, Freshly Painted, Landscaped Yards & More. See This Lovely Home.
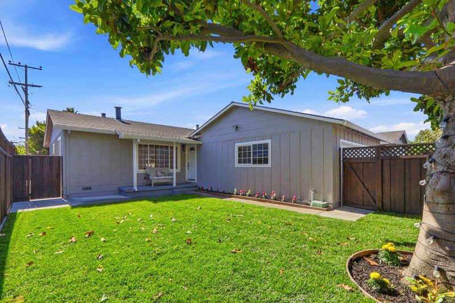
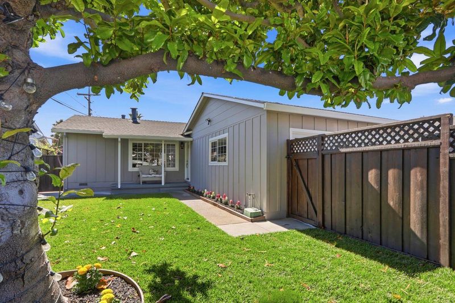
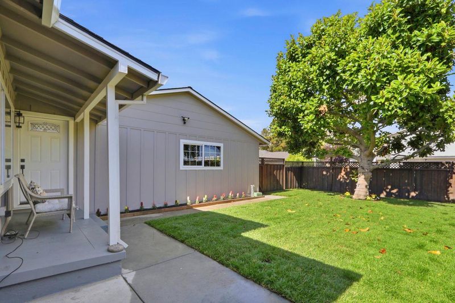
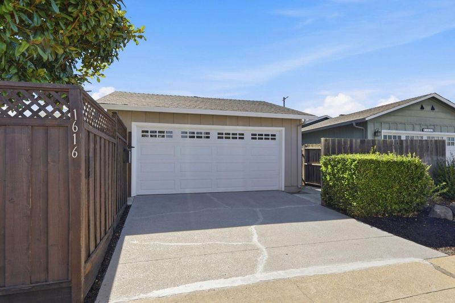
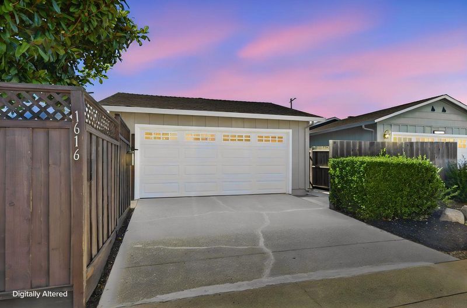
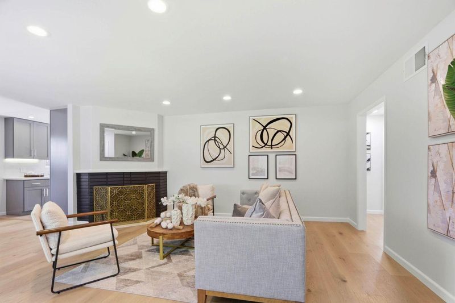
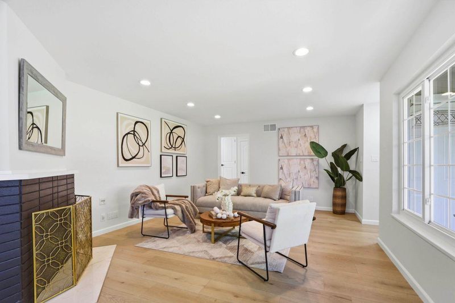
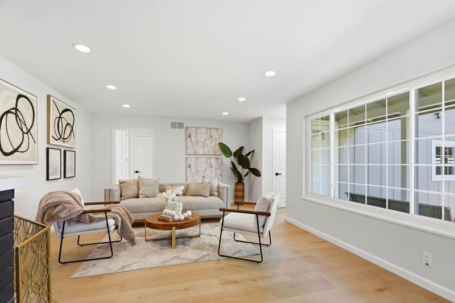
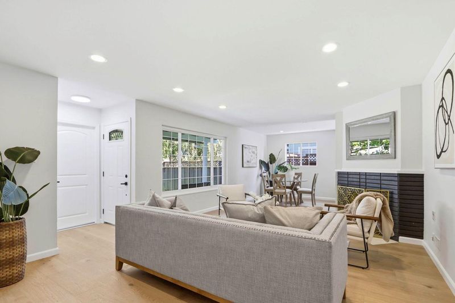
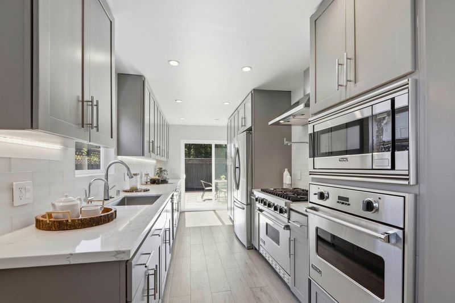
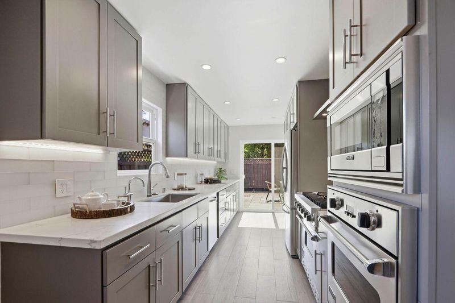
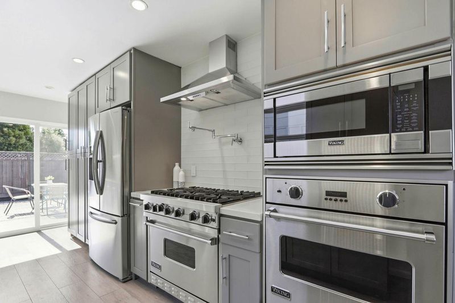
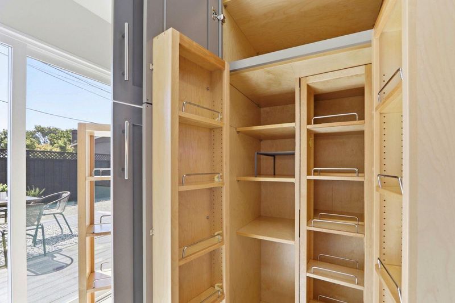
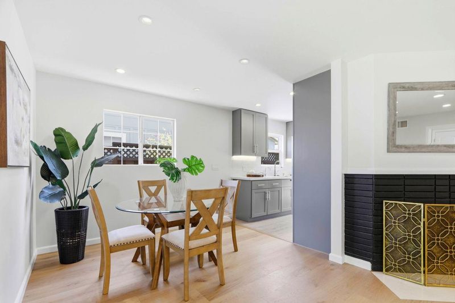
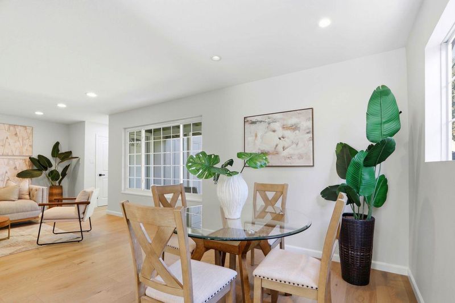
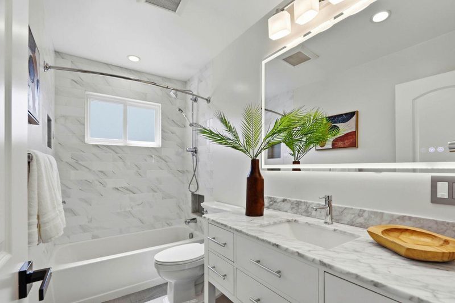
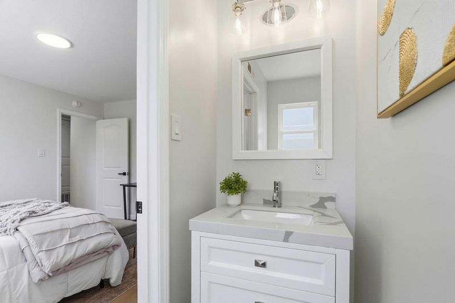
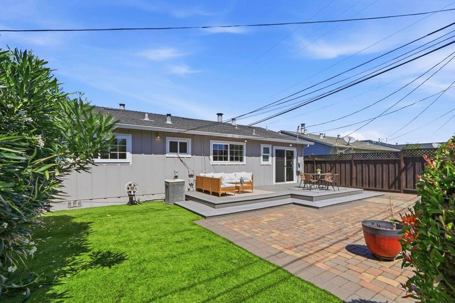
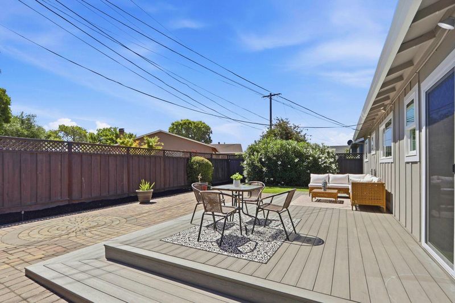
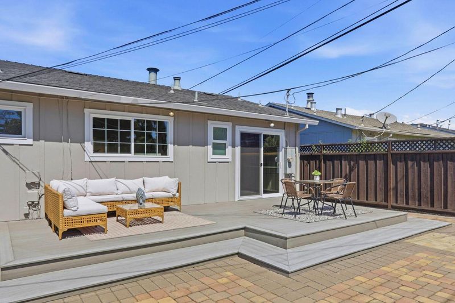
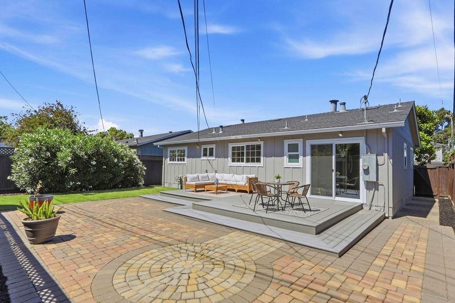
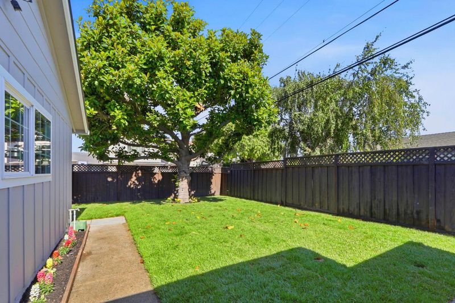
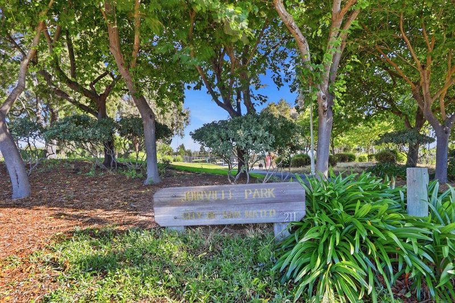
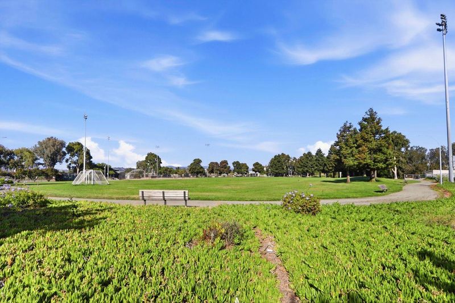
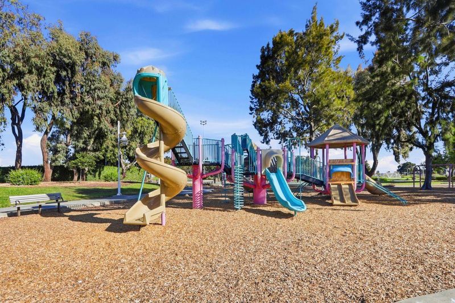
Located in the Parkside neighborhood of San Mateo this remodeled ranch style home offers 3 bedrooms, 1.5 baths, and approximately 1,200 sq. ft. of living space situated on a 5,000 sq. ft. lot. This home welcomes you with beautiful hardwood floors, a wonderful, remodeled kitchen with quartz countertops, instant hot water dispenser, recessed lighting, stainless steel appliances, Viking range with six-burner cooktop and built-in oven and microwave, pot filler, oversized sink, custom cabinets with soft close feature, pull out drawers and custom inserts, a pull-out spice rack, tiled floors and a sliding glass door that leads to the landscaped back yard. The kitchen flows nicely into the dining area and living room with a fireplace and recess lighting. Additional highlights - freshly painted inside and out, double pane windows, Nest thermostat, closet organizers at all bedrooms, new interior doors and light fixtures in 2026, a remodeled hall bathroom with tub and shower head, a remodeled half bathroom, an attached 2 car garage with front loading LG washer and dryer, landscaped yards include a Magnolia Tree with sprinkler sys. and new sod at the front yard, Trex deck, custom pavers, an artificial lawn at the back yard and more. Walking distance to the Joinville Park and the Bay Trail.

- Days on Market
- 0 days
- Current Status
- Active
- Original Price
- $1,398,000
- List Price
- $1,398,000
- On Market Date
- Jul 28, 2026
- Property Type
- Single Family Home
- Area
- 413 - Parkside
- Zip Code
- 94403
- MLS ID
- ML82055703
- APN
- 035-193-070
- Year Built
- 1959
- Stories in Building
- 1
- Possession
- COE
- Data Source
- MLSL
- Origin MLS System
- MLSListings, Inc.
Bayside Academy
Public K-8
Students: 924 Distance: 0.2mi
Parkside Elementary School
Public K-5 Elementary, Yr Round
Students: 228 Distance: 0.5mi
Challenge School - Foster City Campus
Private PK-8 Preschool Early Childhood Center, Elementary, Middle, Coed
Students: 80 Distance: 0.6mi
LEAD Elementary
Public K-5 Elementary
Students: 530 Distance: 0.6mi
Futures Academy - San Mateo
Private 6-12 Coed
Students: 60 Distance: 0.8mi
Fiesta Gardens International Elementary School
Public K-5 Elementary, Yr Round
Students: 511 Distance: 1.1mi
- Bed
- 3
- Bath
- 2 (1/1)
- Stone, Tile, Updated Bath
- Parking
- 2
- Attached Garage, Gate / Door Opener, Off-Street Parking
- SQ FT
- 1,200
- SQ FT Source
- Unavailable
- Lot SQ FT
- 5,000.0
- Lot Acres
- 0.114784 Acres
- Kitchen
- Countertop - Quartz, Dishwasher, Garbage Disposal, Hood Over Range, Ice Maker, Microwave, Oven - Built-In, Oven - Double, Oven - Gas, Oven - Self Cleaning, Oven Range - Gas, Refrigerator
- Cooling
- Central AC, Whole House / Attic Fan
- Dining Room
- Dining Area
- Disclosures
- NHDS Report
- Family Room
- No Family Room
- Flooring
- Hardwood, Tile
- Foundation
- Concrete Perimeter
- Fire Place
- Living Room, Primary Bedroom, Wood Burning
- Heating
- Central Forced Air - Gas
- Laundry
- In Garage, Washer / Dryer
- Views
- Mountains, Neighborhood
- Possession
- COE
- Architectural Style
- Ranch
- Fee
- Unavailable
MLS and other Information regarding properties for sale as shown in Theo have been obtained from various sources such as sellers, public records, agents and other third parties. This information may relate to the condition of the property, permitted or unpermitted uses, zoning, square footage, lot size/acreage or other matters affecting value or desirability. Unless otherwise indicated in writing, neither brokers, agents nor Theo have verified, or will verify, such information. If any such information is important to buyer in determining whether to buy, the price to pay or intended use of the property, buyer is urged to conduct their own investigation with qualified professionals, satisfy themselves with respect to that information, and to rely solely on the results of that investigation.
School data provided by GreatSchools. School service boundaries are intended to be used as reference only. To verify enrollment eligibility for a property, contact the school directly.