

$1,588,000
2,039
SQ FT
$779
SQ/FT
7515 San Sabana Rd
@ Silvergate Dr - West Side Dublin, Dublin

- 4 Bed
- 2.5 (2/1) Bath
- 2 Park
- 2,039 sqft
- Dublin
-

-
Sat Aug 1, 1:00 pm - 4:00 pm
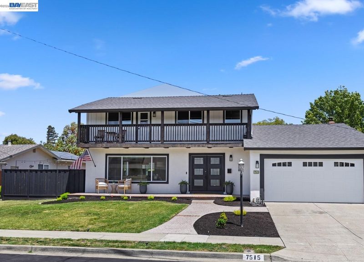
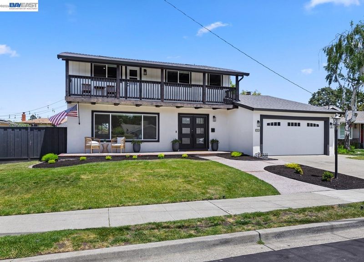
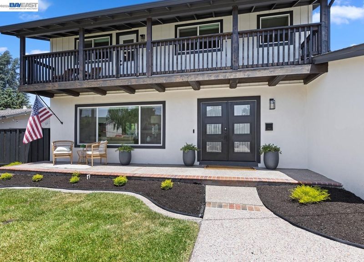
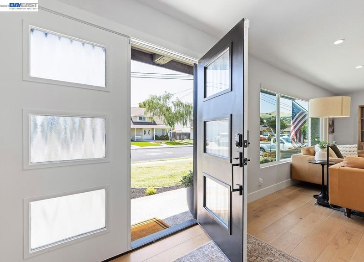
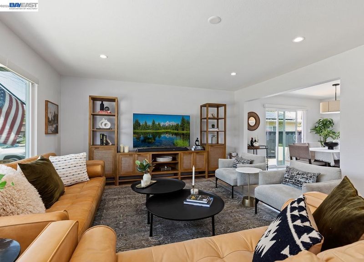
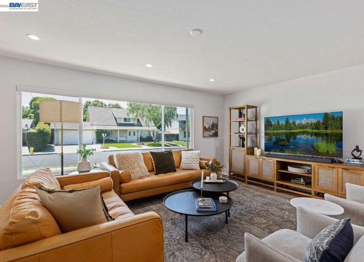
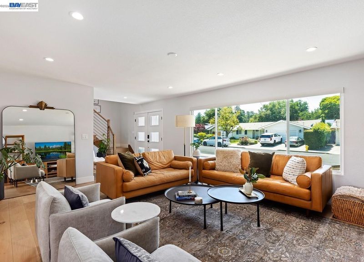
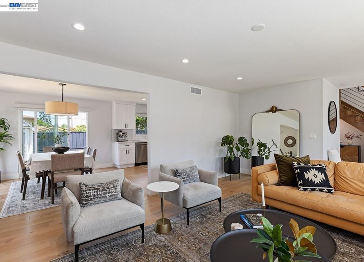
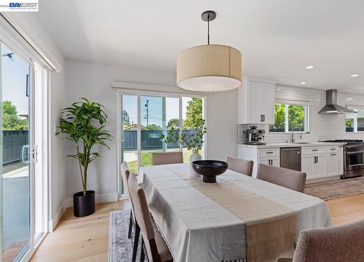
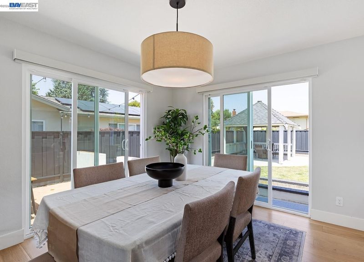
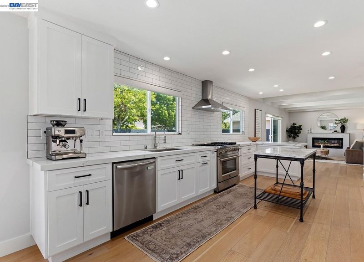
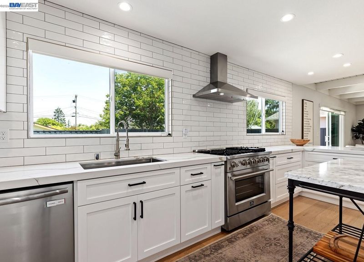
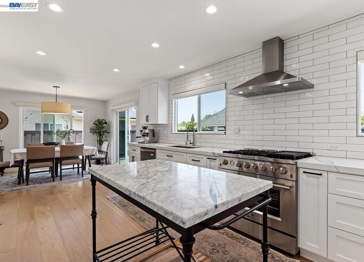
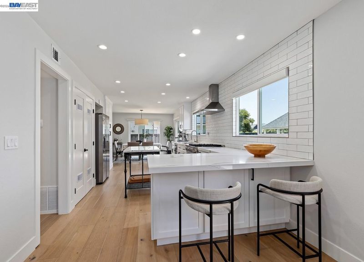
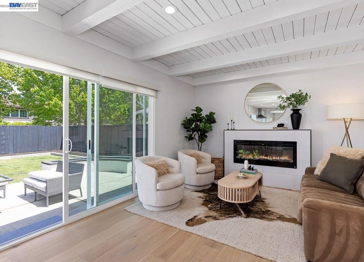
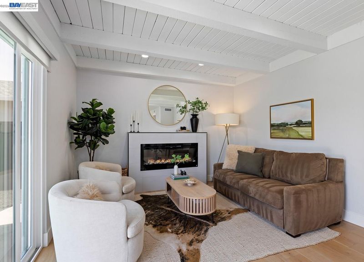
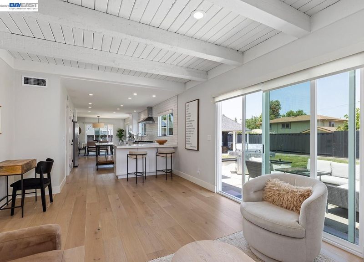
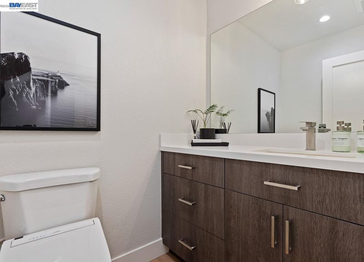
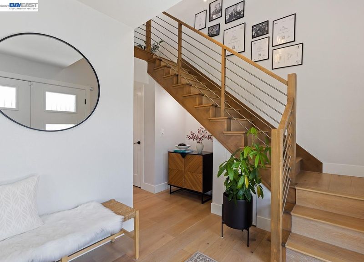
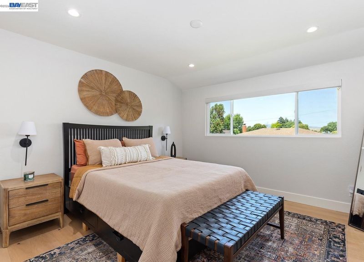
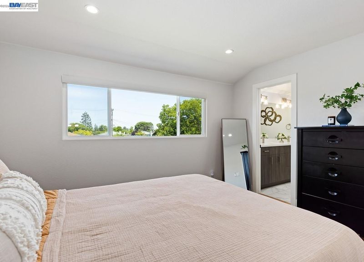
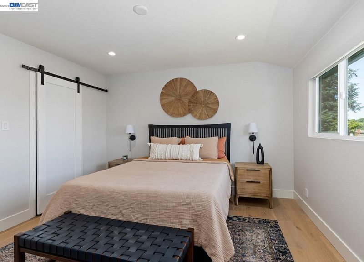
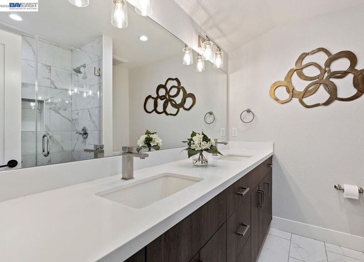
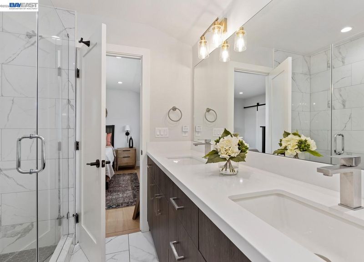
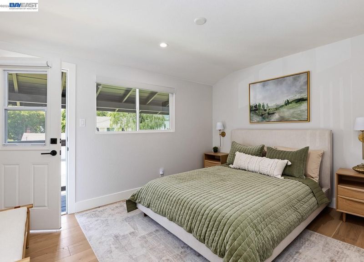
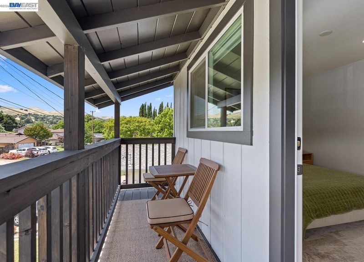
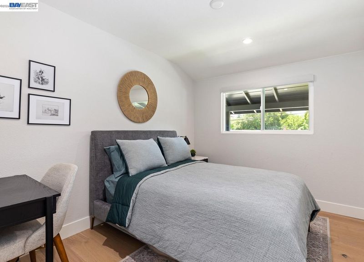
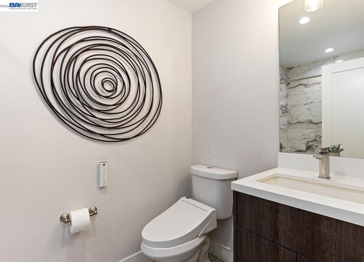
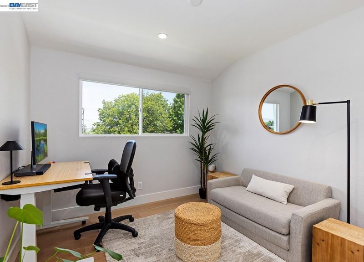
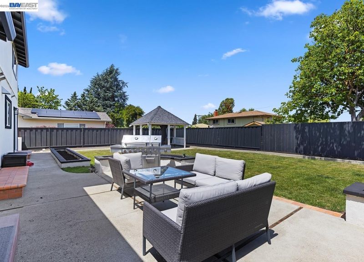
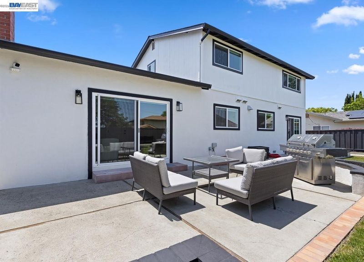
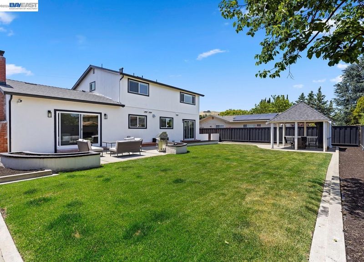
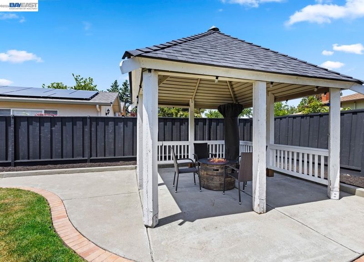
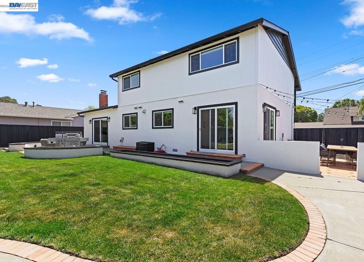
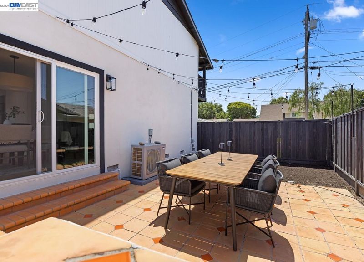
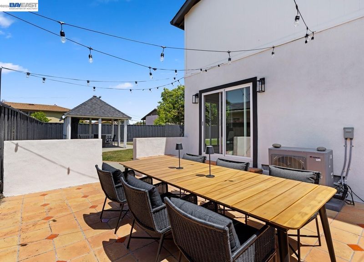
Discover your dream home! This breathtaking property has been transformed with top-tier, modern finishes by a renowned real estate developer. Step inside to find elegant European Oak engineered hardwood floors spanning the entire home, enhancing the expansive open floorplan. The kitchen is a chef's delight, featuring sleek quartz countertops, shaker-style cabinets, and premium stainless-steel appliances. Indulge in the spa-like bathrooms adorned with designer quartz and chic vanities. The primary suite boasts a spacious walk-in closet and a luxurious bathroom with a dual sink vanity. Enjoy the peace of mind with newer windows, doors, roof, and A/C system. The backyard is an oasis, beautifully landscaped and complete with a cabana for serene outdoor living. Nestled in the highly sought-after West Dublin neighborhood, this home is just moments from parks, schools, and restaurants, offering the perfect blend of convenience and tranquility!
-
Sun Aug 2, 1:00 pm - 4:00 pm
Discover your dream home! This breathtaking property has been transformed with top-tier, modern finishes by a renowned real estate developer. Step inside to find elegant European Oak engineered hardwood floors spanning the entire home, enhancing the expansive open floorplan. The kitchen is a chef's delight, featuring sleek quartz countertops, shaker-style cabinets, and premium stainless-steel appliances. Indulge in the spa-like bathrooms adorned with designer quartz and chic vanities. The primary suite boasts a spacious walk-in closet and a luxurious bathroom with a dual sink vanity. Enjoy the peace of mind with newer windows, doors, roof, and A/C system. The backyard is an oasis, beautifully landscaped and complete with a cabana for serene outdoor living. Nestled in the highly sought-after West Dublin neighborhood, this home is just moments from parks, schools, and restaurants, offering the perfect blend of convenience and tranquility!
Discover your dream home! This breathtaking property has been transformed with top-tier, modern finishes by a renowned real estate developer. Step inside to find elegant European Oak engineered hardwood floors spanning the entire home, enhancing the expansive open floorplan. The kitchen is a chef's delight, featuring sleek quartz countertops, shaker-style cabinets, and premium stainless-steel appliances. Indulge in the spa-like bathrooms adorned with designer quartz and chic vanities. The primary suite boasts a spacious walk-in closet and a luxurious bathroom with a dual sink vanity. Enjoy the peace of mind with newer windows, doors, roof, and A/C system. The backyard is an oasis, beautifully landscaped and complete with a cabana for serene outdoor living. Nestled in the highly sought-after West Dublin neighborhood, this home is just moments from parks, schools, and restaurants, offering the perfect blend of convenience and tranquility. Seize this incredible opportunity to own a fully remodeled masterpiece in a prime location! This gem won't last long!

- Current Status
- New
- Original Price
- $1,588,000
- List Price
- $1,588,000
- On Market Date
- Jul 28, 2026
- Property Type
- Detached
- D/N/S
- West Side Dublin
- Zip Code
- 94568
- MLS ID
- 41143019
- APN
- 94110353
- Year Built
- 1965
- Stories in Building
- 2
- Possession
- Close Of Escrow
- Data Source
- MAXEBRDI
- Origin MLS System
- BAY EAST
Learn And Play Montessori School
Private PK-1 Montessori, Coed
Students: 80 Distance: 0.2mi
St. Raymond
Private K-8 Elementary, Religious, Coed
Students: 300 Distance: 0.5mi
Dublin Elementary School
Public K-5 Elementary, Yr Round
Students: 878 Distance: 0.6mi
Valley Christian Middle School & High School
Private 6-12 Combined Elementary And Secondary, Religious, Coed
Students: 686 Distance: 0.8mi
Valley Christian Elementary School
Private K-5 Elementary, Religious, Nonprofit
Students: 282 Distance: 0.8mi
Fountainhead Montessori School
Private PK-1 Nonprofit
Students: 250 Distance: 0.9mi
- Bed
- 4
- Bath
- 2.5 (2/1)
- Parking
- 2
- Attached, Int Access From Garage
- SQ FT
- 2,039
- SQ FT Source
- Public Records
- Lot SQ FT
- 7,418.0
- Lot Acres
- 0.17 Acres
- Pool Info
- None
- Kitchen
- Dishwasher, Gas Range, Free-Standing Range, Gas Water Heater, Breakfast Nook, Counter - Solid Surface, Eat-in Kitchen, Disposal, Gas Range/Cooktop, Range/Oven Free Standing
- Cooling
- Central Air
- Disclosures
- None
- Entry Level
- Exterior Details
- Back Yard, Front Yard
- Flooring
- Hardwood, Tile
- Foundation
- Fire Place
- Living Room
- Heating
- Forced Air
- Laundry
- In Garage
- Upper Level
- 4 Bedrooms, 2 Baths
- Main Level
- 0.5 Bath, Main Entry
- Possession
- Close Of Escrow
- Architectural Style
- Other
- Non-Master Bathroom Includes
- Shower Over Tub, Solid Surface
- Construction Status
- Existing
- Additional Miscellaneous Features
- Back Yard, Front Yard
- Location
- Rectangular Lot
- Roof
- Composition
- Water and Sewer
- Public
- Fee
- Unavailable
MLS and other Information regarding properties for sale as shown in Theo have been obtained from various sources such as sellers, public records, agents and other third parties. This information may relate to the condition of the property, permitted or unpermitted uses, zoning, square footage, lot size/acreage or other matters affecting value or desirability. Unless otherwise indicated in writing, neither brokers, agents nor Theo have verified, or will verify, such information. If any such information is important to buyer in determining whether to buy, the price to pay or intended use of the property, buyer is urged to conduct their own investigation with qualified professionals, satisfy themselves with respect to that information, and to rely solely on the results of that investigation.
School data provided by GreatSchools. School service boundaries are intended to be used as reference only. To verify enrollment eligibility for a property, contact the school directly.