

$1,250,000
2,002
SQ FT
$624
SQ/FT
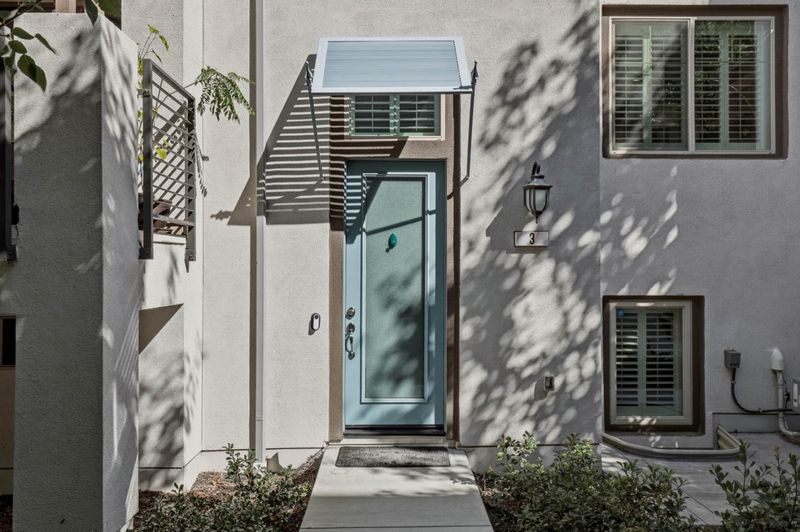
217 William Manly Street, #3
@ Valley of Hearts Delight Place - 11 - South San Jose, San Jose

- 4 Bed
- 4 (3/1) Bath
- 2 Park
- 2,002 sqft
- SAN JOSE
-

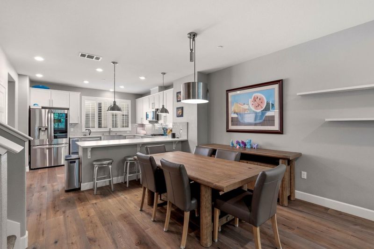
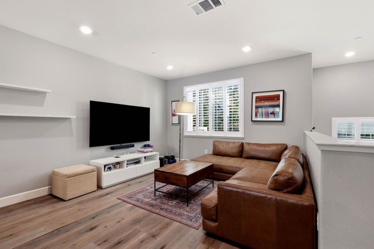
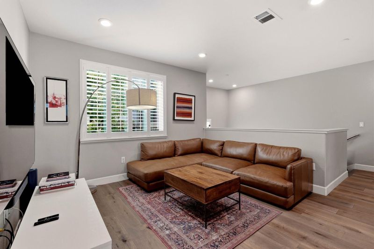
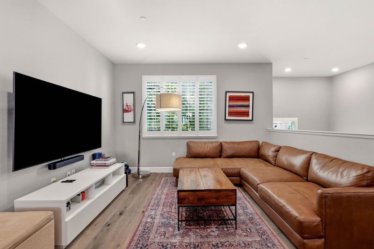
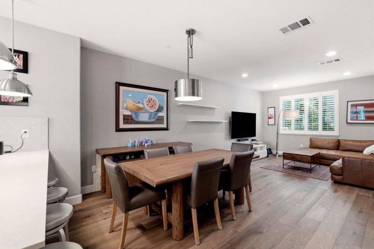
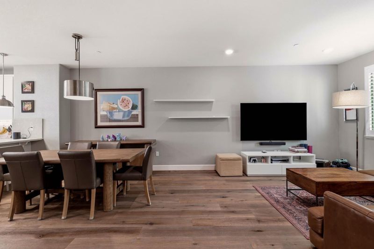
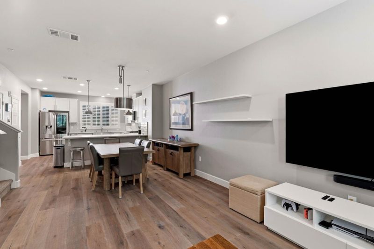
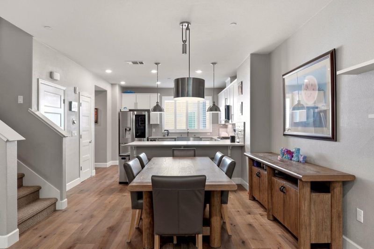
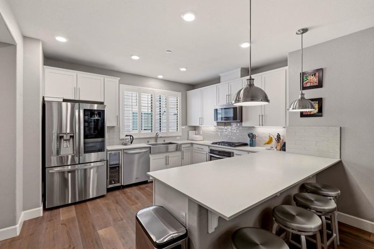
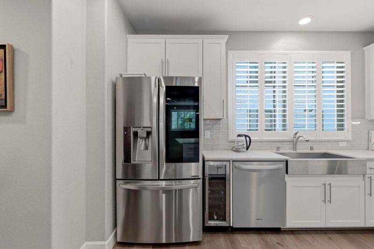
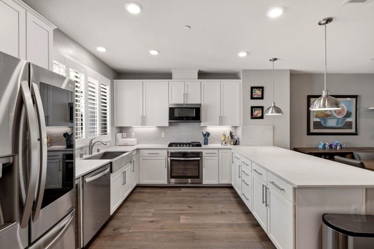
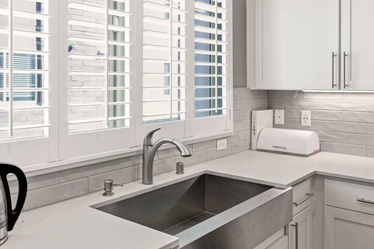
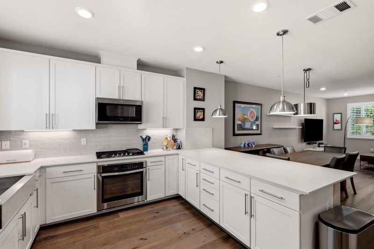
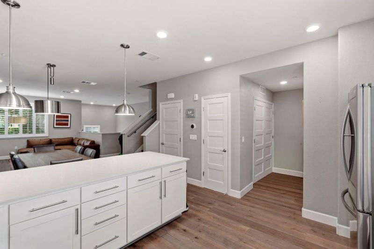
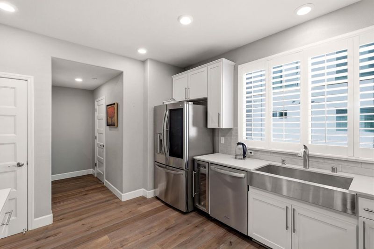
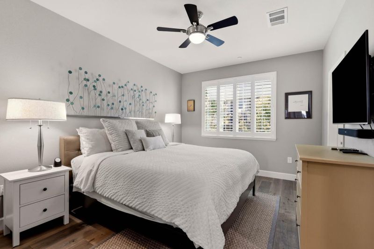
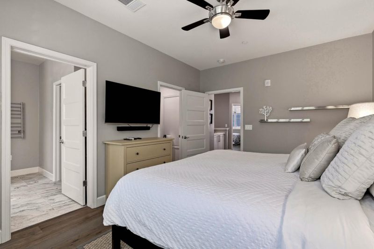
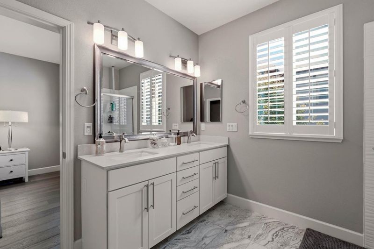
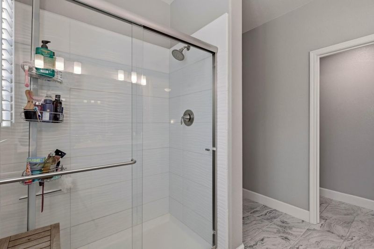
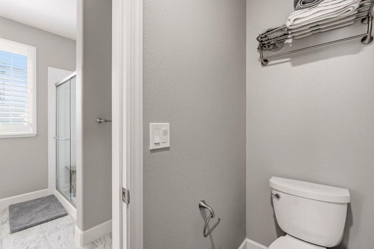
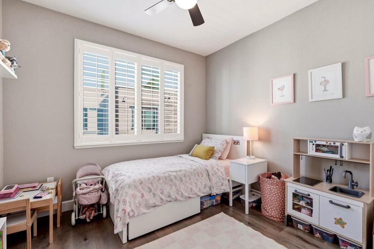
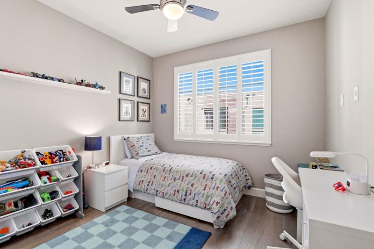
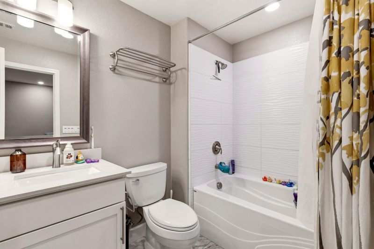
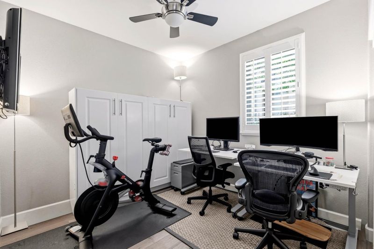
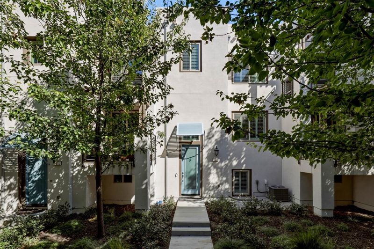
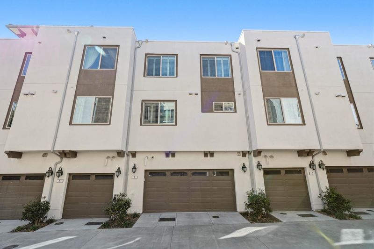
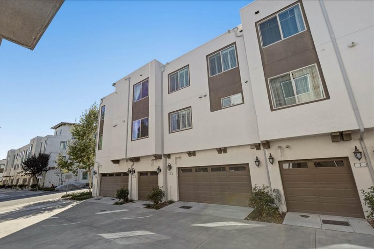
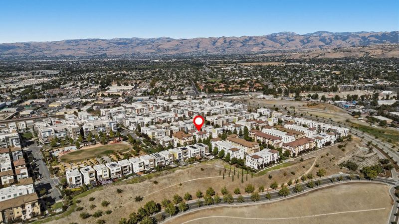
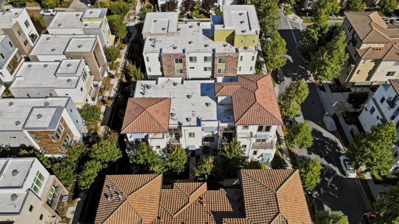
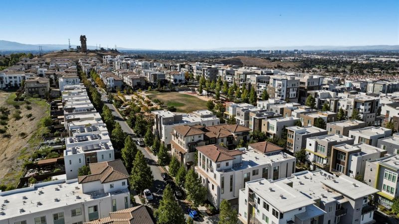
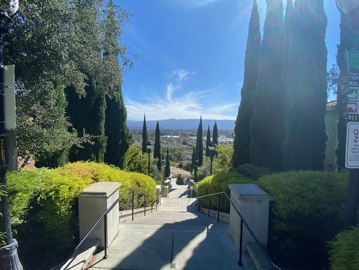
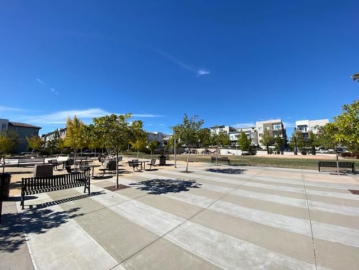
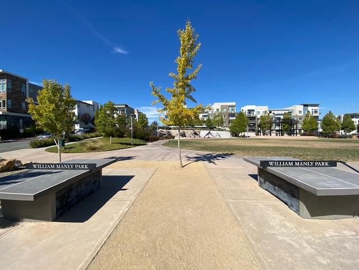
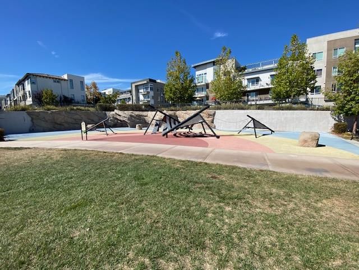
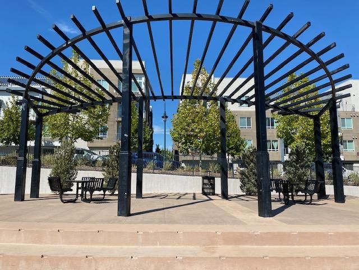
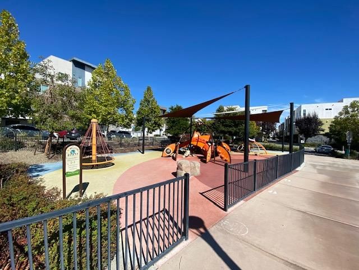
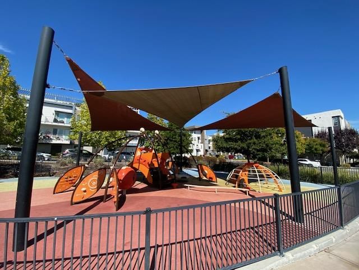
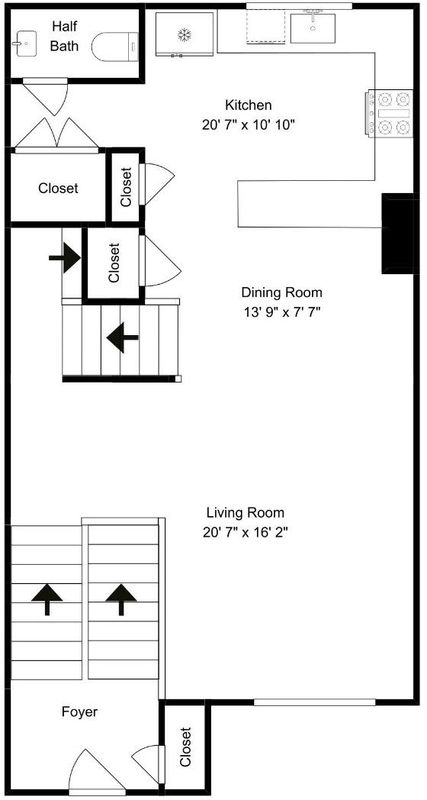
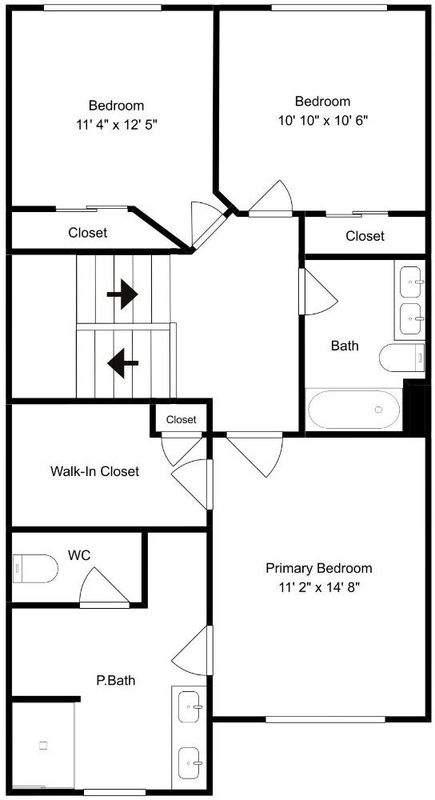
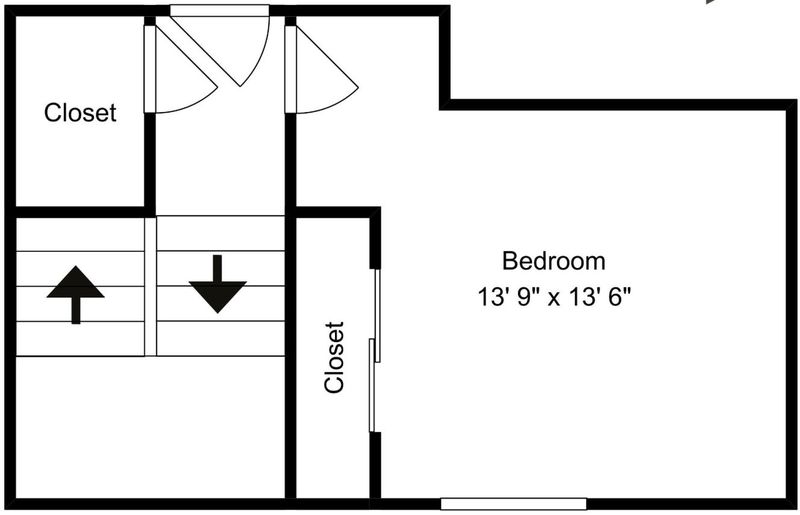
Modern living atop Communications Hill! This beautifully appointed 4 bed, 3.5 bath, 2,002 sq ft home blends sophisticated finishes with exceptional functionality. The open-concept main level connects the living, dining and kitchen spaces, beuatifully enhanced with Provenza Old World Collection engineered hardwood floors, recessed lighting and Hunter Douglas louver shutters. The kitchen shines with Caesarstone counters, Shaker cabinet doors, farmhouse apron sink, pantry, Whirlpool 5-burner gas cooktop and stainless appliances, plus an LG InstaView refrigerator. First-floor bedroom and full bath offer ideal flexibility for guests or home office. The primary suite features a walk-in closet and en suite bath that features a large stall shower with jazz ripple tile surround. Thoughtful upgrades include a custom Murphy bed, Elfa organizers throughout, custom stainless-steel stair rails, dual-zone Nest thermostat, CAT5 network cabling, 5-panel solid-core interior doors, and ceiling fans. Garage includes epoxy flooring and 50-amp EV charger. Lots of storage inlcuding custom storage closets under stairs. Steps to Manly Park! This home is wonderfully maintained and less than 10 years old.

- Days on Market
- 2 days
- Current Status
- Active
- Original Price
- $1,250,000
- List Price
- $1,250,000
- On Market Date
- Sep 11, 2026
- Property Type
- Townhouse
- Area
- 11 - South San Jose
- Zip Code
- 95136
- MLS ID
- ML82060970
- APN
- 455-96-070
- Year Built
- 2017
- Stories in Building
- 3
- Possession
- COE
- Data Source
- MLSL
- Origin MLS System
- MLSListings, Inc.
Captain Jason M. Dahl Elementary School
Public K-6 Elementary
Students: 549 Distance: 0.7mi
Metro Education District School
Public 11-12
Students: NA Distance: 0.9mi
Silicon Valley Adult Education Program
Public n/a Adult Education
Students: NA Distance: 0.9mi
Parkview Elementary School
Public K-6 Elementary
Students: 591 Distance: 0.9mi
Rachel Carson Elementary School
Public K-5 Elementary
Students: 291 Distance: 0.9mi
KIPP Heritage Academy
Charter 5-8
Students: 452 Distance: 1.1mi
- Bed
- 4
- Bath
- 4 (3/1)
- Full on Ground Floor, Primary - Stall Shower(s), Showers over Tubs - 2+, Tile
- Parking
- 2
- Attached Garage
- SQ FT
- 2,002
- SQ FT Source
- Unavailable
- Kitchen
- Cooktop - Gas, Countertop - Stone, Dishwasher, Microwave, Oven - Built-In, Refrigerator, Wine Refrigerator
- Cooling
- Ceiling Fan, Central AC, Multi-Zone
- Dining Room
- Dining Area
- Disclosures
- Natural Hazard Disclosure
- Family Room
- No Family Room
- Flooring
- Carpet, Hardwood
- Foundation
- Other
- Heating
- Central Forced Air, Heating - 2+ Zones
- Laundry
- Dryer, Inside, Washer
- Possession
- COE
- * Fee
- $438
- Name
- Communications Hill HOA
- *Fee includes
- Common Area Electricity, Management Fee, and Reserves
MLS and other Information regarding properties for sale as shown in Theo have been obtained from various sources such as sellers, public records, agents and other third parties. This information may relate to the condition of the property, permitted or unpermitted uses, zoning, square footage, lot size/acreage or other matters affecting value or desirability. Unless otherwise indicated in writing, neither brokers, agents nor Theo have verified, or will verify, such information. If any such information is important to buyer in determining whether to buy, the price to pay or intended use of the property, buyer is urged to conduct their own investigation with qualified professionals, satisfy themselves with respect to that information, and to rely solely on the results of that investigation.
School data provided by GreatSchools. School service boundaries are intended to be used as reference only. To verify enrollment eligibility for a property, contact the school directly.