

$785,000
1,284
SQ FT
$611
SQ/FT
39 Bassett Street
@ N 1st St - 9 - Central San Jose, San Jose

- 2 Bed
- 2 Bath
- 1 Park
- 1,284 sqft
- SAN JOSE
-

-
Sat Aug 1, 1:00 pm - 4:00 pm
Amazing townhome style unit with private 1 car garage. Stop by!
-
Sun Aug 2, 1:00 pm - 4:00 pm
Amazing townhome style unit with private 1 car garage. Low HOA fee. Stop by!
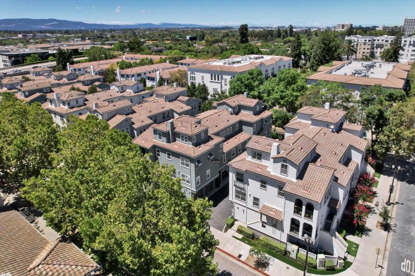
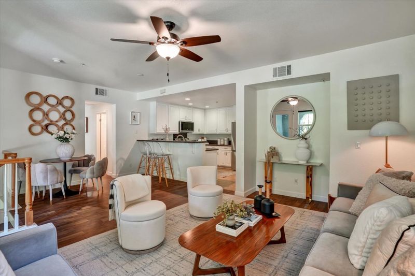
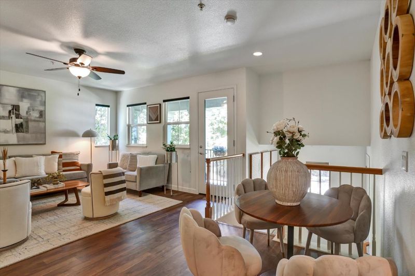
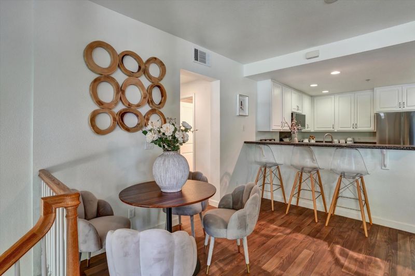
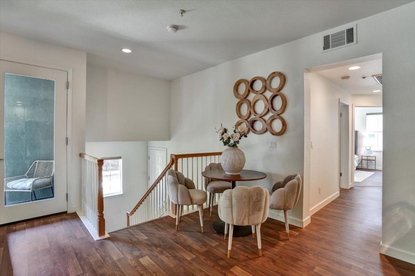
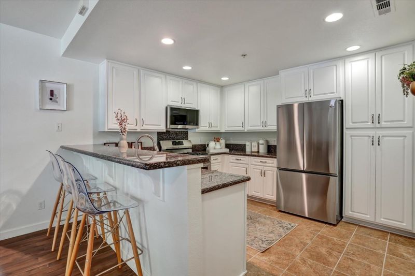
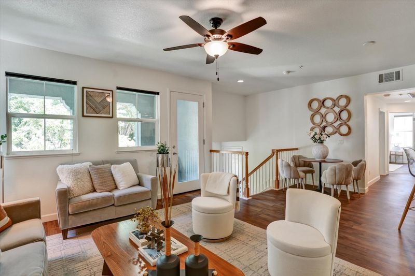
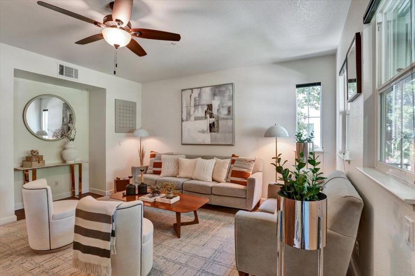
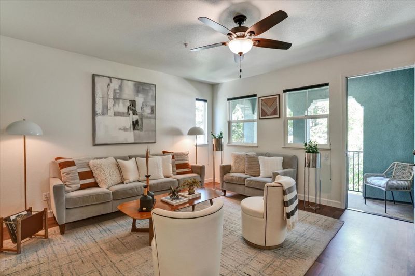
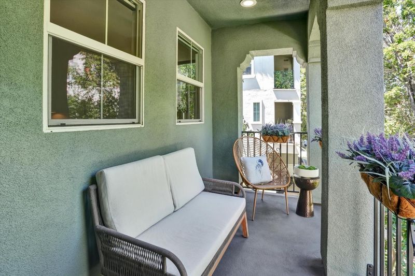
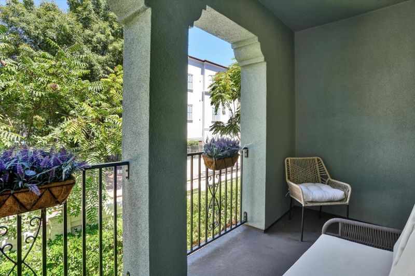
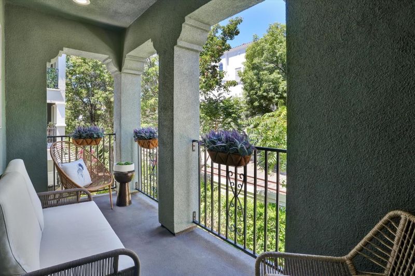
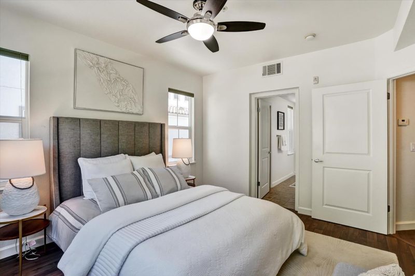
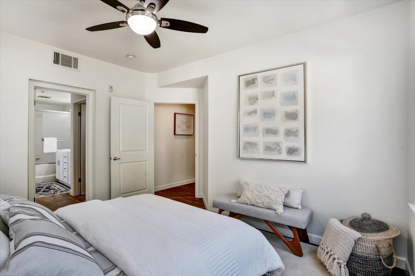
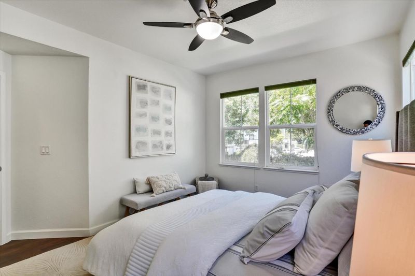
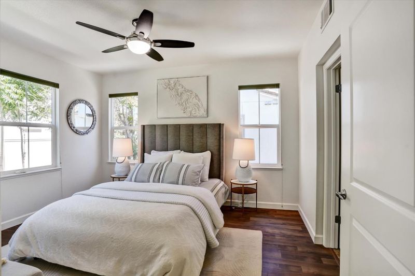
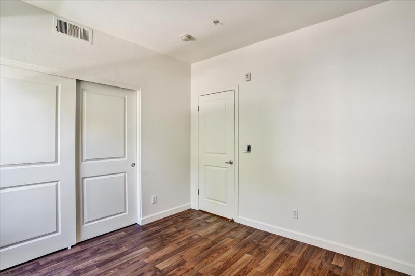
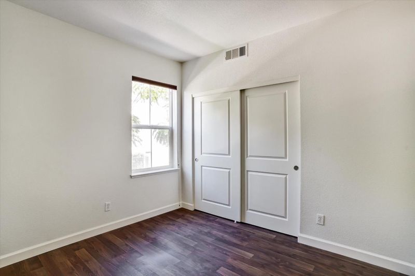
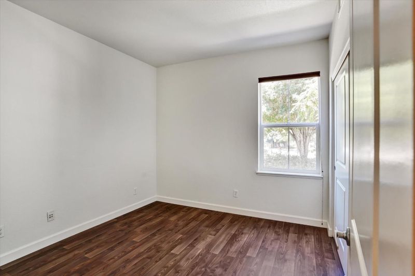
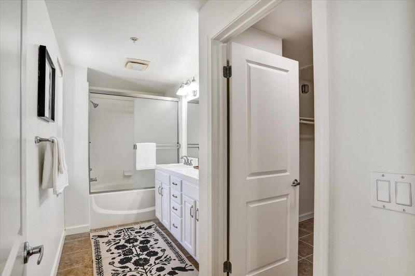
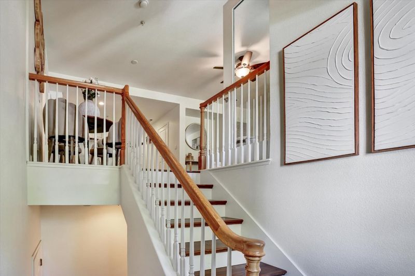
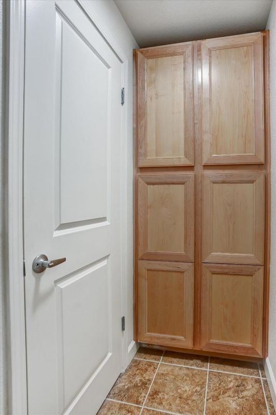
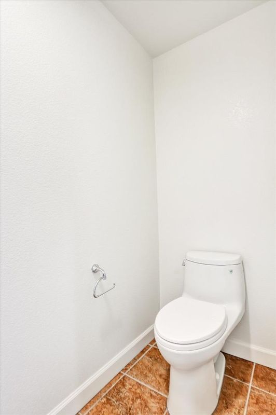
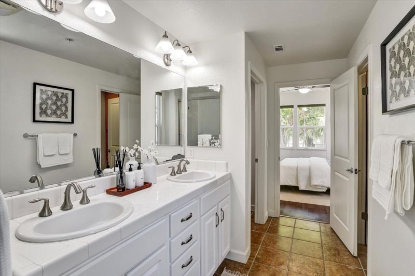
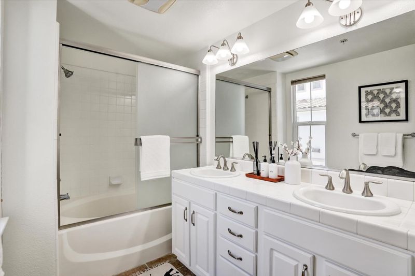
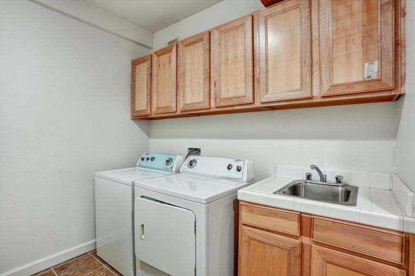
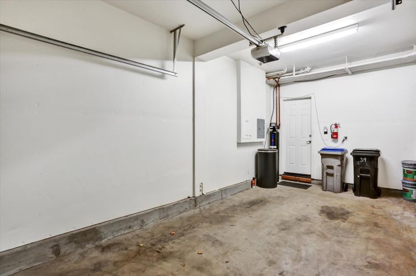
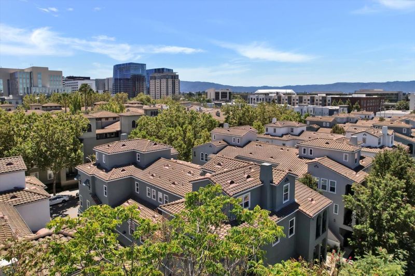
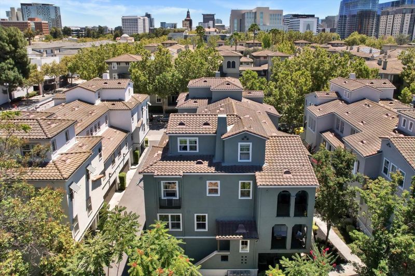
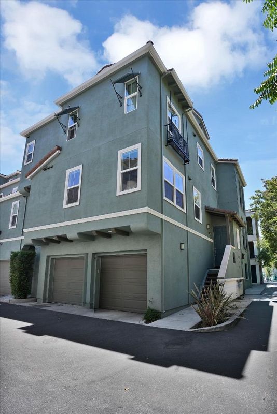
Welcome to 39 Bassett Street, a beautifully maintained 2-bedroom, 2-bath townhome-style condo offering 1,284 square feet of modern urban living in the desirable North Keystone community. Tucked away as a hidden gem just outside downtown San Jose, this small, well-maintained community offers a peaceful setting while remaining just moments from the city's vibrant amenities. Enjoy the added value of a low HOA of just $373 per month. Designed with both comfort and functionality in mind, the home features a thoughtfully designed floor plan, an elegant covered balcony, a spacious separate laundry room, an attached single-car garage, and a water softener system. Perfectly situated just outside the downtown core, this home is within walking distance of San Pedro Square Market, where you'll enjoy popular restaurants, cafés, live music, and year-round events. Nearby Japantown, offers even more dining, shopping, and cultural experiences. Just one mile away, Colman Plaza provides convenient access to Trader Joe's, Sprouts, Target, Michaels, World Market, and more. Commuting is effortless with light rail just a short walk away, Caltrain nearby, and easy access to Highways 101, 280, and 880. Mineta San Jose Int. Airport, major employers, and the best of the Bay Area are all within easy reach.

- Days on Market
- 6 days
- Current Status
- Active
- Original Price
- $785,000
- List Price
- $785,000
- On Market Date
- Jul 25, 2026
- Property Type
- Condominium
- Area
- 9 - Central San Jose
- Zip Code
- 95110
- MLS ID
- ML82055510
- APN
- 259-58-031
- Year Built
- 2006
- Stories in Building
- 2
- Possession
- COE
- Data Source
- MLSL
- Origin MLS System
- MLSListings, Inc.
Horace Mann Elementary School
Public K-5 Elementary
Students: 402 Distance: 0.6mi
St. Patrick Elementary School
Private PK-12 Elementary, Religious, Coed
Students: 251 Distance: 0.7mi
Grant Elementary School
Public K-5 Elementary
Students: 473 Distance: 0.8mi
Peter Burnett Middle School
Public 6-8 Middle
Students: 687 Distance: 0.9mi
Legacy Academy
Charter 6-8
Students: 13 Distance: 0.9mi
Alternative Private Schooling
Private 1-12 Coed
Students: NA Distance: 1.1mi
- Bed
- 2
- Bath
- 2
- Parking
- 1
- Attached Garage, Gate / Door Opener, Guest / Visitor Parking, Off-Street Parking
- SQ FT
- 1,284
- SQ FT Source
- Unavailable
- Kitchen
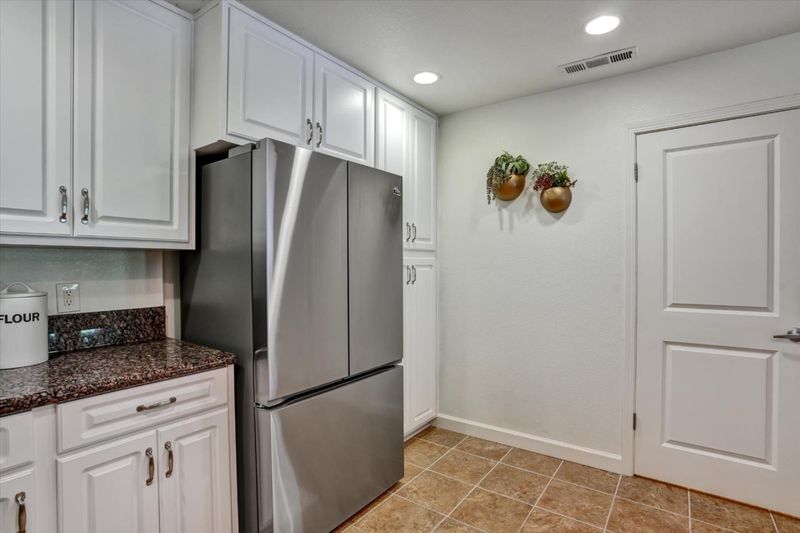
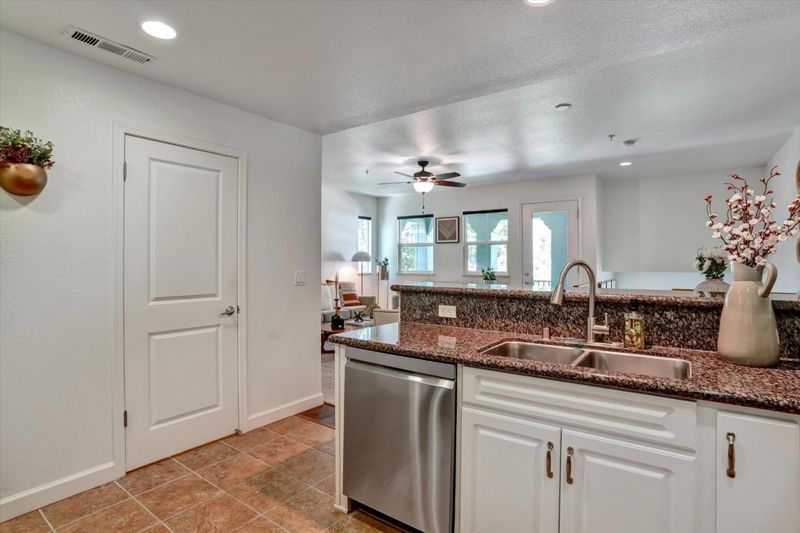
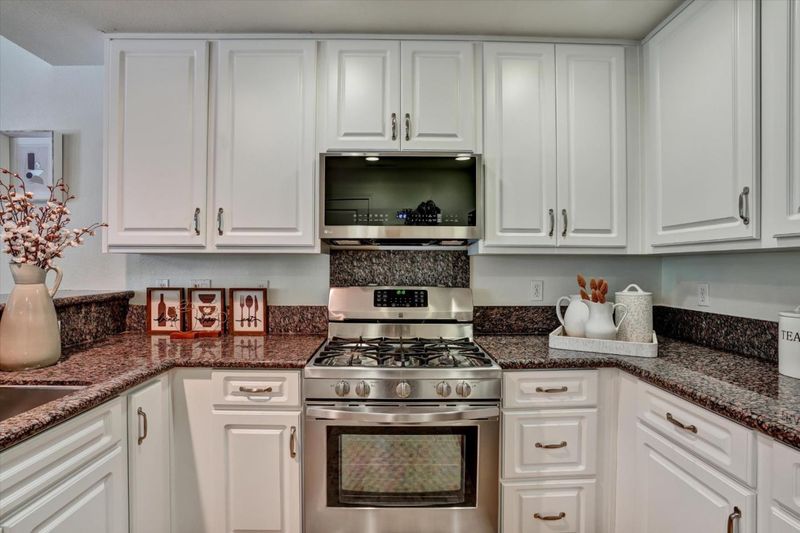
- Cooktop - Gas, Countertop - Granite, Garbage Disposal, Microwave, Oven - Self Cleaning, Refrigerator
- Cooling
- Central AC
- Dining Room
- Dining Area in Living Room
- Disclosures
- Natural Hazard Disclosure
- Family Room
- No Family Room
- Flooring
- Laminate, Tile
- Foundation
- Concrete Perimeter and Slab
- Heating
- Central Forced Air
- Laundry
- In Utility Room, Washer / Dryer
- Possession
- COE
- Architectural Style
- Traditional
- * Fee
- $373
- Name
- North Keystone
- *Fee includes
- Common Area Electricity, Exterior Painting, Garbage, Insurance - Common Area, Maintenance - Unit Yard, Reserves, Roof, Sewer, and Water
MLS and other Information regarding properties for sale as shown in Theo have been obtained from various sources such as sellers, public records, agents and other third parties. This information may relate to the condition of the property, permitted or unpermitted uses, zoning, square footage, lot size/acreage or other matters affecting value or desirability. Unless otherwise indicated in writing, neither brokers, agents nor Theo have verified, or will verify, such information. If any such information is important to buyer in determining whether to buy, the price to pay or intended use of the property, buyer is urged to conduct their own investigation with qualified professionals, satisfy themselves with respect to that information, and to rely solely on the results of that investigation.
School data provided by GreatSchools. School service boundaries are intended to be used as reference only. To verify enrollment eligibility for a property, contact the school directly.