





$988,000
1,304
SQ FT
$758
SQ/FT
1240 Bates Rd
@ Grosvenor - Crocker Hghlands, Oakland

- 3 Bed
- 2 Bath
- 1 Park
- 1,304 sqft
- Oakland
-

-
Sun Sep 13, 2:00 pm - 4:30 pm
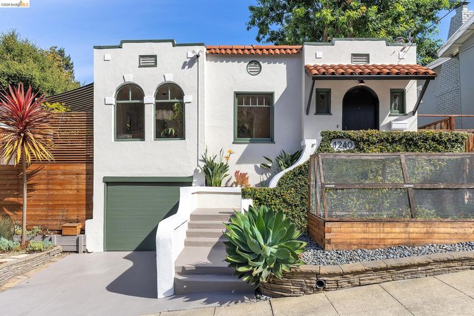
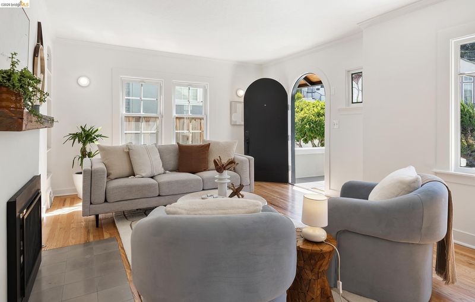
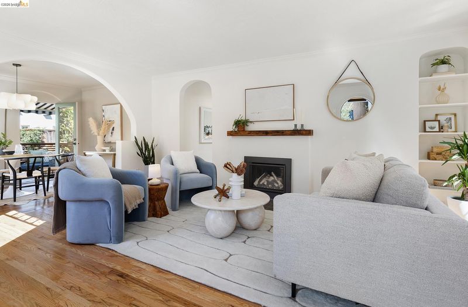
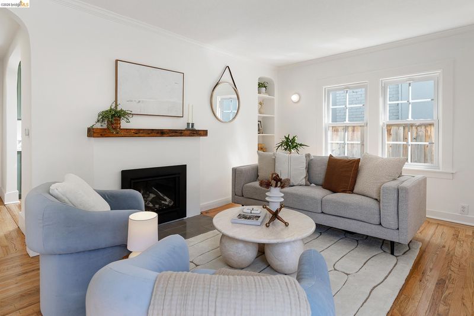
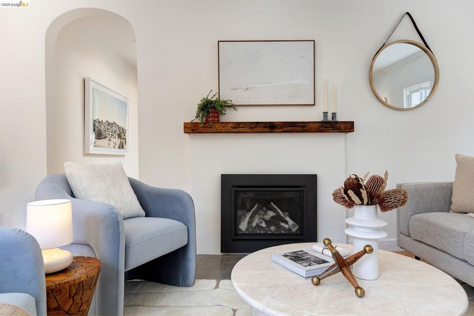
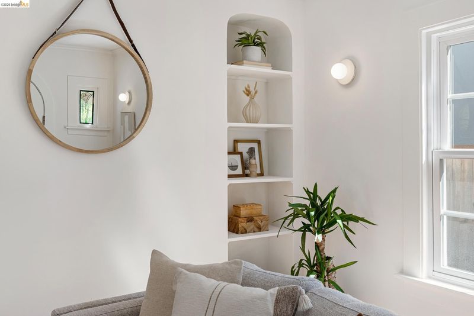
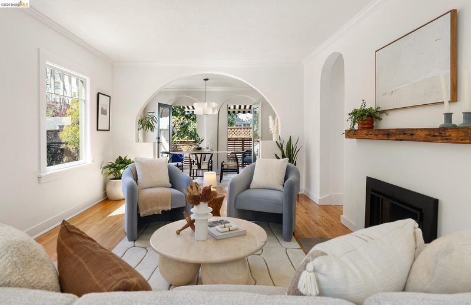
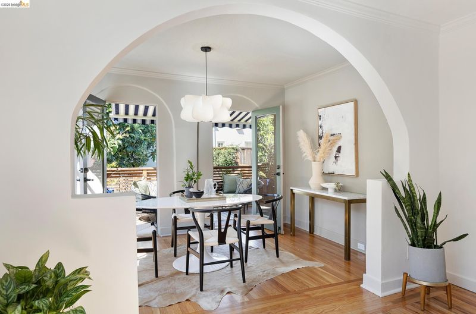
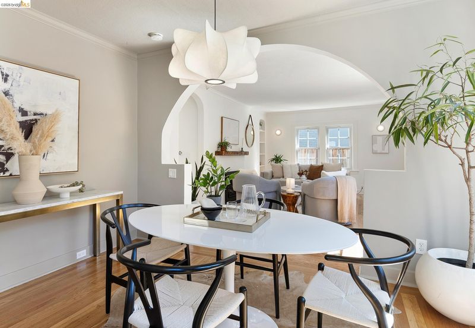
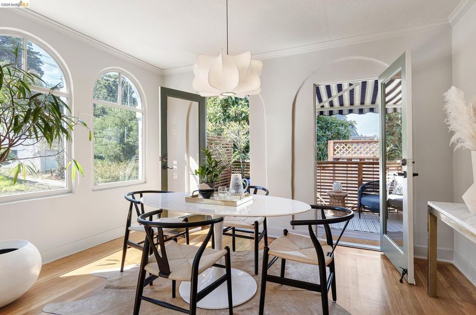
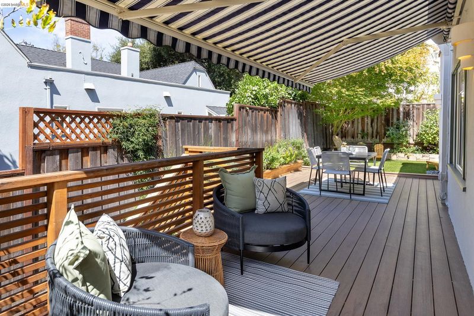
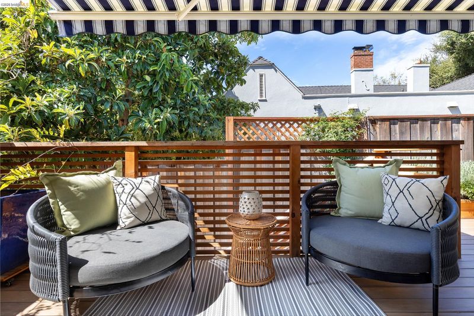
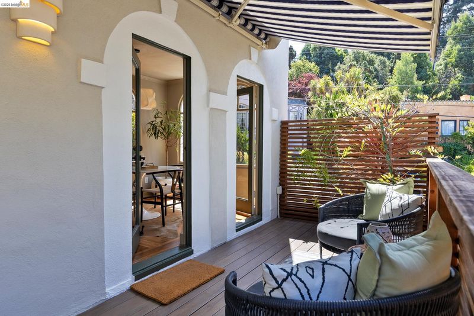
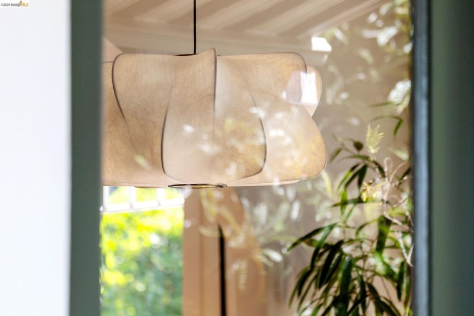
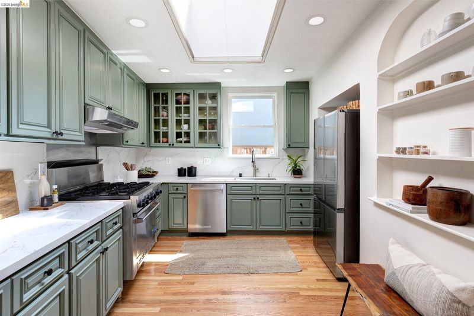
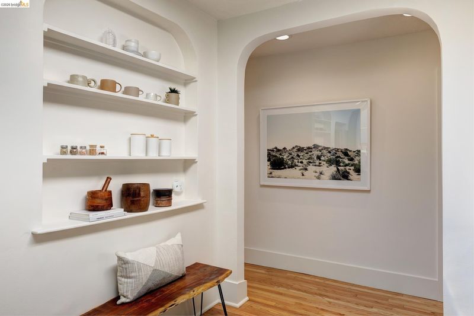
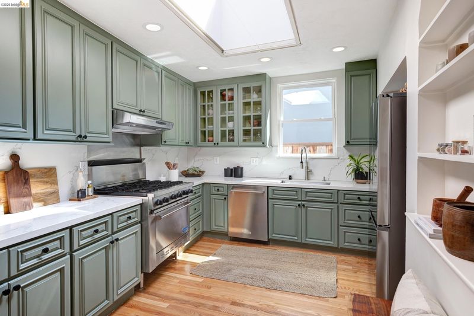
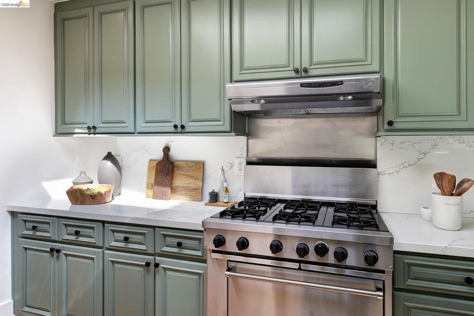
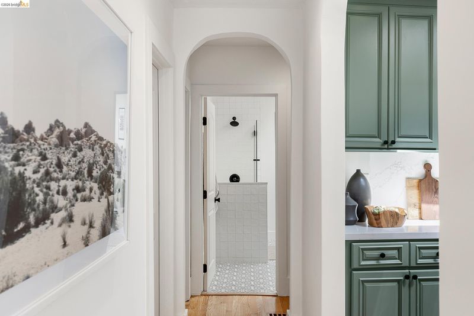
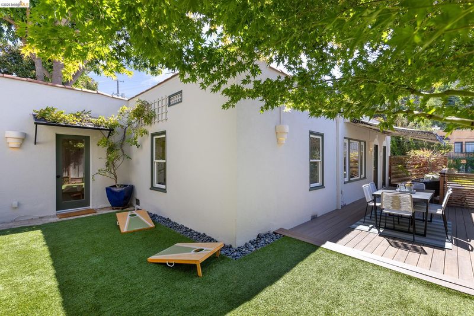
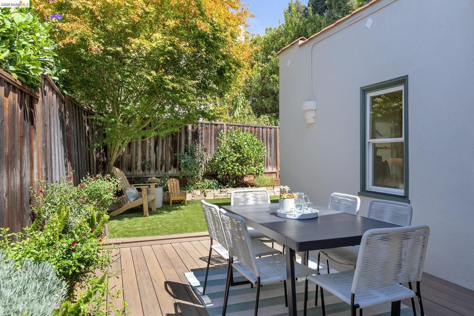
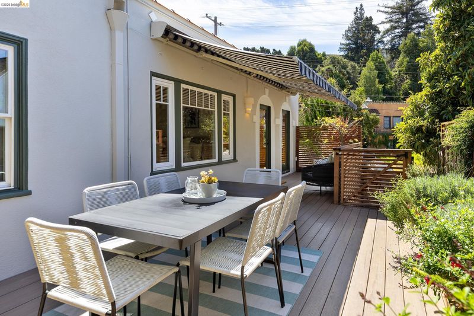
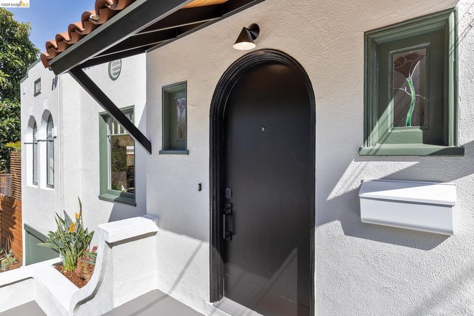
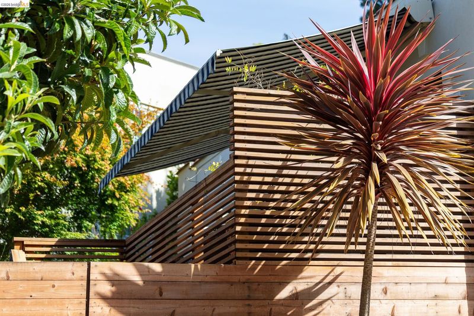
This timeless Mediterranean home in the heart of the cherished Crocker Highlands neighborhood, offers the ease of single-level living wrapped in warmth and character at every turn. The welcoming living room is anchored by a gas fireplace and flows seamlessly into the dining room with doors opening out to the expansive deck complete with awning and wandering wisteria. This natural progression makes indoor-outdoor living ideal for playful afternoons with family or lively gatherings with friends. Charm continues throughout the home with arched doorways, hardwood floors, built-in shelves in the living room and kitchen, unique sculptural sconces, and lovely stained-glass windows. The spacious kitchen is as functional as it is beautiful, offering an abundance of cabinetry and stainless-steel appliances including a Viking stove, alongside a cozy eat-in dining area — the perfect spot for your morning coffee or a casual meal.
-
Sun Sep 20, 2:00 pm - 4:30 pm
This timeless Mediterranean home in the heart of the cherished Crocker Highlands neighborhood, offers the ease of single-level living wrapped in warmth and character at every turn. The welcoming living room is anchored by a gas fireplace and flows seamlessly into the dining room with doors opening out to the expansive deck complete with awning and wandering wisteria. This natural progression makes indoor-outdoor living ideal for playful afternoons with family or lively gatherings with friends. Charm continues throughout the home with arched doorways, hardwood floors, built-in shelves in the living room and kitchen, unique sculptural sconces, and lovely stained-glass windows. The spacious kitchen is as functional as it is beautiful, offering an abundance of cabinetry and stainless-steel appliances including a Viking stove, alongside a cozy eat-in dining area — the perfect spot for your morning coffee or a casual meal.
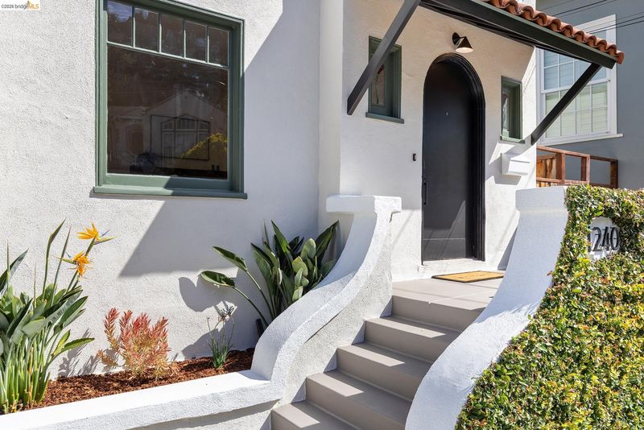
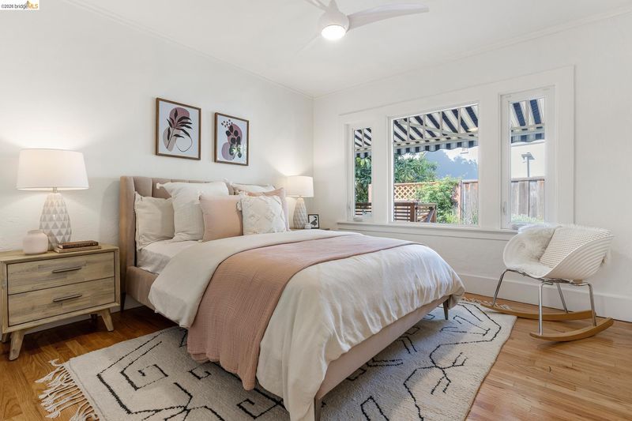
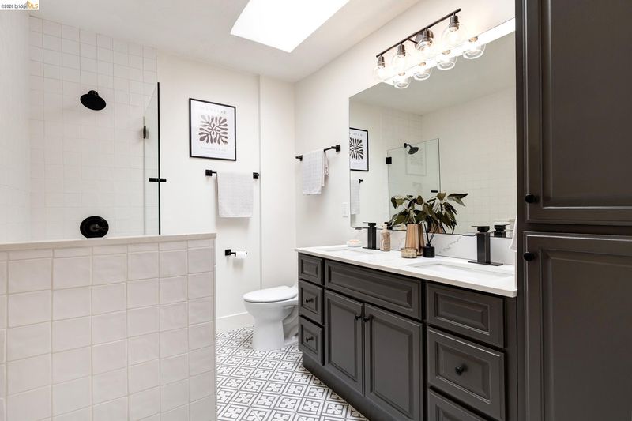
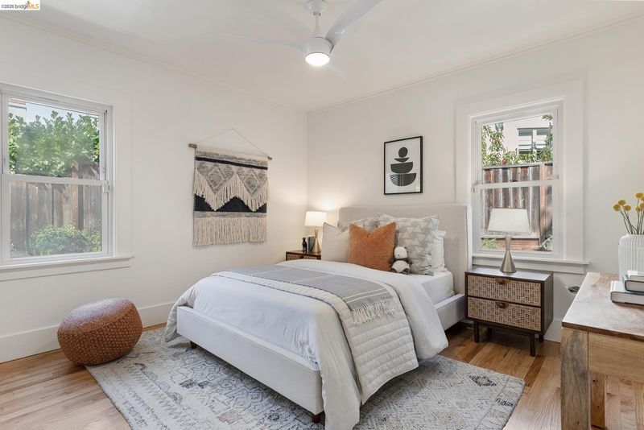
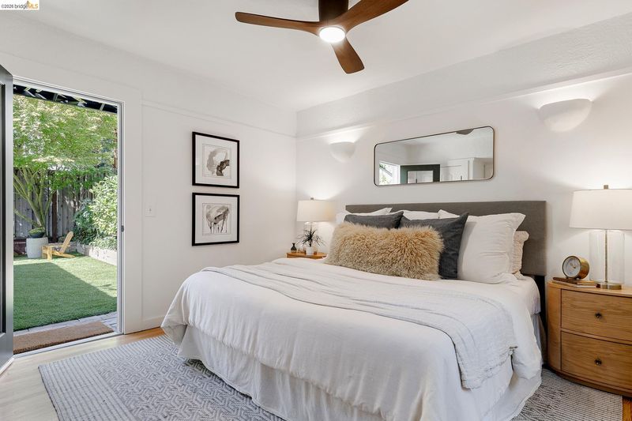
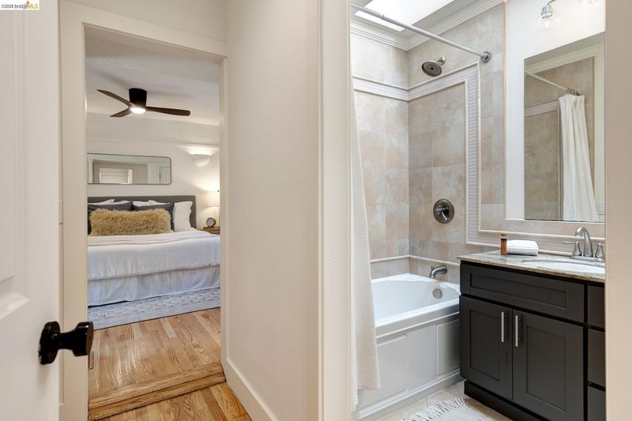
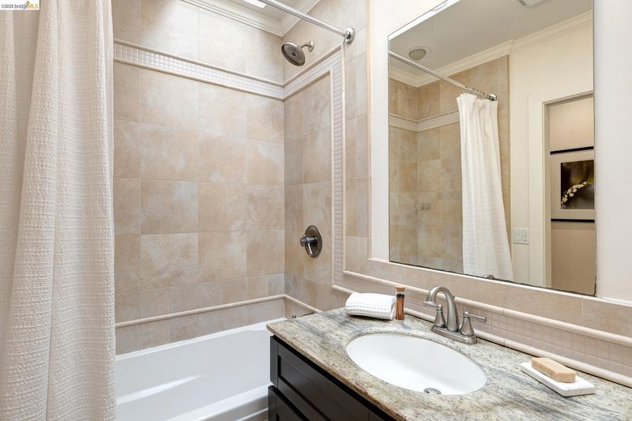
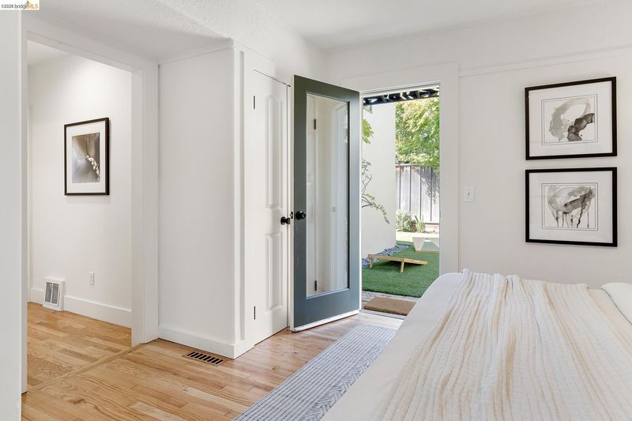
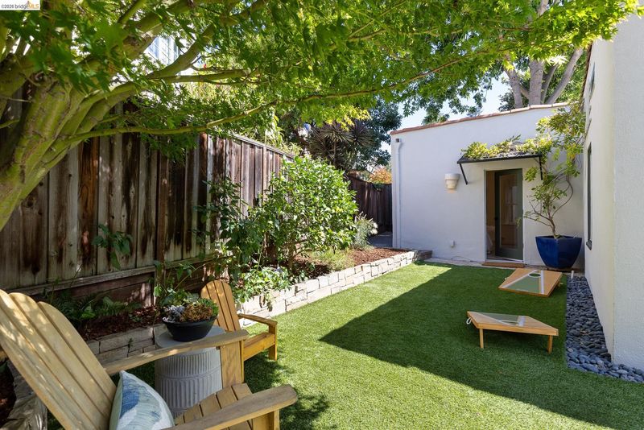
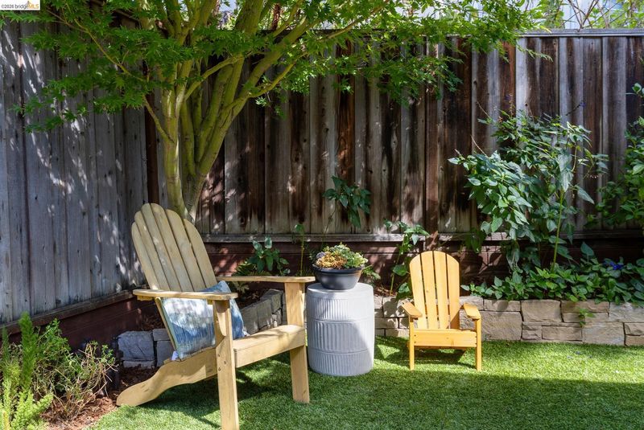
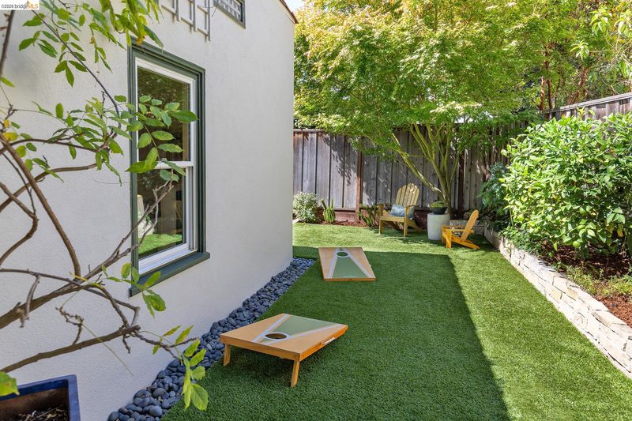
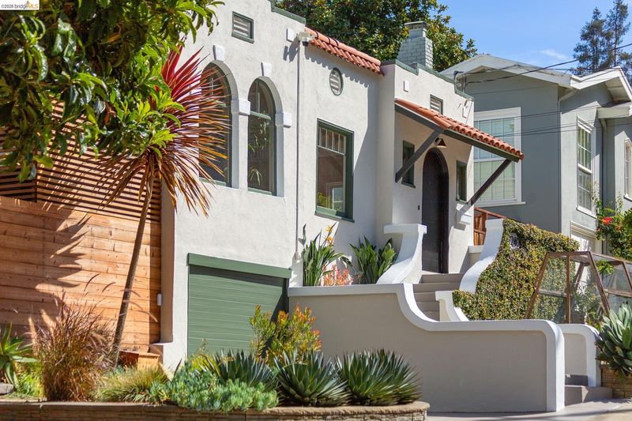
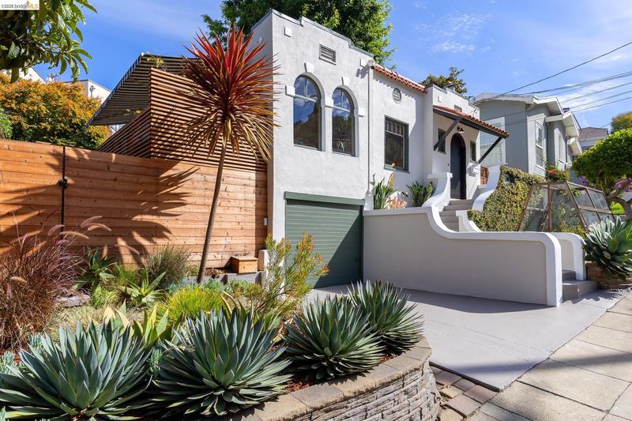
This timeless Mediterranean home in the heart of the cherished Crocker Highlands neighborhood, offers the ease of single-level living wrapped in warmth and character at every turn. The welcoming living room is anchored by a gas fireplace and flows seamlessly into the dining room with doors opening out to the expansive deck complete with awning and wandering wisteria. This natural progression makes indoor-outdoor living ideal for playful afternoons with family or lively gatherings with friends. Charm continues throughout the home with arched doorways, hardwood floors, built-in shelves in the living room and kitchen, unique sculptural sconces, and lovely stained-glass windows. The spacious kitchen is as functional as it is beautiful, offering an abundance of cabinetry and stainless-steel appliances including a Viking stove, alongside a cozy eat-in dining area — the perfect spot for your morning coffee or a casual meal. Expansive windows throughout, along with skylights framing the open sky in the kitchen and baths, provide an abundance of natural light. Retreat to the primary bedroom and bath, tucked away in their own private quarters with direct access to the level yard and gardens beyond. Out front, this home earns a perfect 10 for curb appeal, complete with a garden box ready for growing your own fresh veggies. Connected to all the best of Oakland, the home sits just moments from sought-after Crocker Highlands Elementary School. Enjoy the nearby restaurants and shops of Lakeshore, with easy commute options via the Transbay bus and convenient freeway access. With its timeless character, thoughtful updates, and unbeatable location, this is a home that's as easy to love as it is to live in.

- Current Status
- New
- Original Price
- $988,000
- List Price
- $988,000
- On Market Date
- Sep 11, 2026
- Property Type
- Detached
- D/N/S
- Crocker Hghlands
- Zip Code
- 94610
- MLS ID
- 41148003
- APN
- 2456717
- Year Built
- 1924
- Stories in Building
- 1
- Possession
- Close Of Escrow
- Data Source
- MAXEBRDI
- Origin MLS System
- Bridge AOR
Edna Brewer Middle School
Public 6-8 Middle
Students: 808 Distance: 0.2mi
Oakland High School
Public 9-12 Secondary
Students: 1642 Distance: 0.4mi
Crocker Highlands Elementary School
Public K-5 Elementary
Students: 466 Distance: 0.4mi
Williams Academy
Private 9-12
Students: NA Distance: 0.5mi
Bella Vista Elementary School
Public K-5 Elementary, Coed
Students: 469 Distance: 0.6mi
Glenview Elementary School
Public K-5 Elementary
Students: 465 Distance: 0.6mi
- Bed
- 3
- Bath
- 2
- Parking
- 1
- Attached
- SQ FT
- 1,304
- SQ FT Source
- Public Records
- Lot SQ FT
- 3,264.0
- Lot Acres
- 0.08 Acres
- Pool Info
- None
- Kitchen
- Dishwasher, Free-Standing Range, Refrigerator, Dryer, Washer, Gas Water Heater, Stone Counters, Disposal, Range/Oven Free Standing
- Cooling
- None
- Disclosures
- Nat Hazard Disclosure
- Entry Level
- Exterior Details
- Back Yard, Front Yard
- Flooring
- Hardwood, Tile
- Foundation
- Fire Place
- Living Room
- Heating
- Forced Air
- Laundry
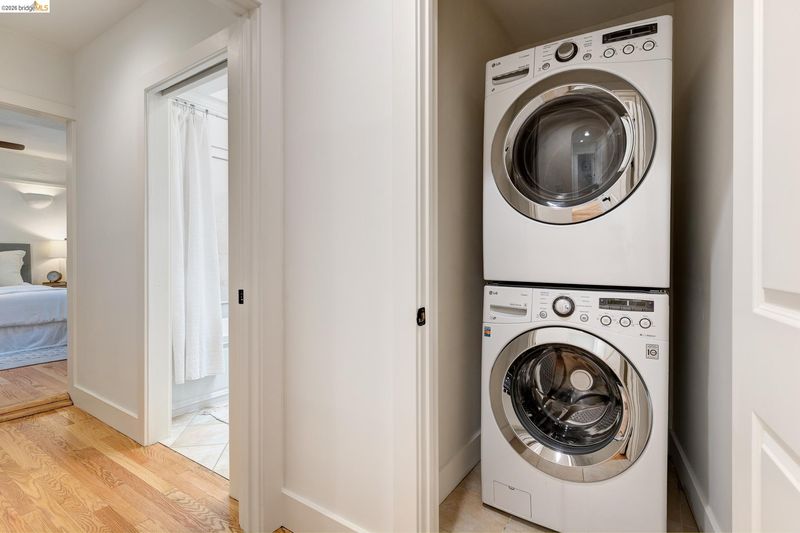
- Dryer, Laundry Closet, Washer
- Main Level
- 3 Bedrooms, 2 Baths, Laundry Facility, Main Entry
- Possession
- Close Of Escrow
- Architectural Style
- Bungalow
- Construction Status
- Existing
- Additional Miscellaneous Features
- Back Yard, Front Yard
- Location
- Rectangular Lot
- Roof
- Rolled/Hot Mop
- Water and Sewer
- Public
- Fee
- $227
MLS and other Information regarding properties for sale as shown in Theo have been obtained from various sources such as sellers, public records, agents and other third parties. This information may relate to the condition of the property, permitted or unpermitted uses, zoning, square footage, lot size/acreage or other matters affecting value or desirability. Unless otherwise indicated in writing, neither brokers, agents nor Theo have verified, or will verify, such information. If any such information is important to buyer in determining whether to buy, the price to pay or intended use of the property, buyer is urged to conduct their own investigation with qualified professionals, satisfy themselves with respect to that information, and to rely solely on the results of that investigation.
School data provided by GreatSchools. School service boundaries are intended to be used as reference only. To verify enrollment eligibility for a property, contact the school directly.