

$1,699,900
1,950
SQ FT
$872
SQ/FT
5887 Black Ave
@ Hopyard - Del Prado, Pleasanton

- 3 Bed
- 2.5 (2/1) Bath
- 2 Park
- 1,950 sqft
- Pleasanton
-

-
Sun Aug 2, 12:00 pm - 3:00 pm
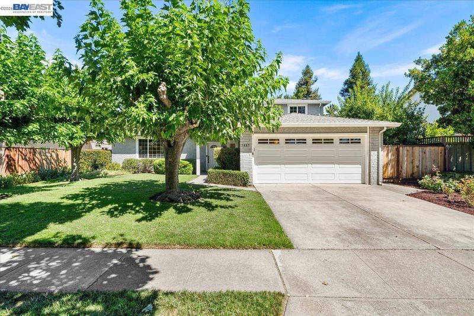
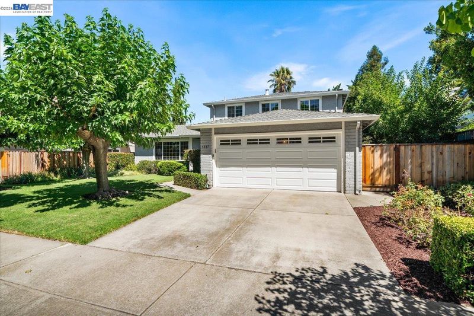
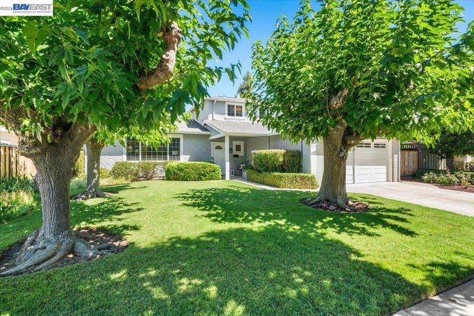
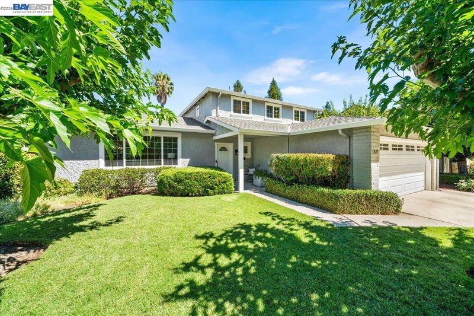
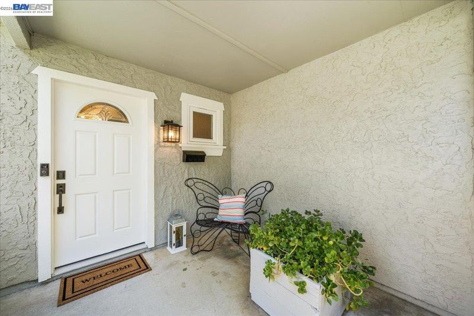
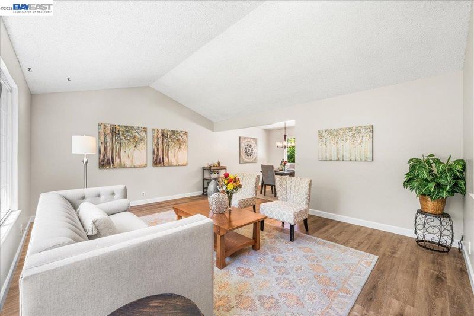
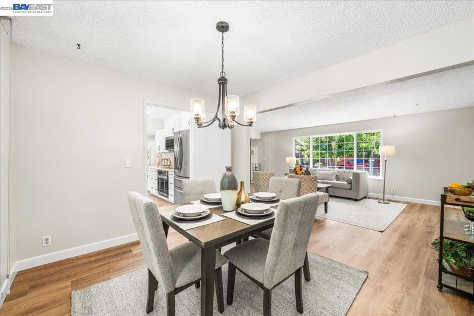
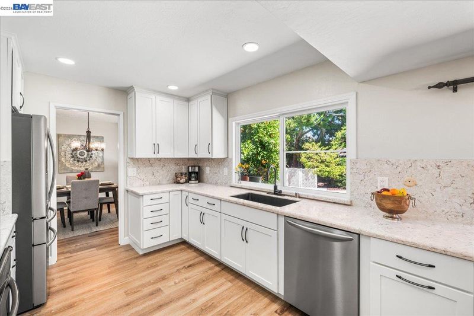
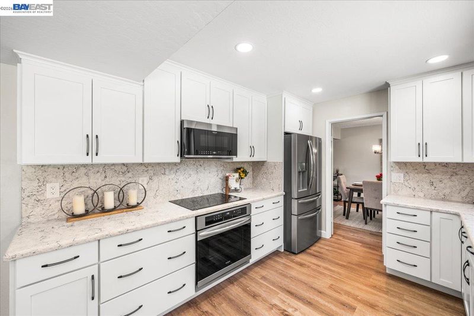
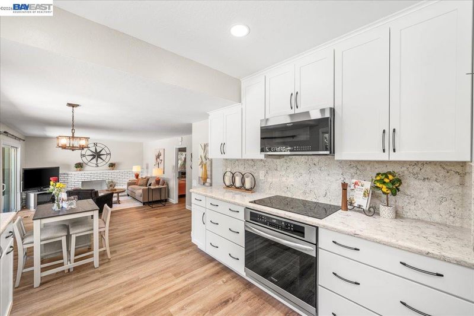
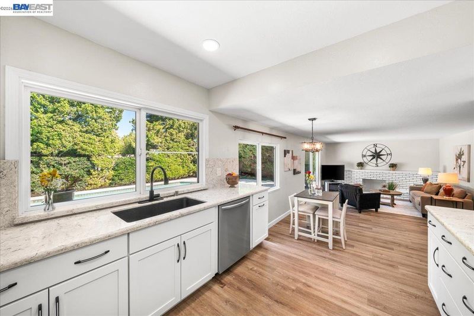
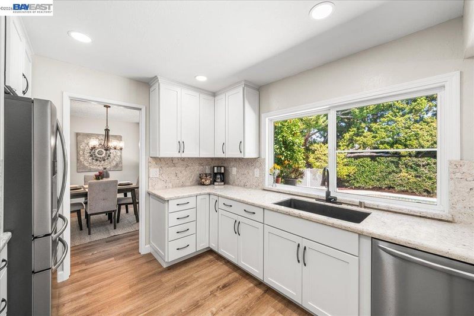
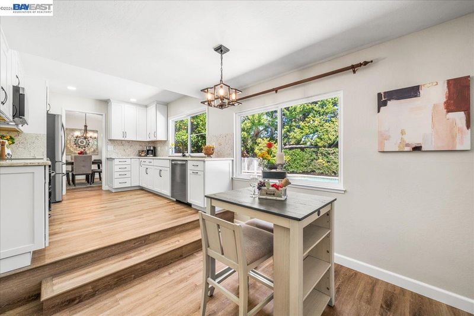
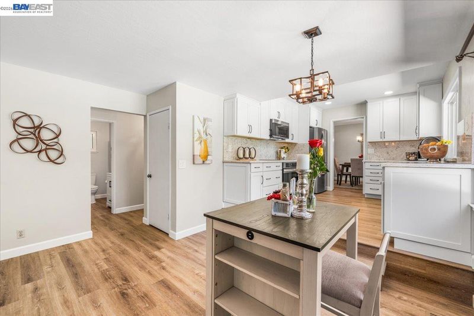
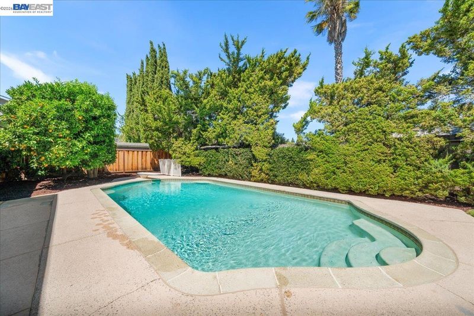
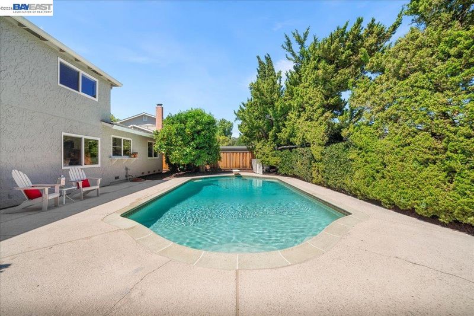
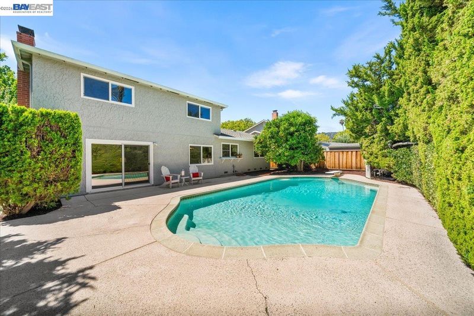
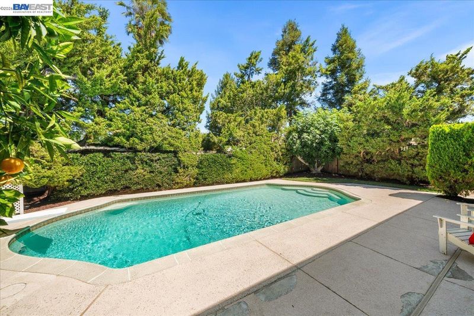
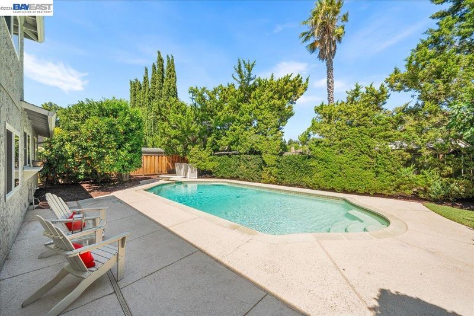
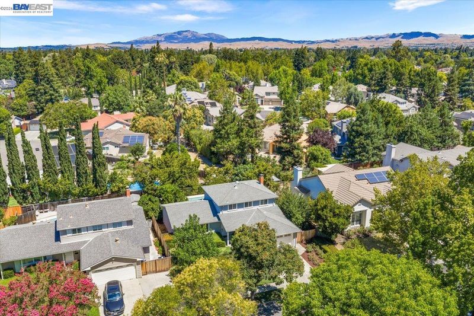
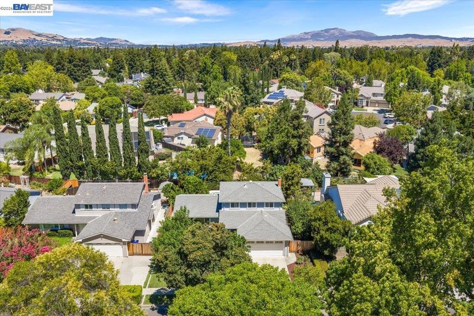
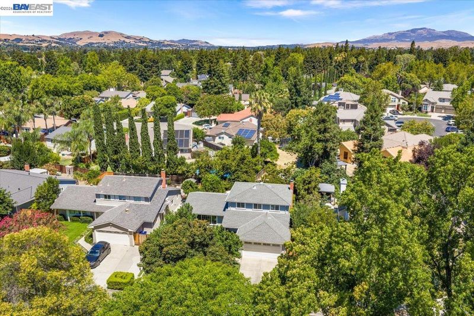
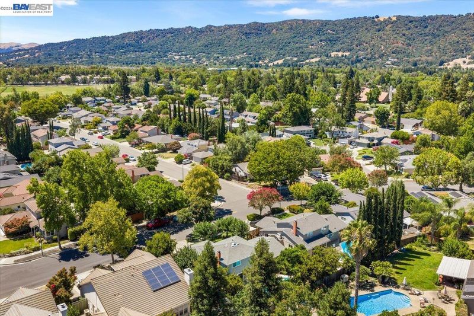
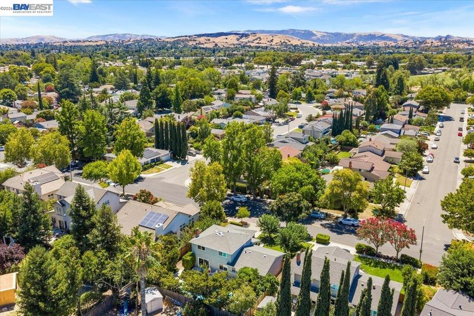
Wonderful 2 Story Home in del Prado Neighborhood! Enjoy all the benefits of Living in this Neighborhood. This Home has been well maintained by current owners. Recent Updates to Kitchen Remodel with New Cabinetry, Granite counters, recessed Lighting and Frigidaire Gallery Appliances. Ideal home for Entertaining Inside and Outside. Spacious Rooms Inside for Gatherings and Refreshing Swimming Pool for Our Warm Summer Days and Nights. Close to all Major Conveniences from Shopping to Commuting- Dining Out to Walks in the Park. Schools for all ages are in close proximity. Time to Make this Special Home at 5887 Black Avenue, YOUR New address.
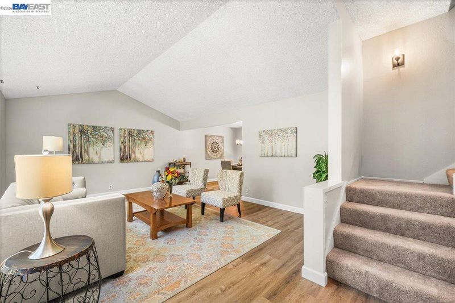
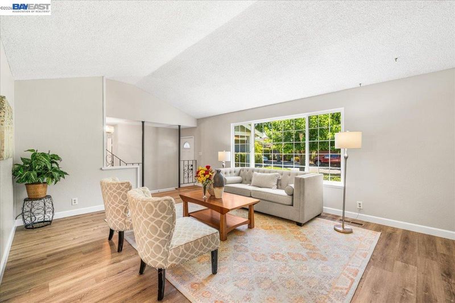
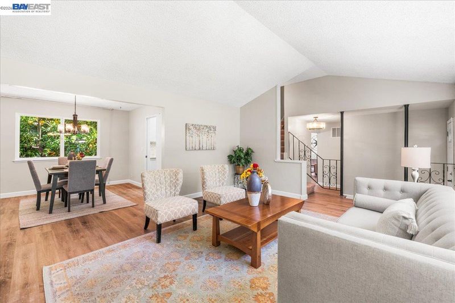
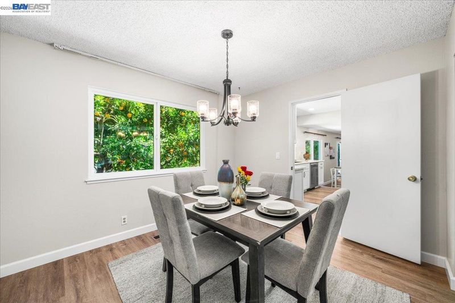
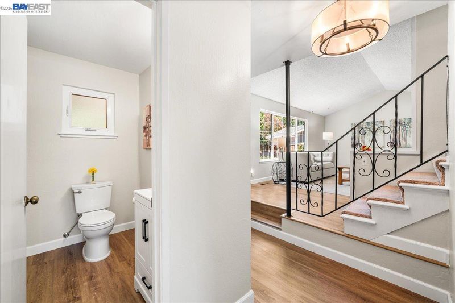
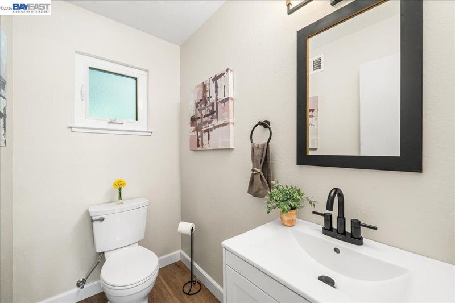
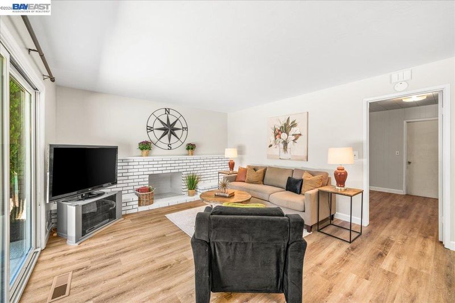
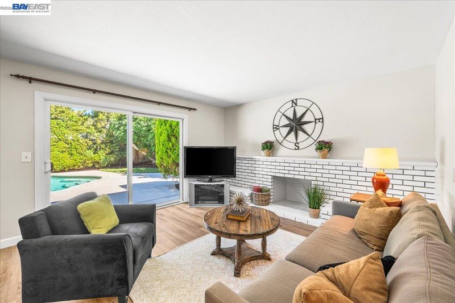
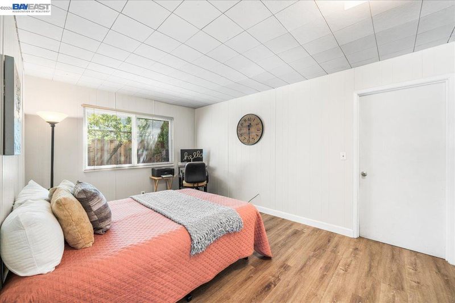
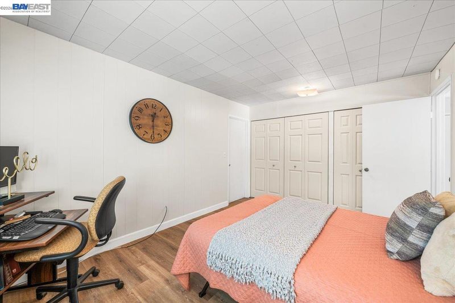
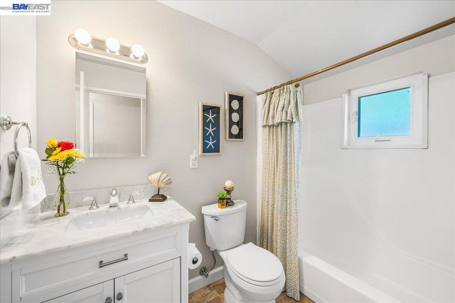
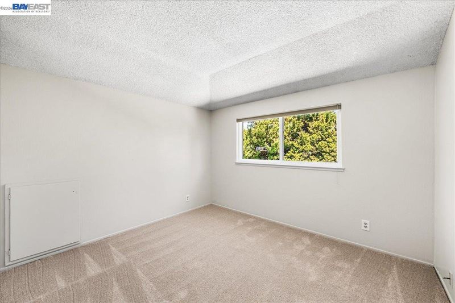
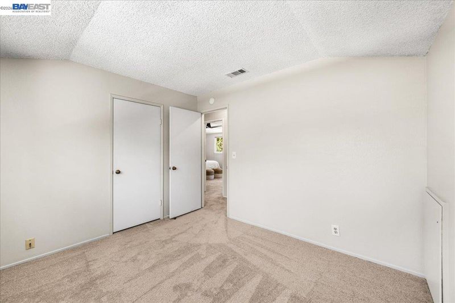
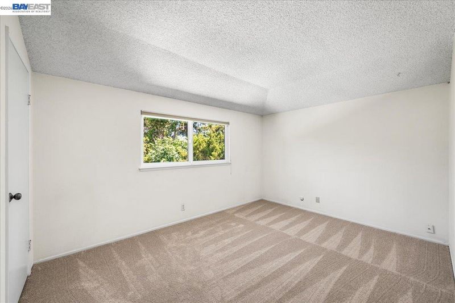
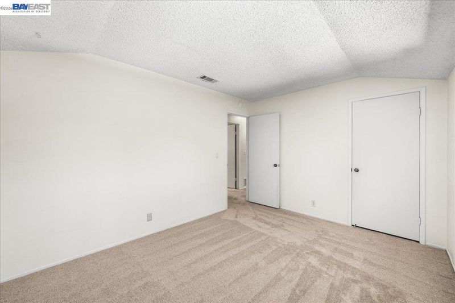
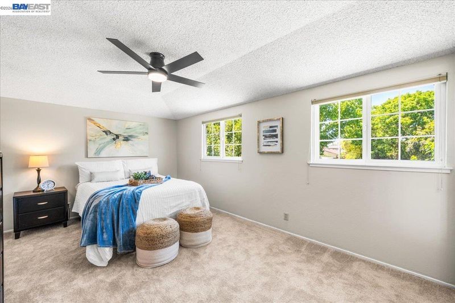
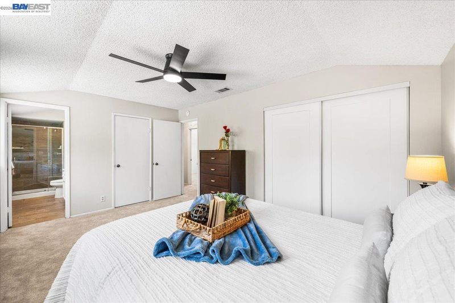
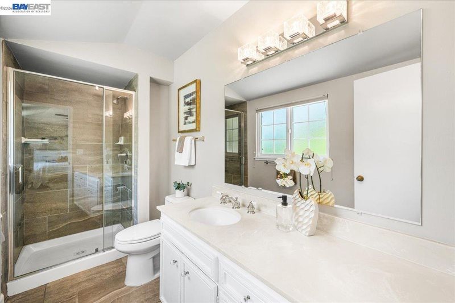
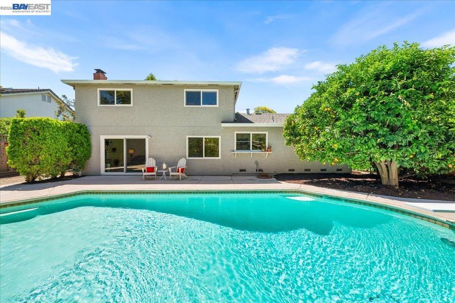
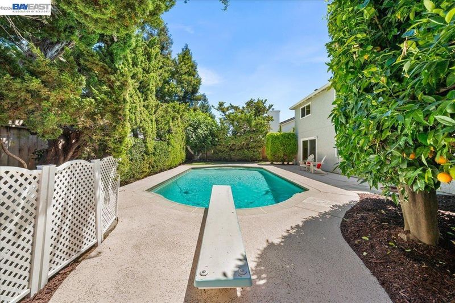
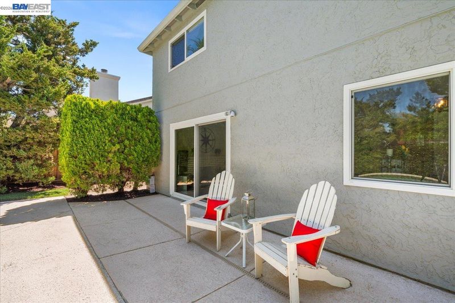
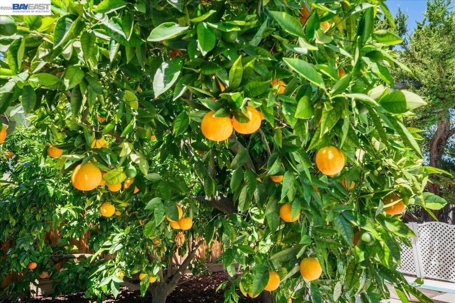
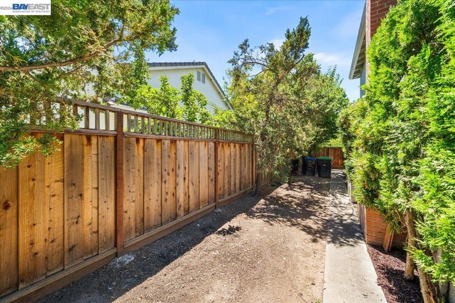
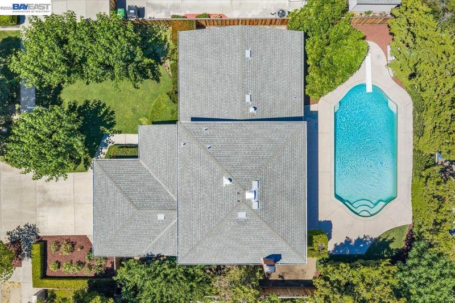
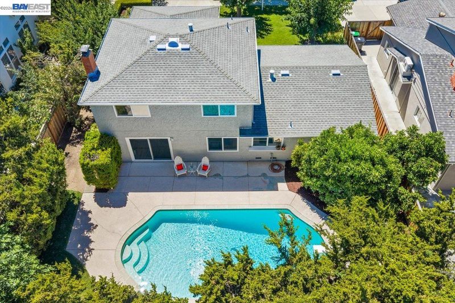
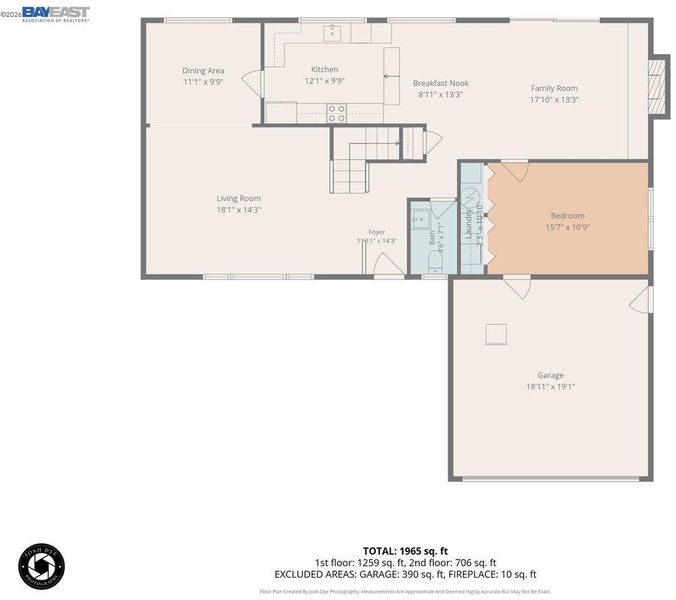
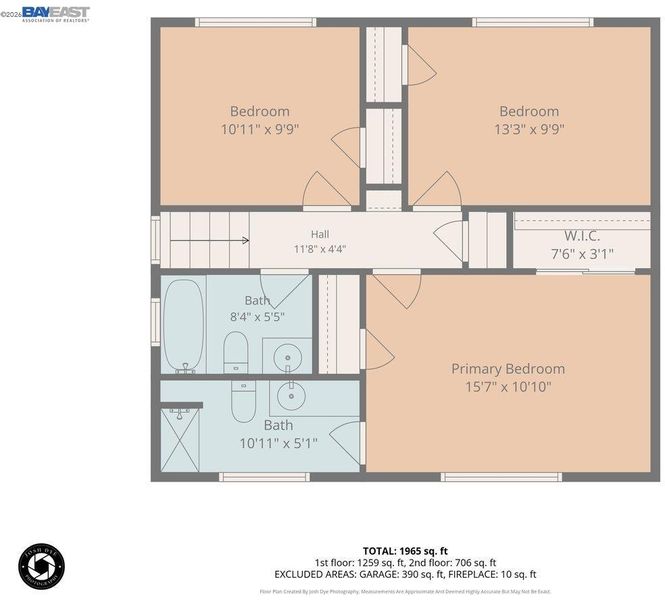
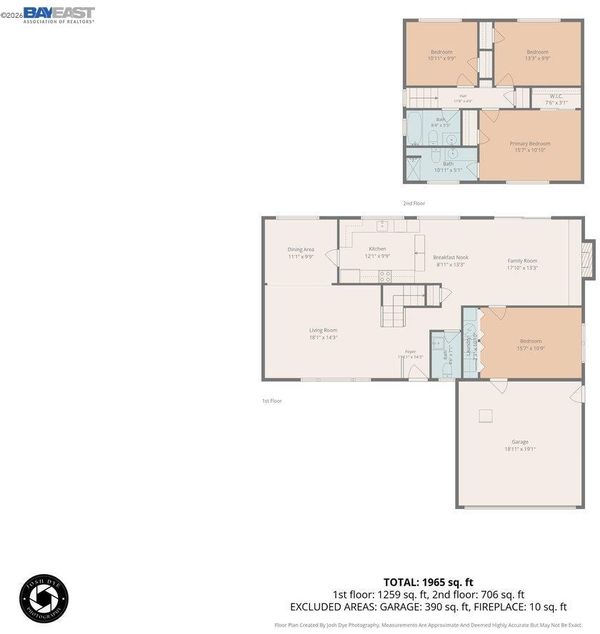
Longtime Owner Selling Their Del Prado Area Home. The Pride of Care & of Homeownership is evident throughout this Well Maintained Home. 3 Bedrooms Upstairs with Multipurpose Flex room Downstairs; The 2.5 Bathrooms have been Refreshed and Updated. The Kitchen and Bathrooms were Updated over the past several years. Kitchen features Wonderful New Cabinets and Lovely Granite Counter-tops; New Frigidaire Gallery Induction and Convection Appliances, Frigidaire Dishwasher, Recessed Lighting and New Flooring. The home has a floorplan Ideal for Entertaining. Spacious Rooms are perfect for Large Gatherings in the Formal Livingroom and Relaxing Moments in the Step-down Family room with Brick Fireplace. Memorable Gatherings are sure to be accomplished in the Formal Dining area. Home has New Durable Flooring throughout. The Large Dual Pane Sliding Glass Patio Door opens to the Backyard and Sparkling Pool. The Mature Landscaping and Oversized Swimming Pool allows for Relaxing Enjoyment from the heat of the day. The Backyard is Private and has Manicured Mature Landscaping. Enjoy the Fruit offered from the Huge Orange and Grapefruit Trees - Sample Peaches, Apricots and Plums from your own backyard. This Home is Located Close to All Major Conveniences. Top Rated Schools and Community Parks. Shops and Restaurants are Nearby along with Access to All Major Commuting Routes: Hwy 580, Hwy 680, Ace Trains, BART and More. Don't miss out on Seeing this Home that has been Pampered and Cared for Over these many years. Make 5887 Black Avenue, YOUR NEW ADDRESS!

- Current Status
- Active
- Original Price
- $1,699,900
- List Price
- $1,699,900
- On Market Date
- Jul 23, 2026
- Property Type
- Detached
- D/N/S
- Del Prado
- Zip Code
- 94566
- MLS ID
- 41142583
- APN
- 946340655
- Year Built
- 1971
- Stories in Building
- 2
- Possession
- Negotiable
- Data Source
- MAXEBRDI
- Origin MLS System
- BAY EAST
Hillview Christian Academy
Private 1-12
Students: 9 Distance: 0.4mi
Walnut Grove Elementary School
Public K-5 Elementary
Students: 749 Distance: 0.6mi
The Child Day Schools, Pleasanton
Private PK-5 Coed
Students: 80 Distance: 0.8mi
Harvest Park Middle School
Public 6-8 Middle
Students: 1223 Distance: 0.8mi
Pleasanton Middle School
Public 6-8 Middle
Students: 1215 Distance: 1.1mi
Thomas S. Hart Middle School
Public 6-8 Middle
Students: 1201 Distance: 1.1mi
- Bed
- 3
- Bath
- 2.5 (2/1)
- Parking
- 2
- Attached, Garage Faces Front, Garage Door Opener
- SQ FT
- 1,950
- SQ FT Source
- Public Records
- Lot SQ FT
- 6,700.0
- Lot Acres
- 0.15 Acres
- Pool Info
- Gas Heat, Gunite, In Ground, Pool Sweep, Fenced, Outdoor Pool
- Kitchen
- Dishwasher, Electric Range, Plumbed For Ice Maker, Microwave, Oven, Range, Refrigerator, Self Cleaning Oven, Water Filter System, Gas Water Heater, Water Softener, ENERGY STAR Qualified Appliances, 220 Volt Outlet, Breakfast Nook, Counter - Solid Surface, Eat-in Kitchen, Electric Range/Cooktop, Disposal, Ice Maker Hookup, Oven Built-in, Range/Oven Built-in, Self-Cleaning Oven, Updated Kitchen
- Cooling
- Ceiling Fan(s), Central Air, Whole House Fan
- Disclosures
- Nat Hazard Disclosure, Disclosure Package Avail
- Entry Level
- Exterior Details
- Garden, Back Yard, Front Yard, Landscape Back, Landscape Front
- Flooring
- Vinyl, Carpet
- Foundation
- Fire Place
- Brick, Family Room, Wood Burning
- Heating
- Forced Air, Natural Gas
- Laundry
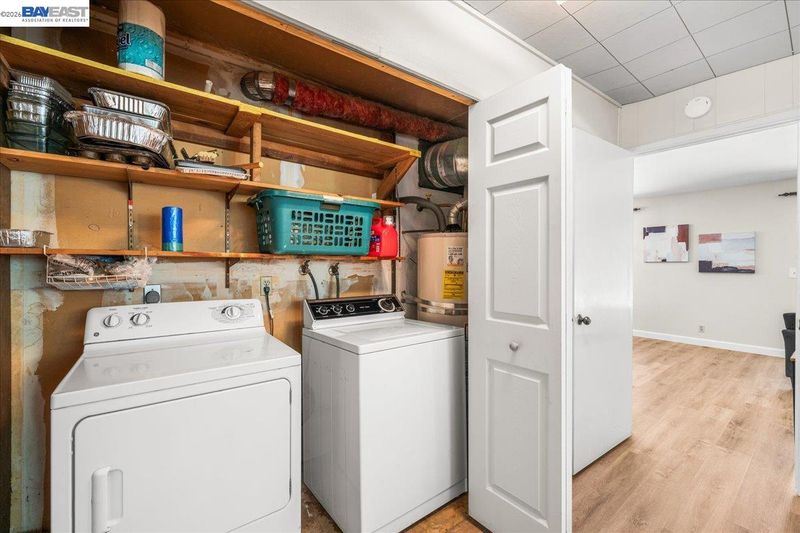
- 220 Volt Outlet, Dryer, Gas Dryer Hookup, Hookups Only, Laundry Closet, Cabinets
- Upper Level
- 3 Bedrooms, 2 Baths
- Main Level
- 1 Bedroom, 0.5 Bath, Laundry Facility, Main Entry
- Possession
- Negotiable
- Basement
- Crawl Space
- Architectural Style
- Other
- Non-Master Bathroom Includes
- Shower Over Tub, Solid Surface, Updated Baths
- Construction Status
- Existing
- Additional Miscellaneous Features
- Garden, Back Yard, Front Yard, Landscape Back, Landscape Front
- Location
- Level, Rectangular Lot, Back Yard, Front Yard, Landscaped
- Pets
- Yes
- Roof
- Composition Shingles
- Water and Sewer
- Public
- Fee
- Unavailable
MLS and other Information regarding properties for sale as shown in Theo have been obtained from various sources such as sellers, public records, agents and other third parties. This information may relate to the condition of the property, permitted or unpermitted uses, zoning, square footage, lot size/acreage or other matters affecting value or desirability. Unless otherwise indicated in writing, neither brokers, agents nor Theo have verified, or will verify, such information. If any such information is important to buyer in determining whether to buy, the price to pay or intended use of the property, buyer is urged to conduct their own investigation with qualified professionals, satisfy themselves with respect to that information, and to rely solely on the results of that investigation.
School data provided by GreatSchools. School service boundaries are intended to be used as reference only. To verify enrollment eligibility for a property, contact the school directly.