
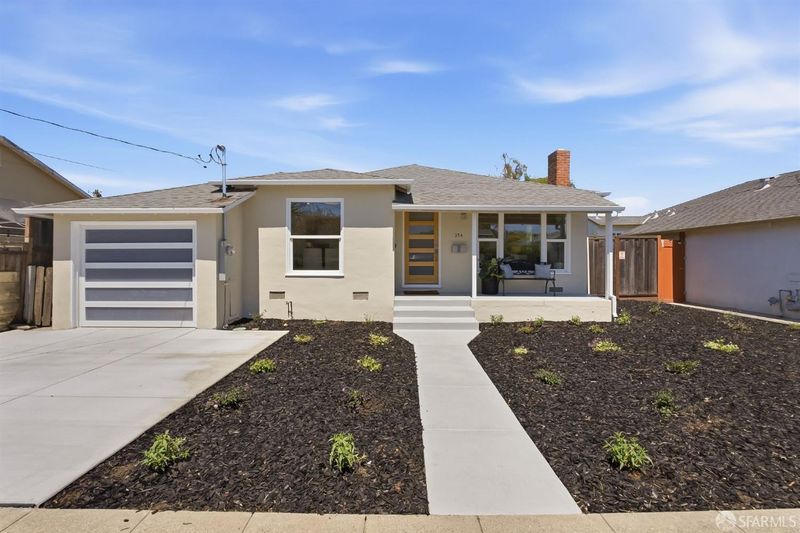
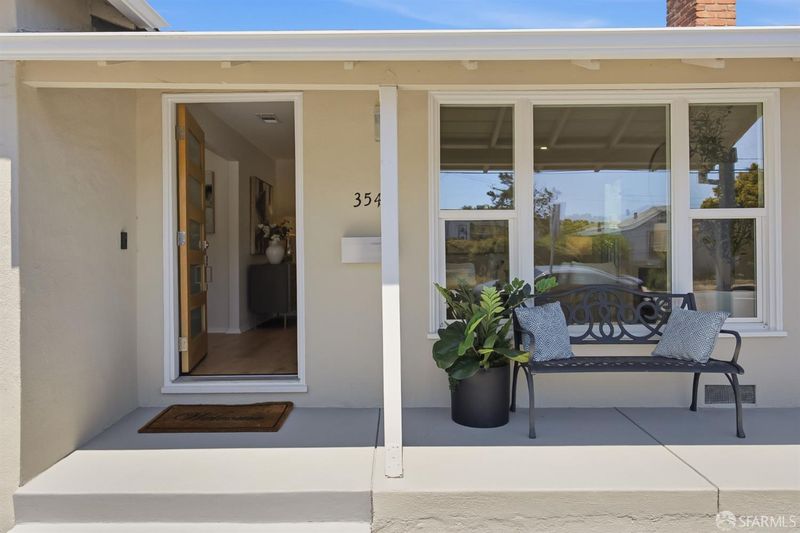
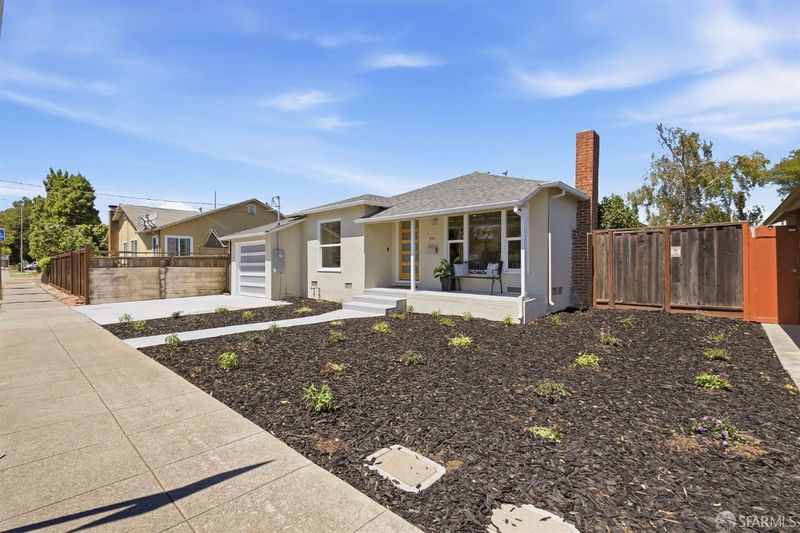
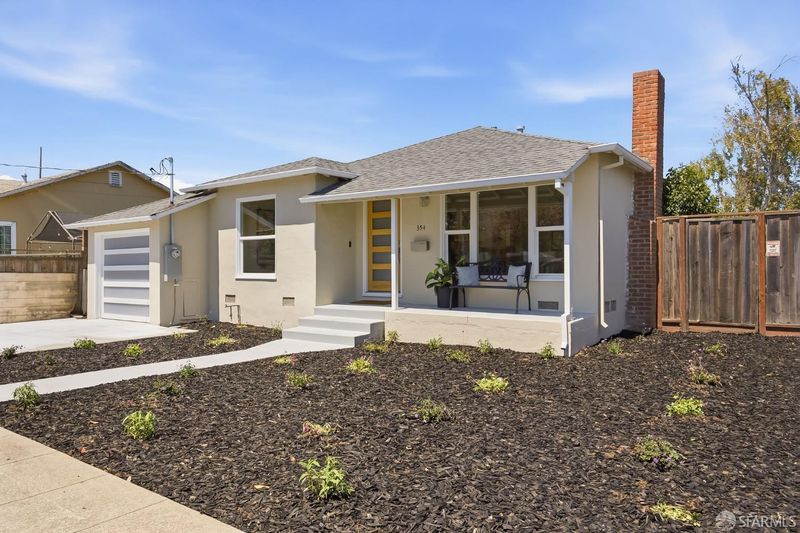

$1,198,000
1,140
SQ FT
$1,051
SQ/FT
354 N Humboldt Street
@ Indian - Bowie Estate Etc, San Mateo

- 3 Bed
- 1 Bath
- 3 Park
- 1,140 sqft
- San Mateo
-

-
Sun Aug 2, 1:00 pm - 4:00 pm
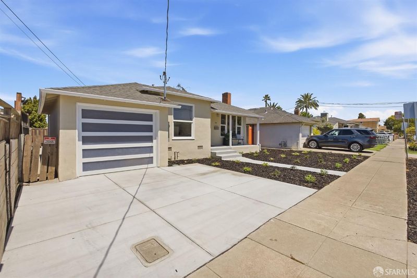
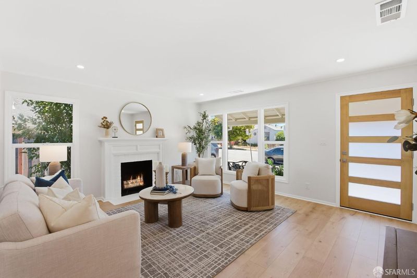
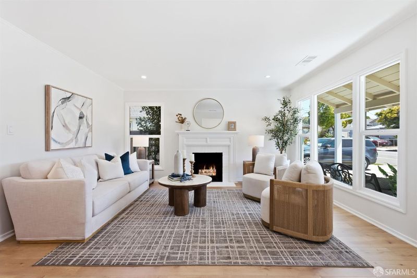
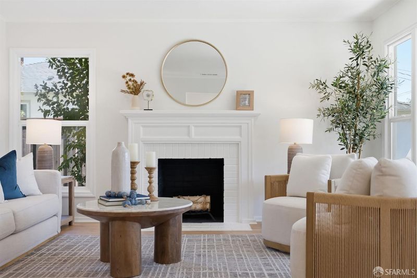
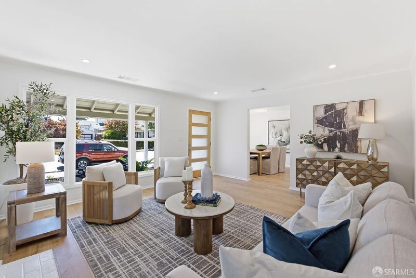
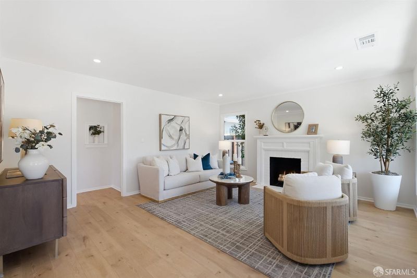
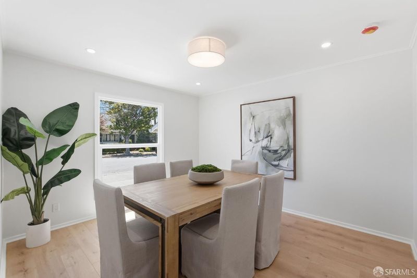
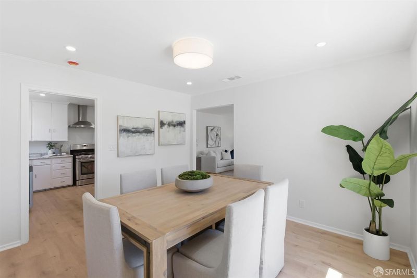
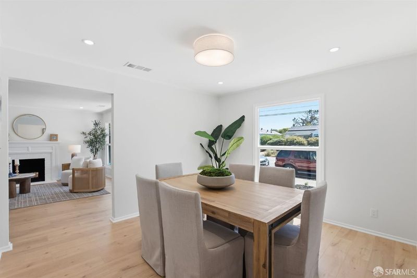
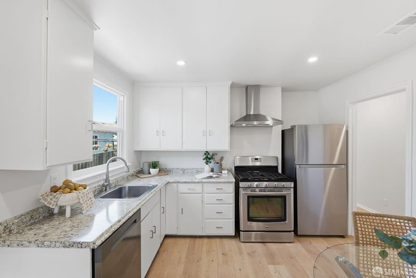
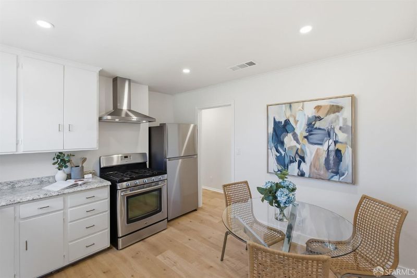
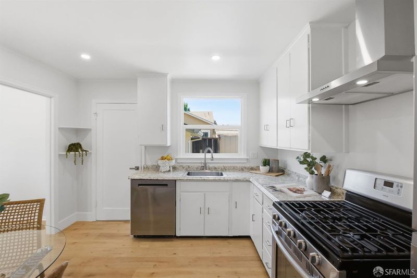
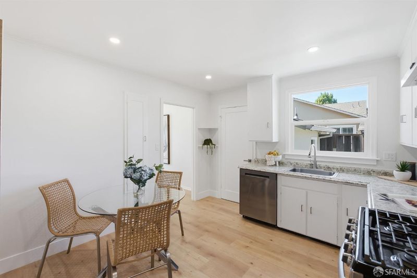
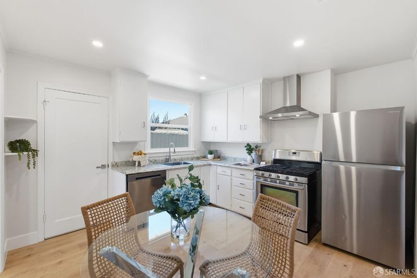
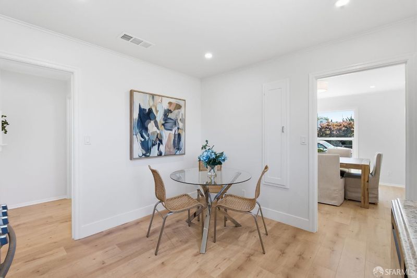
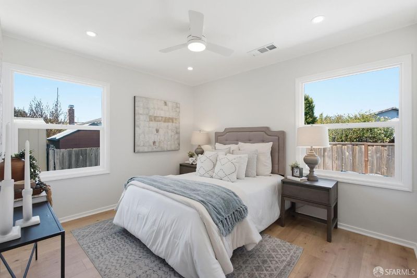
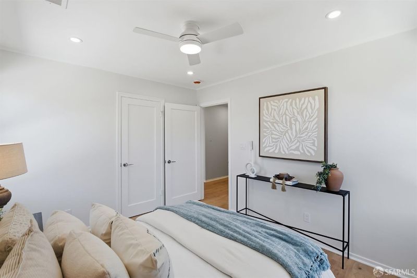
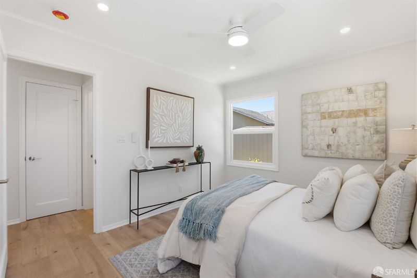
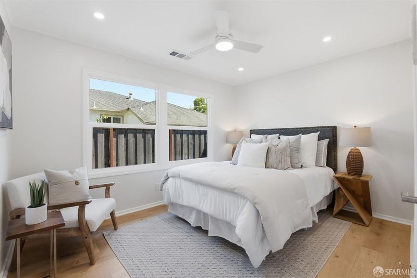
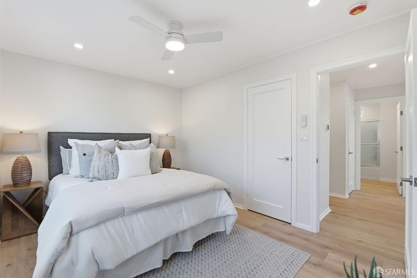
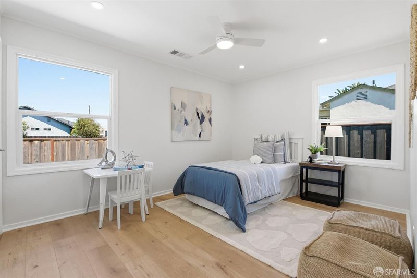
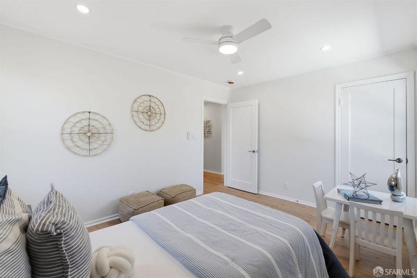
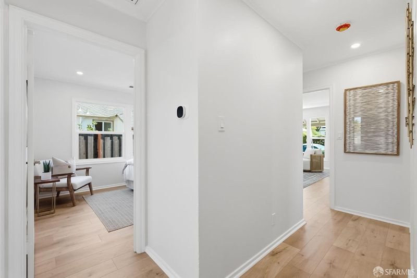
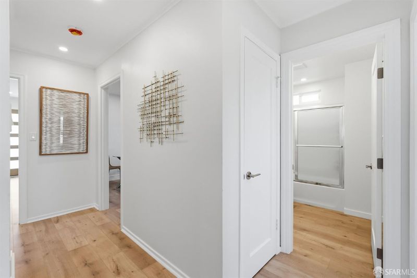
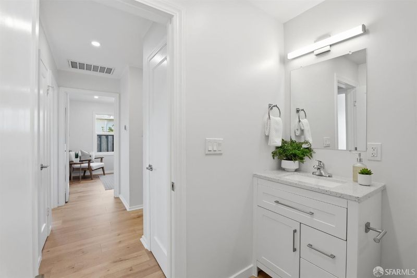
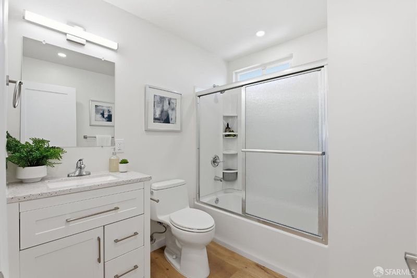
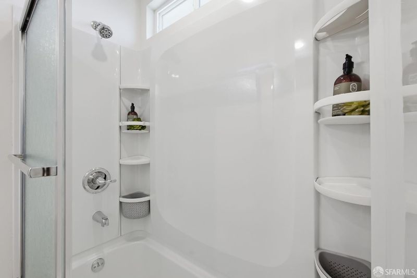
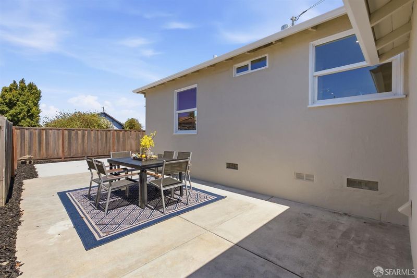
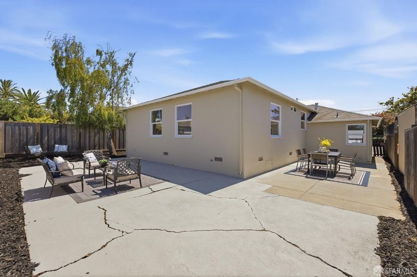
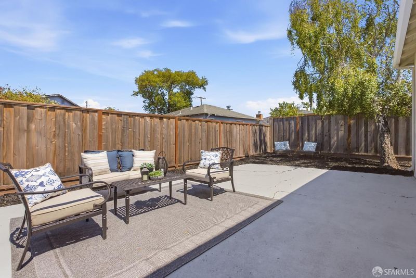
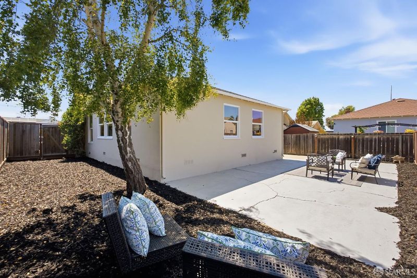
Move right into this beautifully updated 3-bedroom, 1-bath home in the Bowie Estates neighborhood. Thoughtfully upgraded throughout, this home features new flooring, updated electrical, recessed can lighting, a new HVAC system and furnace, and a beautifully remodeled bathroom. Enjoy both an inviting eat-in kitchen for casual meals and a formal dining room that's perfect for entertaining family and friends. The light, bright interior offers a fresh, modern feel that's ready for you to enjoy from day one. Conveniently located with easy freeway access, you'll also appreciate the close proximity to the shopping, dining, and amenities of both San Mateo and Burlingame. This move-in-ready home offers the perfect blend of comfort, style, and convenience. Don't miss this fantastic opportunity!

- Days on Market
- 10 days
- Current Status
- Active
- Original Price
- $1,198,000
- List Price
- $1,198,000
- On Market Date
- Jul 23, 2026
- Property Type
- Single Family Residence
- Area
- Bowie Estate Etc
- Zip Code
- 94401
- MLS ID
- 426148773
- APN
- 033-071-380
- Year Built
- 1947
- Stories in Building
- Unavailable
- Possession
- Close Of Escrow
- Data Source
- BAREIS
- Origin MLS System
College Park Elementary School
Public K-5 Magnet, Elementary, Gifted Talented
Students: 452 Distance: 0.1mi
La Escuelita Christian Academy
Private K-12
Students: 19 Distance: 0.2mi
San Mateo Adult
Public n/a Adult Education
Students: NA Distance: 0.2mi
Stanbridge Academy
Private K-12 Special Education, Combined Elementary And Secondary, Coed
Students: 100 Distance: 0.3mi
San Mateo High School
Public 9-12 Secondary
Students: 1713 Distance: 0.4mi
North Shoreview Montessori Elementary School
Public K-8 Elementary
Students: 328 Distance: 0.5mi
- Bed
- 3
- Bath
- 1
- Parking
- 3
- Attached, Garage Door Opener
- SQ FT
- 1,140
- SQ FT Source
- Assessor Auto-Fill
- Lot SQ FT
- 4,210.0
- Lot Acres
- 0.0966 Acres
- Kitchen
- Breakfast Area
- Cooling
- Ceiling Fan(s)
- Flooring
- Luxury Vinyl Plank
- Foundation
- Concrete Perimeter
- Fire Place
- Brick, Living Room, Wood Burning
- Heating
- Central
- Laundry
- Hookups Only
- Main Level
- Bedroom(s), Dining Room, Full Bath(s), Kitchen, Living Room, Primary Bedroom, Street Entrance
- Possession
- Close Of Escrow
- Fee
- $0
MLS and other Information regarding properties for sale as shown in Theo have been obtained from various sources such as sellers, public records, agents and other third parties. This information may relate to the condition of the property, permitted or unpermitted uses, zoning, square footage, lot size/acreage or other matters affecting value or desirability. Unless otherwise indicated in writing, neither brokers, agents nor Theo have verified, or will verify, such information. If any such information is important to buyer in determining whether to buy, the price to pay or intended use of the property, buyer is urged to conduct their own investigation with qualified professionals, satisfy themselves with respect to that information, and to rely solely on the results of that investigation.
School data provided by GreatSchools. School service boundaries are intended to be used as reference only. To verify enrollment eligibility for a property, contact the school directly.