

$1,039,000
1,144
SQ FT
$908
SQ/FT
250 King Street, #572
@ 4th Street - SF District 9 - Mission Bay, San Francisco

- 2 Bed
- 2 Bath
- 1 Park
- 1,144 sqft
- San Francisco
-

-
Sun Sep 13, 2:00 pm - 4:00 pm
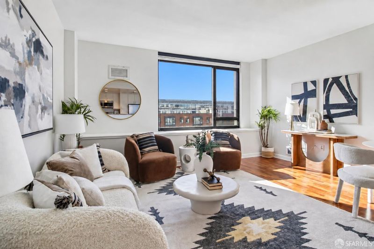
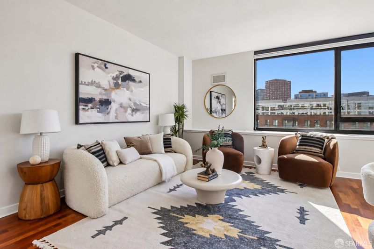
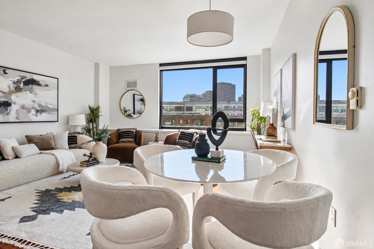
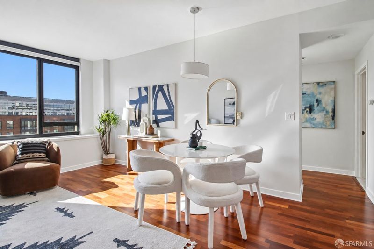
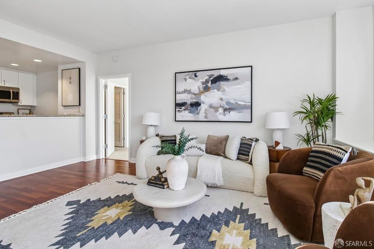
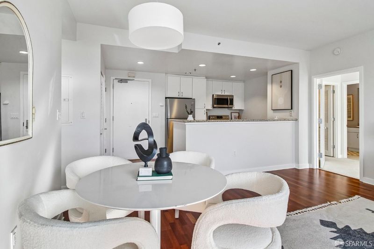
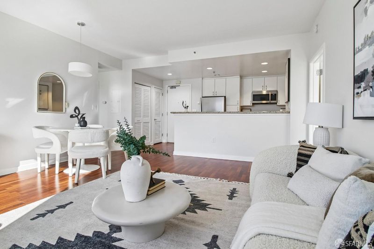
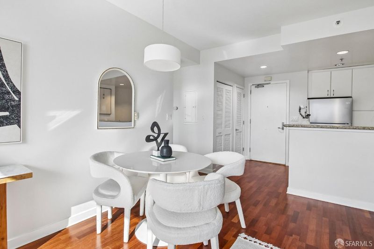
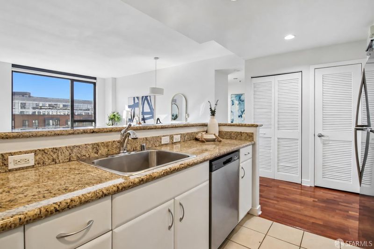
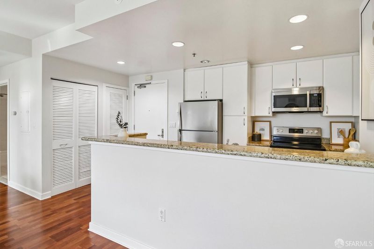
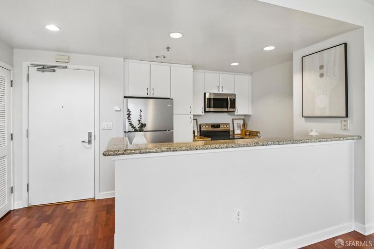
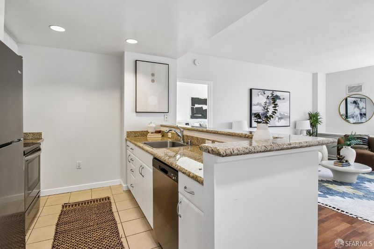
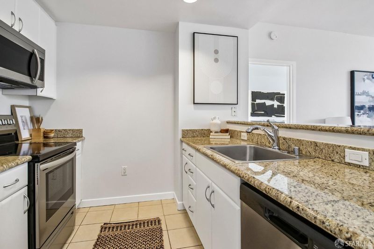
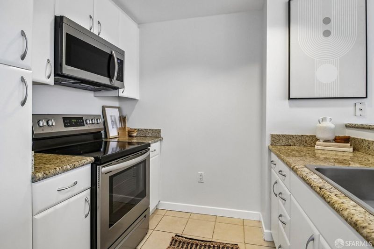
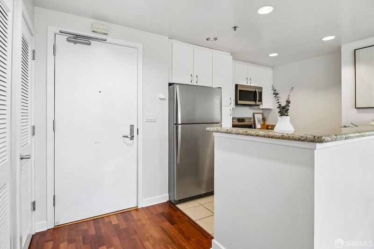
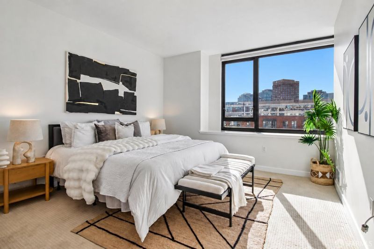
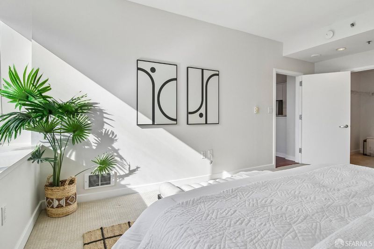
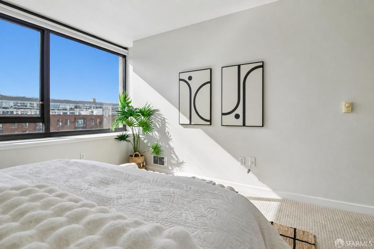
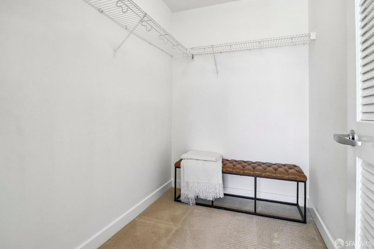
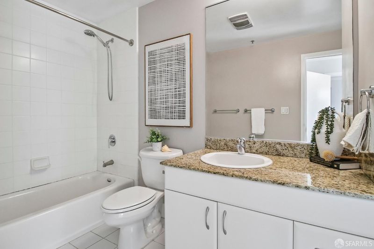
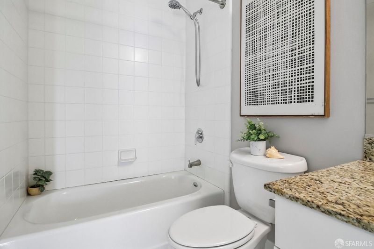
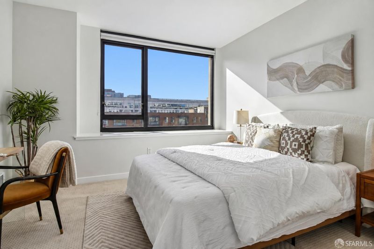
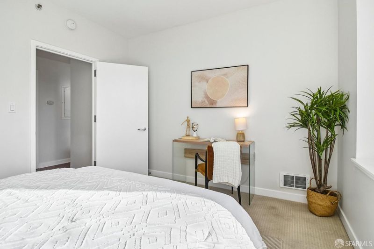
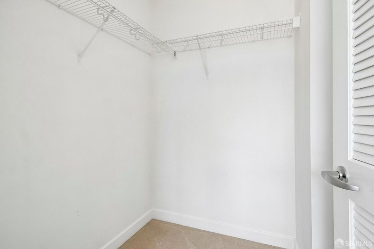
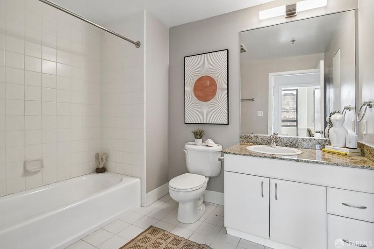
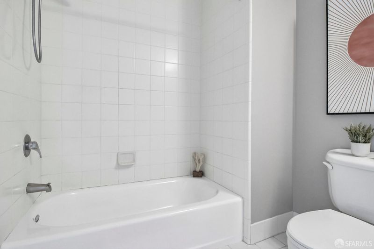
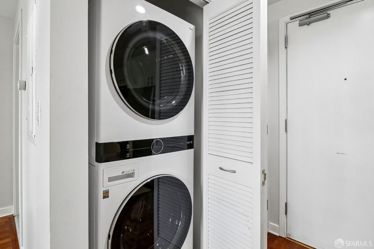
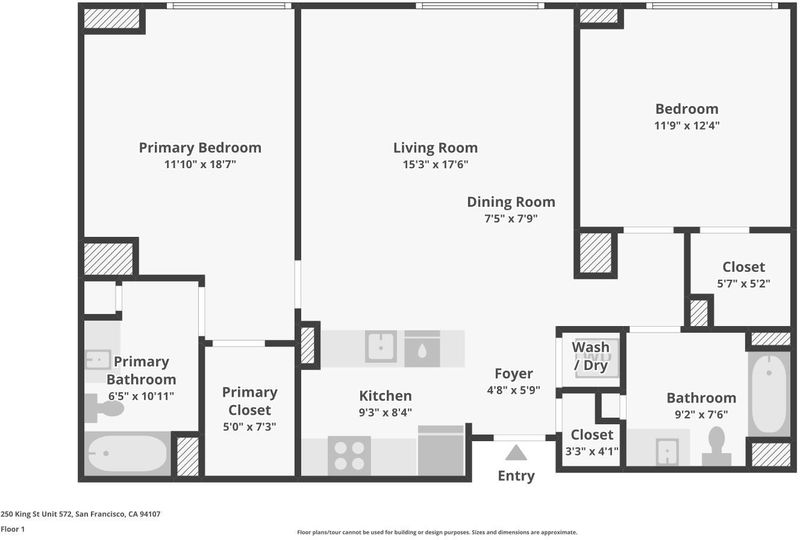
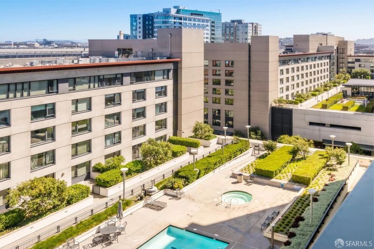
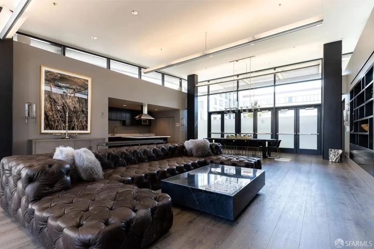
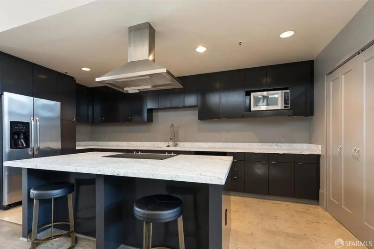
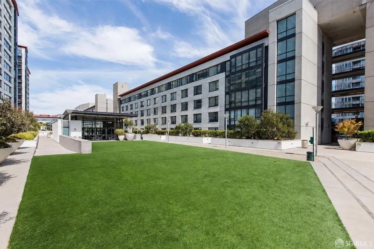
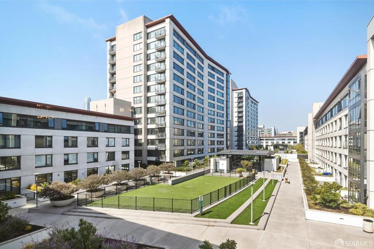
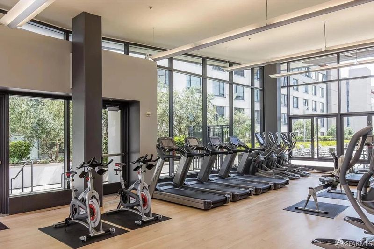
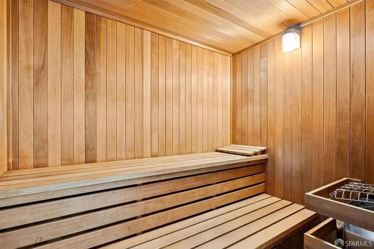
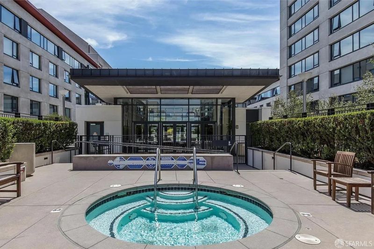
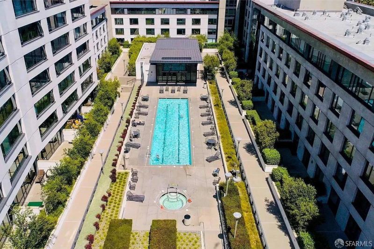
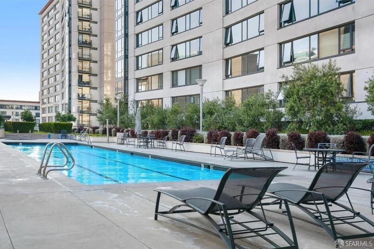
FIRST WEEKEND | Welcome to 250 King Street #572, a 2 bedroom, 2 bath home at The Beacon spanning 1,144 sq ft in bustling Mission Bay. The southeast facing windows fill the unit with bright, sunlit views of Oracle Park and overlooking King Street. The open living space connects the kitchen with the great room, creating an easy layout for entertaining. The kitchen is finished with white cabinetry and granite countertops that extend into an extra large bar, plenty of room to prep, serve, and gather round. Stainless steel appliances and a coat closet complete the space, and the open sightline keeps whoever is cooking part of the conversation. A laundry closet with stacked LG washer and dryer is tucked nearby, keeping everyday chores simple. Two bedrooms sit on opposite sides of the living area, each with soft carpet underfoot and a walk-in closet, an arrangement that works well for roommates or for hosting guests with real privacy and ample storage. Each bathroom features a shower-over-tub and linen closet. Amenities at The Beacon include 24-hour front desk, fitness center, pool/jacuzzis, sauna, dog run, clubhouse, and business center. Leased parking may be available.
Welcome to 250 King Street #572, a 2 bedroom, 2 bath home at The Beacon spanning 1,144 sq ft in bustling Mission Bay. The southeast facing windows fill the unit with bright, sunlit views of Oracle Park and overlooking King Street. The open living space connects the kitchen with the great room, creating an easy layout for entertaining. The kitchen is finished with white cabinetry, stainless steel appliances, and granite countertops with extra long bar. There is plenty of room to prep, serve, and gather round, and the open sightline keeps whoever is cooking part of the conversation. Walk-in coat closet and laundry closet with stacked LG washer and dryer is tucked nearby, keeping everyday chores convenient. Two bedrooms sit on opposite sides of the living area, each with soft carpet underfoot and a walk-in closet, an arrangement that works well for roommates or for hosting guests with real privacy and ample storage. Each bathroom features a shower-over-tub and linen closet. Amenities at The Beacon include 24-hour Front Desk, Fitness Center, Pool/Hot Tubs, Sauna, Clubhouse, Business center, and Dog Run. UCSF, Oracle Park, Safeway, Chase Center, Spark Social, the Embarcadero, and restaurants/eateries like Saison, Marlowe, SAAM, Casa Sofia, KAIYŌ Rooftop, Cavaa, Underdogs, and Arsicault Bakery are blocks away from home. Caltrain, Muni, Free Mission Bay Shuttle, and freeway access all sit close by, making it easy to explore the city and beyond. *Leased parking may be available in the adjacent parking lot for an additional monthly fee.

- Days on Market
- 2 days
- Current Status
- Active
- Original Price
- $1,039,000
- List Price
- $1,039,000
- On Market Date
- Sep 11, 2026
- Property Type
- Condominium
- District
- SF District 9 - Mission Bay
- Zip Code
- 94107
- MLS ID
- 426160162
- APN
- 8702265
- Year Built
- 2004
- Stories in Building
- 0
- Number of Units
- 595
- Possession
- Close Of Escrow
- Data Source
- SFAR
- Origin MLS System
Five Keys Independence High School (Sf Sheriff's)
Charter 9-12 Secondary
Students: 3417 Distance: 0.5mi
Five Keys Adult School (Sf Sheriff's)
Charter 9-12 Secondary
Students: 109 Distance: 0.5mi
AltSchool Yerba Buena
Private PK-8
Students: 90 Distance: 0.5mi
Carmichael (Bessie)/Fec
Public K-8 Elementary
Students: 625 Distance: 0.8mi
Life Learning Academy Charter
Charter 9-12 Secondary
Students: 30 Distance: 0.8mi
Xian Yun Academy of the Arts California
Private 6-12 Middle, High, Core Knowledge
Students: 40 Distance: 0.9mi
- Bed
- 2
- Bath
- 2
- Tile, Tub w/Shower Over
- Parking
- 1
- Permit Required, Unassigned, Other, Independent, On Site – Monthly Fee (Condo Only)
- SQ FT
- 1,144
- SQ FT Source
- Assessor Auto-Fill
- Lot SQ FT
- 213,232.0
- Lot Acres
- 4.8951 Acres
- Kitchen
- Granite Counters
- Cooling
- None
- Dining Room
- Dining/Living Combo
- Entry Level
- 0
- Flooring
- Carpet, Laminate, Tile
- Laundry
- Laundry Closet
- Views
- City
- Possession
- Close Of Escrow
- Architectural Style
- Contemporary
- * Fee
- $1,154
- Name
- Beacon Homeowners Association
- *Fee includes
- Common Areas, Door Person, Elevator, Insurance, Maintenance Structure, Maintenance Grounds, Management, Pool, Recreation Facility, Roof, Security, Sewer, Trash, and Water
MLS and other Information regarding properties for sale as shown in Theo have been obtained from various sources such as sellers, public records, agents and other third parties. This information may relate to the condition of the property, permitted or unpermitted uses, zoning, square footage, lot size/acreage or other matters affecting value or desirability. Unless otherwise indicated in writing, neither brokers, agents nor Theo have verified, or will verify, such information. If any such information is important to buyer in determining whether to buy, the price to pay or intended use of the property, buyer is urged to conduct their own investigation with qualified professionals, satisfy themselves with respect to that information, and to rely solely on the results of that investigation.
School data provided by GreatSchools. School service boundaries are intended to be used as reference only. To verify enrollment eligibility for a property, contact the school directly.