

$1,298,000
2,030
SQ FT
$639
SQ/FT
1941 Argonne Dr
@ Minert Road - Walnut Creek

- 4 Bed
- 2.5 (2/1) Bath
- 2 Park
- 2,030 sqft
- Walnut Creek
-

-
Sun Aug 2, 1:00 pm - 4:00 pm
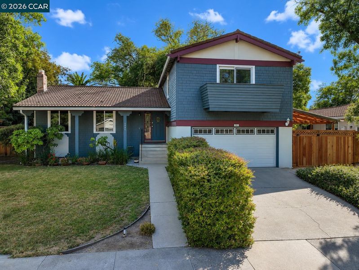
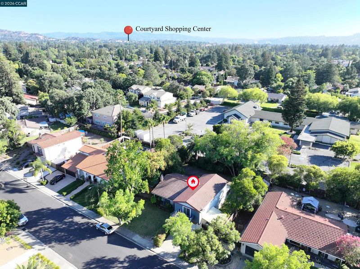
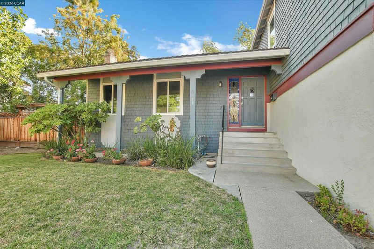
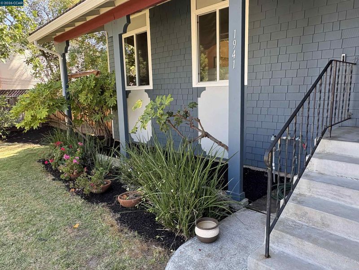
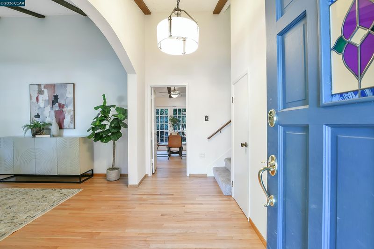
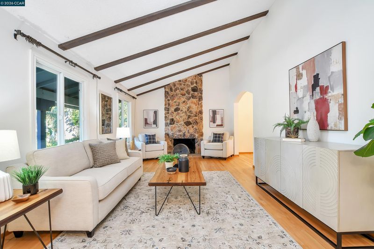
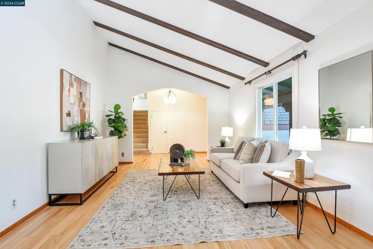
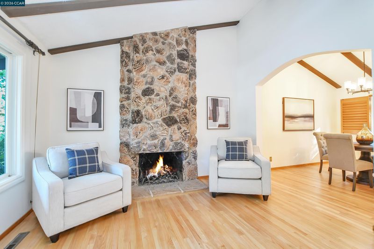
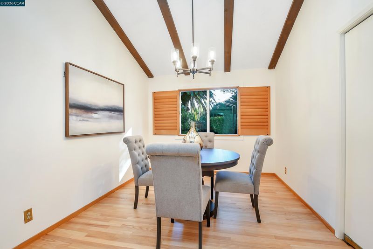
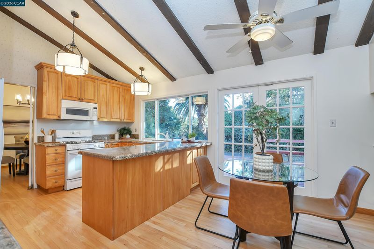
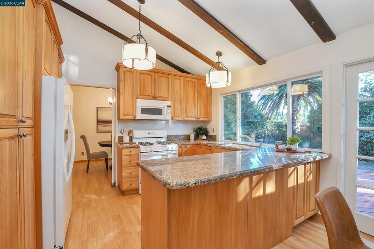
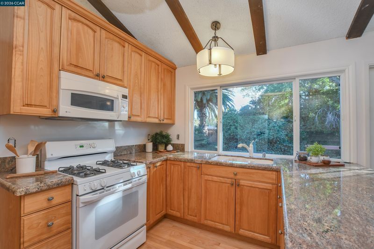
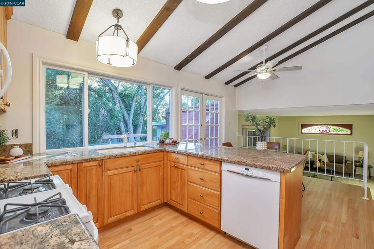
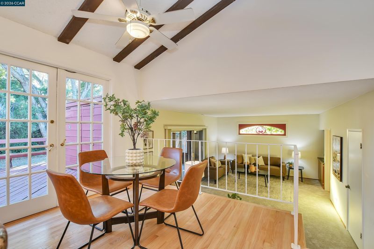
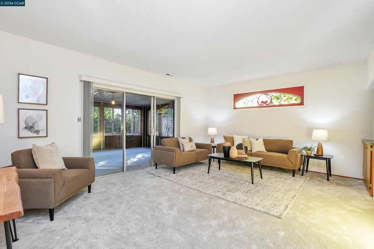
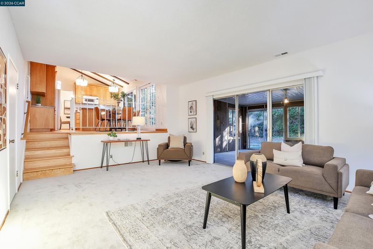
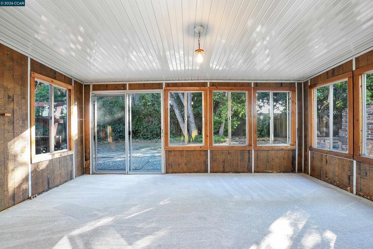
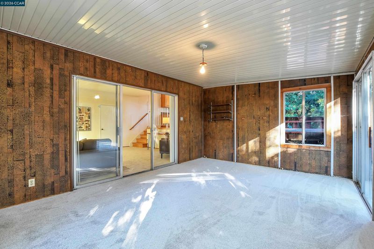
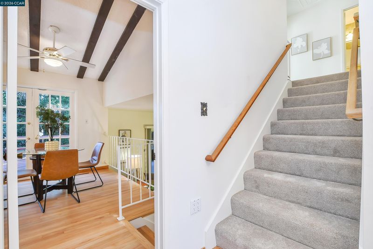
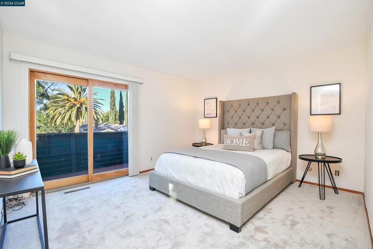
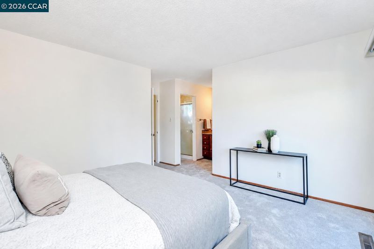
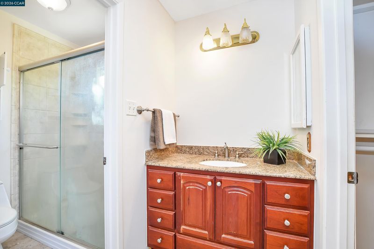
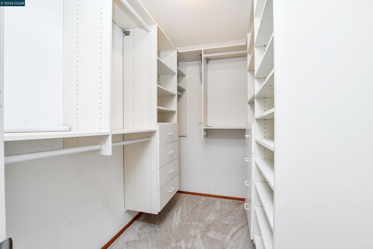
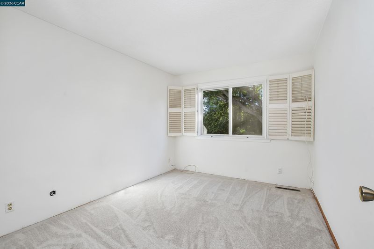
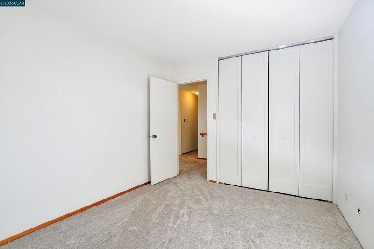
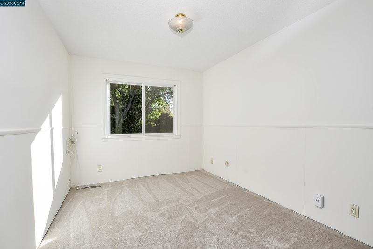
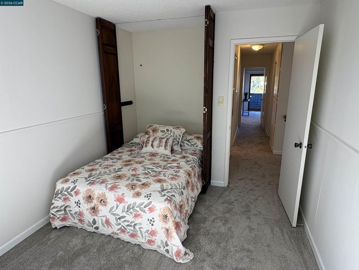
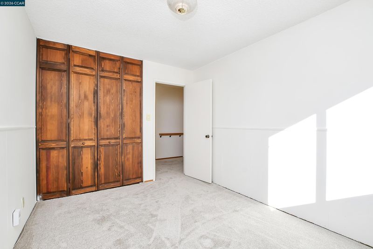
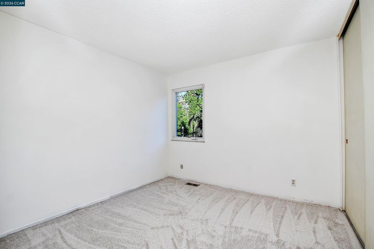
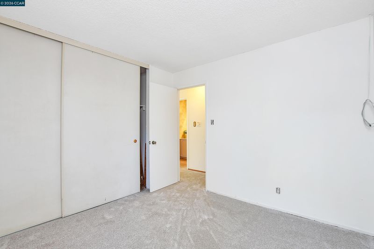
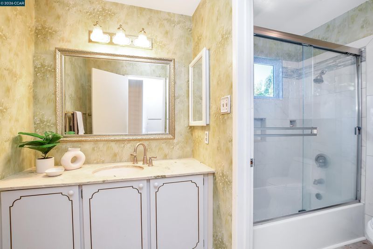
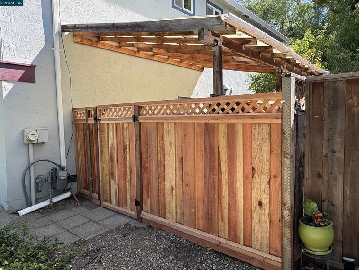
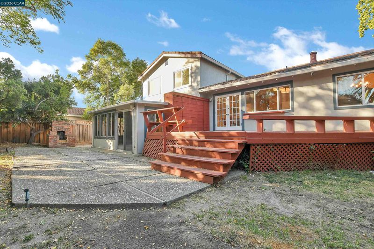
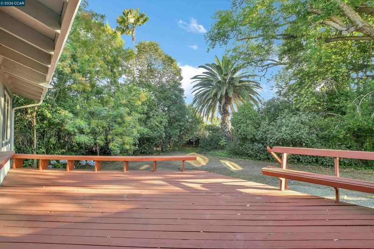
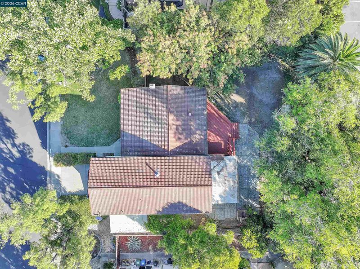
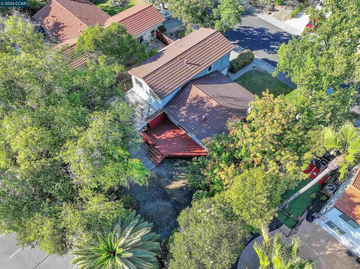
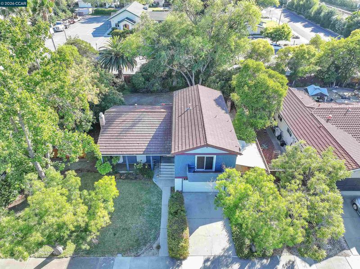
Absolutely amazing 4 bedroom 2.5 bathroom tri-level home with approx. 2,030 square feet of living space plus an additional 13' x 17' enclosed sun/bonus room (approx. 225 square feet). The main living/dining rooms and kitchen have stunning refinished hard wood floors. The updated kitchen features granite countertop, 4 burner gas cooktop/oven, built in microwave, tons of cabinetry, (fridge included), dinette area, and a slider to the back patio/deck. The lower level is the 2 car garage access, laundry room, 1/2 bath, wet bar, and newly carpeted family room with with a slider to the attached sun/bonus room. All 4 bedroom are located upstairs with new carpet and paint throughout. Bedroom #3 includes a full size Murphy bed. You'll love the spacious 9,990 square foot lot with newer front fencing. The home is conveniently located minutes away from shopping at Bancroft Plaza, Highway 680, and approx. 8-10 minutes from downtown Walnut Creek. DO Not miss out on this incredible opportunity.
Absolutely amazing 4 bedroom 2.5 bathroom tri-level home with approx. 2,030 square feet of living space plus an additional 13' x 17' enclosed sun/bonus room (approx. 225 square feet). The main living/dining rooms and kitchen have stunning refinished hard wood floors. The updated kitchen features granite countertop, 4 burner gas cooktop/oven, built in microwave, tons of cabinetry, (fridge included), dinette area, and a slider to the back patio/deck. The lower level is the 2 car garage access, laundry room, 1/2 bath, wet bar, and newly carpeted family room with with a slider to the attached sun/bonus room. All 4 bedroom are located upstairs with new carpet and paint throughout. Bedroom #3 includes a full size Murphy bed. You'll love the spacious 9,990 square foot lot with newer front fencing. The home is conveniently located minutes away from shopping at Bancroft Plaza, Highway 680, and approx. 8-10 minutes from downtown Walnut Creek. DO Not miss out on this incredible opportunity.

- Current Status
- Active
- Original Price
- $1,298,000
- List Price
- $1,298,000
- On Market Date
- Jul 23, 2026
- Property Type
- Detached
- D/N/S
- Walnut Creek
- Zip Code
- 94598
- MLS ID
- 41142573
- APN
- 1450450117
- Year Built
- 1969
- Stories in Building
- 3
- Possession
- Close Of Escrow
- Data Source
- MAXEBRDI
- Origin MLS System
- CONTRA COSTA
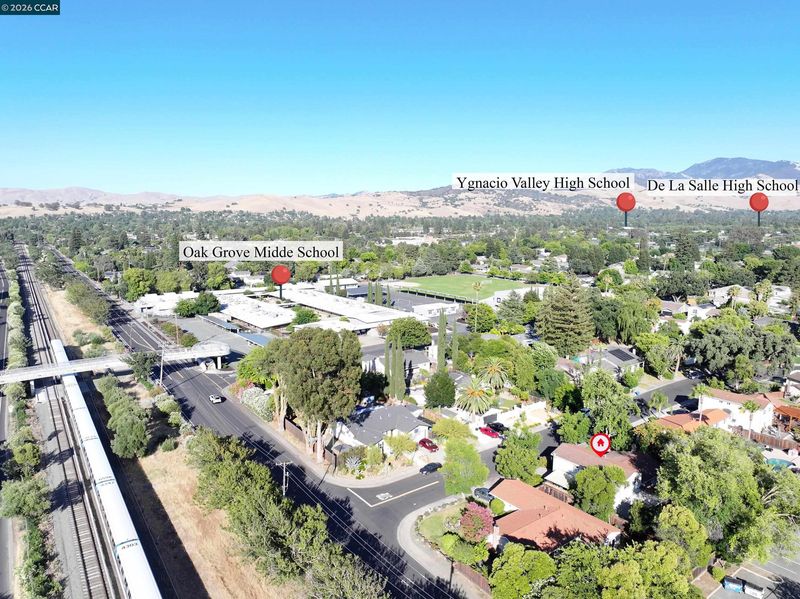
Oak Grove Middle School
Public 6-8 Middle
Students: 789 Distance: 0.1mi
Carondelet High School
Private 9-12 Secondary, Religious, All Female
Students: 805 Distance: 0.4mi
De La Salle High School Of Concord
Private 9-12 Secondary, Religious, All Male
Students: 1038 Distance: 0.4mi
Benham Academy
Private K-12
Students: NA Distance: 0.6mi
St. Francis Of Assisi
Private K-8 Elementary, Religious, Coed
Students: 299 Distance: 0.6mi
Diablo Community Day School
Public 7-12 Opportunity Community
Students: 20 Distance: 0.6mi
- Bed
- 4
- Bath
- 2.5 (2/1)
- Parking
- 2
- Attached, Int Access From Garage, Off Street, Enclosed
- SQ FT
- 2,030
- SQ FT Source
- Assessor Auto-Fill
- Lot SQ FT
- 9,990.0
- Lot Acres
- 0.23 Acres
- Pool Info
- Possible Pool Site, None
- Kitchen
- Dishwasher, Gas Range, Microwave, Gas Water Heater, Counter - Solid Surface, Stone Counters, Gas Range/Cooktop, Updated Kitchen
- Cooling
- Central Air
- Disclosures
- Nat Hazard Disclosure
- Entry Level
- Exterior Details
- Back Yard, Front Yard, Side Yard, Sprinklers Automatic, Sprinklers Front, Landscape Back, Landscape Front
- Flooring
- Hardwood, Carpet
- Foundation
- Fire Place
- Living Room, Wood Burning
- Heating
- Forced Air
- Laundry
- 220 Volt Outlet, Hookups Only, Laundry Room
- Upper Level
- Other, Main Entry
- Main Level
- 0.5 Bath, Laundry Facility
- Possession
- Close Of Escrow
- Architectural Style
- Contemporary
- Non-Master Bathroom Includes
- Shower Over Tub, Solid Surface, Updated Baths
- Construction Status
- Existing
- Additional Miscellaneous Features
- Back Yard, Front Yard, Side Yard, Sprinklers Automatic, Sprinklers Front, Landscape Back, Landscape Front
- Location
- Level, Back Yard, Front Yard, Landscaped, Pool Site, Sprinklers In Rear
- Roof
- Metal
- Water and Sewer
- Public
- Fee
- Unavailable
MLS and other Information regarding properties for sale as shown in Theo have been obtained from various sources such as sellers, public records, agents and other third parties. This information may relate to the condition of the property, permitted or unpermitted uses, zoning, square footage, lot size/acreage or other matters affecting value or desirability. Unless otherwise indicated in writing, neither brokers, agents nor Theo have verified, or will verify, such information. If any such information is important to buyer in determining whether to buy, the price to pay or intended use of the property, buyer is urged to conduct their own investigation with qualified professionals, satisfy themselves with respect to that information, and to rely solely on the results of that investigation.
School data provided by GreatSchools. School service boundaries are intended to be used as reference only. To verify enrollment eligibility for a property, contact the school directly.