

$1,250,000
1,064
SQ FT
$1,175
SQ/FT
931 Shattuck Ave
@ Marin - Berkeley Hills, Berkeley

- 2 Bed
- 1 Bath
- 1 Park
- 1,064 sqft
- Berkeley
-

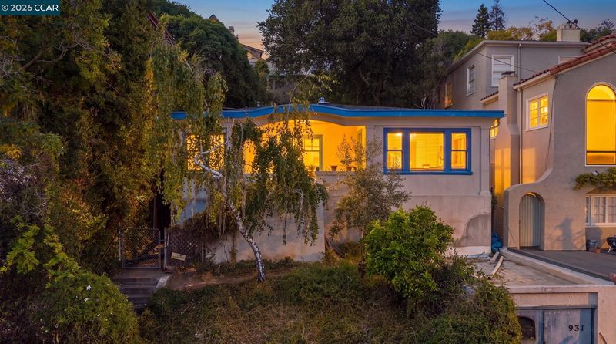
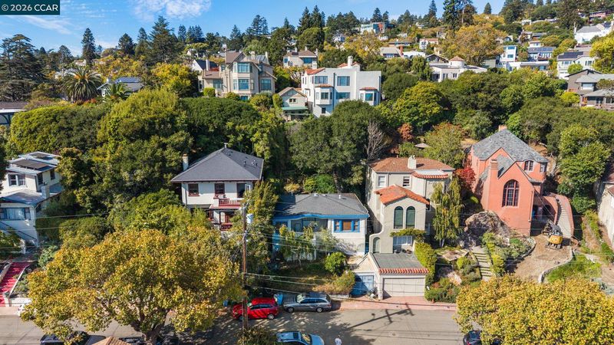
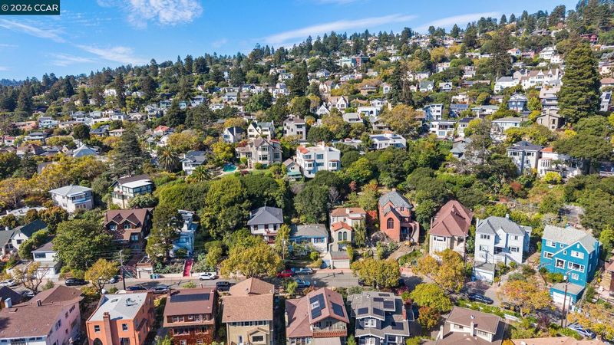
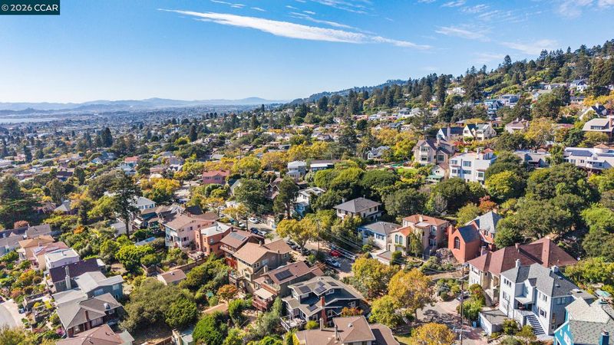
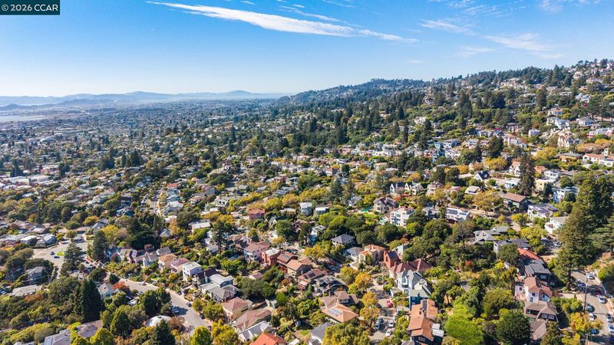
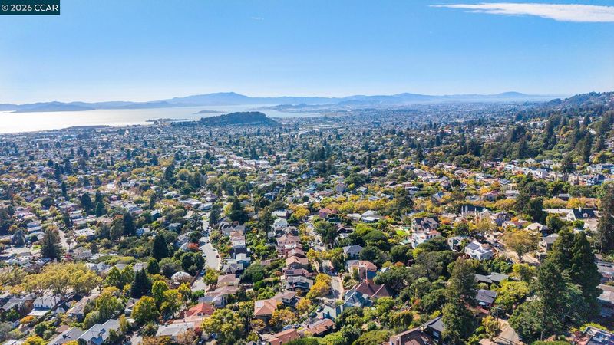
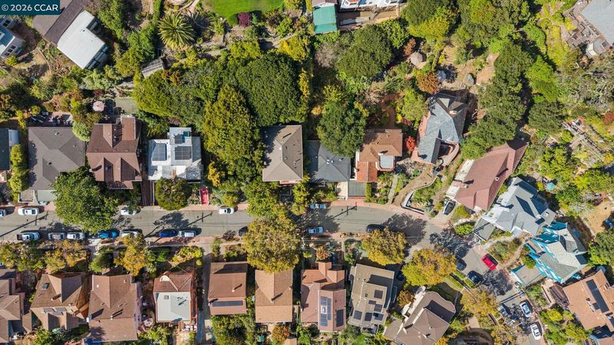
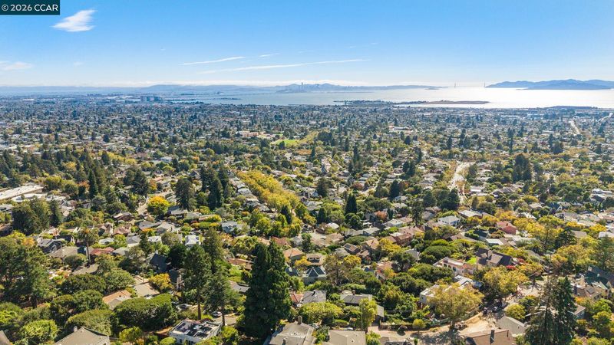
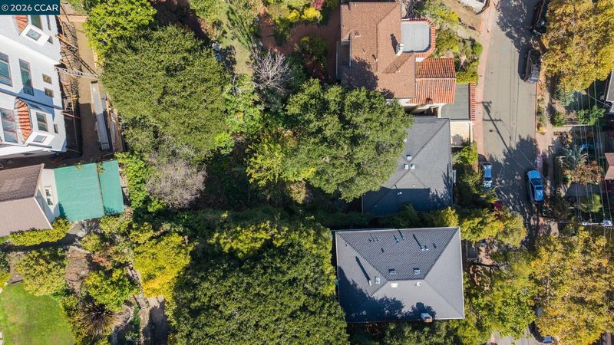
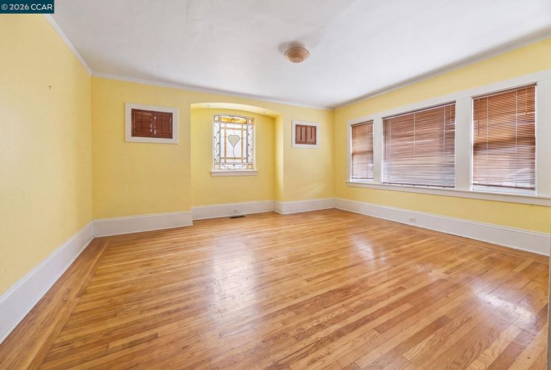
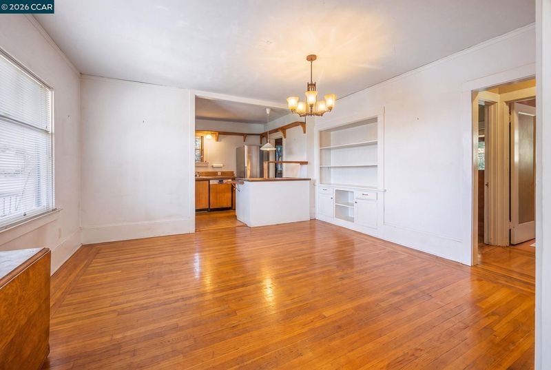
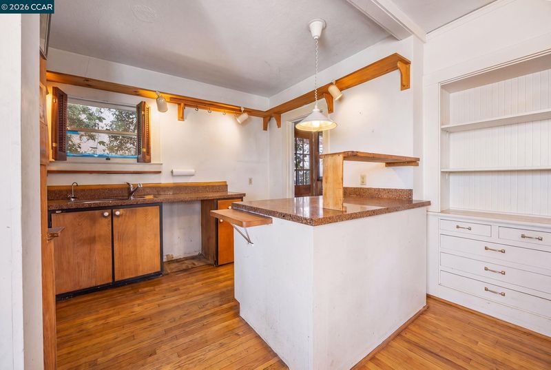
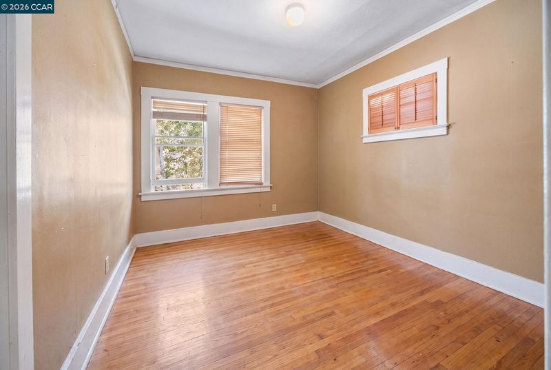
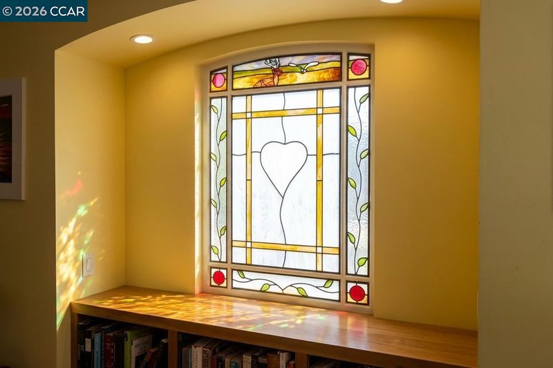
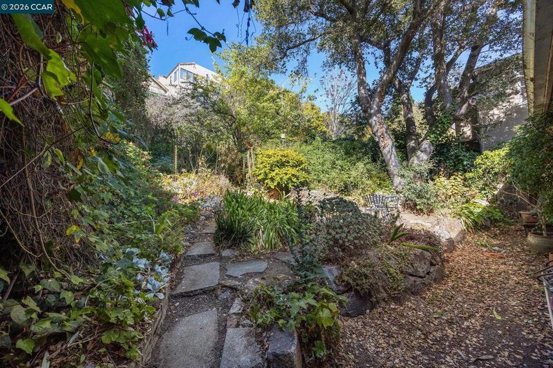
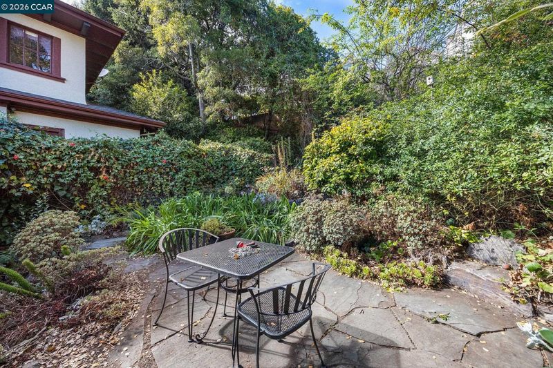
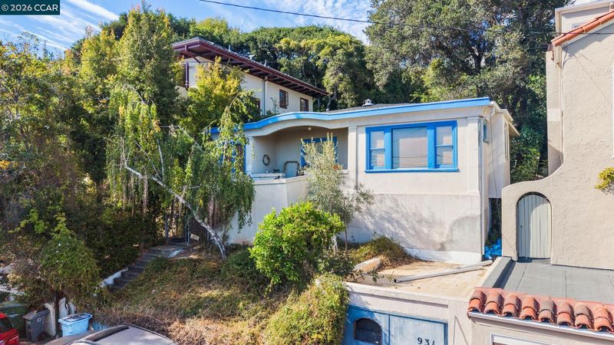
Nestled in one of the East Bay’s most coveted neighborhoods, 931 Shattuck Avenue offers a rare blend of location, classic character, and value-add potential. Situated just moments from the historic Circle on Marin and the vibrant Thousand Oaks dining and shopping corridor, this charming 2-bedroom, 1-bathroom home provides an ideal footprint for buyers looking to expand or customize their dream space in a prime Berkeley Hills setting. Inside, the home features an efficient, light-filled layout equipped with modern essentials, including an upgraded tankless water heater for energy-efficient comfort. Step out back to discover a private, secluded patio area—perfect for outdoor dining, weekend relaxing, or gardening. Whether you choose to move right in, modernize, or execute a thoughtful expansion, the property offers a remarkable canvas in a high-demand location. Enjoy seamless access to nearby parks, boutique shops, Solano Avenue amenities, and local transportation options.

- Current Status
- New
- Original Price
- $1,250,000
- List Price
- $1,250,000
- On Market Date
- Sep 10, 2026
- Property Type
- Detached
- D/N/S
- Berkeley Hills
- Zip Code
- 94707
- MLS ID
- 41147841
- APN
- 61258743
- Year Built
- 1920
- Stories in Building
- 1
- Possession
- Negotiable, Seller Rent Back
- Data Source
- MAXEBRDI
- Origin MLS System
- CONTRA COSTA
Oxford Elementary School
Public K-5 Elementary
Students: 302 Distance: 0.2mi
Oxford Elementary School
Public K-5 Elementary
Students: 281 Distance: 0.2mi
Cragmont Elementary School
Public K-5 Elementary
Students: 384 Distance: 0.3mi
Cragmont Elementary School
Public K-5 Elementary
Students: 377 Distance: 0.4mi
School Of The Madeleine
Private K-8 Elementary, Religious, Coed
Students: 313 Distance: 0.4mi
Thousand Oaks Elementary School
Public K-5 Elementary
Students: 441 Distance: 0.6mi
- Bed
- 2
- Bath
- 1
- Parking
- 1
- Detached, Off Street, Side Yard Access, Parking Lot
- SQ FT
- 1,064
- SQ FT Source
- Public Records
- Lot SQ FT
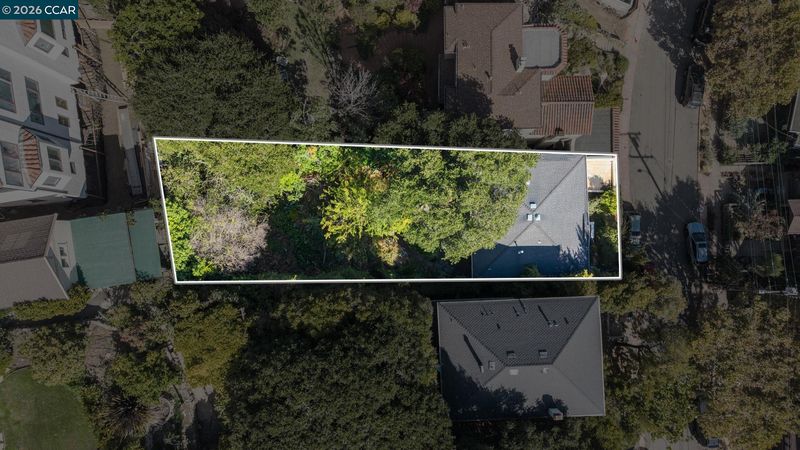
- 5,480.0
- Lot Acres
- 0.13 Acres
- Pool Info
- None
- Kitchen
- Gas Range, Tankless Water Heater, Counter - Solid Surface, Gas Range/Cooktop
- Cooling
- None
- Disclosures
- Rent Control
- Entry Level
- Exterior Details
- Garden, Back Yard, Dog Run, Front Yard, Side Yard, Terraced Down, Terraced Up
- Flooring
- Hardwood
- Foundation
- Fire Place
- None
- Heating
- Floor Furnace
- Laundry
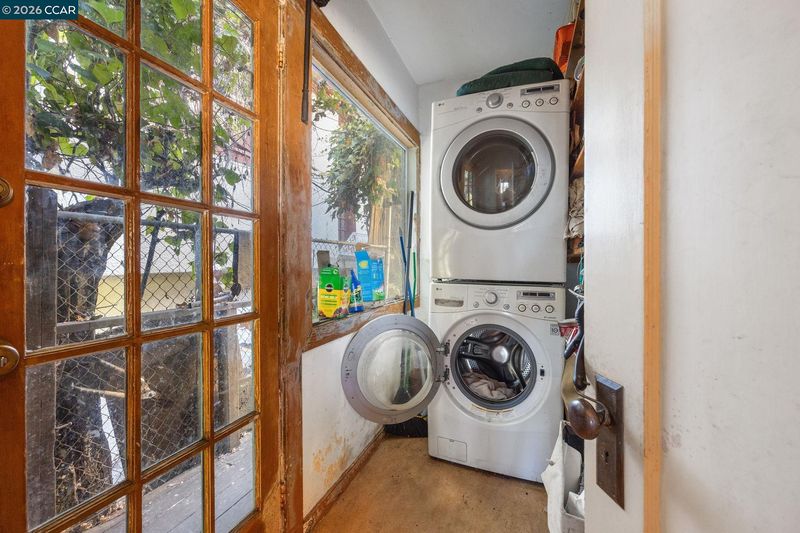
- Dryer, Laundry Room, Washer, Inside
- Main Level
- 2 Bedrooms, 1 Bath
- Possession
- Negotiable, Seller Rent Back
- Basement
- Crawl Space
- Architectural Style
- Bungalow, Cottage
- Construction Status
- Existing
- Additional Miscellaneous Features
- Garden, Back Yard, Dog Run, Front Yard, Side Yard, Terraced Down, Terraced Up
- Location
- Sloped Down, Sloped Up
- Roof
- Composition Shingles, Other, Shingle
- Water and Sewer
- Public
- Fee
- Unavailable
MLS and other Information regarding properties for sale as shown in Theo have been obtained from various sources such as sellers, public records, agents and other third parties. This information may relate to the condition of the property, permitted or unpermitted uses, zoning, square footage, lot size/acreage or other matters affecting value or desirability. Unless otherwise indicated in writing, neither brokers, agents nor Theo have verified, or will verify, such information. If any such information is important to buyer in determining whether to buy, the price to pay or intended use of the property, buyer is urged to conduct their own investigation with qualified professionals, satisfy themselves with respect to that information, and to rely solely on the results of that investigation.
School data provided by GreatSchools. School service boundaries are intended to be used as reference only. To verify enrollment eligibility for a property, contact the school directly.