

$5,498,800
6,350
SQ FT
$866
SQ/FT
3836 Antonini Way
@ Via Di Salerno - Ruby Hill, Pleasanton

- 5 Bed
- 5.5 (5/1) Bath
- 4 Park
- 6,350 sqft
- Pleasanton
-

-
Sun Sep 13, 1:00 pm - 4:00 pm
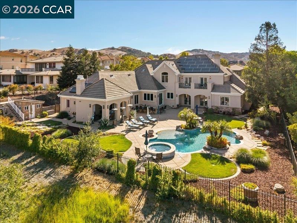
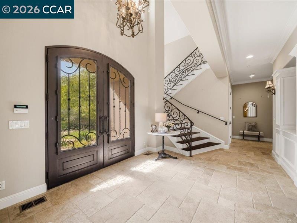
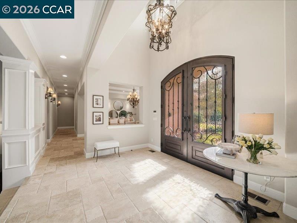
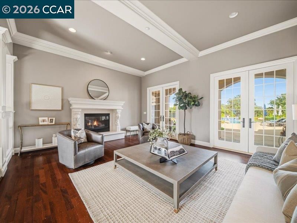
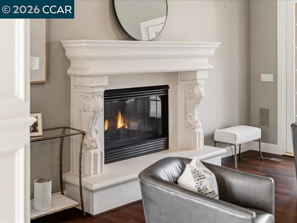
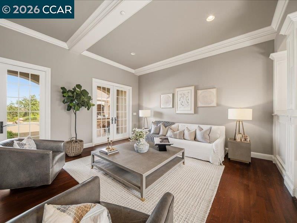
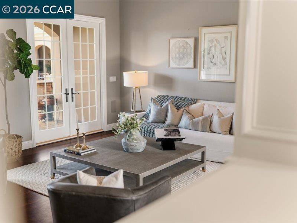
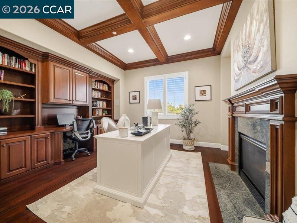
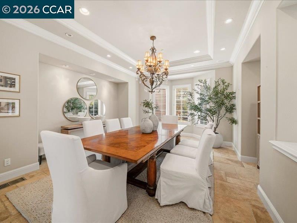
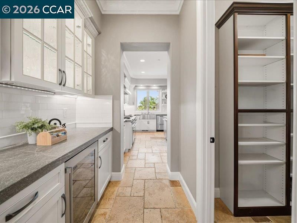
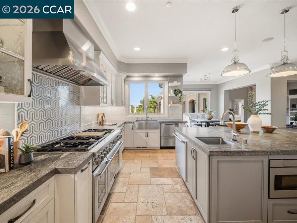
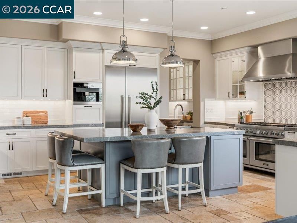
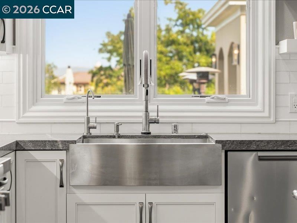
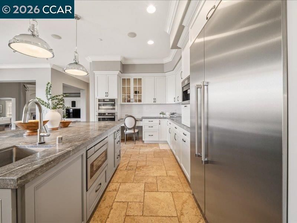
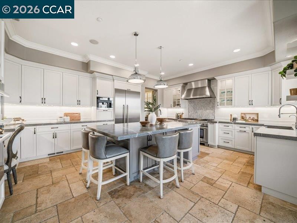
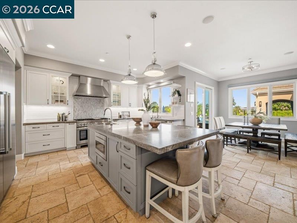
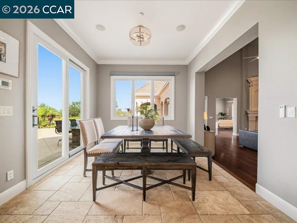
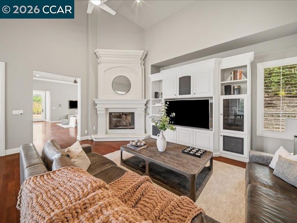
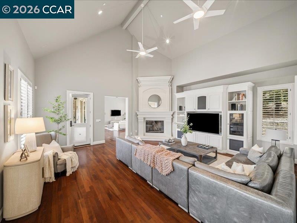
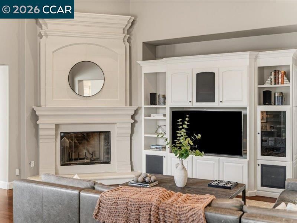
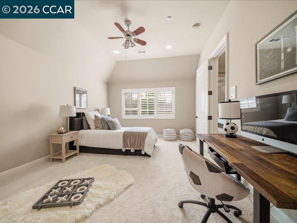
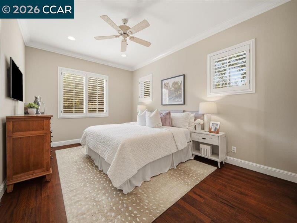
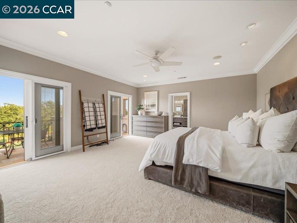
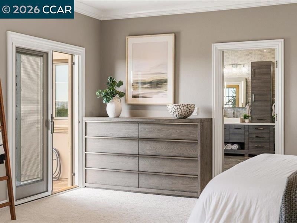
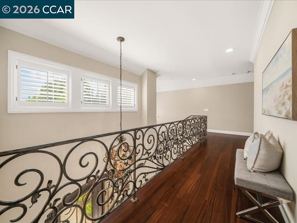
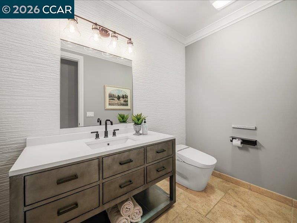
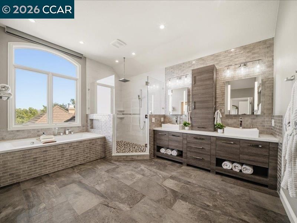
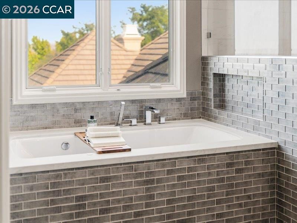
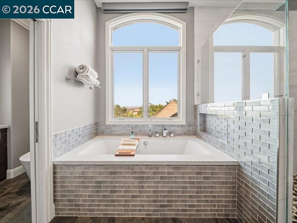
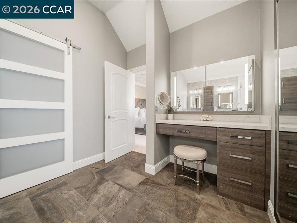
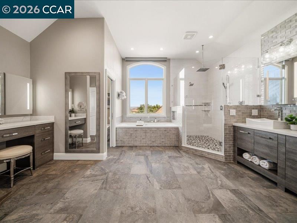
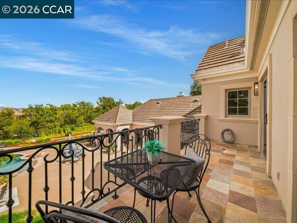
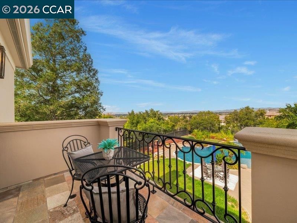
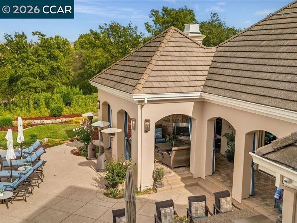
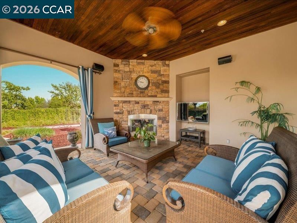
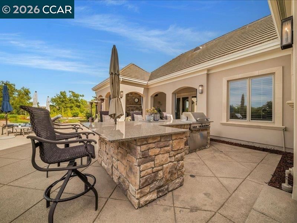
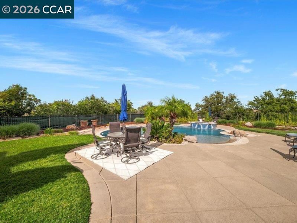
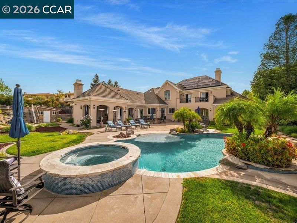
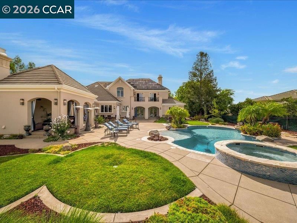
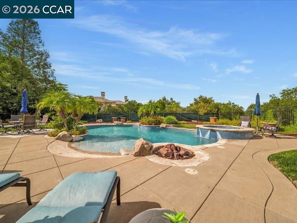
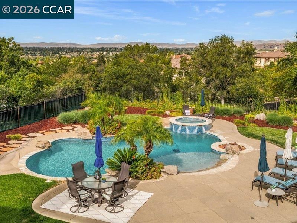
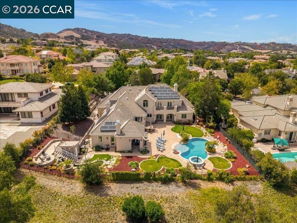
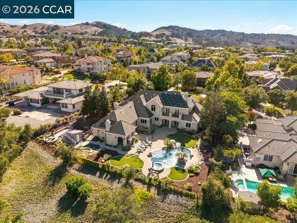
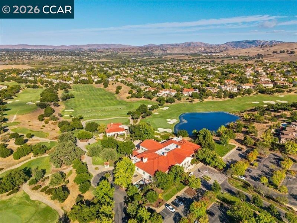
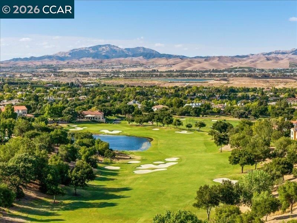
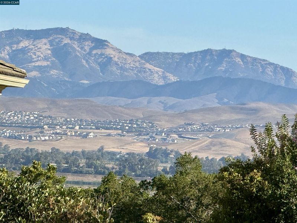
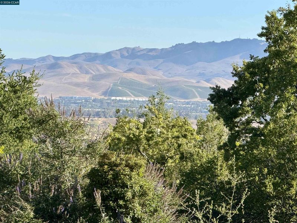
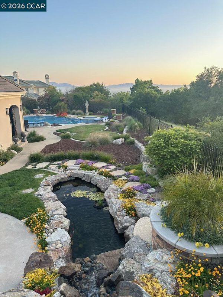
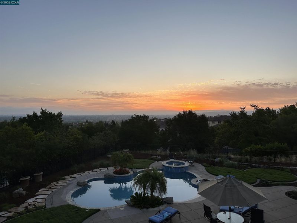
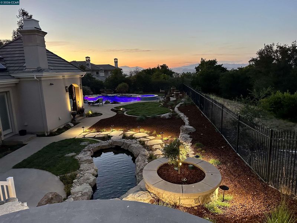
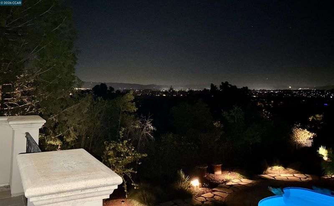
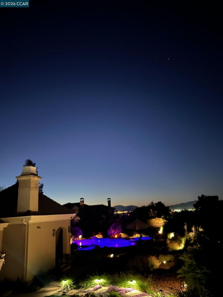
Stunning custom Ruby Hill home on a private, beautifully landscaped half-acre+ lot with sweeping Livermore Valley, vineyard, Mt. Diablo and open-space views. The remodeled kitchen features custom cabinetry, an oversized island, Atlantic Lava marble counters, Thermador & Miele appliances, 4 ovens including steam, 3 dishwashers, built-in Miele coffee system, Perlick wine fridge and temperature-controlled 100+ bottle wine room. Designed for entertaining, the family room opens to a wet bar and game room with full bath, then out to a resort-style backyard with solar-heated saltwater pool & spa, outdoor kitchen/BBQ island, covered cabana with fireplace & TV, koi pond with multi-level waterfall and upper view deck. Main level includes a private bedroom/full bath plus executive office with fireplace and patio access. Upstairs, the private primary retreat is separated from 3 additional en-suite bedrooms. Two oversized laundry rooms, approx. 250-sq-ft bonus room, remodeled primary bath and more.
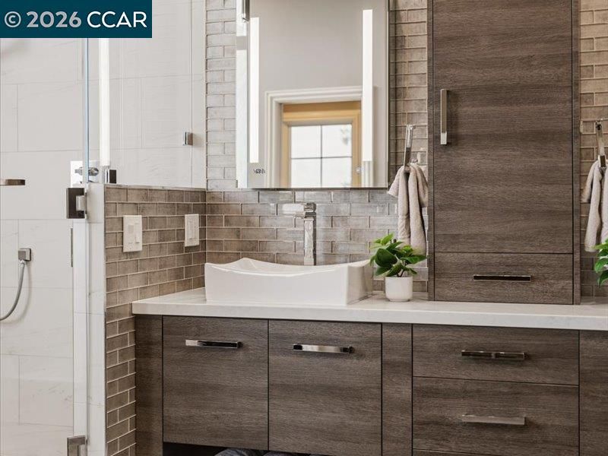
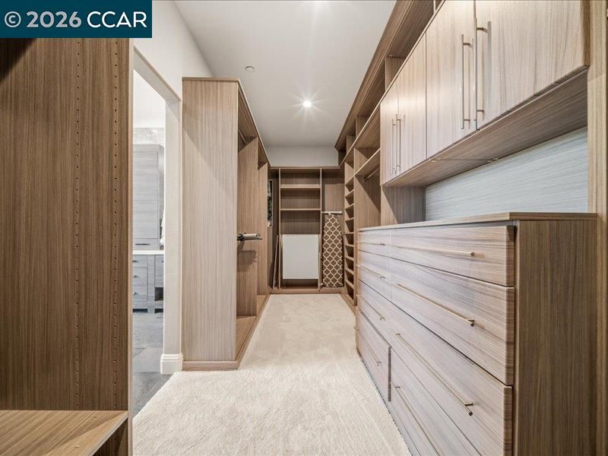
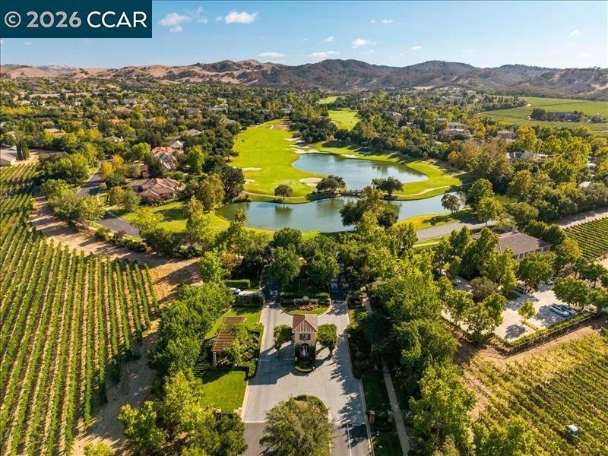
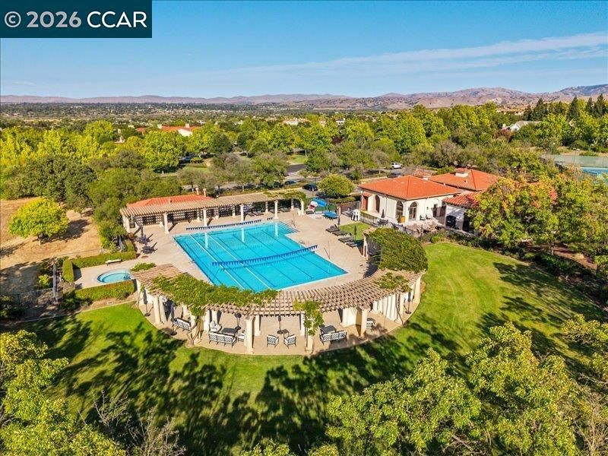
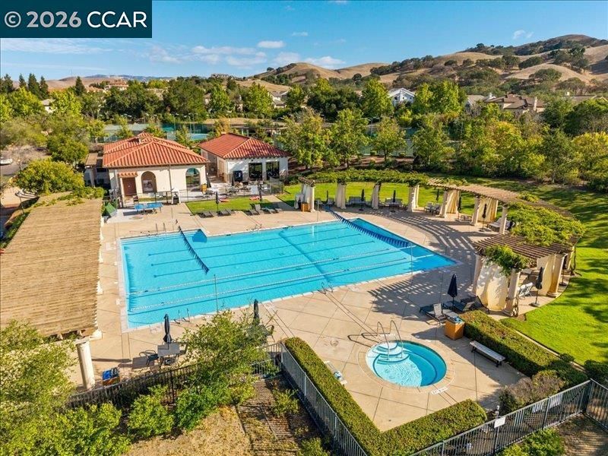
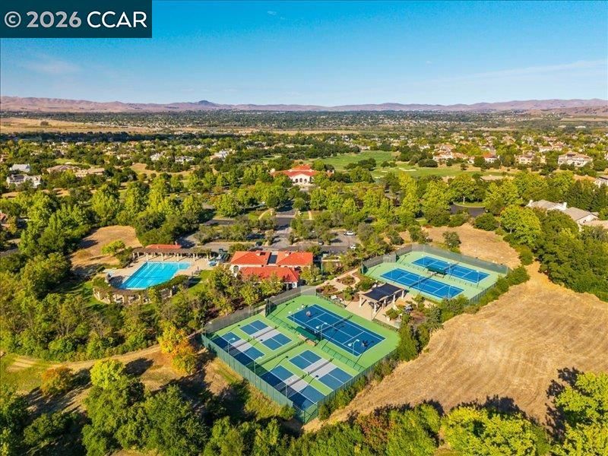
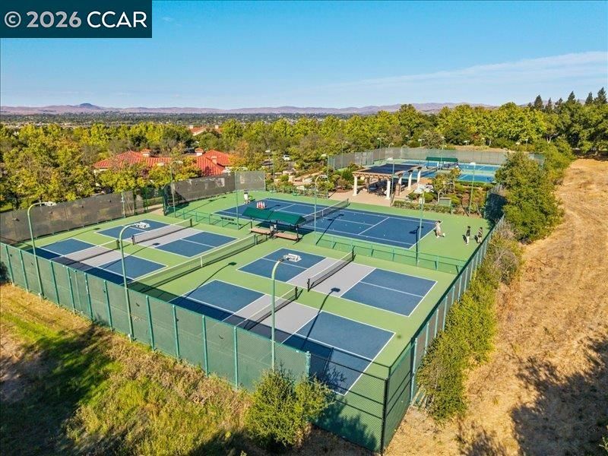
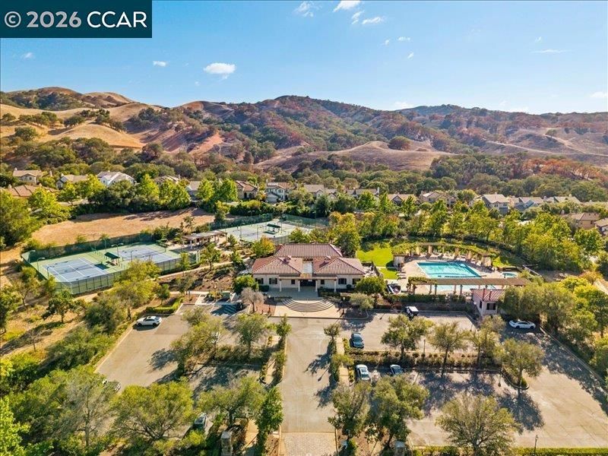
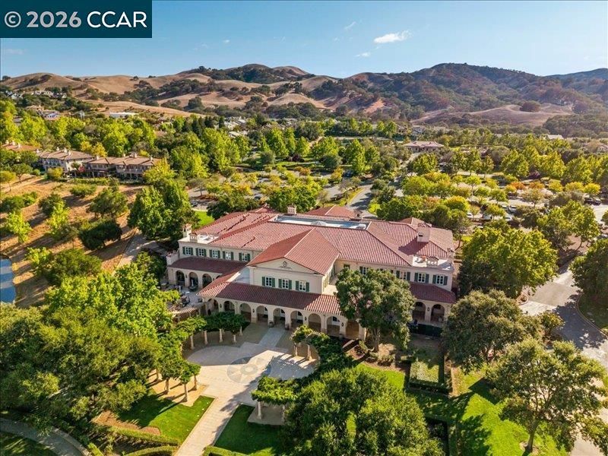
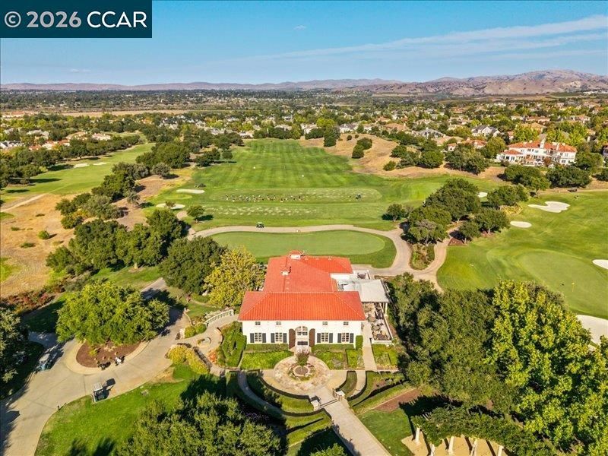
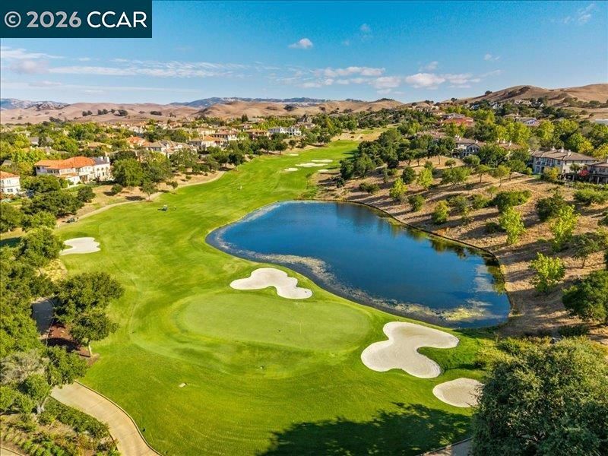
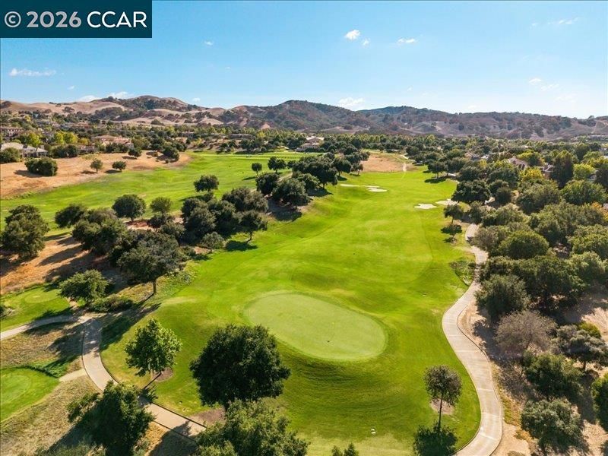
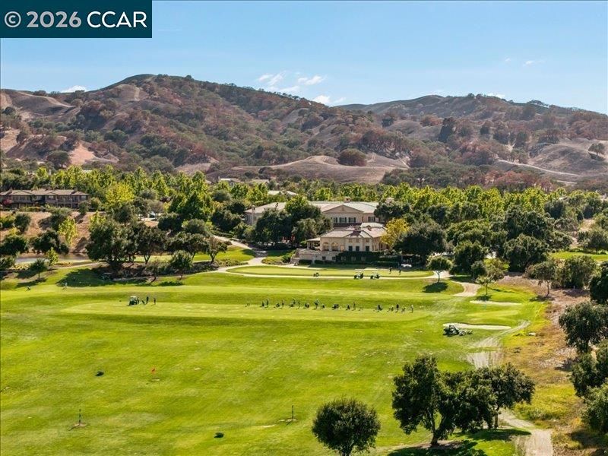
OPEN 9/12 & 9/13, 1PM-4PM! Stunning custom Ruby Hill home on a private, beautifully landscaped half-acre+ lot with sweeping Livermore Valley, vineyard, Mt. Diablo and open-space views. The remodeled kitchen features custom cabinetry, an oversized island, Atlantic Lava marble counters, Thermador & Miele appliances, 4 ovens including steam, 3 dishwashers, built-in Miele coffee system, Perlick wine fridge and temperature-controlled 100+ bottle wine room. Designed for entertaining, the family room opens to a wet bar and game room with full bath, then out to a resort-style backyard with solar-heated saltwater pool & spa, outdoor kitchen/BBQ island, covered cabana with fireplace & TV, koi pond with multi-level waterfall and upper view deck. Main level includes a private bedroom/full bath plus executive office with fireplace and patio access. Upstairs, the private primary retreat is separated from 3 additional en-suite bedrooms. Two oversized laundry rooms, approx. 250-sq-ft bonus room, remodeled primary bath with custom cabinetry, jetted tub, multi-spray shower, Toto Neorest and custom closet. Ruby Hill offers 24-hour guard-gated living, trails, community pool, clubhouse, sports courts/fields and park; separate Club at Ruby Hill memberships offer golf, dining, fitness, pool, tennis/pickleball and more.

- Current Status
- New
- Original Price
- $5,498,800
- List Price
- $5,498,800
- On Market Date
- Sep 11, 2026
- Property Type
- Detached
- D/N/S
- Ruby Hill
- Zip Code
- 94566
- MLS ID
- 41148028
- APN
- 950273
- Year Built
- 2003
- Stories in Building
- 2
- Possession
- Close Of Escrow
- Data Source
- MAXEBRDI
- Origin MLS System
- CONTRA COSTA
William Mendenhall Middle School
Public 6-8 Middle
Students: 965 Distance: 2.1mi
Emma C. Smith Elementary School
Public K-5 Elementary
Students: 719 Distance: 2.1mi
Sunset Elementary School
Public K-5 Elementary
Students: 771 Distance: 2.6mi
Joe Michell K-8 School
Public K-8 Elementary
Students: 819 Distance: 2.6mi
Sunset Christian School
Private PK-3 Elementary, Religious, Coed
Students: 64 Distance: 2.7mi
Granada High School
Public 9-12 Secondary
Students: 2282 Distance: 2.8mi
- Bed
- 5
- Bath
- 5.5 (5/1)
- Parking
- 4
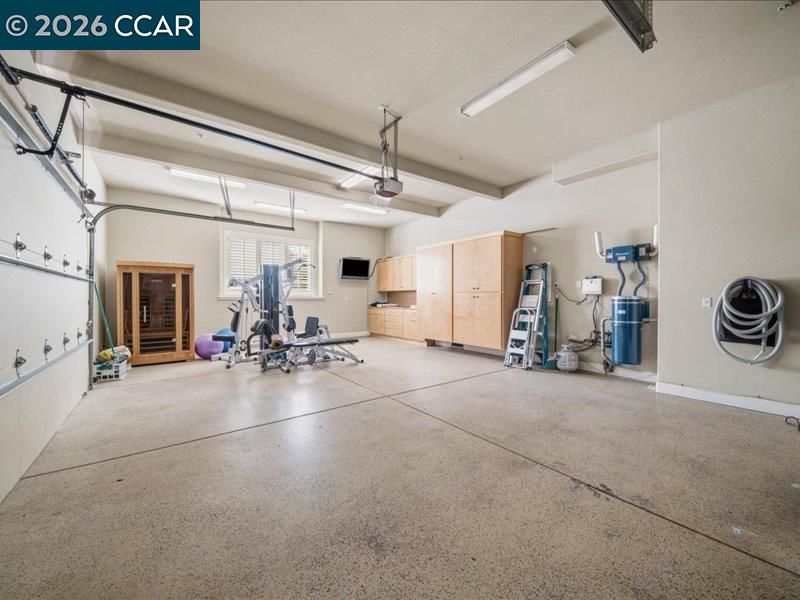
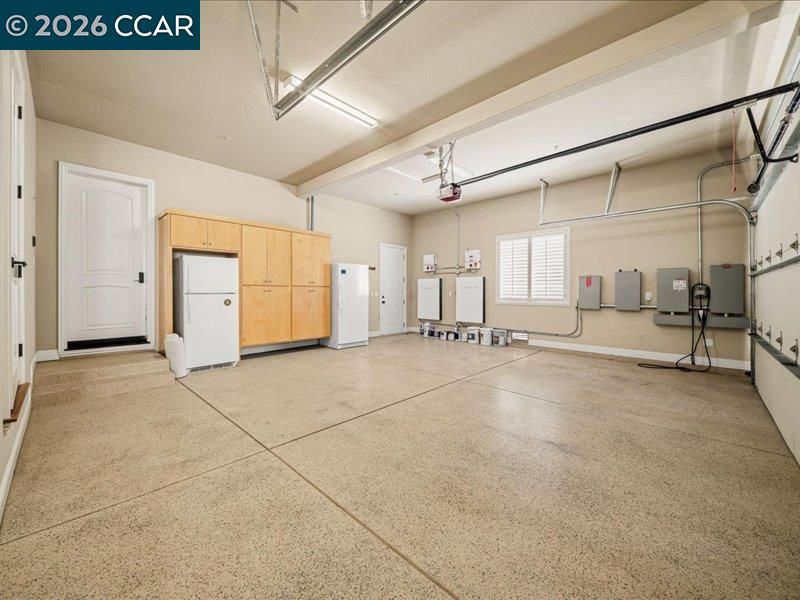
- Garage, 1/2 Car Space, Garage Door Opener
- SQ FT
- 6,350
- SQ FT Source
- Owner
- Lot SQ FT
- 25,148.0
- Lot Acres
- 0.58 Acres
- Pool Info
- Gunite, In Ground
- Kitchen
- Dishwasher, Double Oven, Gas Range, Microwave, Oven, Refrigerator, Self Cleaning Oven, Dryer, Washer, 220 Volt Outlet, Breakfast Nook, Counter - Solid Surface, Eat-in Kitchen, Disposal, Gas Range/Cooktop, Kitchen Island, Oven Built-in, Pantry, Self-Cleaning Oven, Updated Kitchen
- Cooling
- Central Air
- Disclosures
- Nat Hazard Disclosure
- Entry Level
- Exterior Details
- Garden, Back Yard, Front Yard, Garden/Play
- Flooring
- Hardwood, Tile, Carpet
- Foundation
- Fire Place
- Electric, Family Room, Living Room, Other
- Heating
- Zoned
- Laundry
- Dryer, Laundry Room, Washer
- Upper Level
- 4 Bedrooms, 4 Baths, Laundry Facility
- Main Level
- 1 Bedroom, 1.5 Baths, Laundry Facility, Main Entry
- Views
- Park/Greenbelt, Panoramic
- Possession
- Close Of Escrow
- Basement
- Crawl Space
- Architectural Style
- Traditional
- Non-Master Bathroom Includes
- Shower Over Tub, Skylight(s), Solid Surface, Tile, Tub, Updated Baths, Stone
- Construction Status
- Existing
- Additional Miscellaneous Features
- Garden, Back Yard, Front Yard, Garden/Play
- Location
- Level, Premium Lot, Secluded, Back Yard, Front Yard, Landscaped
- Roof
- Tile
- Water and Sewer
- Public
- Fee
- $295
MLS and other Information regarding properties for sale as shown in Theo have been obtained from various sources such as sellers, public records, agents and other third parties. This information may relate to the condition of the property, permitted or unpermitted uses, zoning, square footage, lot size/acreage or other matters affecting value or desirability. Unless otherwise indicated in writing, neither brokers, agents nor Theo have verified, or will verify, such information. If any such information is important to buyer in determining whether to buy, the price to pay or intended use of the property, buyer is urged to conduct their own investigation with qualified professionals, satisfy themselves with respect to that information, and to rely solely on the results of that investigation.
School data provided by GreatSchools. School service boundaries are intended to be used as reference only. To verify enrollment eligibility for a property, contact the school directly.