

$2,998,000
3,270
SQ FT
$917
SQ/FT
2706 Belmont Canyon Road
@ Hillcrest - 361 - Haskins Estates Etc., Belmont

- 5 Bed
- 4 (3/1) Bath
- 2 Park
- 3,270 sqft
- BELMONT
-

-
Sat Aug 1, 1:30 am - 3:30 pm
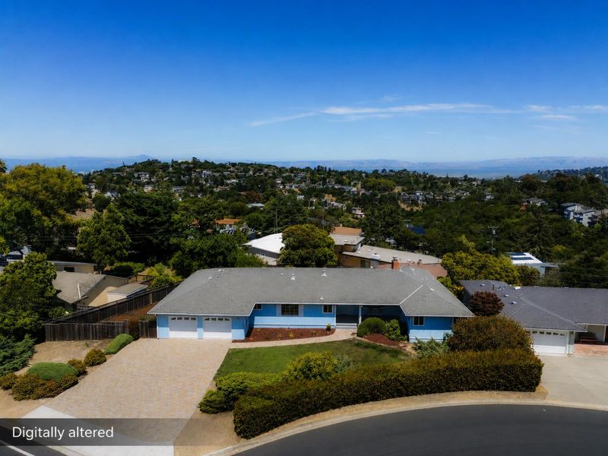
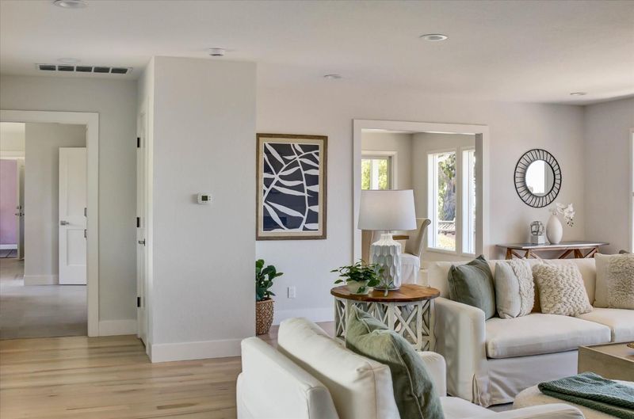
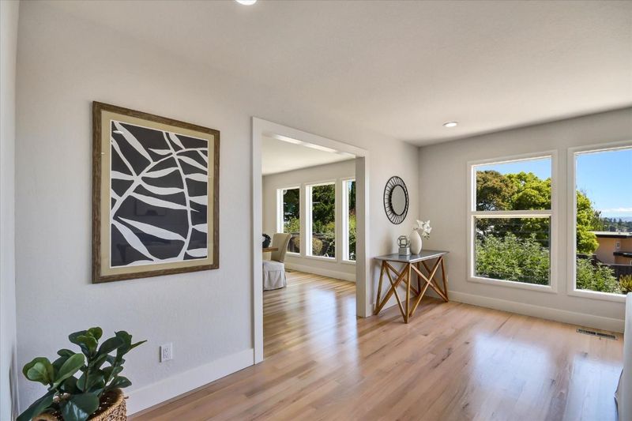
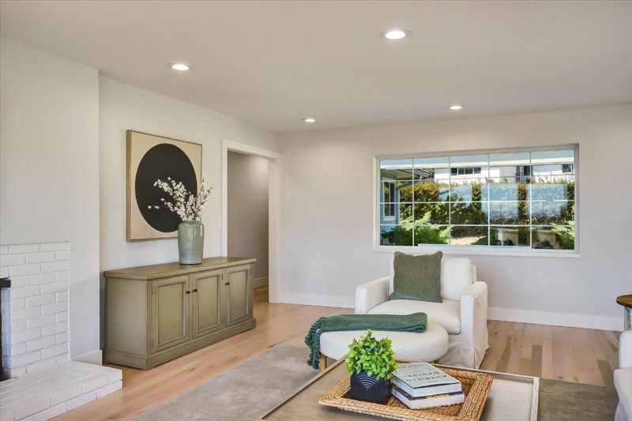
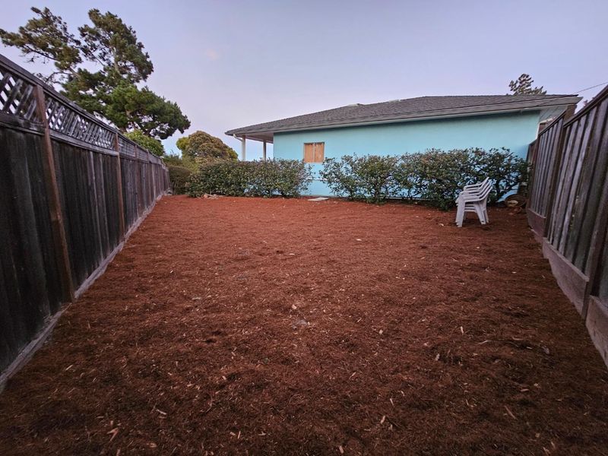
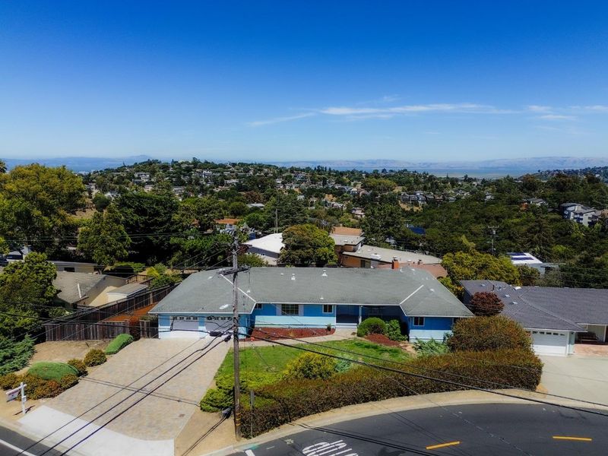
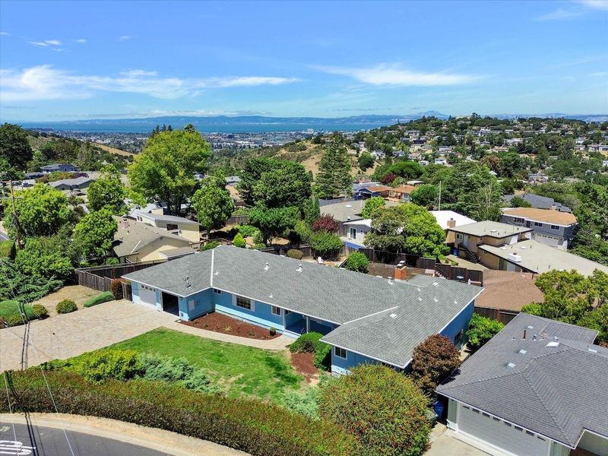
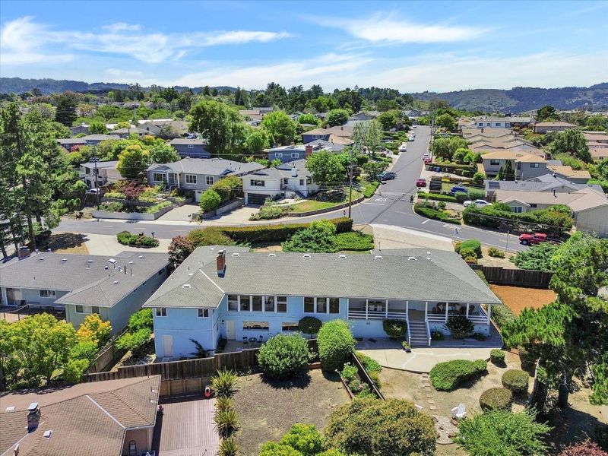
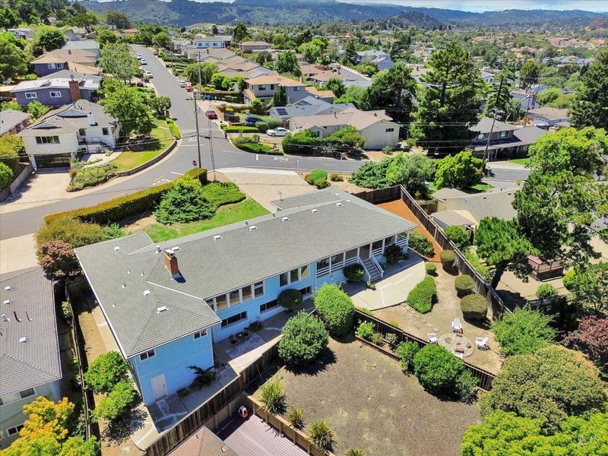
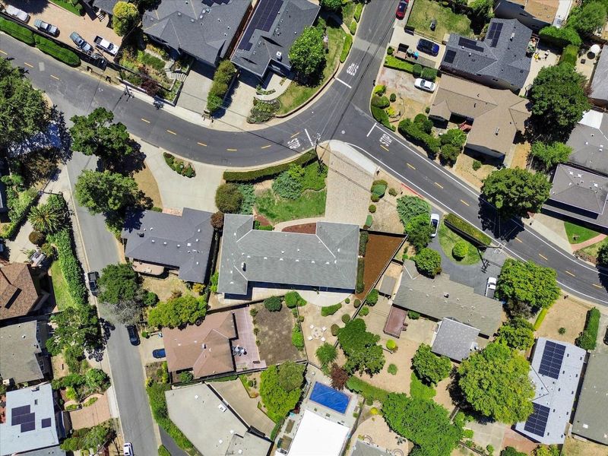
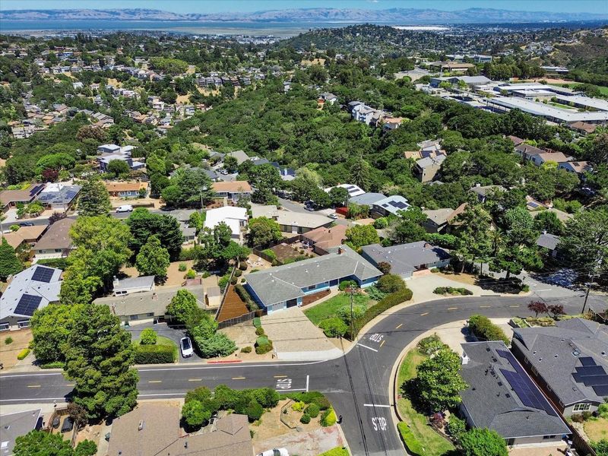
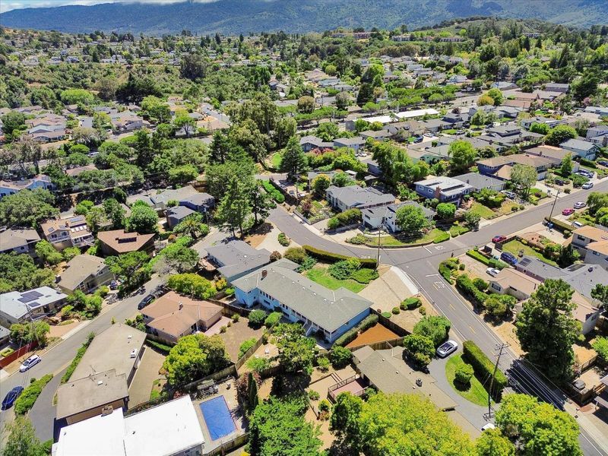
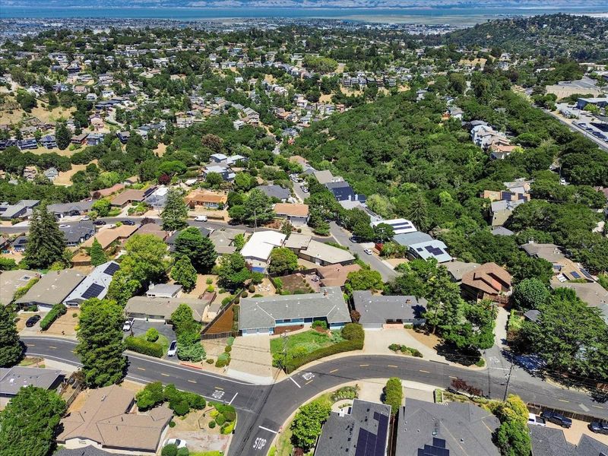
RARE OPPORTUNITY TO MAKE THIS BEAUTY YOUR HOME!!! SPACIOUS & UPGRADED - NEW ELECTRICAL, NEWLY REFINISHED HARDWOOD! MOVE-IN CONDITION. SO MUCH POTENTIAL! Can be a multi-generational home! 3,270 sq ft house on 13,318 sq. ft. lot.
-
Sun Aug 2, 2:00 pm - 4:00 pm
RARE OPPORTUNITY TO MAKE THIS BEAUTY YOUR HOME!!! SPACIOUS & UPGRADED - NEW ELECTRICAL, NEWLY REFINISHED HARDWOOD! MOVE-IN CONDITION. SO MUCH POTENTIAL! Can be a multi-generational home! 3,270 sq ft house on 13,318 sq. ft. lot.
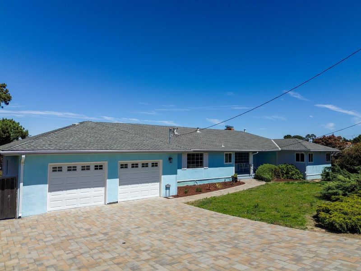
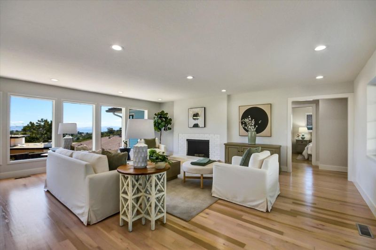
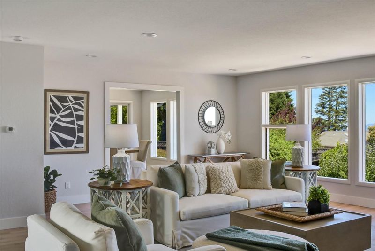
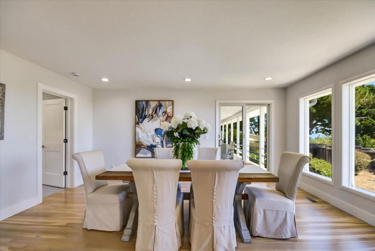
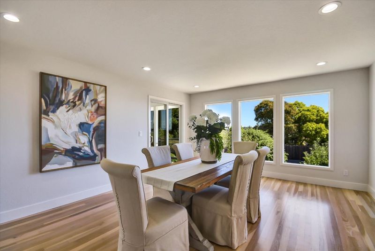
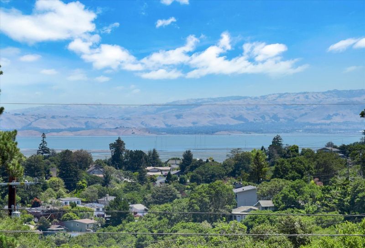
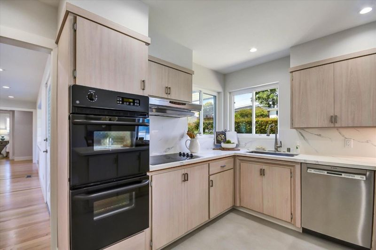
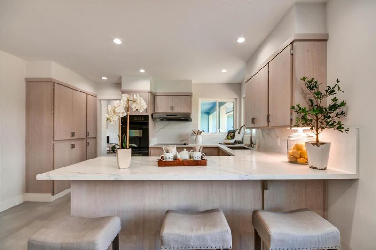
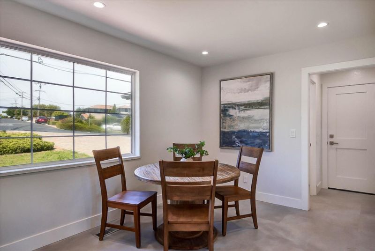
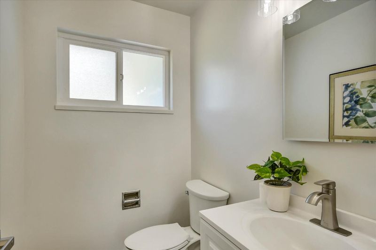
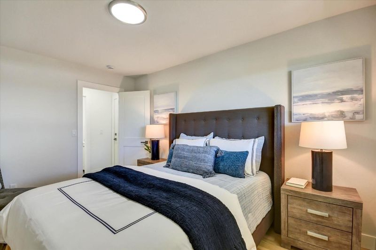
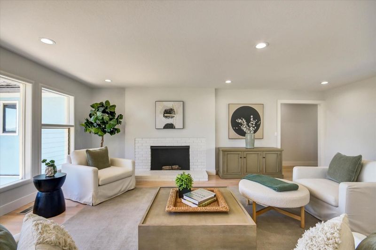
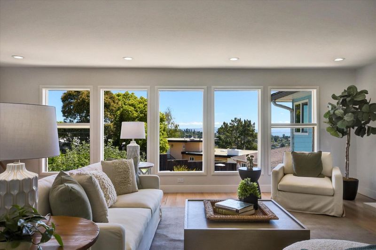
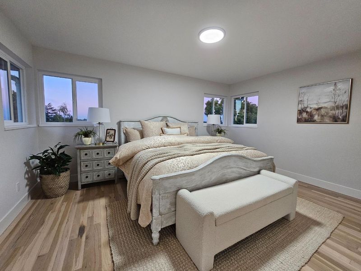
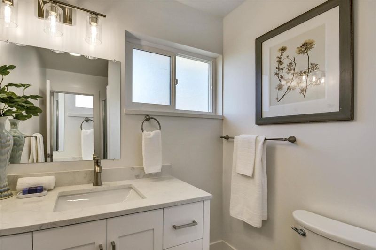
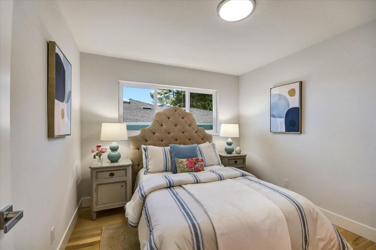
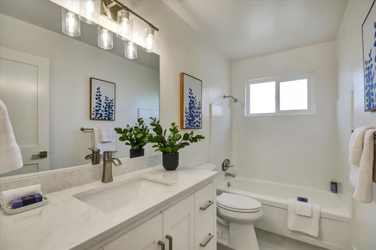
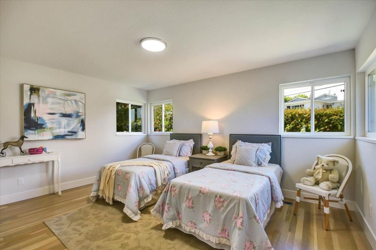
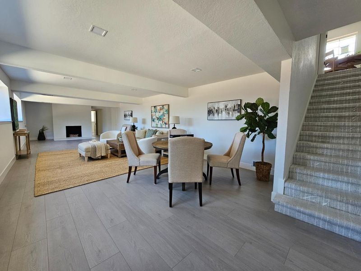
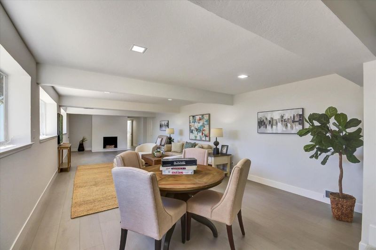
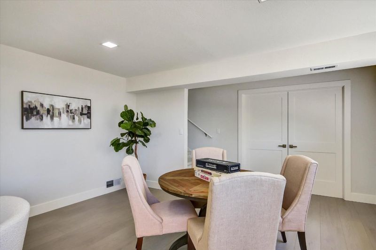
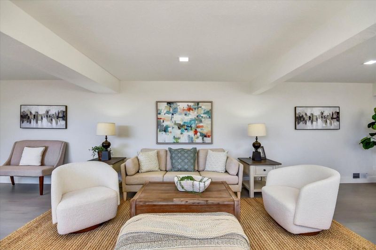
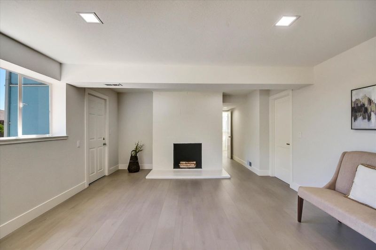
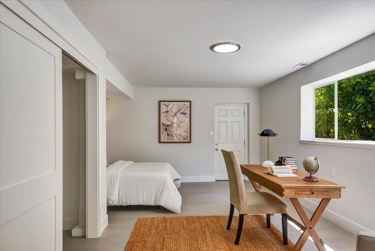
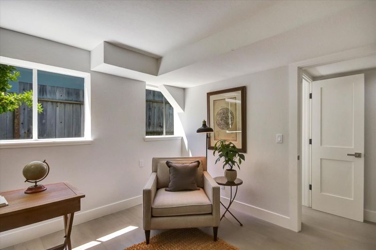
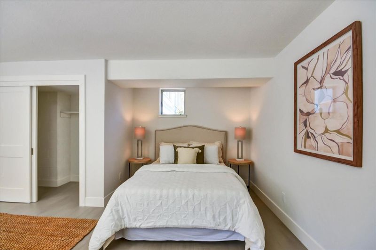
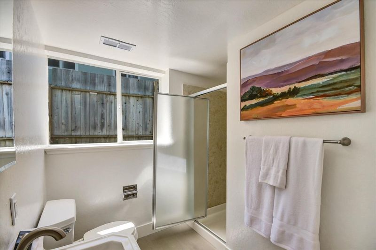
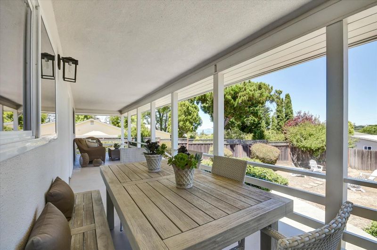
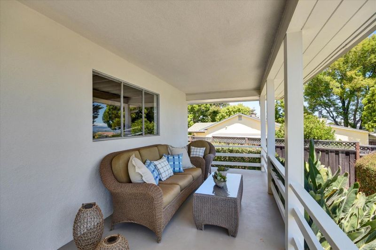
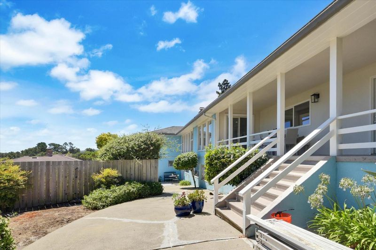
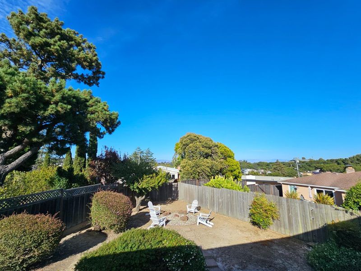
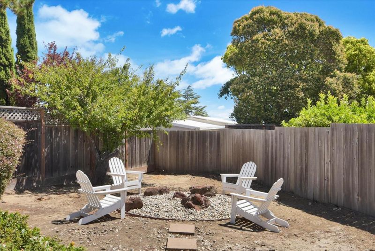
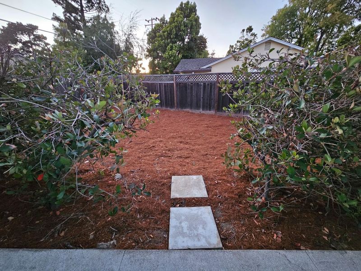
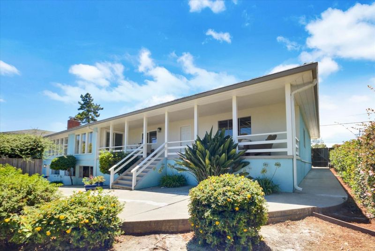
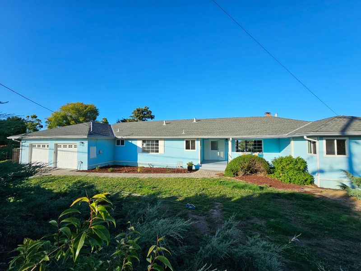
Rare opportunity to own this versatile view property with so much potential. It can be a multi-generational home or a rental unit in the lower level.. 5 bedrooms, 3.5 baths, 3270 sq ft of living space on an unusually large 13,318 sq. ft. lot.. New electrical; newly painted interior; refinished hardwood floor on main level; new wood-look LVP on the lower level; new LVP in the kitchen and bathrooms. Create a beautiful garden and play area in the front or side yard. Raise your own organic vegetables. The storage area is huge - explore the possibility of expanding living space! Garage is extra large. Paver driveway can accommodate parking for 6-7 cars. Excellent schools. Strategically located between San Francisco & Silicon Valley. Easy access to 101, 92, 280. Lovingly owned by one family since 1961.

- Days on Market
- 5 days
- Current Status
- Active
- Original Price
- $2,998,000
- List Price
- $2,998,000
- On Market Date
- Jul 26, 2026
- Property Type
- Single Family Home
- Area
- 361 - Haskins Estates Etc.
- Zip Code
- 94002
- MLS ID
- ML82055560
- APN
- 043-121-310
- Year Built
- 1956
- Stories in Building
- 2
- Possession
- Unavailable
- Data Source
- MLSL
- Origin MLS System
- MLSListings, Inc.
Ralston Intermediate School
Public 6-8 Middle
Students: 1150 Distance: 0.2mi
Gloria Dei Lutheran School
Private PK-8 Elementary, Religious, Coed
Students: 15 Distance: 0.3mi
Fox Elementary School
Public K-5 Elementary
Students: 491 Distance: 0.5mi
Cipriani Elementary School
Public K-5 Elementary
Students: 441 Distance: 0.5mi
Serendipity School
Private K-5 Elementary, Coed
Students: 115 Distance: 0.6mi
Alpha Beacon Christian School CLOSED 06-2014
Private PK-12 Combined Elementary And Secondary, Religious, Nonprofit
Students: 80 Distance: 1.0mi
- Bed
- 5
- Bath
- 4 (3/1)
- Full on Ground Floor, Half on Ground Floor, Shower over Tub - 1, Stall Shower - 2+
- Parking
- 2
- Attached Garage, Gate / Door Opener
- SQ FT
- 3,270
- SQ FT Source
- Unavailable
- Lot SQ FT
- 13,318.0
- Lot Acres
- 0.305739 Acres
- Kitchen
- Cooktop - Electric, Countertop - Quartz, Dishwasher, Hood Over Range
- Cooling
- None
- Dining Room
- Formal Dining Room
- Disclosures
- NHDS Report
- Family Room
- Separate Family Room
- Flooring
- Hardwood, Vinyl / Linoleum
- Foundation
- Concrete Perimeter and Slab, Raised
- Fire Place
- Family Room, Living Room
- Heating
- Central Forced Air - Gas
- Laundry
- Electricity Hookup (220V), In Garage
- Views
- Bay, Garden / Greenbelt, Hills, Neighborhood
- Architectural Style
- Traditional
- Fee
- Unavailable
MLS and other Information regarding properties for sale as shown in Theo have been obtained from various sources such as sellers, public records, agents and other third parties. This information may relate to the condition of the property, permitted or unpermitted uses, zoning, square footage, lot size/acreage or other matters affecting value or desirability. Unless otherwise indicated in writing, neither brokers, agents nor Theo have verified, or will verify, such information. If any such information is important to buyer in determining whether to buy, the price to pay or intended use of the property, buyer is urged to conduct their own investigation with qualified professionals, satisfy themselves with respect to that information, and to rely solely on the results of that investigation.
School data provided by GreatSchools. School service boundaries are intended to be used as reference only. To verify enrollment eligibility for a property, contact the school directly.