

$1,499,000
1,280
SQ FT
$1,171
SQ/FT
1427 Kimberly Drive
@ Cherry Ave. - 14 - Cambrian, San Jose

- 3 Bed
- 2 Bath
- 2 Park
- 1,280 sqft
- San Jose
-

-
Sat Sep 19, 12:00 pm - 4:00 pm
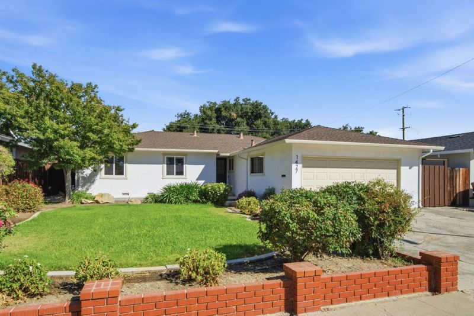
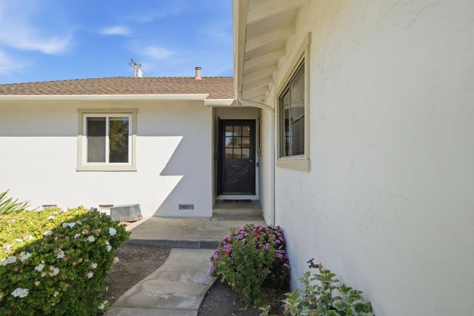
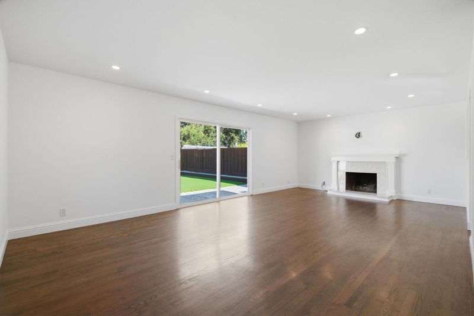
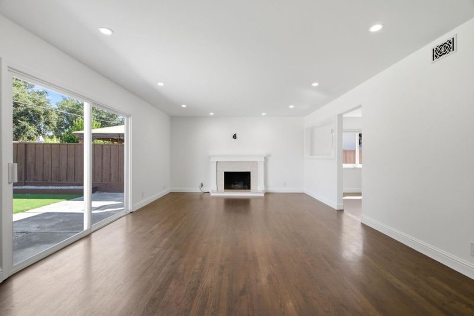
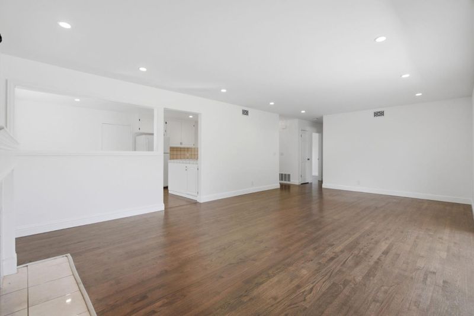
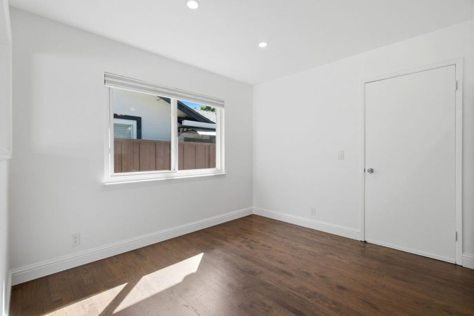
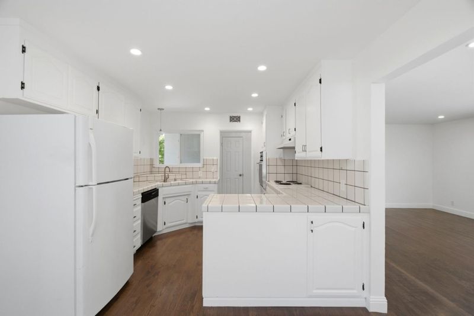
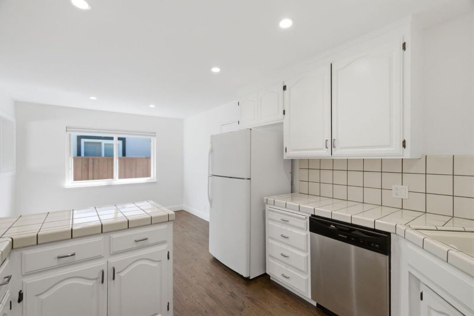
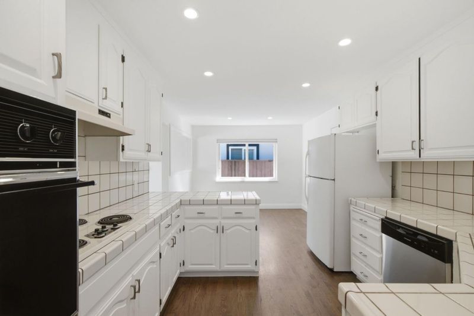
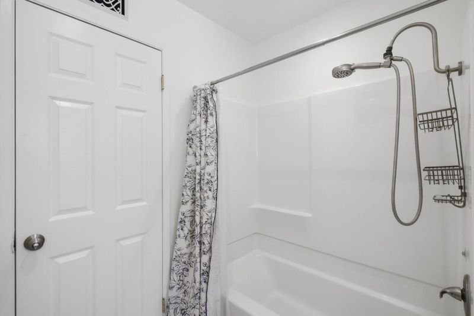
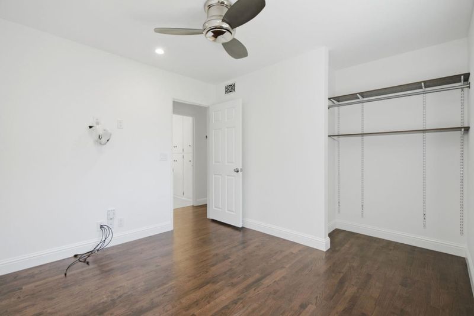
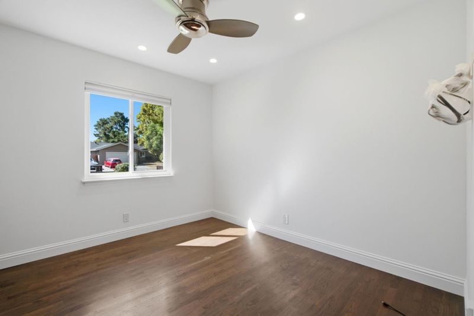
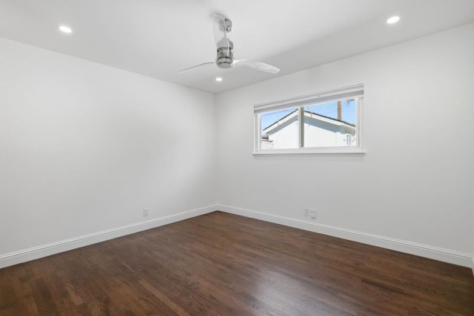
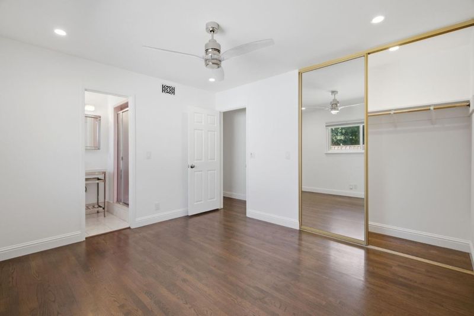
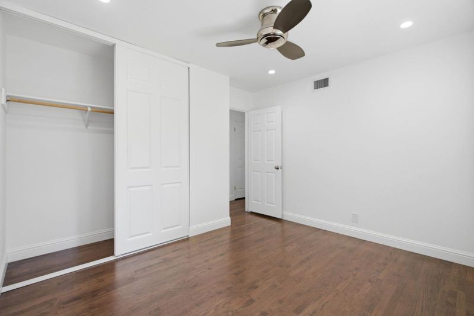
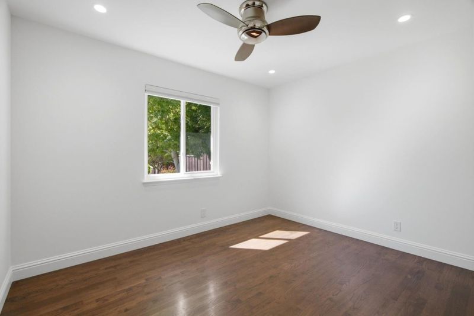
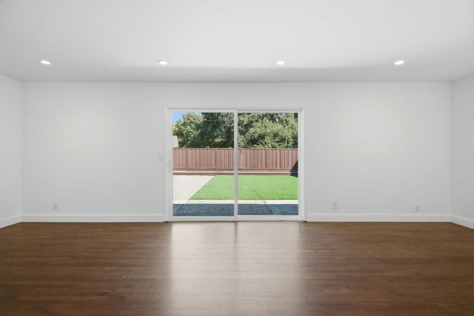
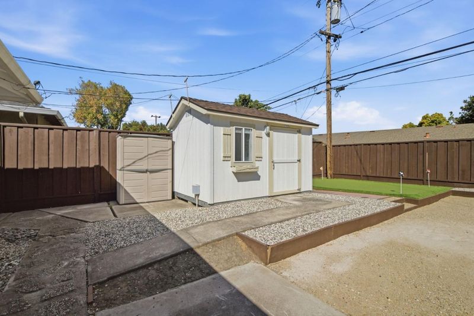
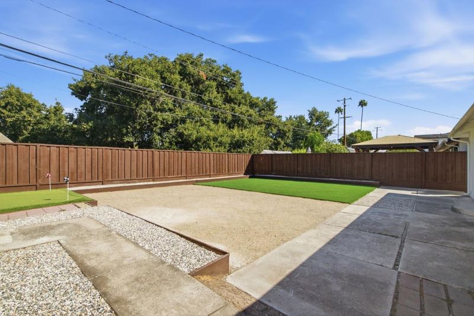
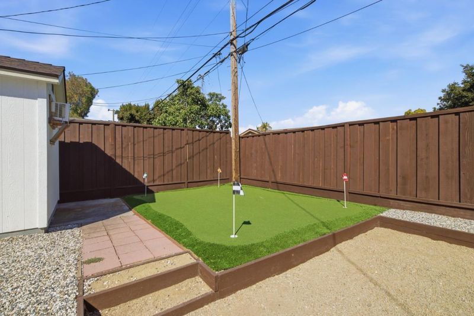
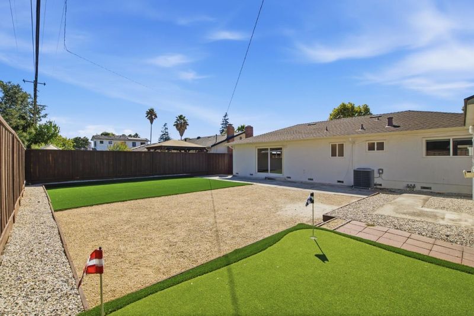
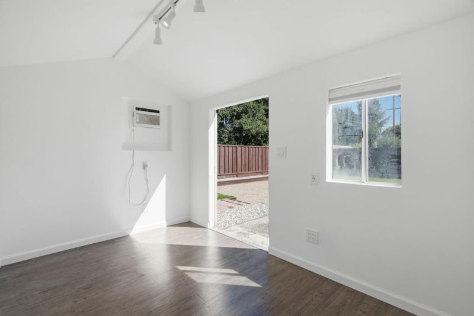
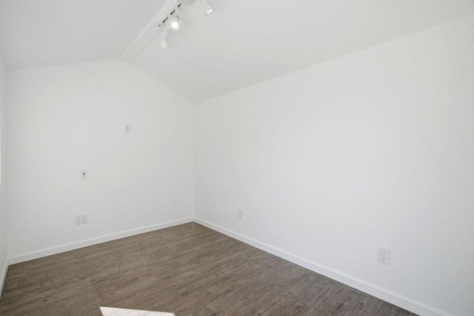
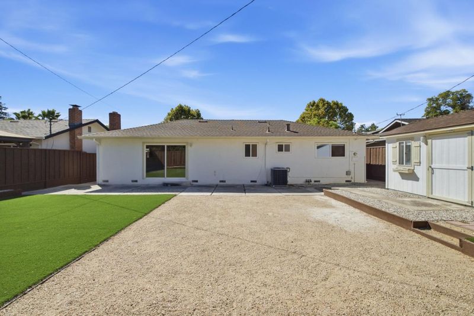
Come tour 1427 Kimberly Drive! Vacant, easy to view, and featuring major upgrades including a newer roof, HVAC system, hardwood floors, fencing, and a detached she-shed. Stop by and see everything this home has to offer!
-
Sun Sep 20, 12:00 pm - 4:00 pm
Come tour 1427 Kimberly Drive! Vacant, easy to view, and featuring major upgrades including a newer roof, HVAC system, hardwood floors, fencing, and a detached she-shed. Stop by and see everything this home has to offer!
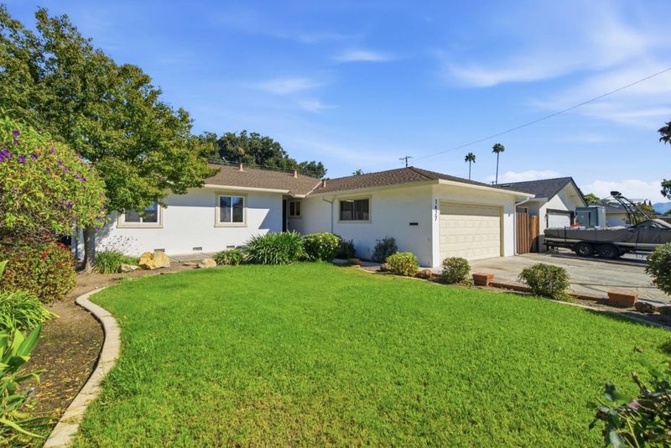
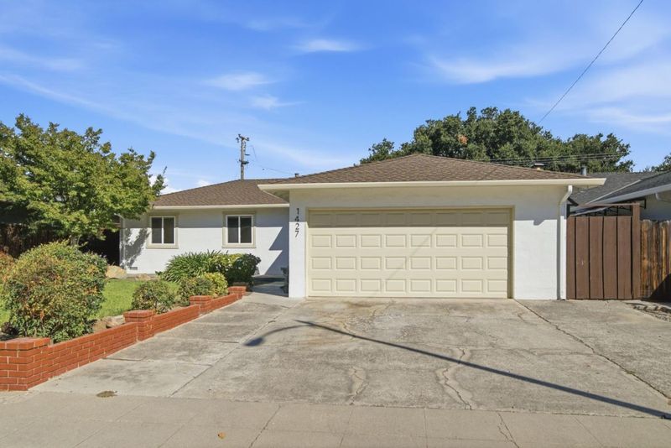
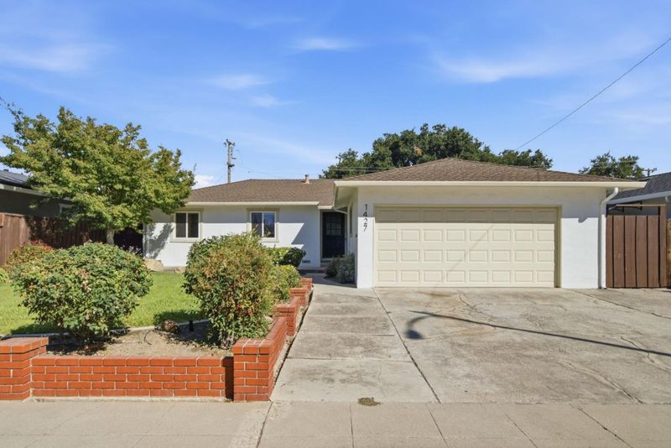
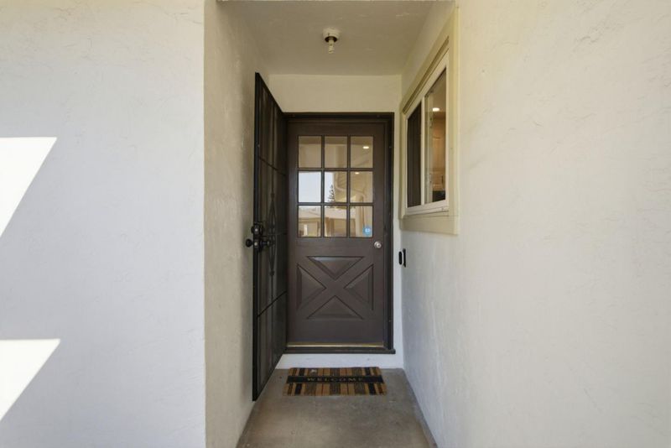
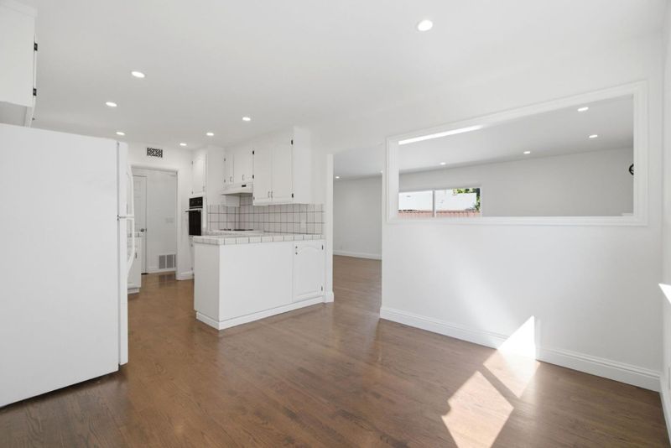
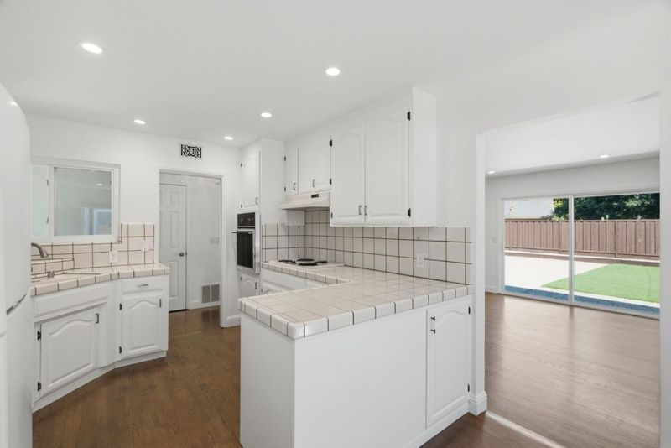
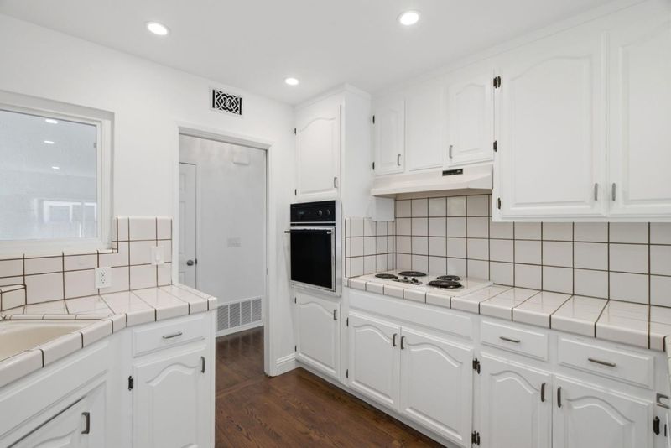
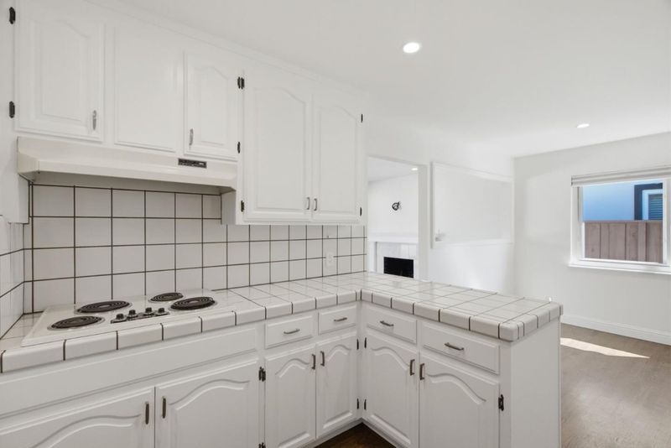
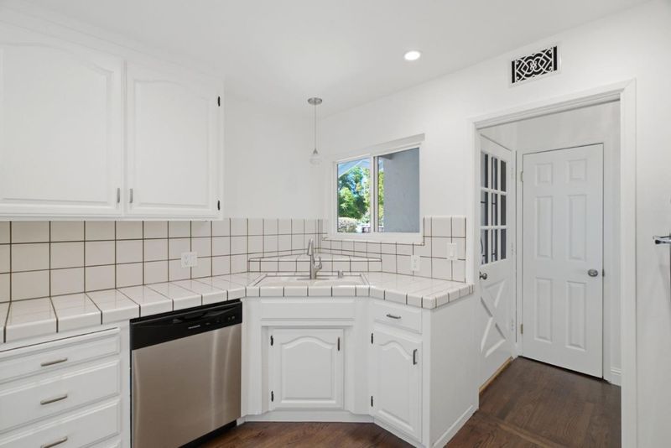
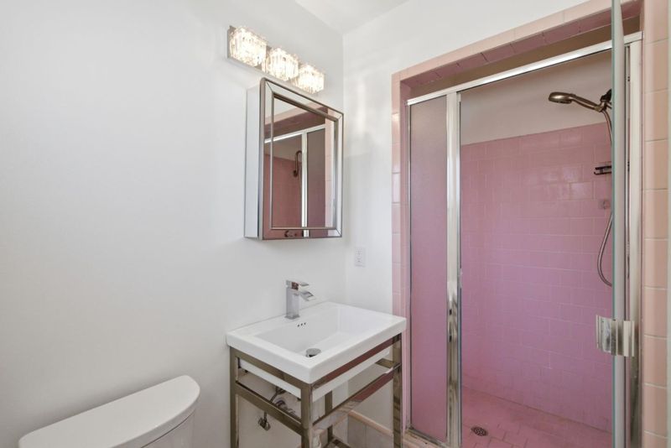
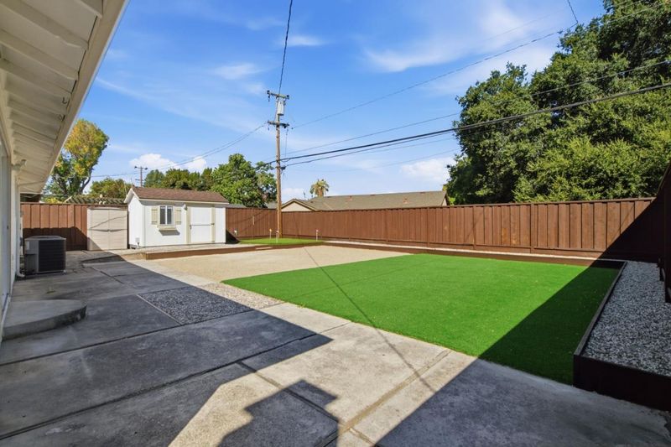
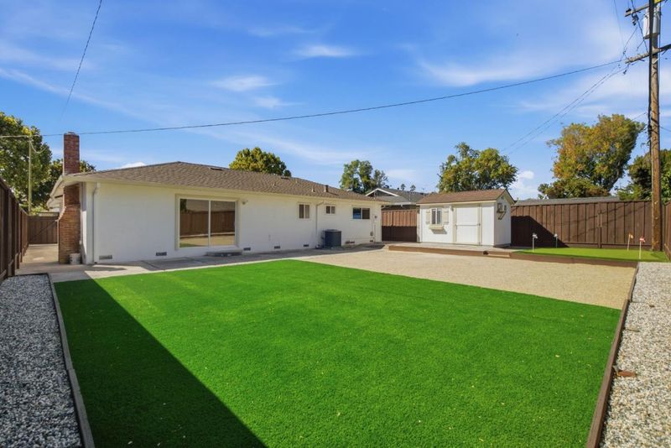
Welcome to 1427 Kimberly Drive, a well-maintained San Jose home offering comfort, character, and a number of thoughtful improvements completed by the current owners. Since purchasing the property, the owners have made several significant upgrades, including a new roof, new air conditioning and furnace system, new fencing, professionally cleaned air ducts, and beautiful hardwood flooring. The backyard also features a charming detached she-shed, providing additional flexible space for a home office, studio, hobby room, or private retreat. Inside, the home offers an inviting layout with plenty of natural light and the opportunity for the next owner to personalize the space over time. The combination of major system upgrades, indoor improvements, and usable outdoor space makes this property an excellent opportunity for buyers looking for a home that has been cared for and improved while still offering room to make it their own. Conveniently located near shopping, dining, parks, schools, and major Silicon Valley commute routes, 1427 Kimberly Drive is ready for its next chapter.

- Days on Market
- 0 days
- Current Status
- Active
- Original Price
- $1,499,000
- List Price
- $1,499,000
- On Market Date
- Sep 12, 2026
- Property Type
- Single Family Home
- Area
- 14 - Cambrian
- Zip Code
- 95118
- MLS ID
- ML82061103
- APN
- 451-14-013
- Year Built
- 1959
- Stories in Building
- 1
- Possession
- Unavailable
- Data Source
- MLSL
- Origin MLS System
- MLSListings, Inc.
Hacienda Science/Environmental Magnet School
Public K-5 Elementary
Students: 706 Distance: 0.3mi
Reed Elementary School
Public K-5 Elementary
Students: 445 Distance: 0.4mi
John Muir Middle School
Public 6-8 Middle
Students: 1064 Distance: 0.6mi
Calvary Christian Academy
Private PK-8 Elementary, Religious, Nonprofit
Students: 137 Distance: 0.6mi
Calvary Christian Academy
Private K-8
Students: 98 Distance: 0.6mi
One World Montessori School
Private K-8
Students: 22 Distance: 0.7mi
- Bed
- 3
- Bath
- 2
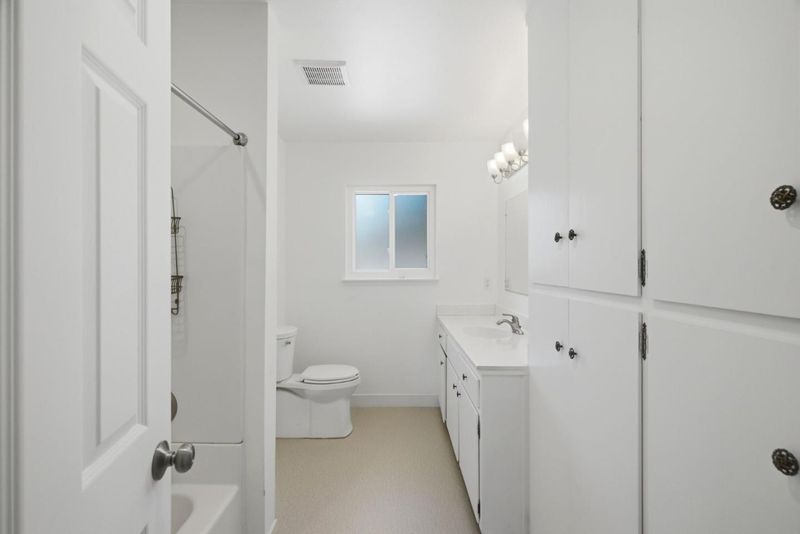
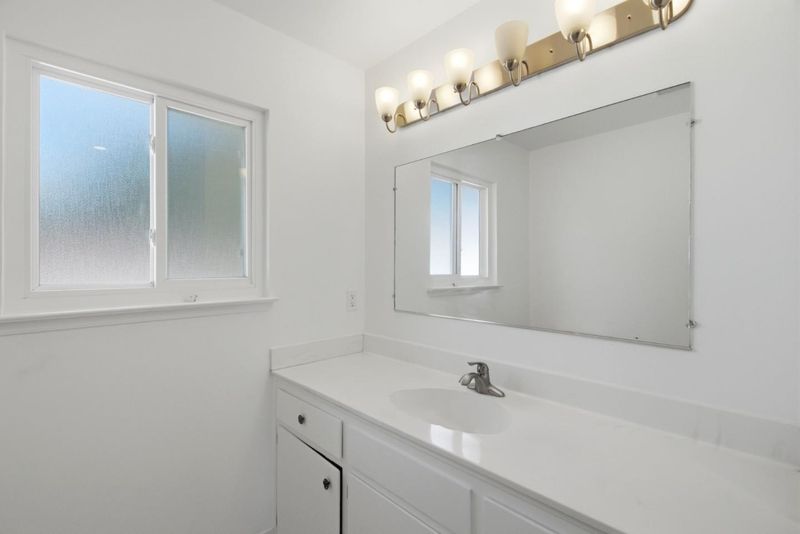
- Stall Shower, Full on Ground Floor
- Parking
- 2
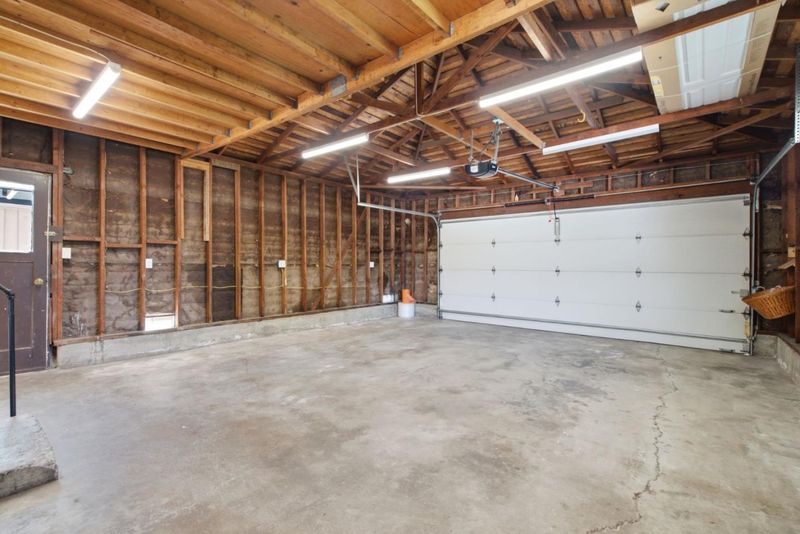
- Attached Garage, Off-Street Parking
- SQ FT
- 1,280
- SQ FT Source
- Unavailable
- Lot SQ FT
- 6,900.0
- Lot Acres
- 0.158402 Acres
- Kitchen
- Countertop - Tile, Dishwasher, Garbage Disposal, Oven - Built-In, Exhaust Fan, Cooktop - Electric, Refrigerator
- Cooling
- Central AC
- Dining Room
- Dining Area, Eat in Kitchen
- Disclosures
- Natural Hazard Disclosure
- Family Room
- Separate Family Room
- Flooring
- Hardwood, Laminate, Vinyl / Linoleum
- Foundation
- Concrete Perimeter and Slab
- Fire Place
- Wood Burning
- Heating
- Central Forced Air
- Laundry
- In Garage
- Fee
- Unavailable
MLS and other Information regarding properties for sale as shown in Theo have been obtained from various sources such as sellers, public records, agents and other third parties. This information may relate to the condition of the property, permitted or unpermitted uses, zoning, square footage, lot size/acreage or other matters affecting value or desirability. Unless otherwise indicated in writing, neither brokers, agents nor Theo have verified, or will verify, such information. If any such information is important to buyer in determining whether to buy, the price to pay or intended use of the property, buyer is urged to conduct their own investigation with qualified professionals, satisfy themselves with respect to that information, and to rely solely on the results of that investigation.
School data provided by GreatSchools. School service boundaries are intended to be used as reference only. To verify enrollment eligibility for a property, contact the school directly.