

$1,789,900
4,054
SQ FT
$442
SQ/FT
8232 Lee Dr
@ Twin oaks ave - Not Listed, Citrus Heights

- 4 Bed
- 4.5 (4/1) Bath
- 4 Park
- 4,054 sqft
- Citrus Heights
-

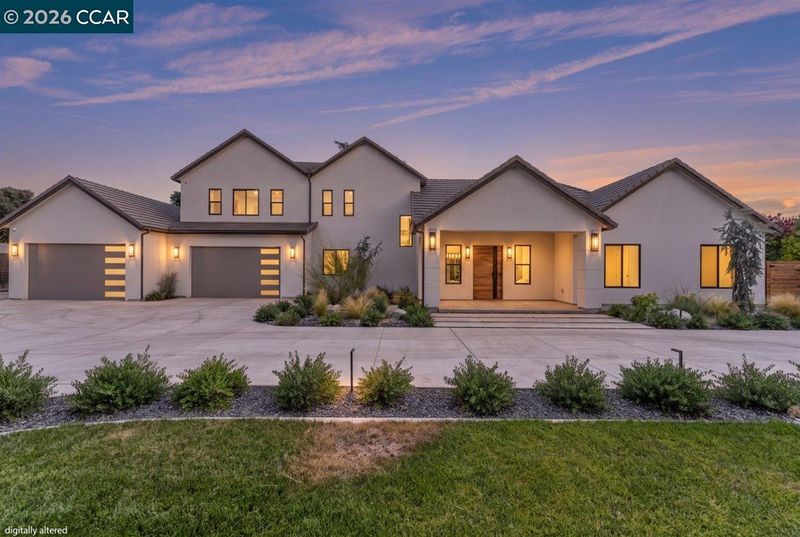
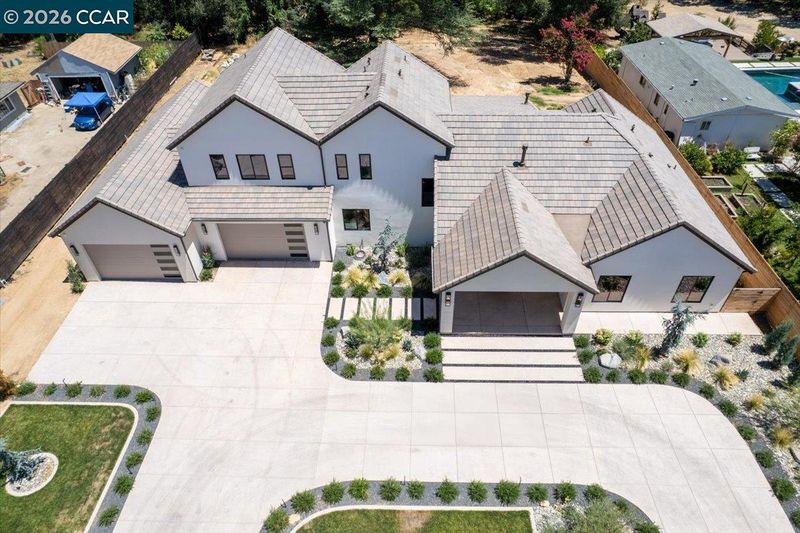
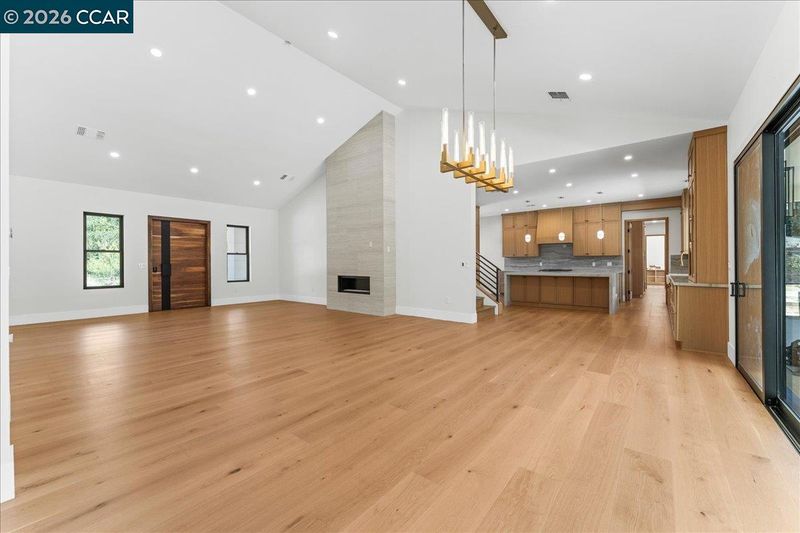
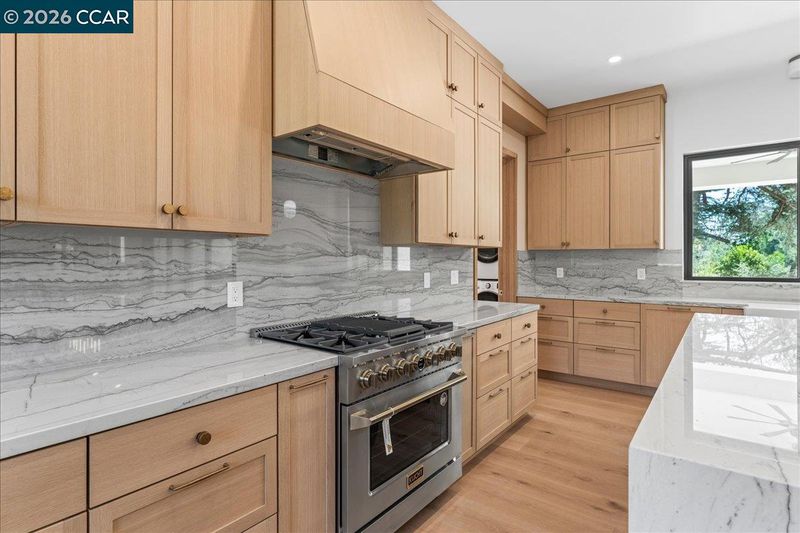
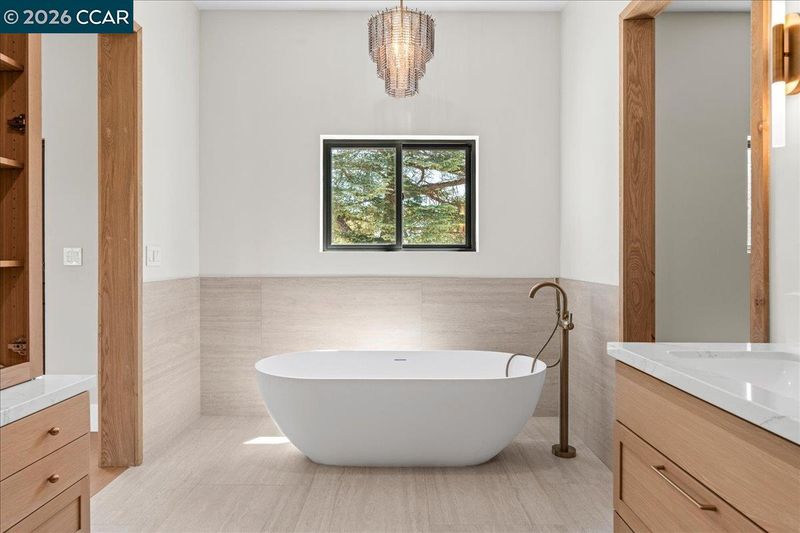
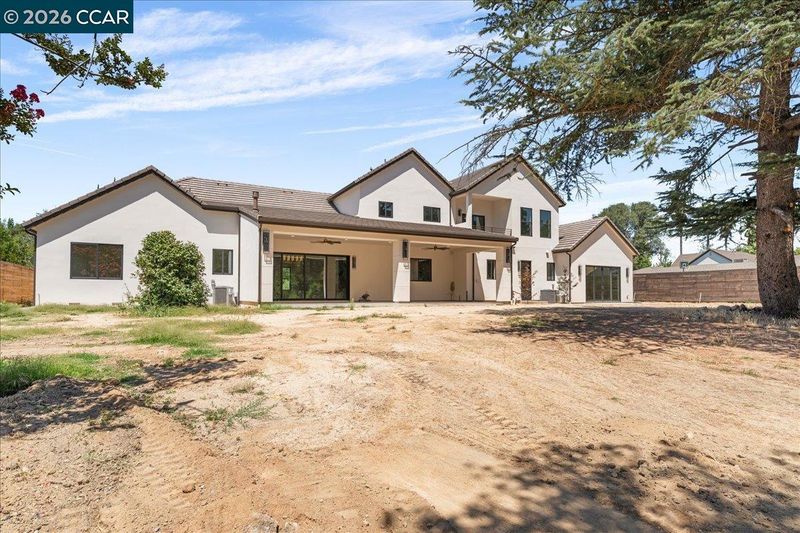
Set on nearly an acre, 8232 Lee Drive is a rare offering in Citrus Heights—a completely reimagined and extensively rebuilt 4,054-square-foot residence with the design, quality, and feel of a custom new build. Surrounded by mature trees, the property offers an exceptional sense of space and privacy, paired with a striking modern exterior and beautifully designed interiors. Featuring 4 bedrooms, 4.5 bathrooms, a bonus room, custom bar, and 4-car garage, the home was thoughtfully designed for both everyday living and entertaining. At the heart of the home is a custom kitchen with quartzite countertops and a panel-ready Sub-Zero refrigerator, complemented by custom white oak interior doors and carefully selected finishes throughout. A beautifully designed laundry room brings the same attention to detail and function found throughout the home. The primary suite is a true retreat, featuring its own fireplace and private balcony with beautiful views. The spacious primary bath offers a soaking tub, double vanity, and a large walk-in closet fully outfitted with custom white oak cabinetry. Outdoors, the 41,189-square-foot lot is framed by mature trees, creating a private setting rarely found at this scale. A covered patio with an outdoor fireplace creates a seamless extension of the living space and an inviting setting for year-round entertaining. Nearly an acre, more than 4,000 square feet of living space, a 4-car garage, and a custom transformation of this level make 8232 Lee Drive a truly rare opportunity—offering the space and privacy of an established property with the design, quality, and feel of a custom new build.

- Current Status
- Active - Coming Soon
- Original Price
- $1,789,900
- List Price
- $1,789,900
- On Market Date
- Sep 10, 2026
- Property Type
- Detached
- D/N/S
- Not Listed
- Zip Code
- 95610
- MLS ID
- 41147750
- APN
- 2160060017000
- Year Built
- 1960
- Stories in Building
- 2
- Possession
- Close Of Escrow
- Data Source
- MAXEBRDI
- Origin MLS System
- CONTRA COSTA
Mariposa Avenue Elementary School
Public K-5 Elementary
Students: 325 Distance: 0.4mi
Martins' Achievement School
Private 7-12 Special Education, Secondary, All Male
Students: 39 Distance: 0.4mi
Harvest Academy
Private 2-12
Students: 16 Distance: 0.7mi
Valley Oak Academy Antelope
Private 6-9 Alternative, Combined Elementary And Secondary, All Male
Students: NA Distance: 0.7mi
Merryhill School
Private PK-7 Elementary, Coed
Students: 260 Distance: 0.8mi
Holy Family Catholic School
Private K-8 Elementary, Religious, Coed
Students: 181 Distance: 0.9mi
- Bed
- 4
- Bath
- 4.5 (4/1)
- Parking
- 4
- Attached, RV/Boat Parking, Garage Faces Front, Garage Door Opener, RV Access/Parking, RV Possible, RV Storage
- SQ FT
- 4,054
- SQ FT Source
- Measured
- Lot SQ FT
- 41,189.0
- Lot Acres
- 0.95 Acres
- Pool Info
- None
- Kitchen
- Dishwasher, Range, Refrigerator, Tankless Water Heater, 220 Volt Outlet, Breakfast Nook, Stone Counters, Eat-in Kitchen, Disposal, Kitchen Island, Pantry, Range/Oven Built-in, Updated Kitchen, Wet Bar
- Cooling
- Central Air, ENERGY STAR Qualified Equipment
- Disclosures
- None
- Entry Level
- Exterior Details
- Back Yard, Front Yard, Side Yard, Sprinklers Automatic, Landscape Front
- Flooring
- Hardwood Flrs Throughout, Tile
- Foundation
- Fire Place
- Electric, Living Room, Master Bedroom
- Heating
- Zoned
- Laundry
- Laundry Room, Cabinets, Inside, Sink
- Upper Level
- 1 Bedroom, 1 Bath
- Main Level
- 3 Bedrooms, 3.5 Baths, Laundry Facility, No Steps to Entry, Main Entry
- Possession
- Close Of Escrow
- Architectural Style
- Contemporary
- Non-Master Bathroom Includes
- Stall Shower, Tub, Tub with Jets
- Additional Miscellaneous Features
- Back Yard, Front Yard, Side Yard, Sprinklers Automatic, Landscape Front
- Location
- Level, Storm Drain
- Roof
- Tile
- Water and Sewer
- Public
- Fee
- Unavailable
MLS and other Information regarding properties for sale as shown in Theo have been obtained from various sources such as sellers, public records, agents and other third parties. This information may relate to the condition of the property, permitted or unpermitted uses, zoning, square footage, lot size/acreage or other matters affecting value or desirability. Unless otherwise indicated in writing, neither brokers, agents nor Theo have verified, or will verify, such information. If any such information is important to buyer in determining whether to buy, the price to pay or intended use of the property, buyer is urged to conduct their own investigation with qualified professionals, satisfy themselves with respect to that information, and to rely solely on the results of that investigation.
School data provided by GreatSchools. School service boundaries are intended to be used as reference only. To verify enrollment eligibility for a property, contact the school directly.