

$688,000
1,227
SQ FT
$561
SQ/FT
1885 Olmo Way
@ Candelero - Sunset Park, Walnut Creek

- 2 Bed
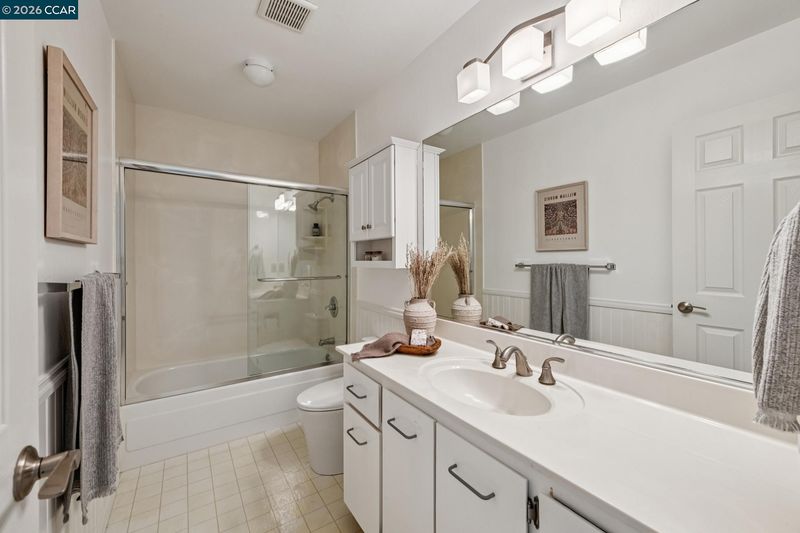
- 2.5 (2/1) Bath
- 1 Park
- 1,227 sqft
- Walnut Creek
-

-
Sat Aug 1, 2:00 pm - 4:00 pm
OH 2-4PM
-
Sun Aug 2, 2:00 pm - 4:00 pm
OH 2-4PM
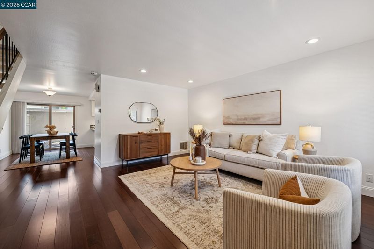
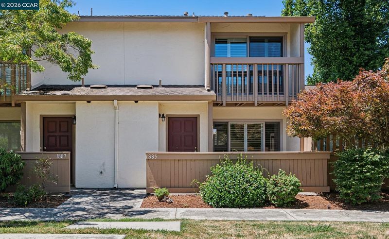
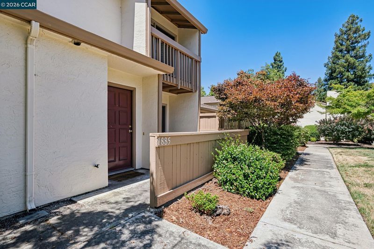
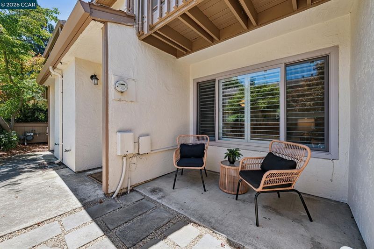
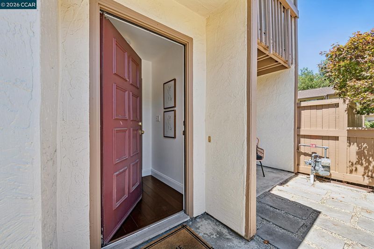
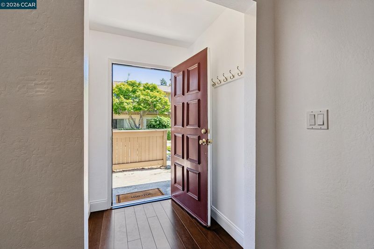
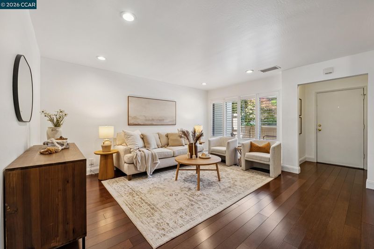
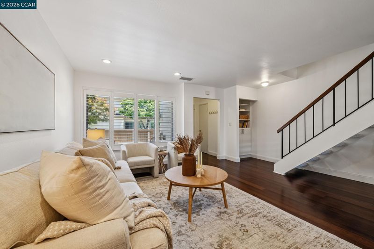
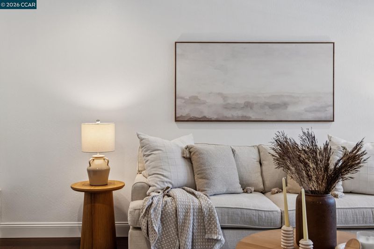
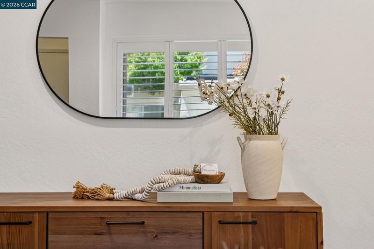
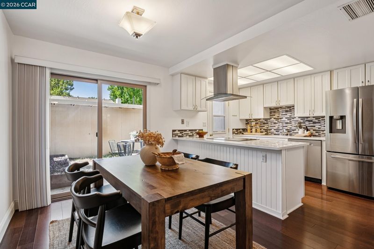
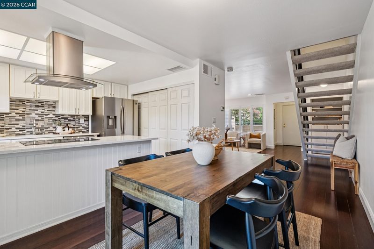
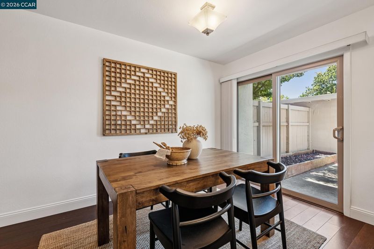
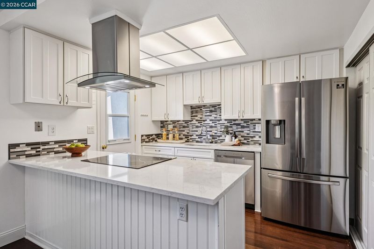
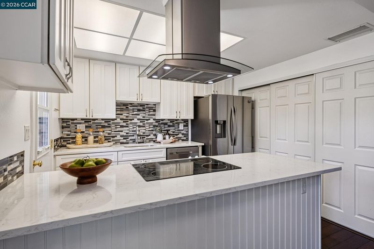
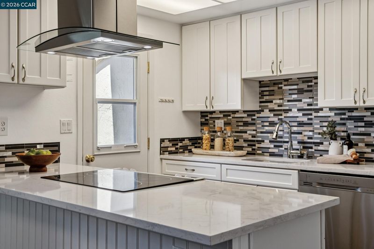
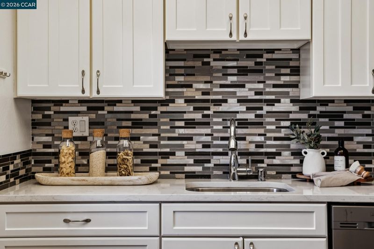
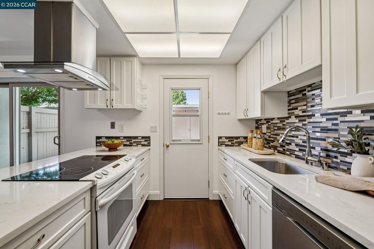
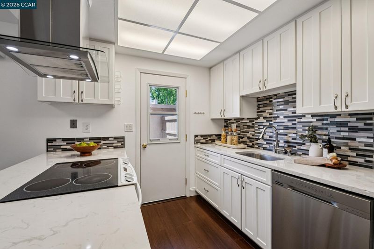
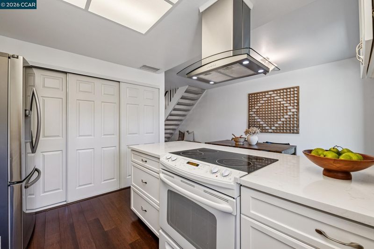
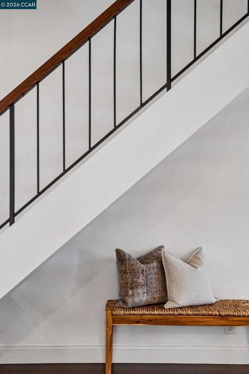
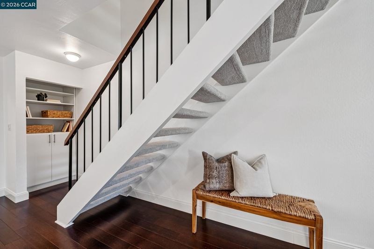
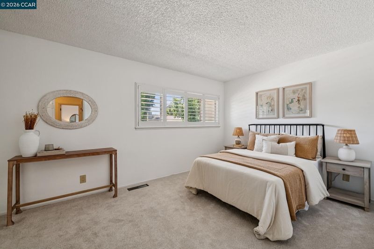
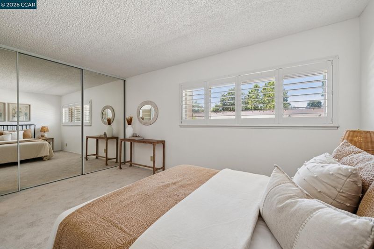
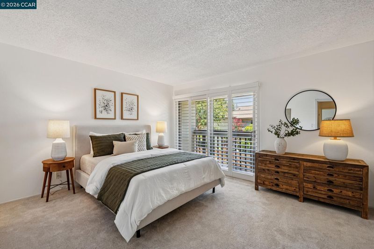
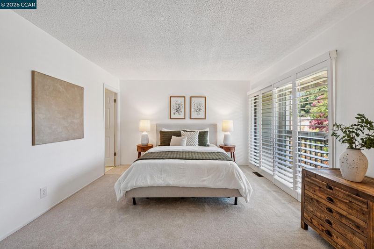
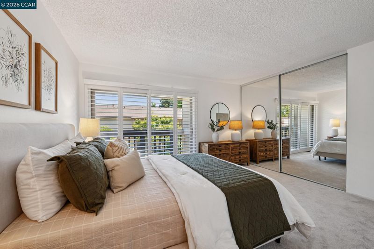
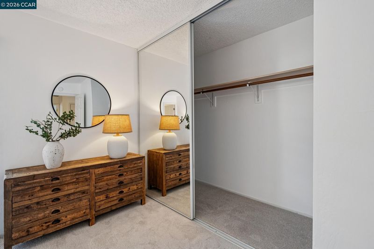
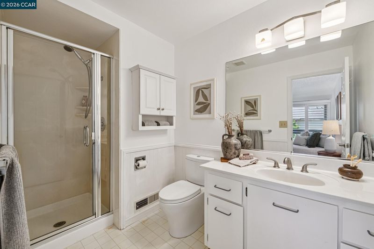
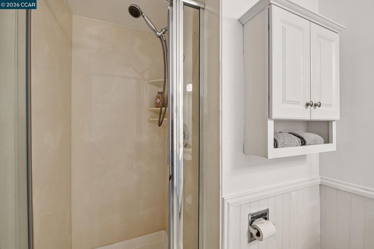
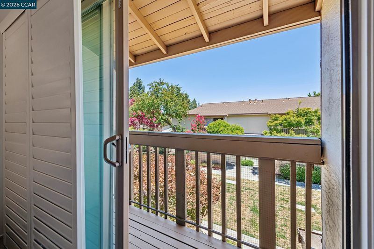
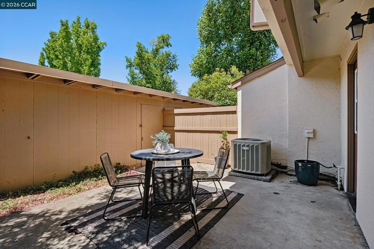
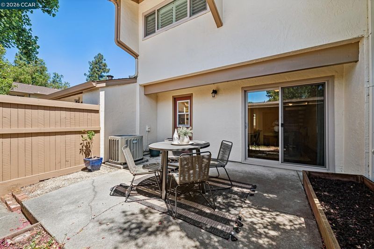
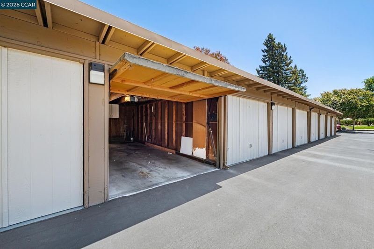
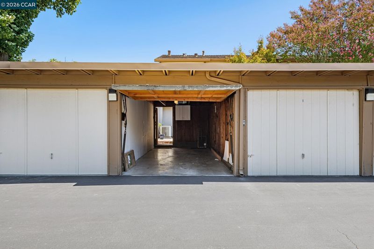
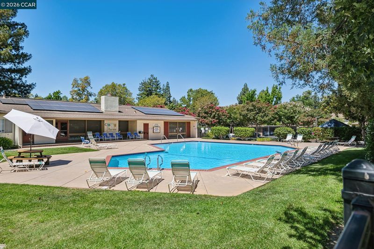
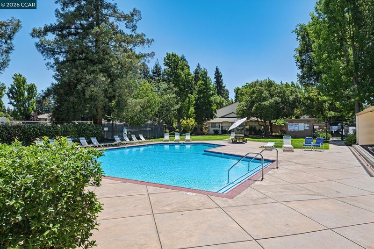
Welcome to 1885 Olmo Way, a stylish two-bedroom, 2.5-bath Walnut Creek townhome offering comfort, convenience, and easy indoor-outdoor living. Highlights include hardwood flooring, brand-new carpet (2026), fresh interior paint, an updated kitchen, and classic shutter-style window coverings. Two private outdoor spaces provide plenty of room to relax or entertain, while the single-car garage adds everyday convenience. Located in the desirable Sunset Park community, residents enjoy a pool, clubhouse, and tennis/sports courts—all just minutes from Countrywood Shopping Center, BART, and miles of scenic biking and walking trails. A fantastic Walnut Creek lifestyle in an incredibly convenient location! *Open Houses Tuesday 7/28 10AM-Noon and Sat+Sun 2-4PM*

- Current Status
- New
- Original Price
- $688,000
- List Price
- $688,000
- On Market Date
- Jul 27, 2026
- Property Type
- Townhouse
- D/N/S
- Sunset Park
- Zip Code
- 94598
- MLS ID
- 41142921
- APN
- 1441901046
- Year Built
- 1973
- Stories in Building
- 2
- Possession
- Close Of Escrow
- Data Source
- MAXEBRDI
- Origin MLS System
- CONTRA COSTA
Benham Academy
Private K-12
Students: NA Distance: 0.3mi
Bancroft Elementary School
Public K-5 Elementary
Students: 645 Distance: 0.4mi
Seven Hills, The
Private K-8 Elementary, Coed
Students: 399 Distance: 0.5mi
Carondelet High School
Private 9-12 Secondary, Religious, All Female
Students: 805 Distance: 0.7mi
De La Salle High School Of Concord
Private 9-12 Secondary, Religious, All Male
Students: 1038 Distance: 0.8mi
Fusion Academy Walnut Creek
Private 6-12
Students: 55 Distance: 0.8mi
- Bed
- 2
- Bath
- 2.5 (2/1)
- Parking
- 1
- Garage
- SQ FT
- 1,227
- SQ FT Source
- Public Records
- Lot SQ FT
- 1,044.0
- Lot Acres
- 0.02 Acres
- Pool Info
- In Ground, Community
- Kitchen
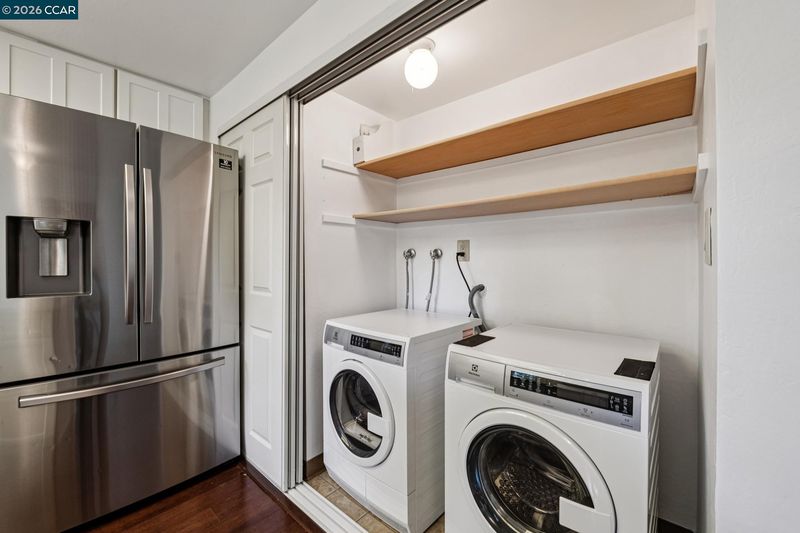
- Dishwasher, Electric Range, Refrigerator, Dryer, Washer, Stone Counters, Electric Range/Cooktop, Disposal, Updated Kitchen
- Cooling
- Central Air
- Disclosures
- Disclosure Package Avail
- Entry Level
- 1
- Exterior Details
- Unit Faces Common Area, Low Maintenance
- Flooring
- Hardwood, Linoleum, Carpet
- Foundation
- Fire Place
- None
- Heating
- Central
- Laundry
- Laundry Closet
- Main Level
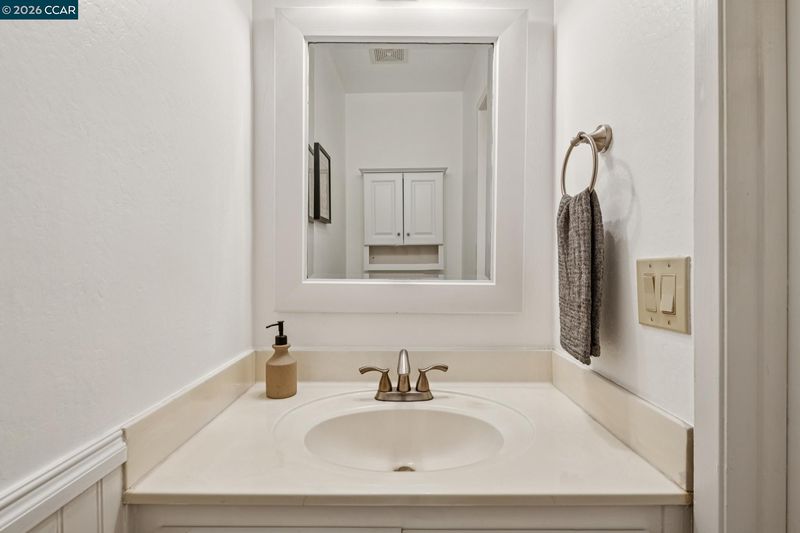
- 0.5 Bath, Laundry Facility, No Steps to Entry, Main Entry
- Possession
- Close Of Escrow
- Architectural Style
- Traditional
- Construction Status
- Existing
- Additional Miscellaneous Features
- Unit Faces Common Area, Low Maintenance
- Location
- Paved
- Roof
- Composition Shingles
- Water and Sewer
- Public
- Fee
- $512
MLS and other Information regarding properties for sale as shown in Theo have been obtained from various sources such as sellers, public records, agents and other third parties. This information may relate to the condition of the property, permitted or unpermitted uses, zoning, square footage, lot size/acreage or other matters affecting value or desirability. Unless otherwise indicated in writing, neither brokers, agents nor Theo have verified, or will verify, such information. If any such information is important to buyer in determining whether to buy, the price to pay or intended use of the property, buyer is urged to conduct their own investigation with qualified professionals, satisfy themselves with respect to that information, and to rely solely on the results of that investigation.
School data provided by GreatSchools. School service boundaries are intended to be used as reference only. To verify enrollment eligibility for a property, contact the school directly.