

$339,000
728
SQ FT
$466
SQ/FT
320 Caldecott, #217
@ Tunnel Rd - Claremont Hills, Oakland

- 1 Bed
- 1 Bath
- 1 Park
- 728 sqft
- Oakland
-

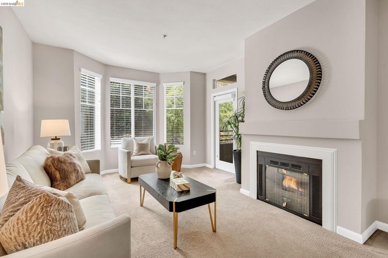
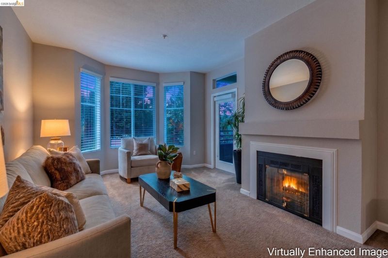
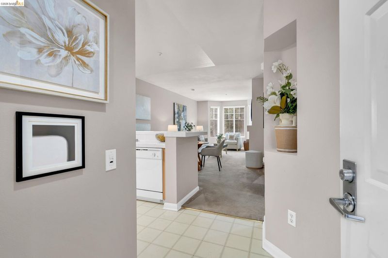
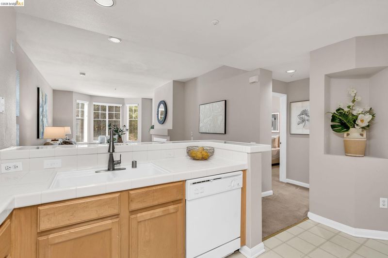
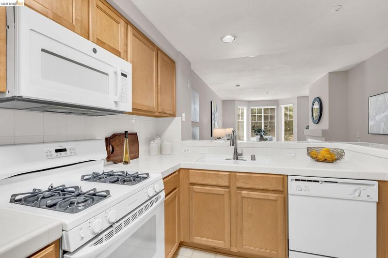
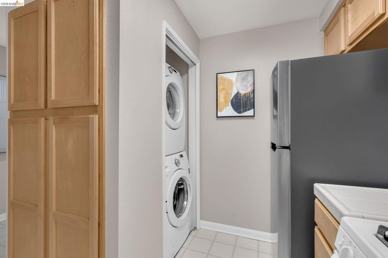
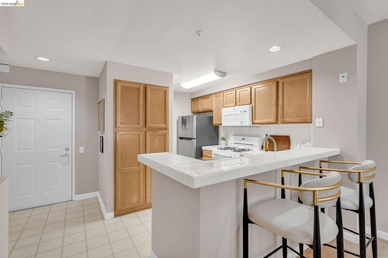
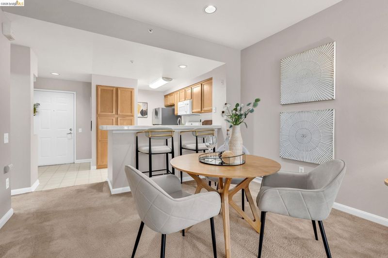
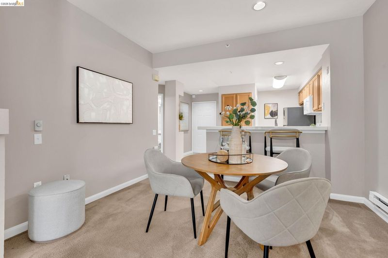
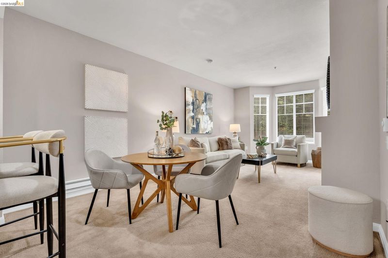
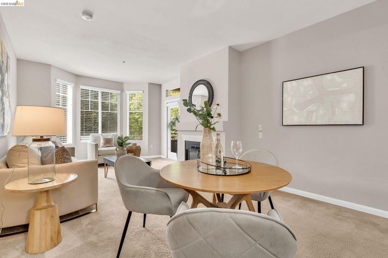
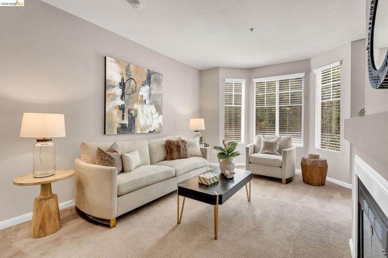
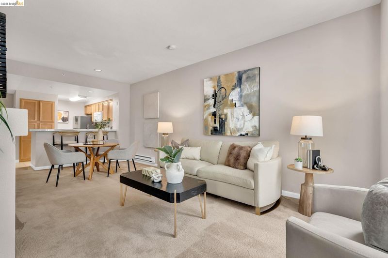
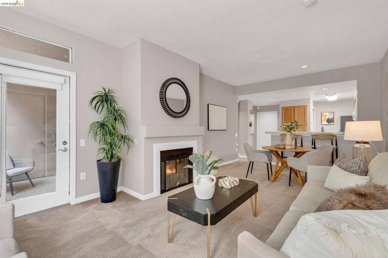
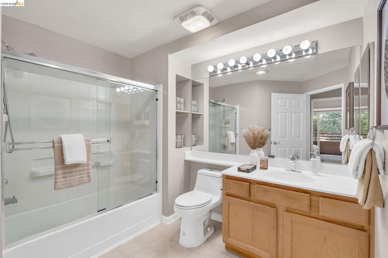
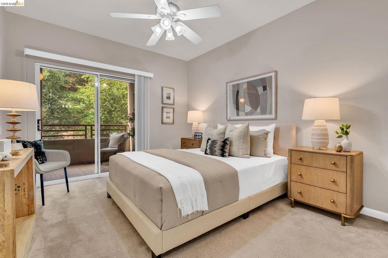
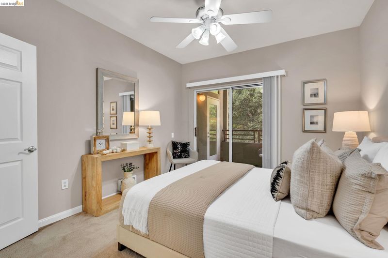
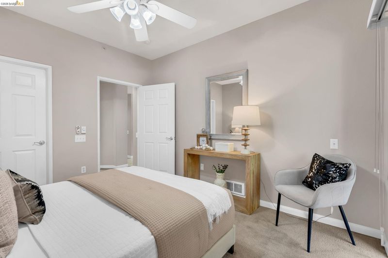
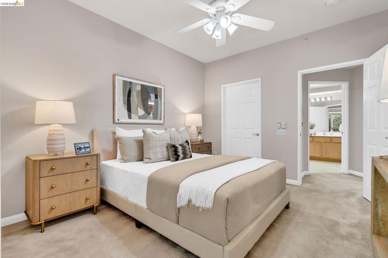
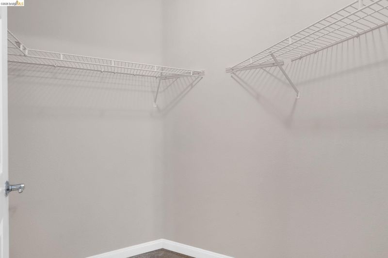
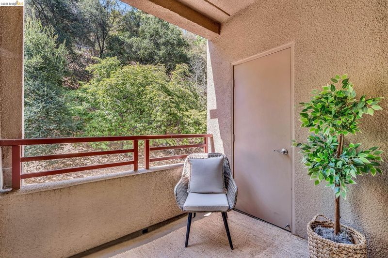
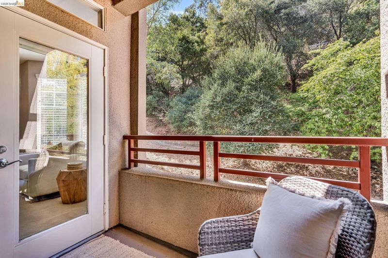
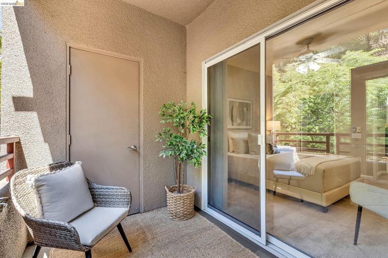
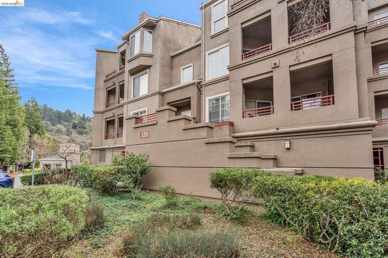
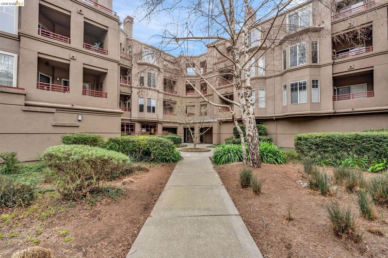
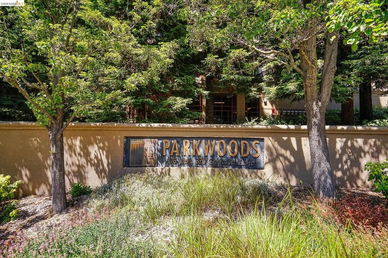
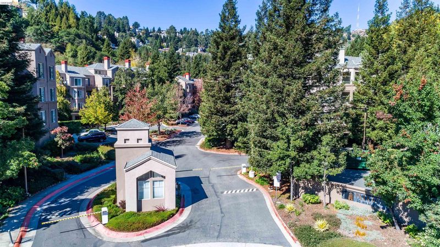
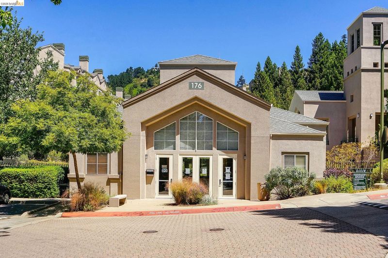
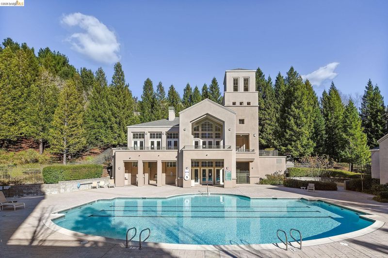
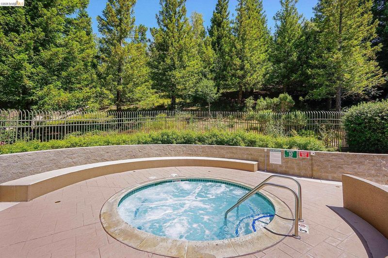
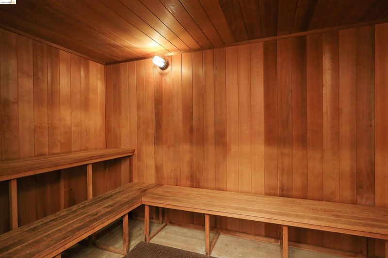
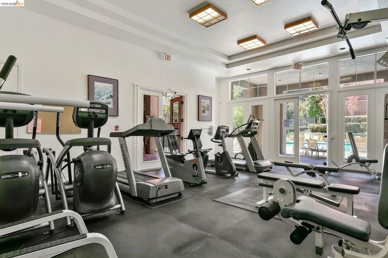
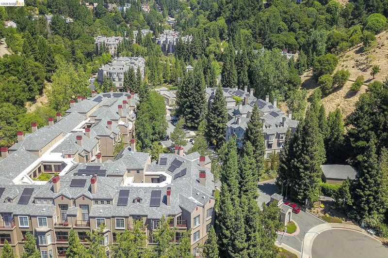
Nestled in the highly desirable gated Parkwoods community, this beautifully refreshed second-floor residence offers the perfect blend of privacy, tranquility, and convenience. Enjoy peaceful hillside views from the bay windows, filling the home with natural light while creating a serene, private setting. The functional floor plan features a spacious living room with a cozy fireplace, seamlessly flowing into the dining area and kitchen for comfortable everyday living and entertaining. Step onto the private balcony, accessible from both the living room and the bedroom, and enjoy the peaceful surroundings. Freshly painted throughout, the home is move-in ready and includes a stainless steel refrigerator less than one year old, in-unit washer and dryer, one garage parking space, a spacious bathroom, and a generously sized bedroom complete with a walk-in closet. Parkwoods offers resort-style amenities including a swimming pool, hot tub, sauna, fitness center, clubhouse, beautifully landscaped grounds, elevator access, and gated entry. Conveniently located just minutes from Highway 24, BART, Montclair Village, Rockridge, regional parks, and scenic hiking trails, this home provides easy access to San Francisco and the best of the East Bay. A wonderful opportunity to enjoy peaceful living in one of Oakland's most sought-after communities.

- Current Status
- New
- Original Price
- $339,000
- List Price
- $339,000
- On Market Date
- Sep 11, 2026
- Property Type
- Condominium
- D/N/S
- Claremont Hills
- Zip Code
- 94618
- MLS ID
- 41147979
- APN
- Year Built
- 1998
- Stories in Building
- 1
- Possession
- Close Of Escrow
- Data Source
- MAXEBRDI
- Origin MLS System
- Bridge AOR
Kaiser Elementary School
Public K-5 Elementary
Students: 268 Distance: 0.6mi
Bentley
Private K-8 Combined Elementary And Secondary, Nonprofit
Students: 700 Distance: 0.7mi
Doulos Academy
Private 1-12
Students: 6 Distance: 1.1mi
The College Preparatory School
Private 9-12 Secondary, Coed
Students: 363 Distance: 1.1mi
Aurora School
Private K-5 Alternative, Elementary, Coed
Students: 100 Distance: 1.2mi
Hillcrest Elementary School
Public K-8 Elementary
Students: 388 Distance: 1.2mi
- Bed
- 1
- Bath
- 1
- Parking
- 1
- Covered, Parking Spaces, Assigned, Space Per Unit - 1, Guest, Enclosed
- SQ FT
- 728
- SQ FT Source
- Assessor Agent-Fill
- Lot SQ FT
- 22,968.0
- Lot Acres
- 0.5273 Acres
- Pool Info
- In Ground, Community
- Kitchen
- Dishwasher, Gas Range, Microwave, Refrigerator, 220 Volt Outlet, Tile Counters, Disposal, Gas Range/Cooktop
- Cooling
- No Air Conditioning
- Disclosures
- Fire Hazard Area, Nat Hazard Disclosure, Disclosure Package Avail
- Entry Level
- 2
- Exterior Details
- No Yard
- Flooring
- Linoleum, Carpet
- Foundation
- Fire Place
- Electric, Gas, Living Room, Metal
- Heating
- Electric, MultiUnits
- Laundry
- 220 Volt Outlet, Dryer, Laundry Closet, Washer, In Unit, In Kitchen, Washer/Dryer Stacked Incl
- Main Level
- No Steps to Entry
- Possession
- Close Of Escrow
- Architectural Style
- Traditional
- Construction Status
- Existing
- Additional Miscellaneous Features
- No Yard
- Location
- Other
- Roof
- Composition Shingles
- Water and Sewer
- Public
- Fee
- $847
MLS and other Information regarding properties for sale as shown in Theo have been obtained from various sources such as sellers, public records, agents and other third parties. This information may relate to the condition of the property, permitted or unpermitted uses, zoning, square footage, lot size/acreage or other matters affecting value or desirability. Unless otherwise indicated in writing, neither brokers, agents nor Theo have verified, or will verify, such information. If any such information is important to buyer in determining whether to buy, the price to pay or intended use of the property, buyer is urged to conduct their own investigation with qualified professionals, satisfy themselves with respect to that information, and to rely solely on the results of that investigation.
School data provided by GreatSchools. School service boundaries are intended to be used as reference only. To verify enrollment eligibility for a property, contact the school directly.