

$990,000
1,370
SQ FT
$723
SQ/FT
600 Apricot Way
@ Fruit Ranch Loop - Capitol, San Jose

- 3 Bed
- 3 Bath
- 2 Park
- 1,370 sqft
- San Jose
-

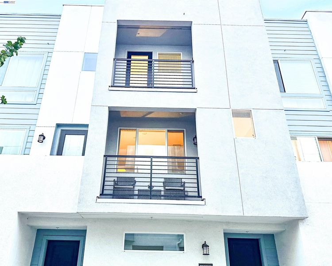
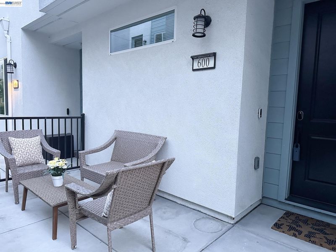
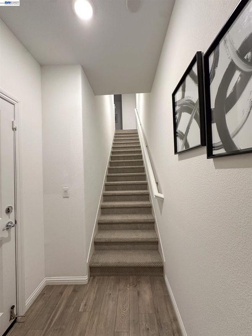
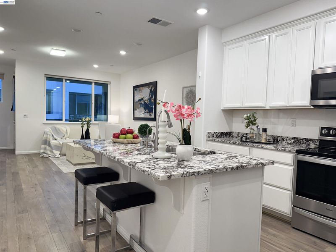
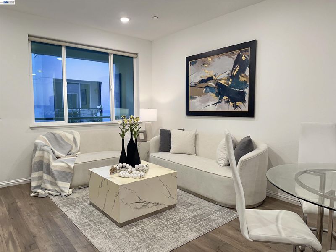
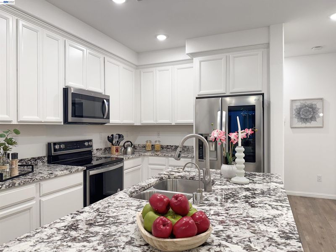
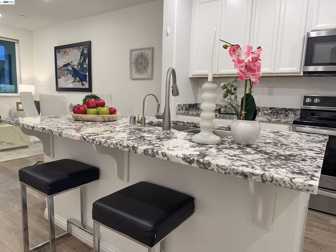
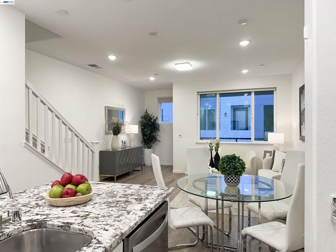
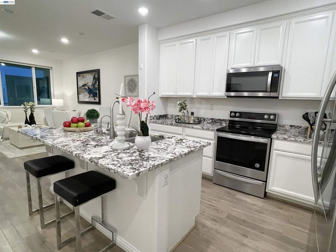
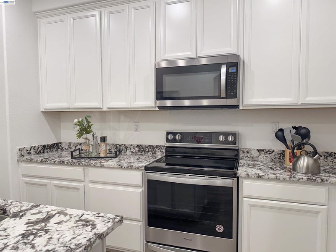
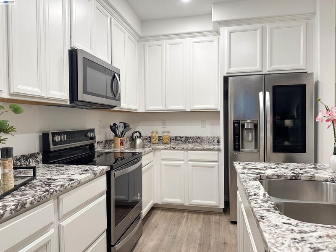
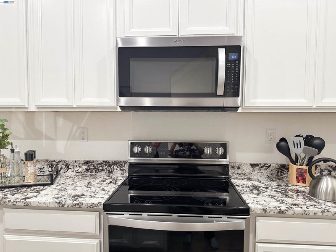
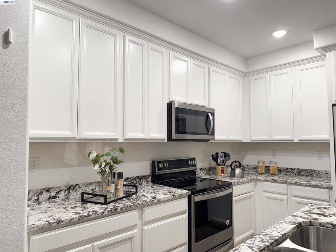
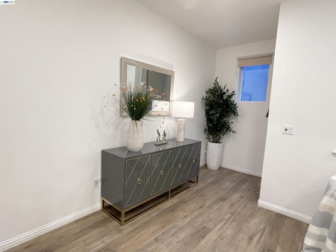
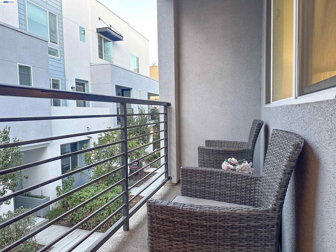
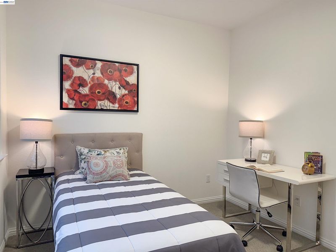
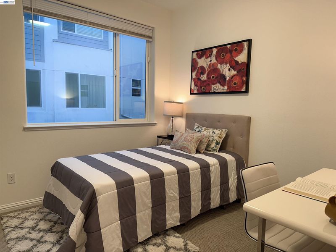
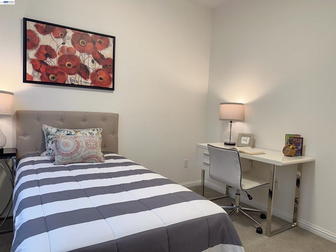
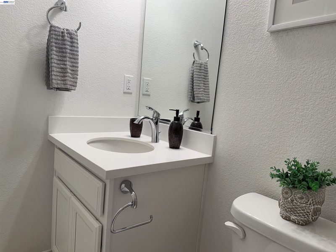
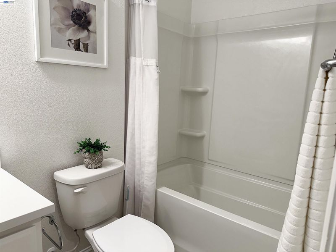
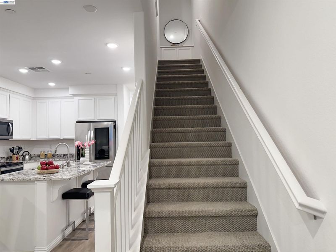
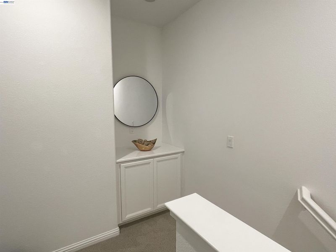
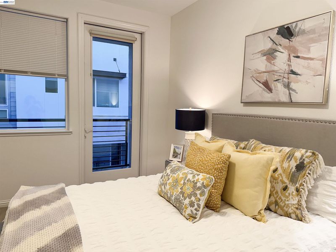
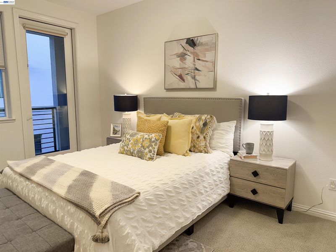
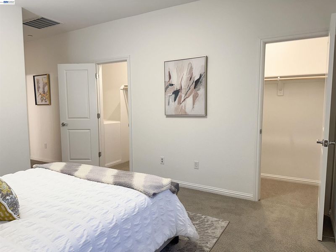
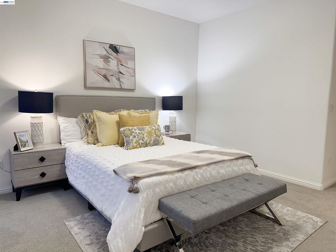
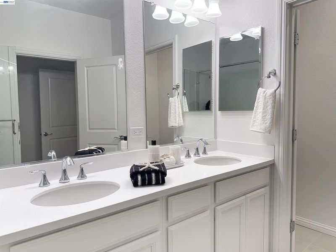
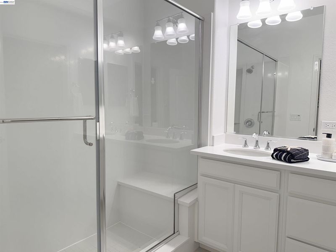
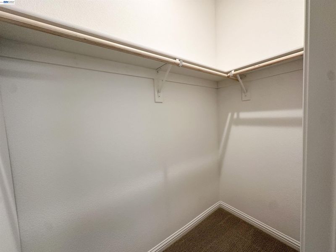
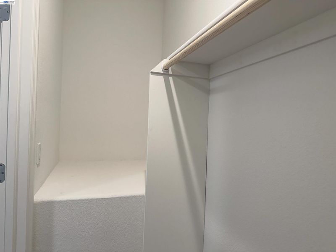
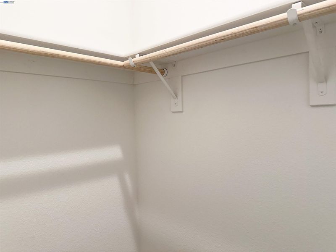
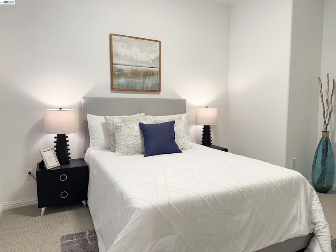
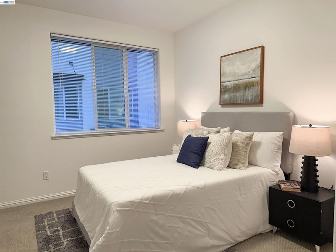
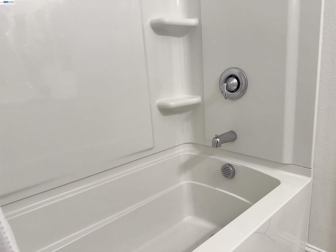
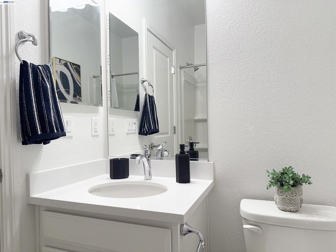
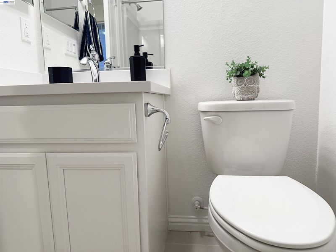
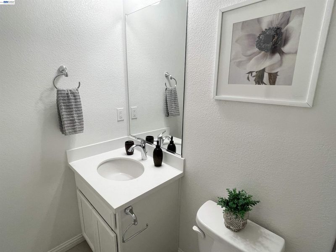
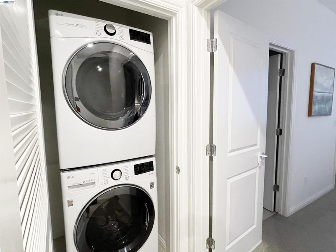
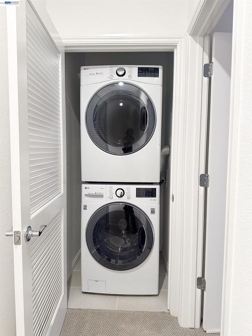
Welcome to this modern 3-bedroom, 3-bathroom townhome located in the desirable Berryessa area. Private entrance courtyard and a first-level tandem two-car garage. On the main level, a bright, open floor plan featuring a cozy, sunlit living room and a spacious dining area. The gourmet kitchen includes a large island with a sink, modern countertops and backsplash, stainless steel appliances, and ample cabinetry. This level also includes one bedroom and a full bathroom.Upper Level (Third Floor): Features two private bedroom suites and an in-unit washer and dryer. Primary Suite offers a spacious bedroom with two closets and an en-suite bathroom featuring a quartz double vanity and a stall shower. Second Suite is Privately located at the rear of the home with an en-suite full bathroom (shower over tub).Amenities include a BBQ/picnic area and a dog-friendly park. Located near Costco, Sprouts, local parks, Great Mall, major tech campuses, and many dining options.

- Current Status
- New
- Original Price
- $990,000
- List Price
- $990,000
- On Market Date
- Sep 10, 2026
- Property Type
- Townhouse
- D/N/S
- Capitol
- Zip Code
- 95133
- MLS ID
- 41147844
- APN
- 25491067
- Year Built
- 2019
- Stories in Building
- 3
- Possession
- Close Of Escrow
- Data Source
- MAXEBRDI
- Origin MLS System
- BAY EAST
Ben Painter Elementary School
Public PK-8 Elementary
Students: 334 Distance: 0.3mi
William Sheppard Middle School
Public 6-8 Middle
Students: 601 Distance: 0.3mi
Merryhill Elementary School
Private K-5 Coed
Students: 216 Distance: 0.4mi
Downtown College Prep - Alum Rock School
Charter 6-12
Students: 668 Distance: 0.7mi
Ace Charter High
Charter 9-12 Coed
Students: 363 Distance: 0.7mi
Escuela Popular Accelerated Family Learning School
Charter K-12 Combined Elementary And Secondary
Students: 369 Distance: 0.7mi
- Bed
- 3
- Bath
- 3
- Parking
- 2
- Attached, Tandem
- SQ FT
- 1,370
- SQ FT Source
- Public Records
- Lot SQ FT
- 999.0
- Lot Acres
- 0.02 Acres
- Pool Info
- None
- Kitchen
- Dishwasher, Gas Range, Microwave, Refrigerator, Dryer, Washer, Breakfast Bar, Counter - Solid Surface, Gas Range/Cooktop, Kitchen Island, Updated Kitchen
- Cooling
- Central Air
- Disclosures
- Nat Hazard Disclosure
- Entry Level
- 1
- Exterior Details
- Unit Faces Common Area
- Flooring
- Laminate, Tile, Carpet
- Foundation
- Fire Place
- None
- Heating
- Zoned
- Laundry
- Dryer, Laundry Room, Washer
- Upper Level
- 1 Bedroom, 1 Bath
- Main Level
- Main Entry
- Possession
- Close Of Escrow
- Architectural Style
- Contemporary
- Non-Master Bathroom Includes
- Shower Over Tub, Solid Surface, Tile, Updated Baths
- Construction Status
- Existing
- Additional Miscellaneous Features
- Unit Faces Common Area
- Location
- Level
- Roof
- Unknown
- Water and Sewer
- Public
- Fee
- $288
MLS and other Information regarding properties for sale as shown in Theo have been obtained from various sources such as sellers, public records, agents and other third parties. This information may relate to the condition of the property, permitted or unpermitted uses, zoning, square footage, lot size/acreage or other matters affecting value or desirability. Unless otherwise indicated in writing, neither brokers, agents nor Theo have verified, or will verify, such information. If any such information is important to buyer in determining whether to buy, the price to pay or intended use of the property, buyer is urged to conduct their own investigation with qualified professionals, satisfy themselves with respect to that information, and to rely solely on the results of that investigation.
School data provided by GreatSchools. School service boundaries are intended to be used as reference only. To verify enrollment eligibility for a property, contact the school directly.