

$6,800,000
3,440
SQ FT
$1,977
SQ/FT
336 Brentwood Road
@ Chiltern - 440 - Hillsborough Heights, Hillsborough

- 4 Bed
- 4 (3/1) Bath
- 2 Park
- 3,440 sqft
- HILLSBOROUGH
-

-
Sun Aug 2, 2:00 pm - 4:00 pm
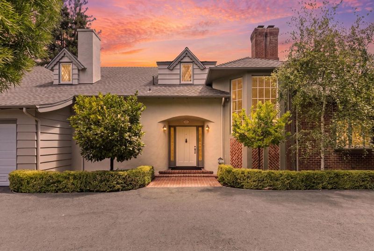
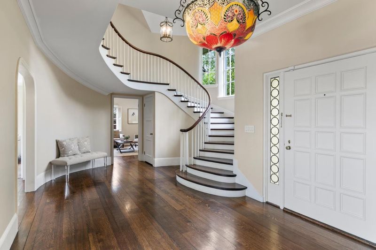
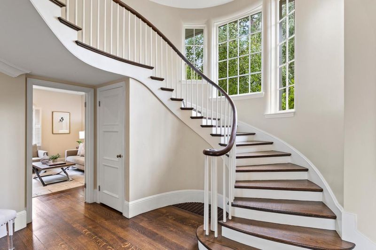
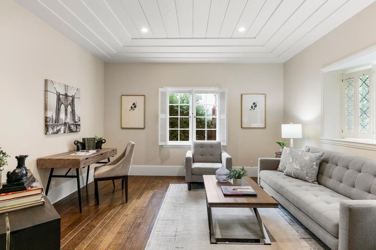
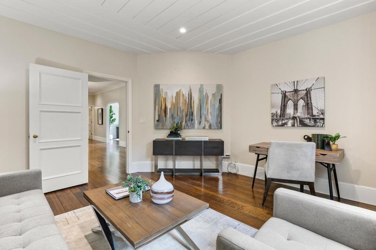
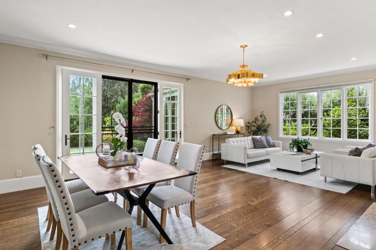
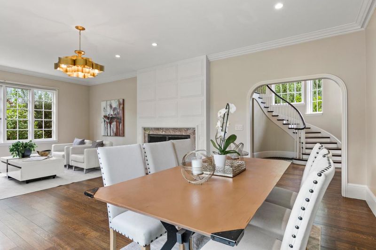
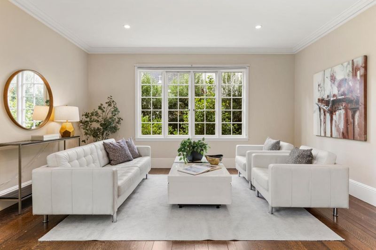
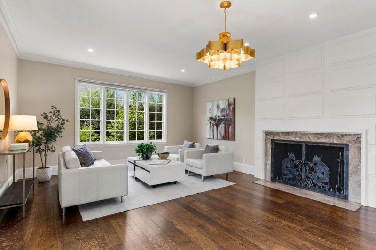
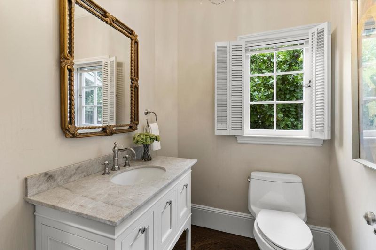
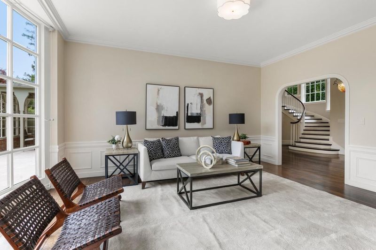
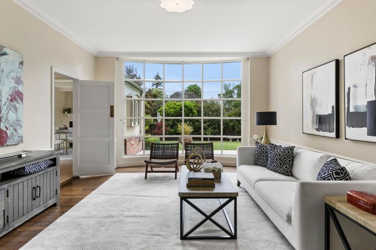
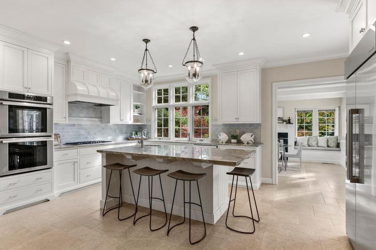
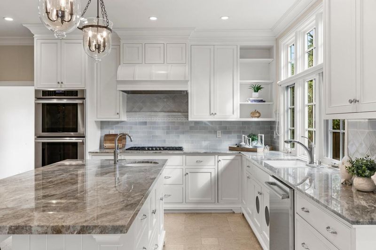
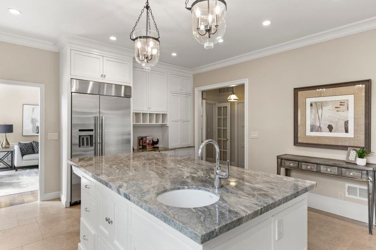
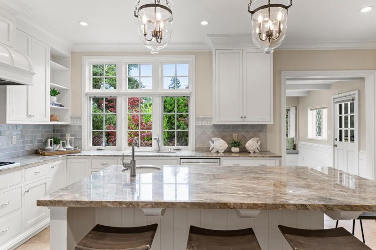
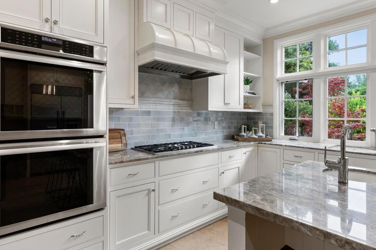
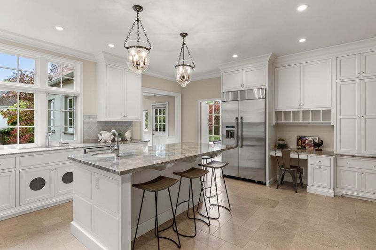
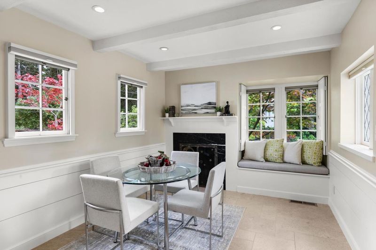
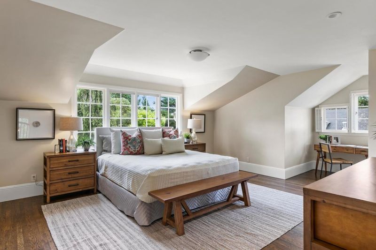
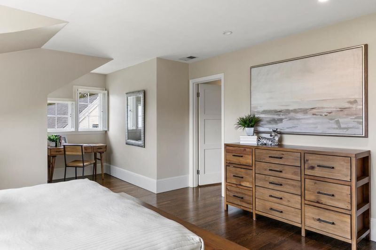
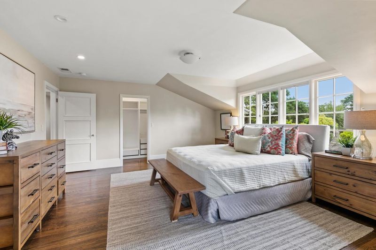
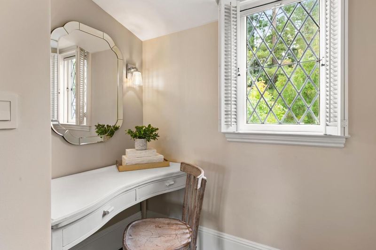
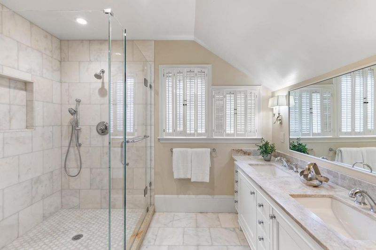
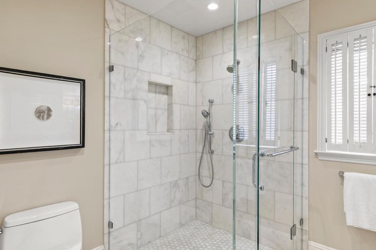
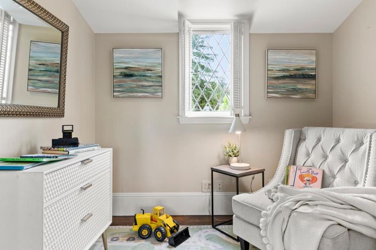
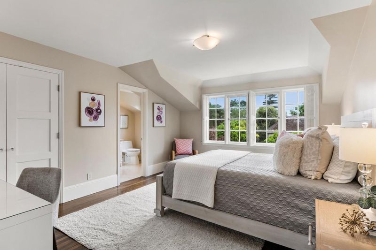
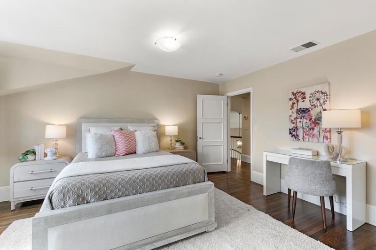
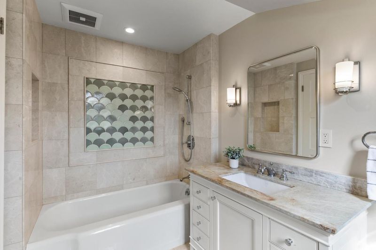
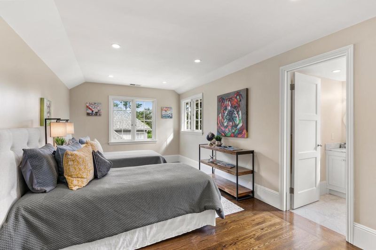
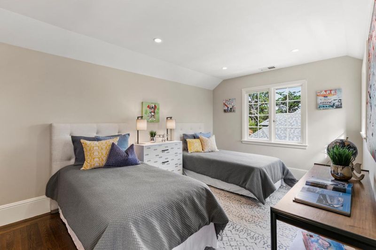
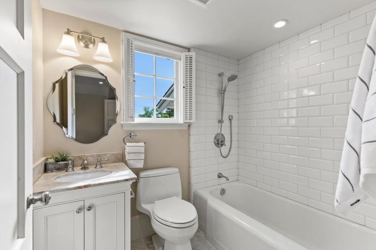
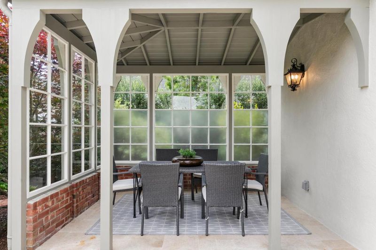
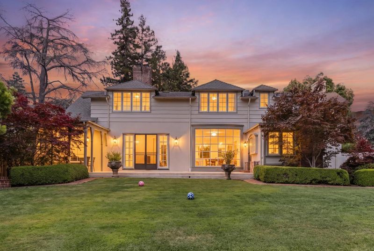
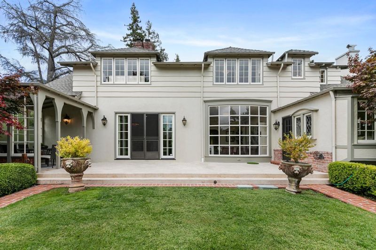
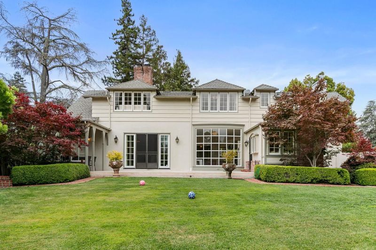
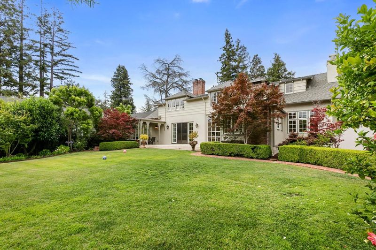
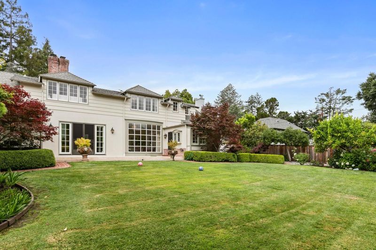
Located in Lower South Hillsborough, this spacious 3,440 sq ft home offers four bedrooms, three full bathrooms and separate office. The living room and an additional area feature wood-burning fireplaces, adding warmth and charm to the space. The home includes a separate family room and multiple dining options, such as a breakfast room, dining area in the living room, and an eat-in kitchen, All with access to a large sun lit flat back yard. The property comes with a two-car garage and is situated within the Hillsborough City Elementary school district. This residence combines functional living spaces with key amenities in a desirable location.

- Days on Market
- 8 days
- Current Status
- Active
- Original Price
- $6,800,000
- List Price
- $6,800,000
- On Market Date
- Jul 24, 2026
- Property Type
- Single Family Home
- Area
- 440 - Hillsborough Heights
- Zip Code
- 94010
- MLS ID
- ML82055379
- APN
- 031-220-040
- Year Built
- 1941
- Stories in Building
- 2
- Possession
- COE
- Data Source
- MLSL
- Origin MLS System
- MLSListings, Inc.
South Hillsborough School
Public K-5 Elementary
Students: 223 Distance: 0.4mi
Crystal Springs Uplands School
Private 6-12 Combined Elementary And Secondary, Coed
Students: 356 Distance: 0.4mi
San Mateo Park Elementary School
Public K-5 Elementary
Students: 384 Distance: 0.6mi
Baywood Elementary School
Public K-5 Elementary
Students: 712 Distance: 0.9mi
Crocker Middle School
Public 6-8 Middle
Students: 465 Distance: 1.0mi
Russell Bede School (Will close: Spring 2014)
Private 1-6 Special Education, Elementary, Coed
Students: 18 Distance: 1.0mi
- Bed
- 4
- Bath
- 4 (3/1)
- Parking
- 2
- Attached Garage
- SQ FT
- 3,440
- SQ FT Source
- Unavailable
- Lot SQ FT
- 12,984.0
- Lot Acres
- 0.298072 Acres
- Cooling
- None
- Dining Room
- Breakfast Room, Dining Area in Living Room, Eat in Kitchen
- Disclosures
- NHDS Report
- Family Room
- Separate Family Room
- Foundation
- Concrete Perimeter and Slab
- Fire Place
- Living Room, Other Location, Wood Burning
- Heating
- Central Forced Air - Gas
- Possession
- COE
- Fee
- Unavailable
MLS and other Information regarding properties for sale as shown in Theo have been obtained from various sources such as sellers, public records, agents and other third parties. This information may relate to the condition of the property, permitted or unpermitted uses, zoning, square footage, lot size/acreage or other matters affecting value or desirability. Unless otherwise indicated in writing, neither brokers, agents nor Theo have verified, or will verify, such information. If any such information is important to buyer in determining whether to buy, the price to pay or intended use of the property, buyer is urged to conduct their own investigation with qualified professionals, satisfy themselves with respect to that information, and to rely solely on the results of that investigation.
School data provided by GreatSchools. School service boundaries are intended to be used as reference only. To verify enrollment eligibility for a property, contact the school directly.