

$749,000
1,516
SQ FT
$494
SQ/FT
4760 Bruno Rd
@ May Rd. - El Sobrante Vly, El Sobrante

- 3 Bed
- 2 Bath
- 2 Park
- 1,516 sqft
- El Sobrante
-

-
Sat Aug 1, 1:00 pm - 4:00 pm
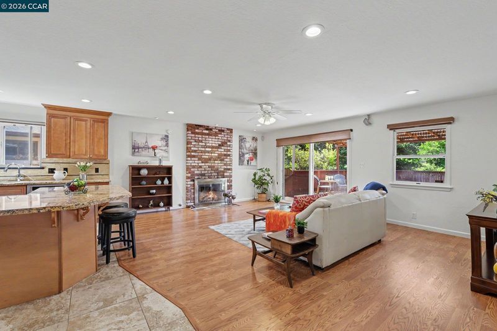
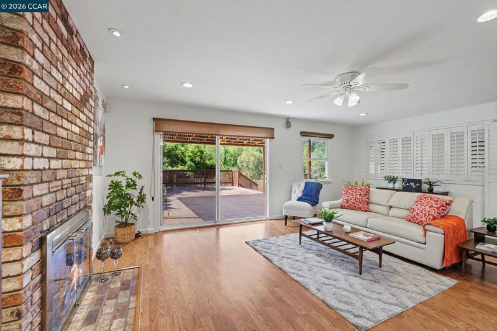
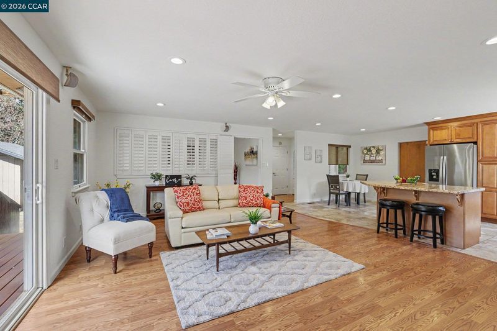
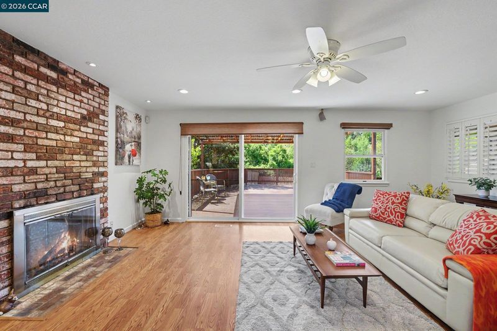
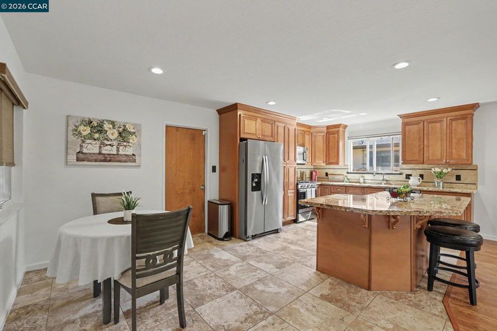
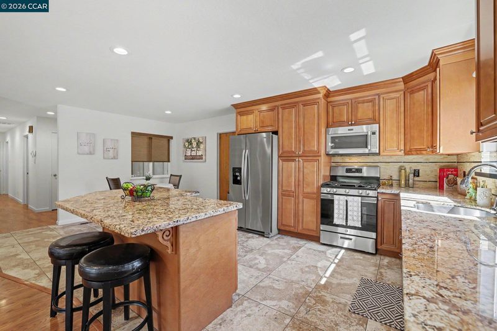
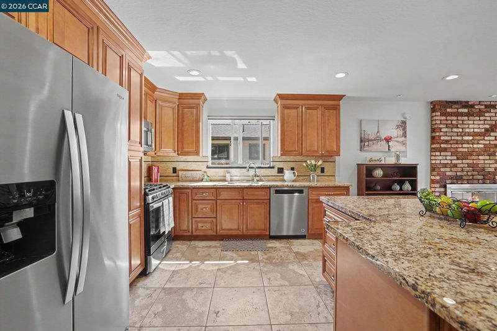
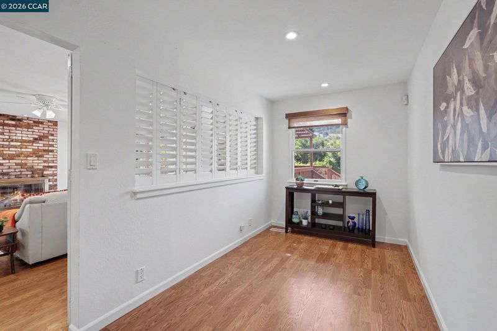
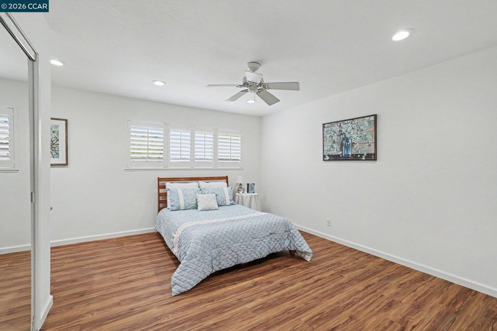
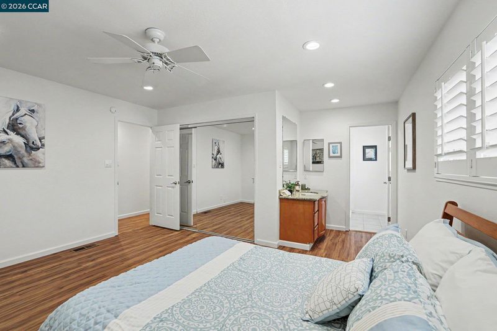
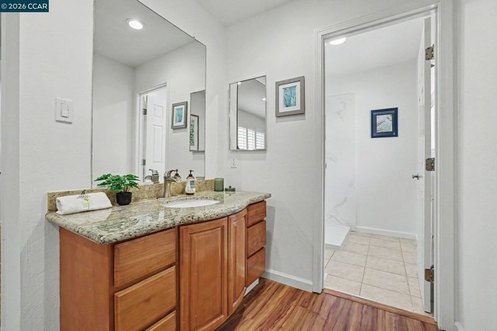
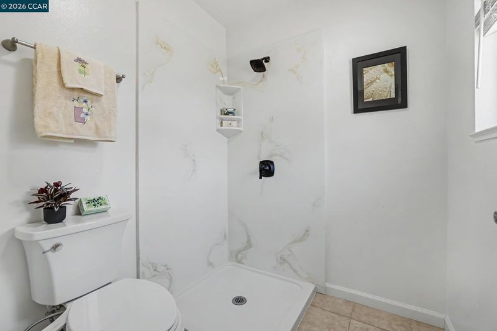
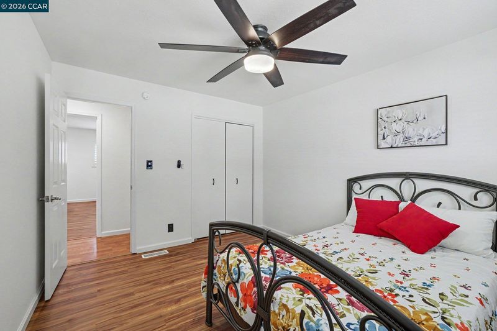
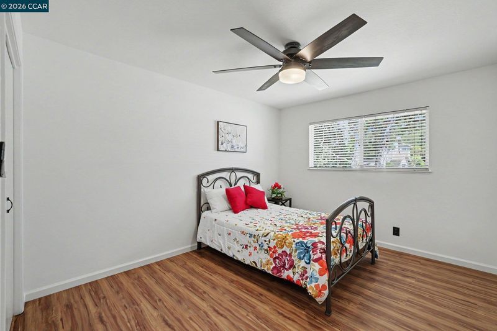
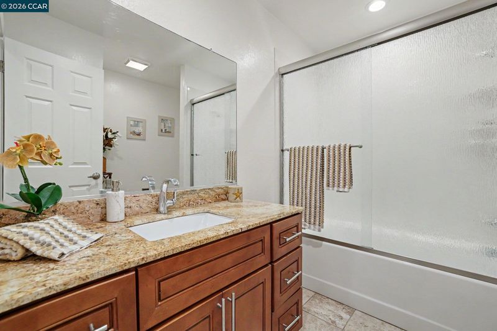
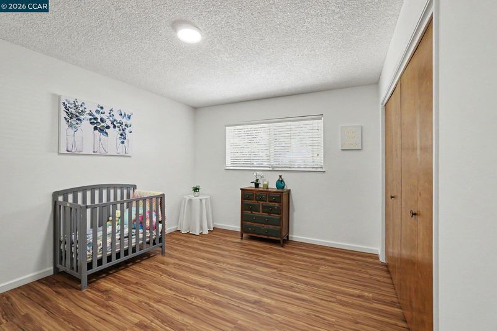
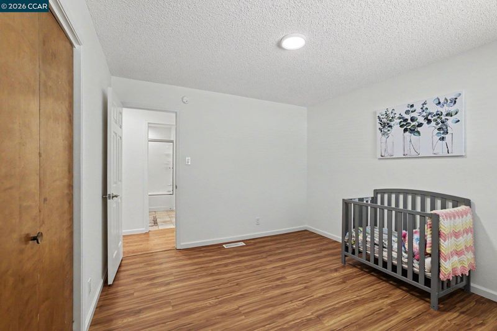
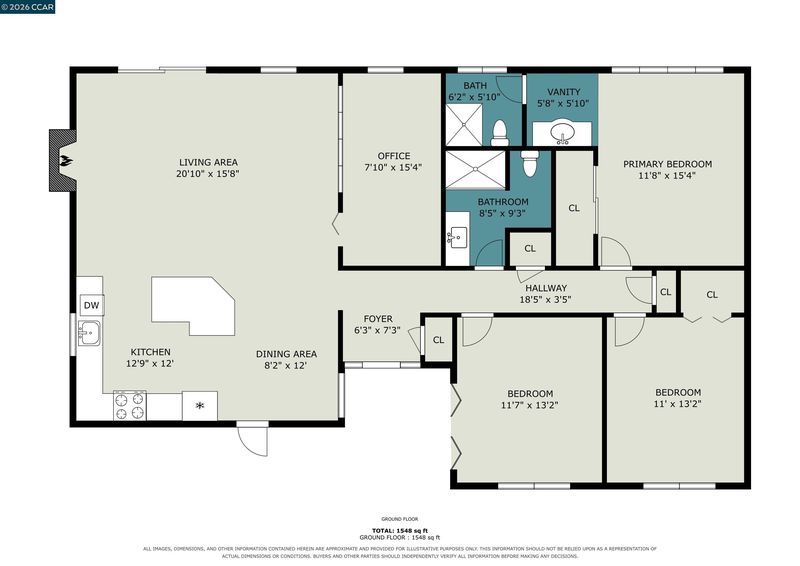
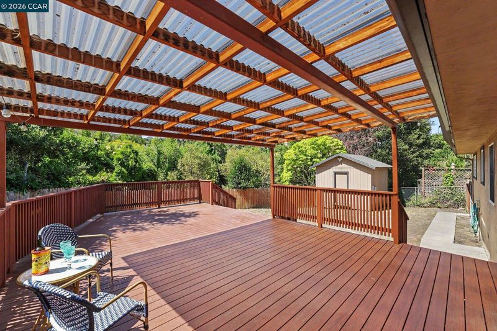
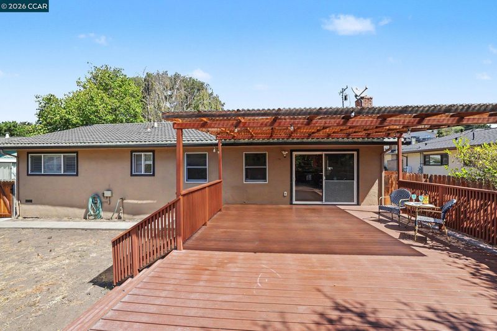
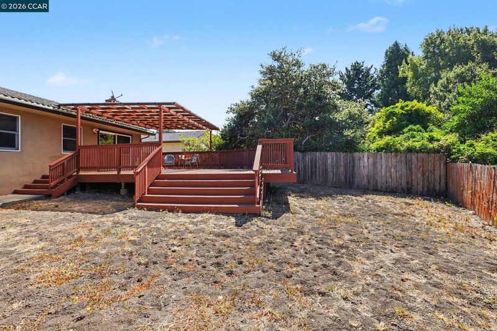
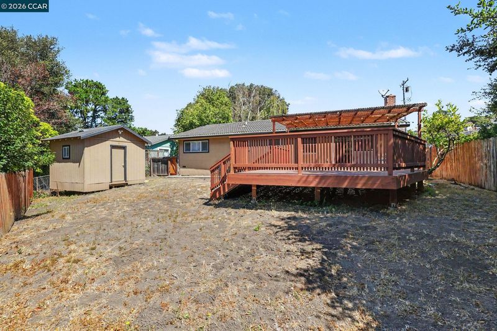
3 bedroom, 2 bath home over 1,500 sq.ft. on a large lot. Remodeled open-concept kitchen has stone tile floors, granite countertops, a large island w/cabinet storage & counter seating plus under-counter lighting & a new gas stove. Living room with recessed lighting & a classic brick fireplace. Bonus room could be your private in-home office, art/hobby room, exercise space or whatever your heart desires. Updated baths, new laminate flooring in the ample sized bedrooms. Large primary bedroom with new shower. Interior recently painted. The backyard features a large Trex deck, ample space to create a garden & a 12' x 12' shed with electricity. 2 car attached garage.
-
Sun Aug 2, 1:00 pm - 4:00 pm
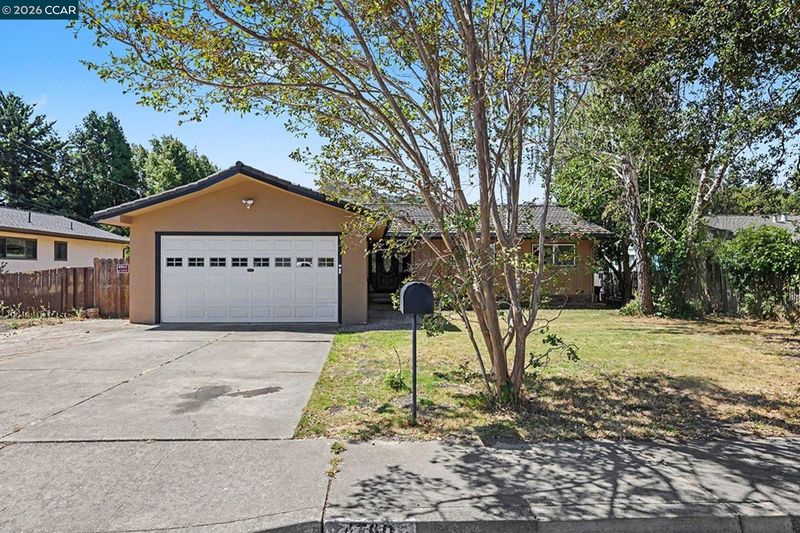
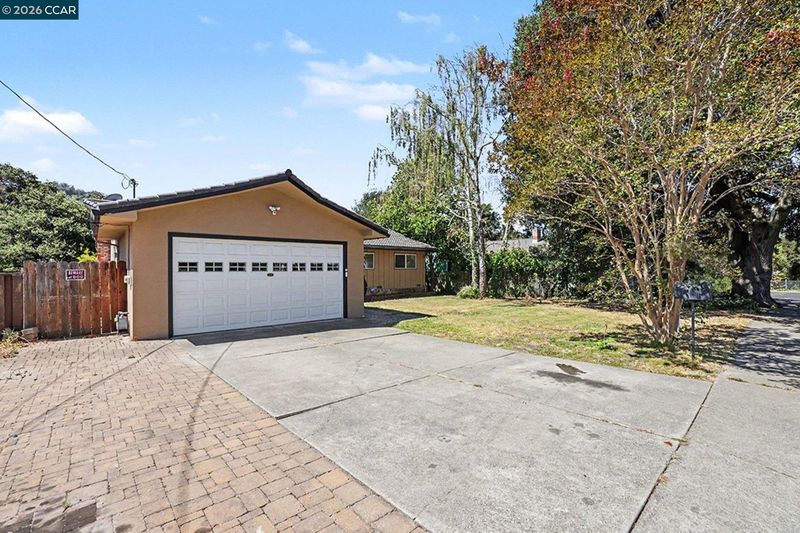
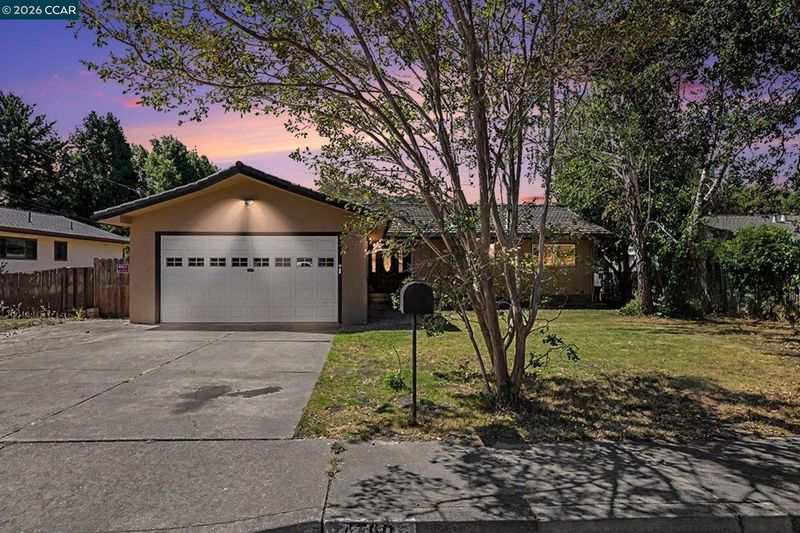
Updated 3 bedroom, 2 bath home over 1,500 sq.ft. on a large lot. Remodeled open-concept kitchen has stone tile floors, granite countertops, a large island w/cabinet storage & counter seating plus under-counter lighting & a new gas stove. Living room with recessed lighting & a classic brick fireplace. Bonus room could be your private in-home office, art/hobby room, exercise space or whatever your heart desires. Updated baths, new laminate flooring in the ample sized bedrooms. Large primary bedroom with new shower. Interior recently painted. The backyard features a large Trex deck, ample space to create a garden & a 12' x 12' shed with electricity. Pavers in front create an extra space for vehicle parking, plus a 2 car attached garage.
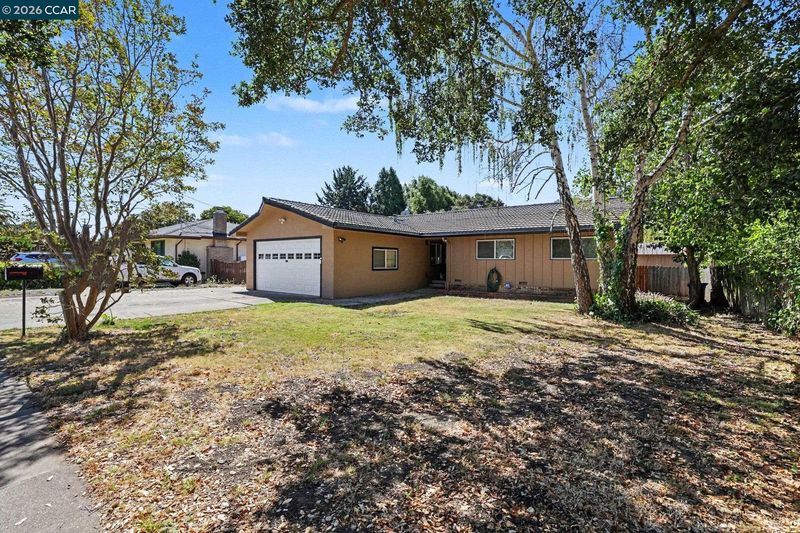
Open House Saturday 8/1/26 & Sunday 8/2/26; 1pm - 4pm. Discover the perfect blend of comfort, style, and versatility in this beautifully updated 3-bedroom, 2-bath home offering 1,516 sq. ft. of thoughtfully designed living space. The remodeled open-concept kitchen is sure to impress with its stone tile floors, granite countertops, under counter lighting, eat-in dining area, oversized island with abundant cabinet storage and counter seating, plus a new gas stove. The kitchen has an effortless flow into the living room, where a cozy brick fireplace creates the perfect space for entertaining or relaxing. Need extra space? The bonus room off the living room offers endless possibilities. Create the custom walk-in closet you've always wanted, a private home office, playroom, fitness room, craft studio, or hobby space, the choice is yours! New interior paint, new laminate flooring in all 3 bedrooms, updated hall bath, recessed & ceiling lighting throughout, spacious bedrooms, 2 with ceiling fans, and a generous primary suite with an updated bath featuring a new shower make this home truly move-in ready. Step outside to a large Trex deck overlooking a serene backyard that backs to a creek and is nestled under a tree canopy with shade making this the perfect setting for outdoor entertaining, gardening, or simply unwinding after a long day. The 12' x 12' shed with electricity is ideal for a workshop, art studio or additional storage. Stone pavers in the front provide extra parking near the attached 2-car garage with interior access. With stylish updates, flexible living spaces, and a peaceful backyard setting, this home offers something for everyone. Don't miss the opportunity to make it yours!

- Current Status
- New
- Original Price
- $749,000
- List Price
- $749,000
- On Market Date
- Jul 28, 2026
- Property Type
- Detached
- D/N/S
- El Sobrante Vly
- Zip Code
- 94803
- MLS ID
- 41143078
- APN
- 4310810108
- Year Built
- 1969
- Stories in Building
- 1
- Possession
- Close Of Escrow
- Data Source
- MAXEBRDI
- Origin MLS System
- CONTRA COSTA
Sheldon Elementary School
Public K-6 Elementary
Students: 335 Distance: 0.2mi
Calvary Christian Academy
Private PK-12 Combined Elementary And Secondary, Religious, Coed
Students: 52 Distance: 0.2mi
East Bay Waldorf School
Private K-8 Combined Elementary And Secondary, Waldorf
Students: 120 Distance: 0.4mi
Spectrum Center, Inc.-Deanza Satellite Campus
Private 7-12 Special Education Program, Coed
Students: NA Distance: 0.6mi
De Anza Senior High School
Public 9-12 Secondary
Students: 1368 Distance: 0.6mi
Murphy Elementary School
Public K-6 Elementary
Students: 467 Distance: 0.8mi
- Bed
- 3
- Bath
- 2
- Parking
- 2
- Attached, Garage, Int Access From Garage, Garage Door Opener
- SQ FT
- 1,516
- SQ FT Source
- Public Records
- Lot SQ FT
- 10,500.0
- Lot Acres
- 0.24 Acres
- Pool Info
- None
- Kitchen
- Dishwasher, Gas Range, Microwave, Free-Standing Range, Refrigerator, Dryer, Washer, Electric Water Heater, Tankless Water Heater, Stone Counters, Eat-in Kitchen, Disposal, Gas Range/Cooktop, Kitchen Island, Range/Oven Free Standing, Updated Kitchen
- Cooling
- None
- Disclosures
- Nat Hazard Disclosure
- Entry Level
- Exterior Details
- Back Yard, Front Yard, Storage
- Flooring
- Laminate
- Foundation
- Fire Place
- Brick, Gas Starter, Living Room
- Heating
- Forced Air, Natural Gas
- Laundry
- Dryer, Gas Dryer Hookup, In Garage, Washer
- Main Level
- 3 Bedrooms, 2 Baths
- Possession
- Close Of Escrow
- Basement
- Crawl Space
- Architectural Style
- Ranch
- Construction Status
- Existing
- Additional Miscellaneous Features
- Back Yard, Front Yard, Storage
- Location
- Sloped Down, Level
- Roof
- Metal
- Water and Sewer
- Public
- Fee
- Unavailable
MLS and other Information regarding properties for sale as shown in Theo have been obtained from various sources such as sellers, public records, agents and other third parties. This information may relate to the condition of the property, permitted or unpermitted uses, zoning, square footage, lot size/acreage or other matters affecting value or desirability. Unless otherwise indicated in writing, neither brokers, agents nor Theo have verified, or will verify, such information. If any such information is important to buyer in determining whether to buy, the price to pay or intended use of the property, buyer is urged to conduct their own investigation with qualified professionals, satisfy themselves with respect to that information, and to rely solely on the results of that investigation.
School data provided by GreatSchools. School service boundaries are intended to be used as reference only. To verify enrollment eligibility for a property, contact the school directly.