

$1,499,999
2,018
SQ FT
$743
SQ/FT
2330 Gill Port Ln
@ Bancroft Road - Carriage Square, Walnut Creek

- 5 Bed
- 2 Bath
- 2 Park
- 2,018 sqft
- Walnut Creek
-

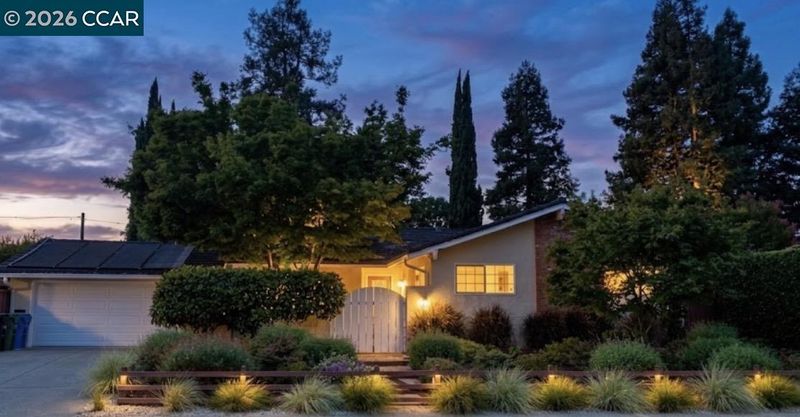
Welcome to 2330 Gill Port Lane. A beautifully updated 5-bedroom, 2-bathroom home in Walnut Creek's highly sought-after Carriage Square neighborhood. Thoughtfully renovated with modern finishes and an inviting open-concept floor plan, this home is designed for both comfortable everyday living and effortless entertaining. At the heart of the home is a stunning chef's kitchen featuring commercial-grade appliances, high end cabinetry and counter tops that seamlessly flows into the living and dining areas. Both bathrooms have been tastefully remodeled with stylish, high-quality finishes, creating a fresh and sophisticated feel throughout. Step outside to your own private backyard retreat, where beautifully landscaped grounds surround a solar-heated, PebbleTec pool and relaxing hot tub—perfect for enjoying California's year-round outdoor lifestyle. The lush front and backyard spaces provide exceptional curb appeal and plenty of room for entertaining, gardening, or simply unwinding. Additional recent improvements, including a newer HVAC, plumbing, and water heater, offer peace of mind and enhance the home's value. Ideally located near schools, parks, shopping, dining, Downtown Walnut Creek, BART, and major commute routes, this exceptional property combines generous living space, modern updates, and an unbeatable location. Don't miss the opportunity to call this Carriage Square gem home!

- Current Status
- Active - Coming Soon
- Original Price
- $1,499,999
- List Price
- $1,499,999
- On Market Date
- Sep 2, 2026
- Property Type
- Detached
- D/N/S
- Carriage Square
- Zip Code
- 94598
- MLS ID
- 41146879
- APN
- 1451510281
- Year Built
- 1964
- Stories in Building
- 1
- Possession
- Close Of Escrow
- Data Source
- MAXEBRDI
- Origin MLS System
- CONTRA COSTA
Benham Academy
Private K-12
Students: NA Distance: 0.3mi
Carondelet High School
Private 9-12 Secondary, Religious, All Female
Students: 805 Distance: 0.4mi
Bancroft Elementary School
Public K-5 Elementary
Students: 645 Distance: 0.4mi
Oak Grove Middle School
Public 6-8 Middle
Students: 789 Distance: 0.5mi
De La Salle High School Of Concord
Private 9-12 Secondary, Religious, All Male
Students: 1038 Distance: 0.5mi
Diablo Community Day School
Public 7-12 Opportunity Community
Students: 20 Distance: 0.7mi
- Bed
- 5
- Bath
- 2
- Parking
- 2
- Garage
- SQ FT
- 2,018
- SQ FT Source
- Public Records
- Lot SQ FT
- 9,030.0
- Lot Acres
- 0.21 Acres
- Pool Info
- In Ground, Solar Heat
- Kitchen
- Dishwasher, Gas Range, Microwave, Disposal, Gas Range/Cooktop
- Cooling
- Central Air
- Disclosures
- Nat Hazard Disclosure
- Entry Level
- Flooring
- Tile, Vinyl
- Foundation
- Fire Place
- Living Room
- Heating
- Forced Air
- Laundry
- Hookups Only
- Main Level
- 1 Bedroom, 2 Bedrooms, 3 Bedrooms, 4 Bedrooms, 5 Bedrooms, 2 Baths
- Possession
- Close Of Escrow
- Architectural Style
- Ranch
- Construction Status
- Existing
- Location
- Level, Back Yard
- Roof
- Metal
- Water and Sewer
- Public
- Fee
- Unavailable
MLS and other Information regarding properties for sale as shown in Theo have been obtained from various sources such as sellers, public records, agents and other third parties. This information may relate to the condition of the property, permitted or unpermitted uses, zoning, square footage, lot size/acreage or other matters affecting value or desirability. Unless otherwise indicated in writing, neither brokers, agents nor Theo have verified, or will verify, such information. If any such information is important to buyer in determining whether to buy, the price to pay or intended use of the property, buyer is urged to conduct their own investigation with qualified professionals, satisfy themselves with respect to that information, and to rely solely on the results of that investigation.
School data provided by GreatSchools. School service boundaries are intended to be used as reference only. To verify enrollment eligibility for a property, contact the school directly.