 Price Reduced

$1,269,000
2,774
SQ FT
$457
SQ/FT
1510 Sunrise Dr
@ Santa Teresa Blvd - Gilroy

- 4 Bed
- 2.5 (2/1) Bath
- 3 Park
- 2,774 sqft
- Gilroy
-

-
Sun Sep 13, 1:00 pm - 4:00 pm
Come tour this beautiful Gilroy home! Stop by during our open house and explore all this property has to offer. We look forward to seeing you. OH/Host: Rabia Shahid. Lic#02242091
-
Sun Sep 13, 1:00 pm - 4:00 pm
Come tour this beautiful Gilroy home! Stop by during our open house and explore all this property has to offer. We look forward to seeing you.
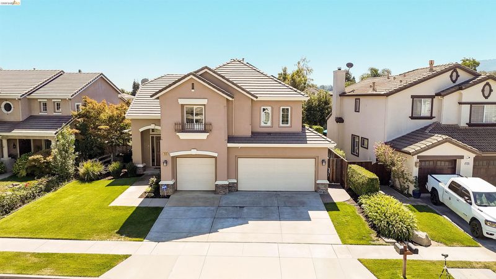
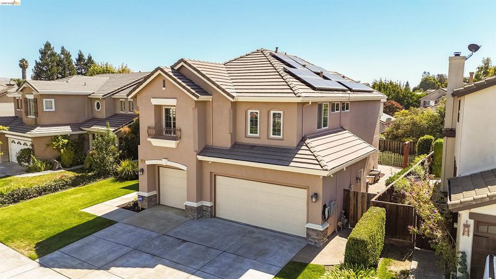
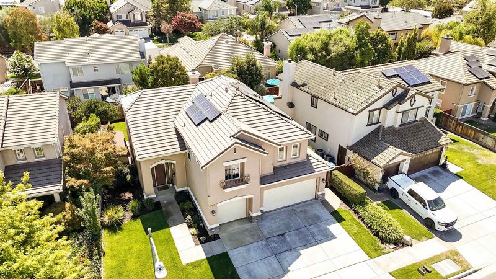
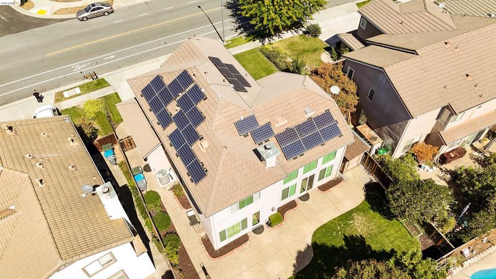
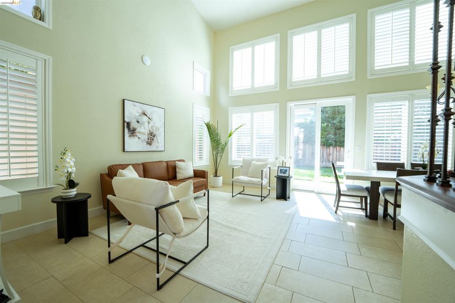
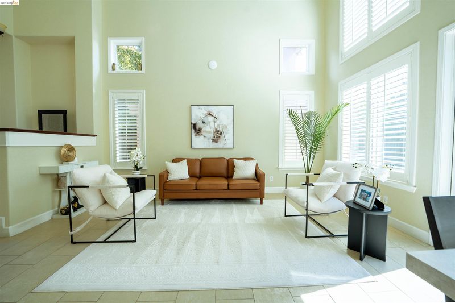
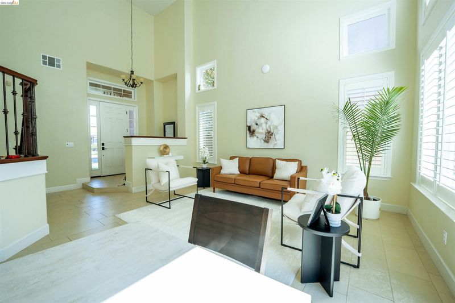
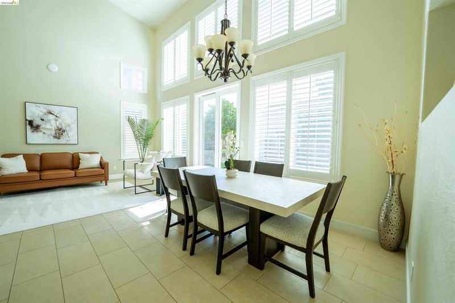
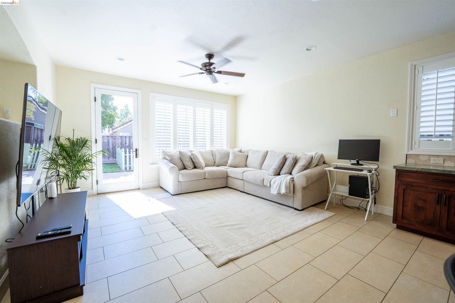
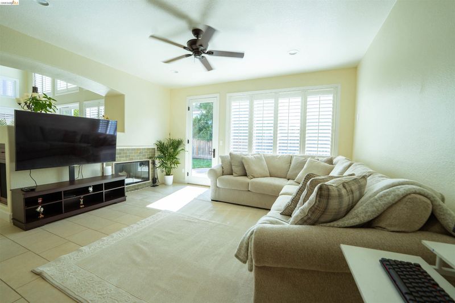
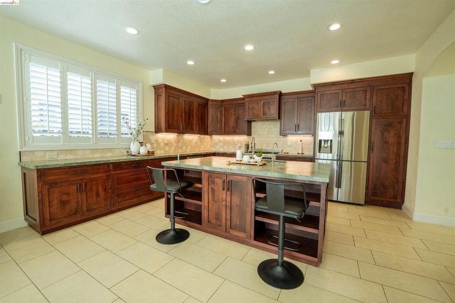
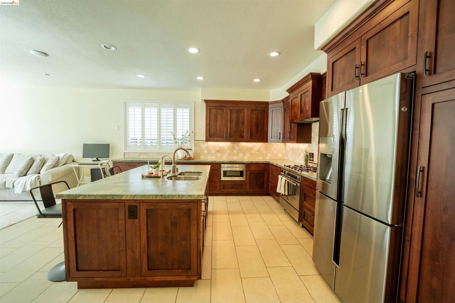
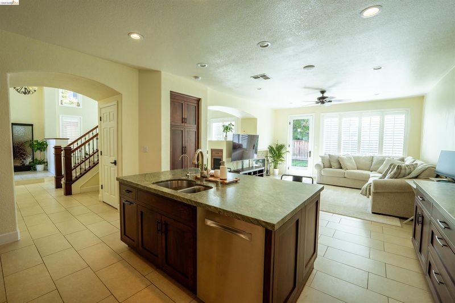
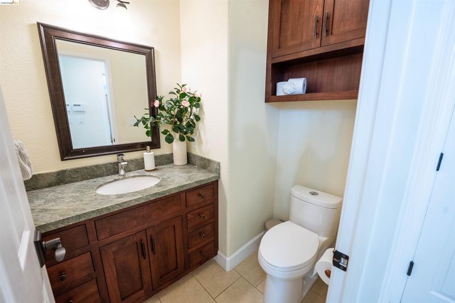
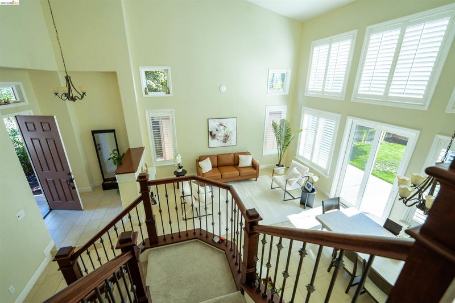
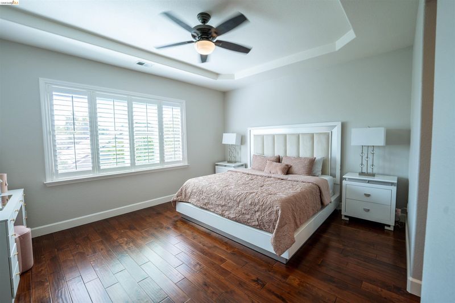
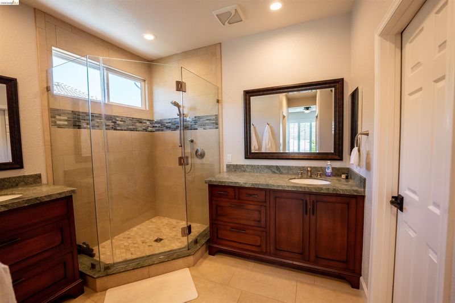
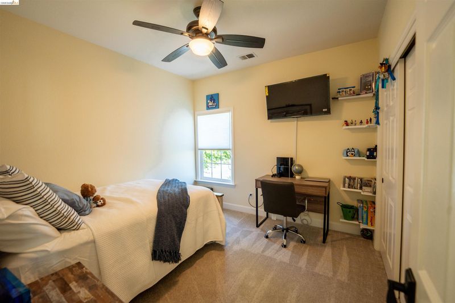
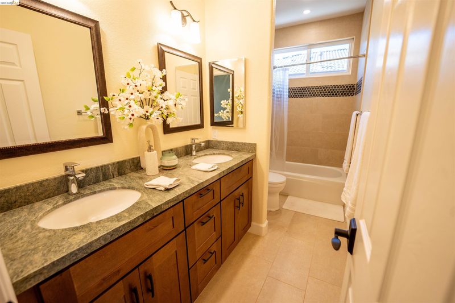
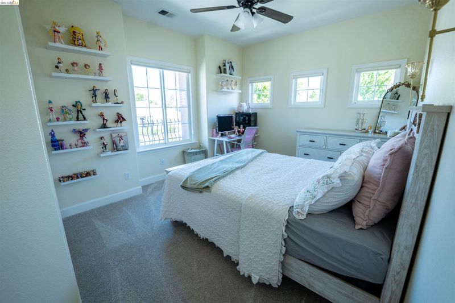
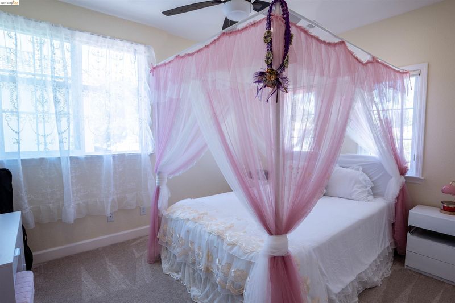
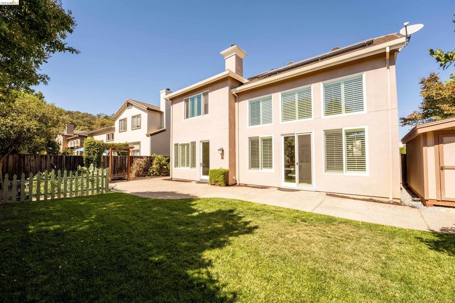
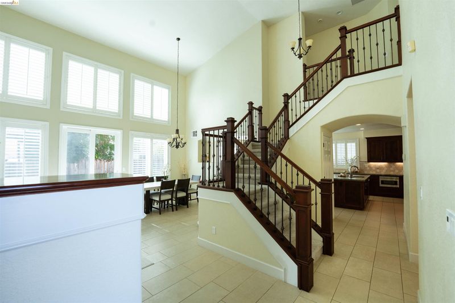
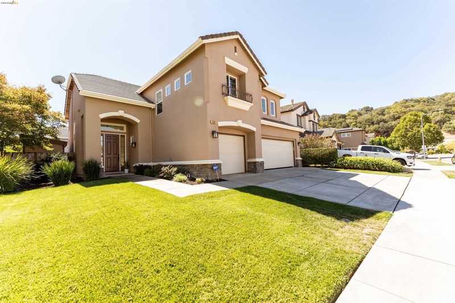
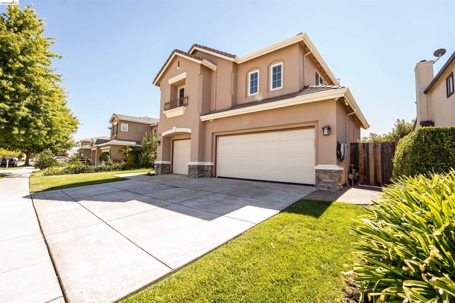
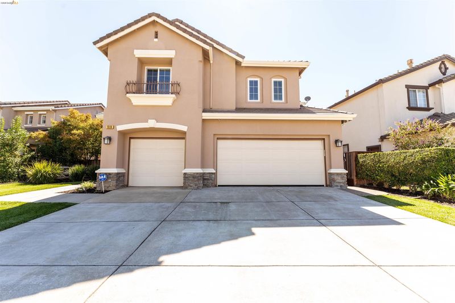
Beautifully updated throughout, this spacious 2,274 sq. ft. home features 4 bedrooms and 2.5 bathrooms on an approximately 6,140 sq. ft. lot. The remodeled kitchen is designed for both everyday living and entertaining, offering a gas cooktop, built-in oven range, granite slab countertops, a center island with sink, and stainless steel appliances, including a counter-depth refrigerator, microwave drawer, dishwasher, garbage disposal, and water filtration system. Updated flooring flows throughout the home and includes new hardwood, tile, and new carpet. Both bathrooms have been remodeled with custom vanities, new sinks, tile flooring, updated mirrors, and lighting. The family room features a gas-starter fireplace and connects seamlessly with the kitchen, living room, dining area, and outdoor space, creating plenty of room for entertaining, gatherings, and everyday enjoyment. An indoor laundry area adds convenience. Additional features include a 3-car garage and extra storage space in the backyard shed. Ideally situated in Gilroy's desirable Northwest quadrant, the home is within walking distance of local parks and playgrounds, Luigi Aprea Elementary School, and Christopher High School. Grocery stores, coffee shops, downtown restaurants, shopping outlets, hardware stores, and other everyday amenities are just a short drive away. Convenient access to Highways 101 and 152 also makes commuting toward Silicon Valley and the Monterey Bay easy.

- Current Status
- Price change
- Original Price
- $2,269,000
- List Price
- $1,269,000
- On Market Date
- Sep 12, 2026
- Property Type
- Detached
- D/N/S
- Gilroy
- Zip Code
- 95020
- MLS ID
- 41148137
- APN
- Year Built
- 1997
- Stories in Building
- 2
- Possession
- Close Of Escrow
- Data Source
- MAXEBRDI
- Origin MLS System
- DELTA
Luigi Aprea Elementary School
Public K-5 Elementary
Students: 628 Distance: 0.6mi
Christopher High School
Public 9-12
Students: 1629 Distance: 0.7mi
Pacific Point Christian Schools
Private PK-12 Elementary, Religious, Core Knowledge
Students: 370 Distance: 0.8mi
Mt. Madonna High School
Public 9-12 Continuation
Students: 201 Distance: 1.2mi
Antonio Del Buono Elementary School
Public K-5 Elementary
Students: 453 Distance: 1.3mi
Rod Kelley Elementary School
Public K-5 Elementary
Students: 756 Distance: 1.3mi
- Bed
- 4
- Bath
- 2.5 (2/1)
- Parking
- 3
- Attached, Garage, Off Street, Garage Door Opener
- SQ FT
- 2,774
- SQ FT Source
- Public Records
- Lot SQ FT
- 6,140.0
- Lot Acres
- 0.141 Acres
- Pool Info
- None
- Kitchen
- Dishwasher, Gas Range, Microwave, Range, Refrigerator, Water Filter System, Disposal, Gas Range/Cooktop, Kitchen Island, Range/Oven Built-in, Updated Kitchen
- Cooling
- Ceiling Fan(s), Central Air
- Disclosures
- Other - Call/See Agent
- Entry Level
- Exterior Details
- Back Yard, Front Yard, Yard Space
- Flooring
- Hardwood, Tile
- Foundation
- Fire Place
- Family Room, Wood Burning
- Heating
- Forced Air
- Laundry
- Dryer, Washer
- Upper Level
- 2 Baths, 4 Baths
- Main Level
- 0.5 Bath, Main Entry
- Possession
- Close Of Escrow
- Architectural Style
- Traditional
- Construction Status
- Existing
- Additional Miscellaneous Features
- Back Yard, Front Yard, Yard Space
- Location
- Level, Back Yard, Front Yard, Landscaped, Paved
- Roof
- Tile
- Water and Sewer
- Public
- Fee
- Unavailable
MLS and other Information regarding properties for sale as shown in Theo have been obtained from various sources such as sellers, public records, agents and other third parties. This information may relate to the condition of the property, permitted or unpermitted uses, zoning, square footage, lot size/acreage or other matters affecting value or desirability. Unless otherwise indicated in writing, neither brokers, agents nor Theo have verified, or will verify, such information. If any such information is important to buyer in determining whether to buy, the price to pay or intended use of the property, buyer is urged to conduct their own investigation with qualified professionals, satisfy themselves with respect to that information, and to rely solely on the results of that investigation.
School data provided by GreatSchools. School service boundaries are intended to be used as reference only. To verify enrollment eligibility for a property, contact the school directly.