





$2,998,000
3,107
SQ FT
$965
SQ/FT
727 Lakehaven Drive
@ Meadowlake Dr - 19 - Sunnyvale, Sunnyvale

- 7 Bed
- 6 Bath
- 2 Park
- 3,107 sqft
- Sunnyvale
-

-
Sun Aug 2, 2:00 pm - 4:00 pm
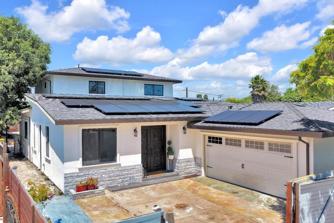
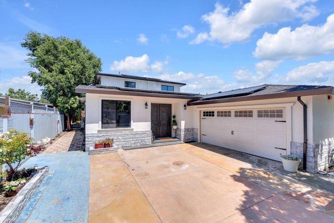
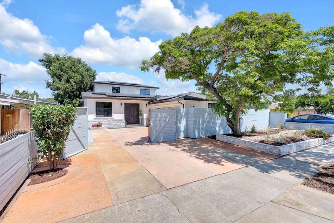
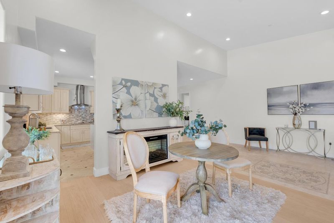
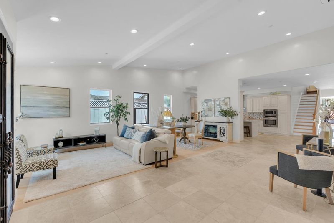
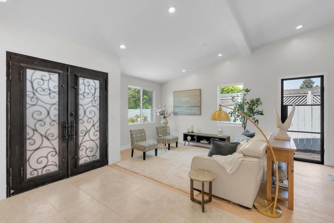
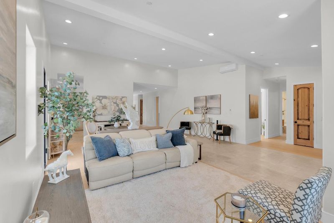
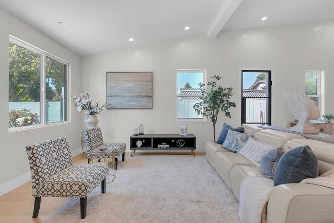
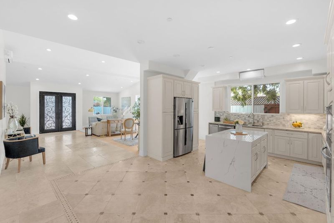
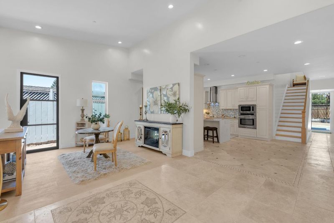
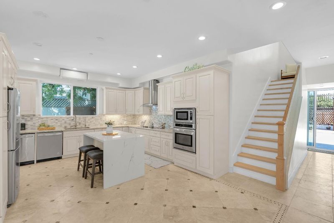
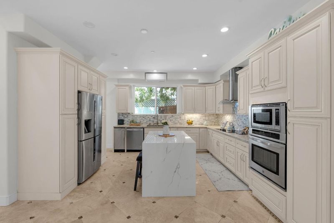
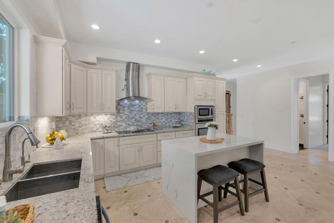
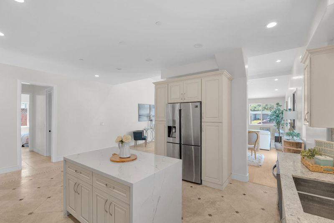
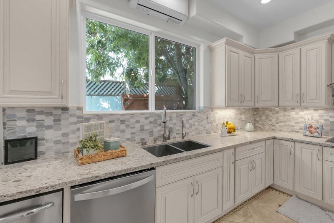
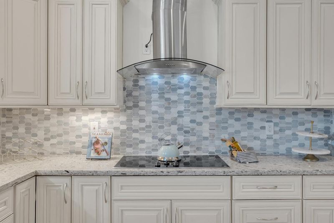
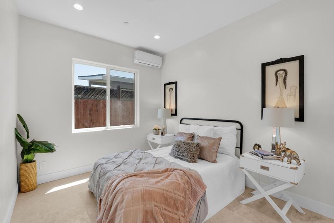
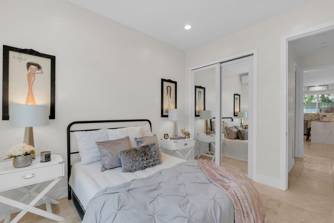
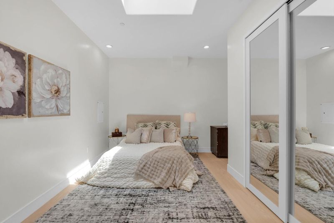
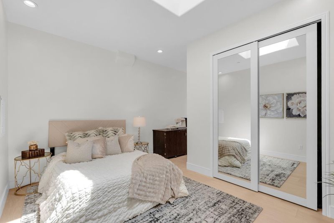
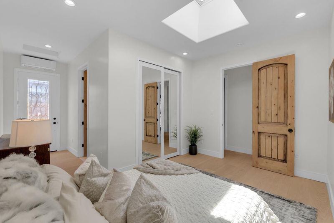
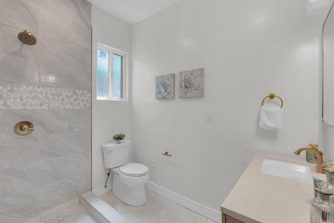
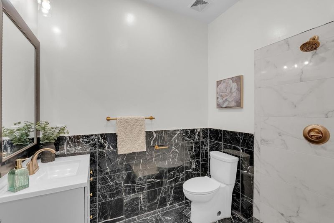
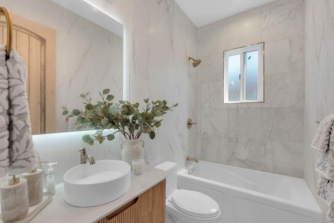
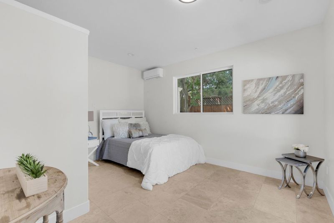
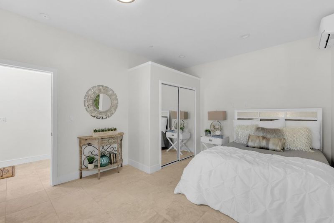
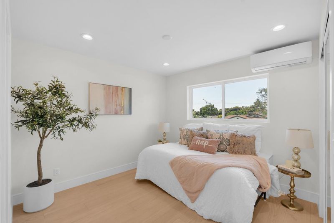
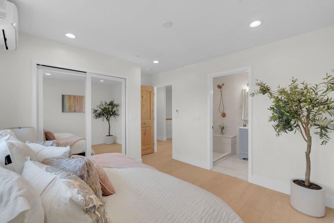
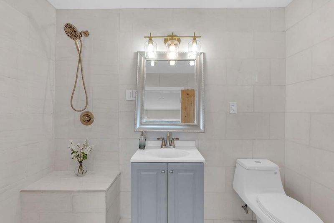
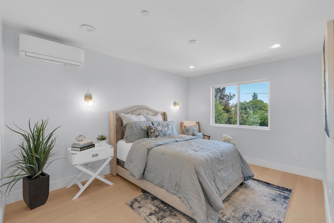
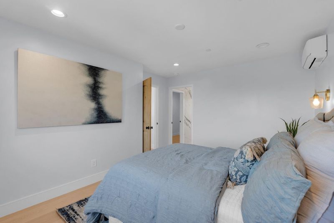
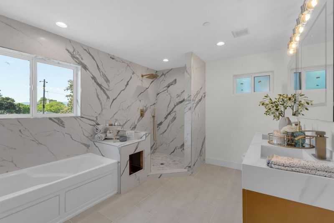
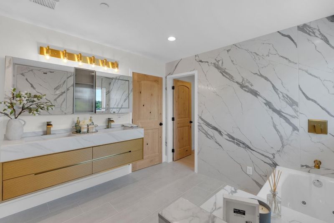
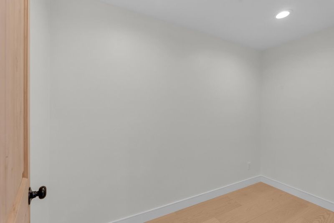
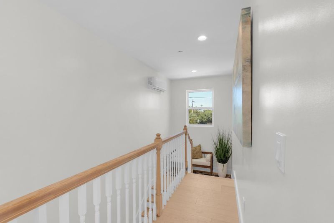
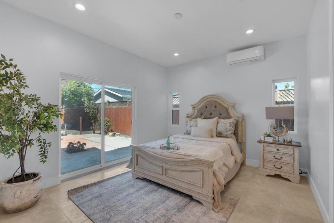
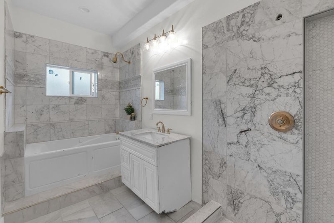
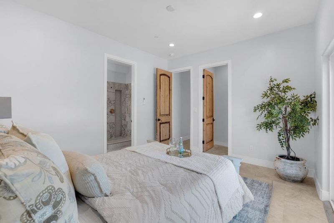
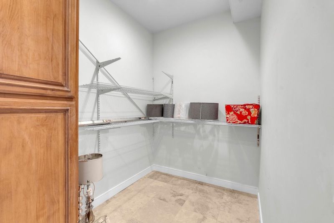
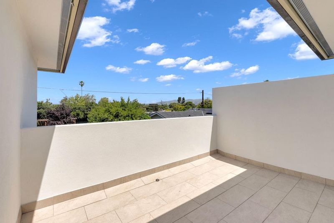
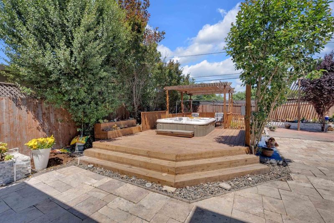
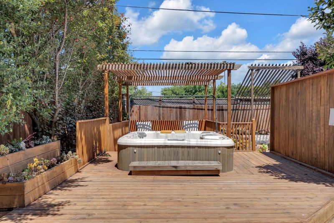
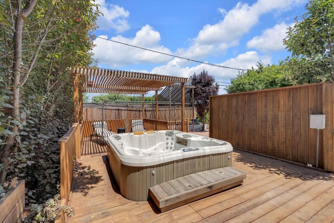
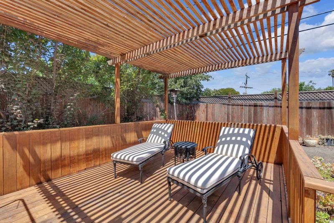
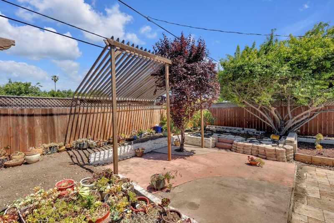
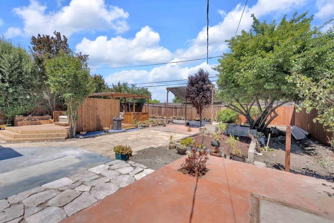
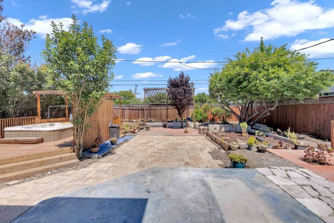
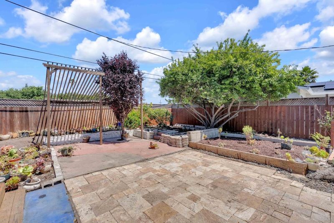
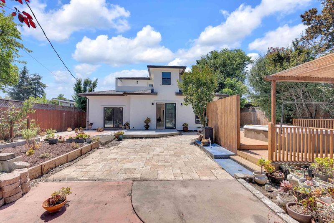
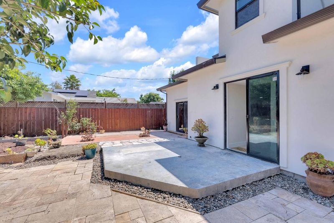
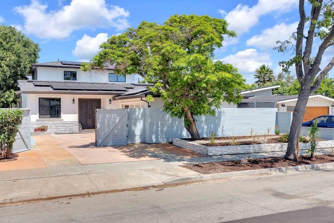
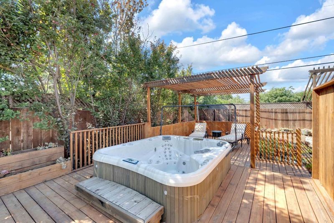
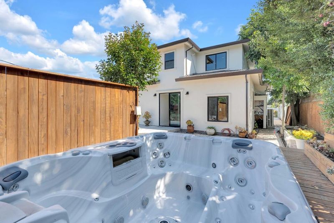
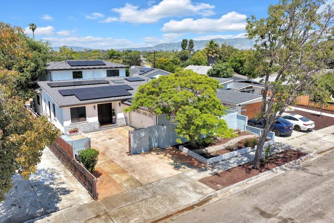
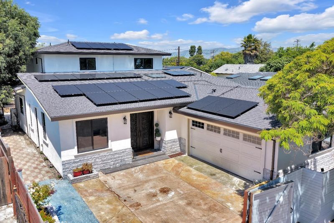
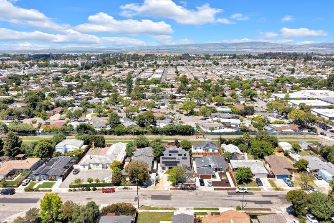
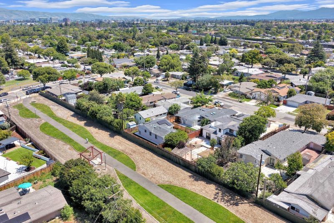
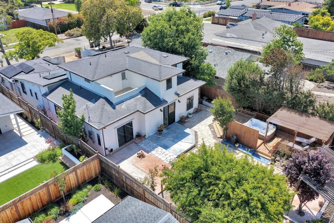
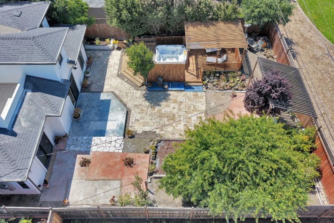
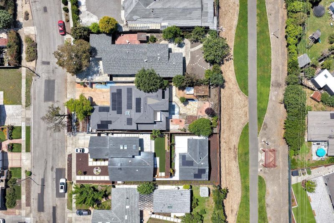
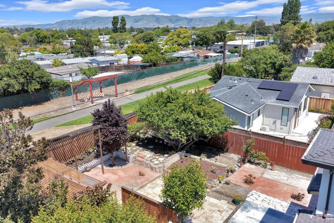
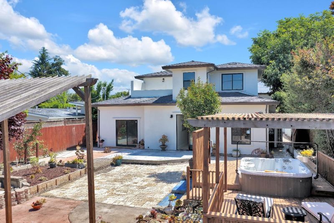
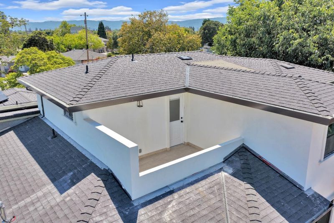
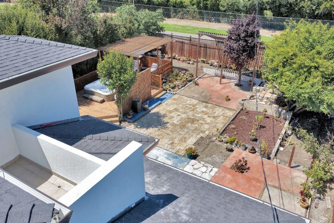
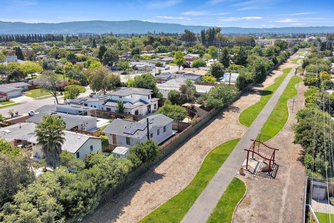
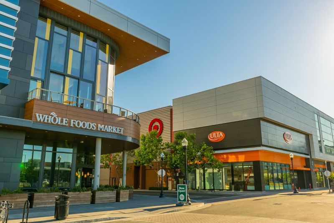
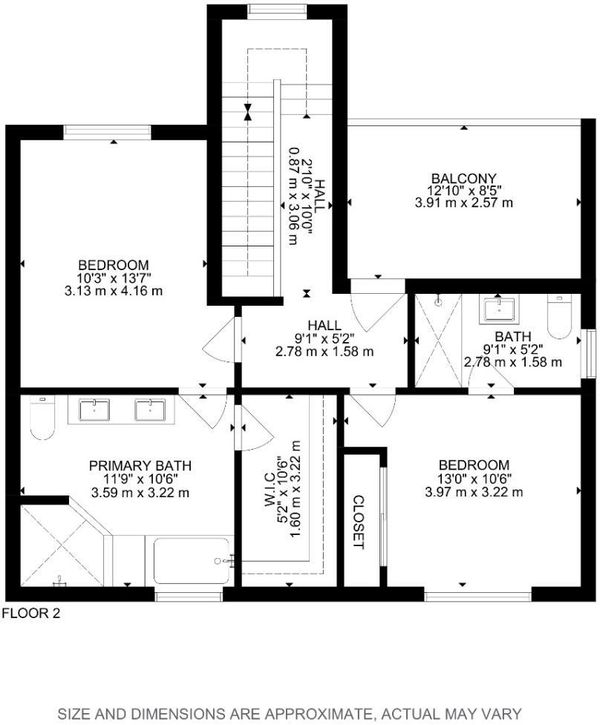
Welcome to 727 Lakehaven Dr! This 7-bedroom, 6-bath residence is the largest home currently available in Sunnyvale & offered at the lowest price per sq ft among larger homes in the area. A double iron-and-glass entry door sets the tone, opening to soaring ceilings & an open-concept living & dining space bathed in natural light. The kitchen anchors the home for both daily living & entertaining. Two full primary suites, one on each level, offer walk-in closets & spa-inspired baths w jetted soaking tubs, while two additional ensuite bedrooms provide flexible space for extended family, guests, or a home office setup. Finishes throughout include natural stone & marble surfaces, pre-engineered hardwood floors, smooth Level 5 walls, & solid wood knotty alder doors. Sliding glass doors lead to a private, low-maintenance backyard retreat featuring a covered deck and spa, a true extension of the home built for California indoor-outdoor living. Additional highlights include leased solar, dual-pane windows throughout, mini-split climate control in every room, and an attached 2-car garage. Ideally situated near Apple, LinkedIn, & Google campuses, w easy access to shopping, dining, freeways, and public transit. 727 Lakehaven Dr delivers unmatched scale & value in Sunnyvale.

- Days on Market
- 10 days
- Current Status
- Active
- Original Price
- $2,998,000
- List Price
- $2,998,000
- On Market Date
- Jul 23, 2026
- Property Type
- Single Family Home
- Area
- 19 - Sunnyvale
- Zip Code
- 94089
- MLS ID
- ML82055248
- APN
- 110-16-106
- Year Built
- 2026
- Stories in Building
- 2
- Possession
- COE
- Data Source
- MLSL
- Origin MLS System
- MLSListings, Inc.
Lakewood Elementary School
Public K-5 Elementary
Students: 437 Distance: 0.2mi
San Miguel Elementary School
Public K-5 Elementary
Students: 403 Distance: 0.3mi
Summit Public School: Denali
Charter 6-12
Students: 575 Distance: 0.6mi
Rainbow Montessori C.D.C.
Private K-6 Montessori, Elementary, Coed
Students: 898 Distance: 0.6mi
Fairwood Elementary School
Public K-5 Elementary
Students: 435 Distance: 0.8mi
The King's Academy
Private K-12 Combined Elementary And Secondary, Nonprofit
Students: 952 Distance: 0.8mi
- Bed
- 7
- Bath
- 6
- Full on Ground Floor, Marble, Primary - Oversized Tub, Primary - Sunken Tub, Primary - Tub with Jets, Shower over Tub - 1, Stall Shower, Stall Shower - 2+, Tile, Tubs - 2+
- Parking
- 2
- Attached Garage
- SQ FT
- 3,107
- SQ FT Source
- Unavailable
- Lot SQ FT
- 8,581.0
- Lot Acres
- 0.196993 Acres
- Pool Info
- Spa - Above Ground
- Kitchen
- Cooktop - Electric, Countertop - Granite, Dishwasher, Exhaust Fan, Garbage Disposal, Hood Over Range, Microwave, Oven - Electric, Refrigerator, Trash Compactor
- Cooling
- Other
- Dining Room
- Dining Area in Living Room, Eat in Kitchen
- Disclosures
- Natural Hazard Disclosure, NHDS Report
- Family Room
- Other
- Flooring
- Hardwood, Tile
- Foundation
- Concrete Slab
- Heating
- Individual Room Controls, Other
- Laundry
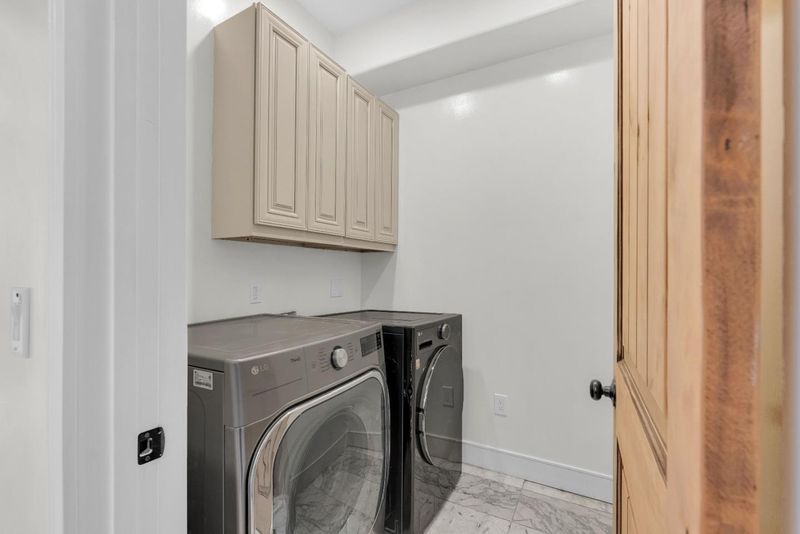
- In Utility Room, Washer / Dryer
- Possession
- COE
- Fee
- Unavailable
MLS and other Information regarding properties for sale as shown in Theo have been obtained from various sources such as sellers, public records, agents and other third parties. This information may relate to the condition of the property, permitted or unpermitted uses, zoning, square footage, lot size/acreage or other matters affecting value or desirability. Unless otherwise indicated in writing, neither brokers, agents nor Theo have verified, or will verify, such information. If any such information is important to buyer in determining whether to buy, the price to pay or intended use of the property, buyer is urged to conduct their own investigation with qualified professionals, satisfy themselves with respect to that information, and to rely solely on the results of that investigation.
School data provided by GreatSchools. School service boundaries are intended to be used as reference only. To verify enrollment eligibility for a property, contact the school directly.