

$479,000
1,530
SQ FT
$313
SQ/FT
1400 James Street
@ Gregory St - Fairfield 8, Fairfield

- 3 Bed
- 2 (1/1) Bath
- 2 Park
- 1,530 sqft
- Fairfield
-

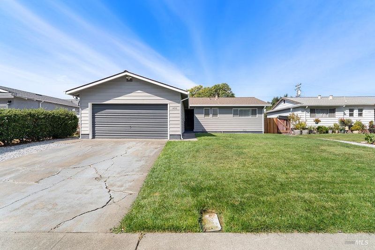
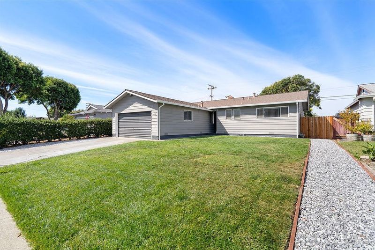
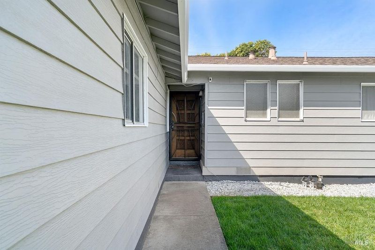
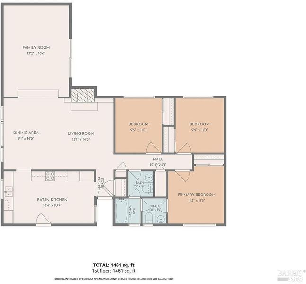
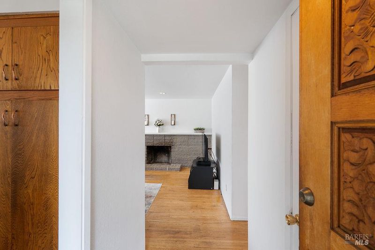
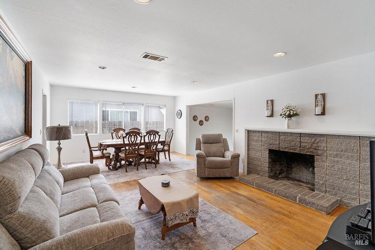
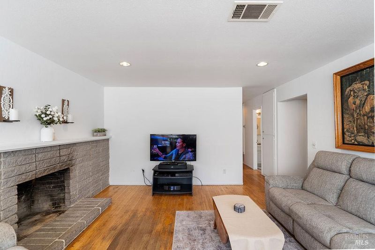
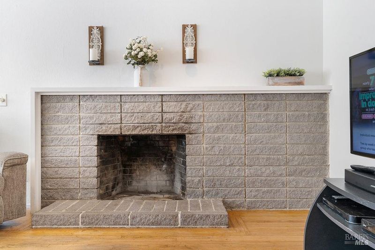
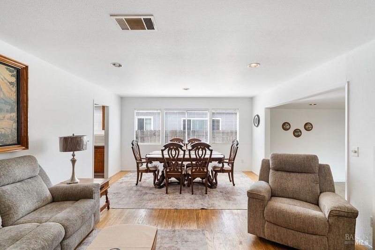
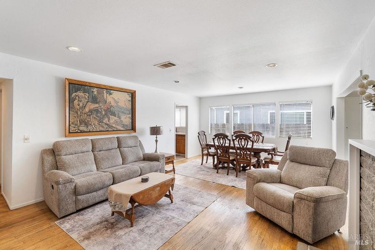
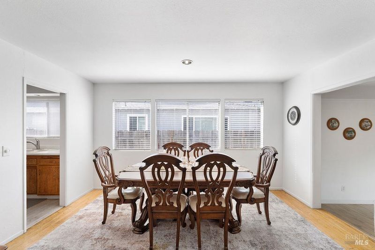
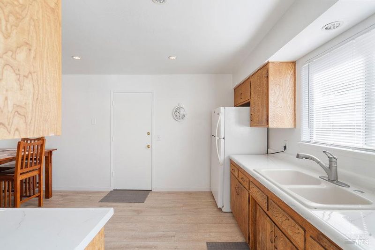
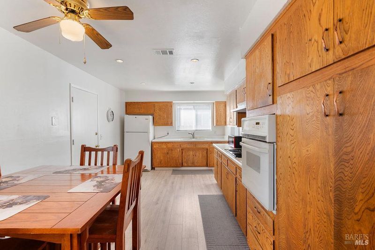
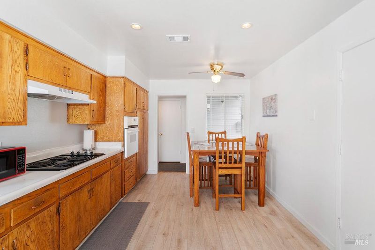
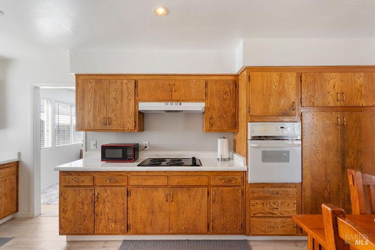
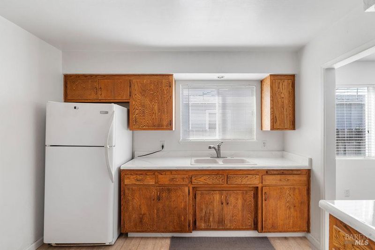
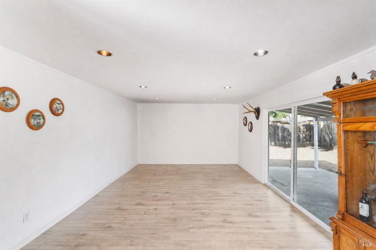
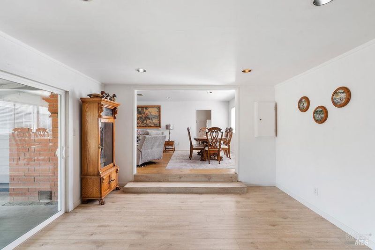
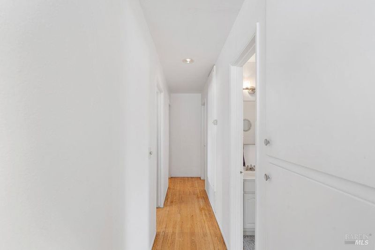
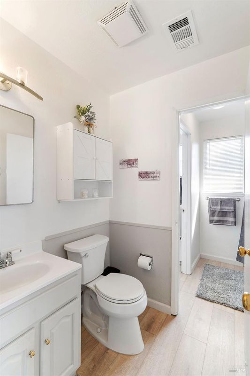
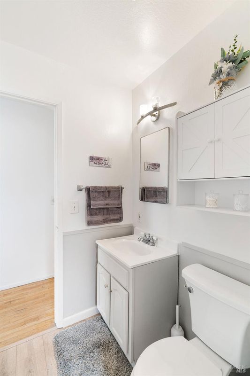
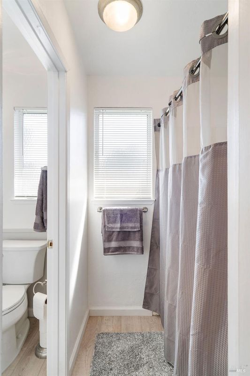
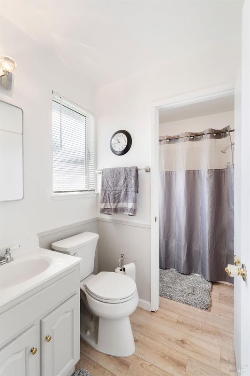
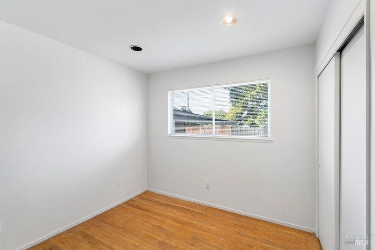
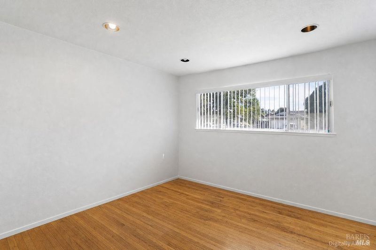
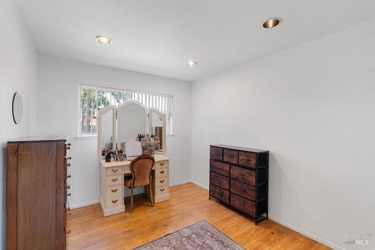
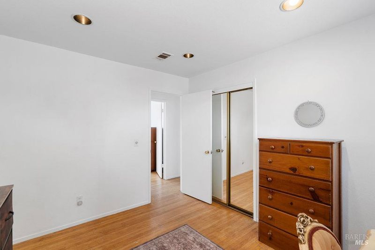
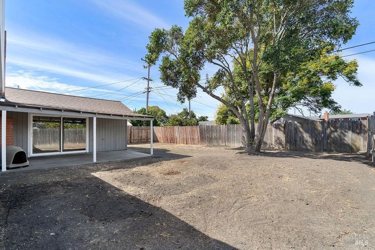
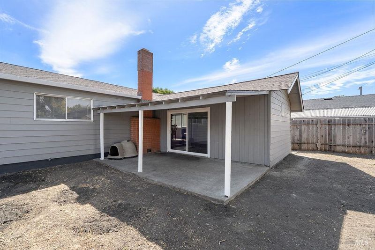
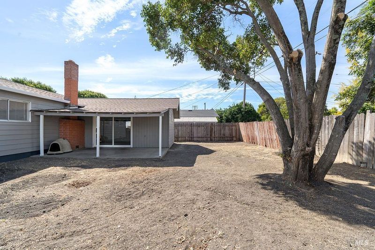
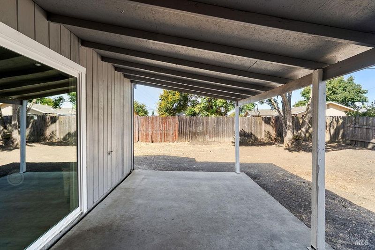
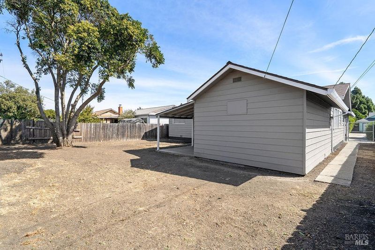
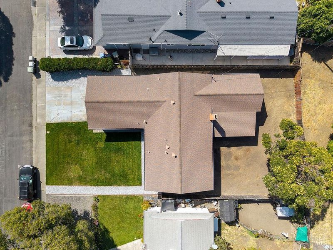
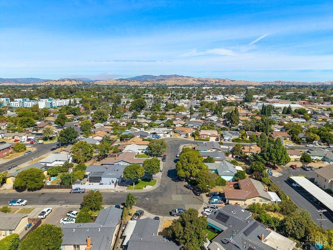
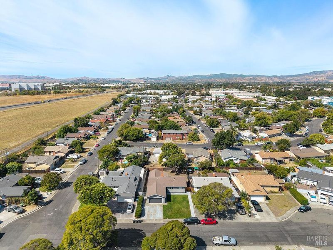
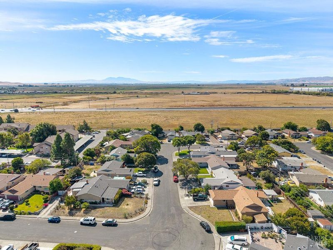
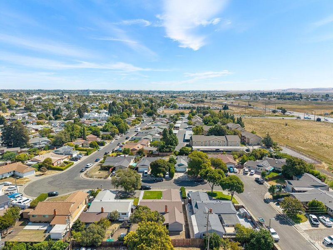
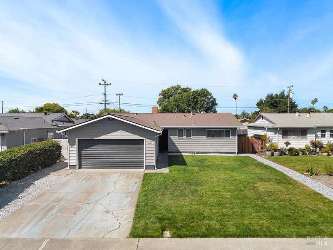
Character and comfort meet on a quiet stretch of James St, just minutes from I-80 and Travis AFB. This single-story ranch home has been freshly refreshed from top to bottom, with new interior and exterior paint plus new front landscaping and a sprinkler system setting the tone before you even reach the door. Inside, 1,530 square feet offer 3 bedrooms and 1.5 baths, starting with a living room warmed by a brick fireplace and original hardwood floors that carry into the dining area, where a wall of windows brightens the space for everyday meals or gathering with guests. Just past the dining area, an additional family room extends the layout, complete with a brand-new sliding glass door to the patio, perfect as a second living area, home office, or media room. The eat-in kitchen offers plenty of cabinet and counter space along with a cozy breakfast nook, and new luxury vinyl plank flooring carries through the kitchen, family room, and both bathrooms for a clean, updated feel throughout. The primary bedroom connects directly to a private half bath, while a full bath is shared with the additional bedrooms just off the hall. Central heat and air keep things comfortable year-round, and a roof replaced in 2019 adds peace of mind. Outside, the attached 2-car garage offers everyday convenience, and a new covered patio creates an easy spot to relax or entertain, while the open backyard, shaded by a mature tree, offers plenty of room to landscape, garden, or shape into the space you've been picturing.

- Days on Market
- 2 days
- Current Status
- Active
- Original Price
- $479,000
- List Price
- $479,000
- On Market Date
- Sep 11, 2026
- Property Type
- Single Family Residence
- Area
- Fairfield 8
- Zip Code
- 94533
- MLS ID
- 326074800
- APN
- 0031-271-120
- Year Built
- 1963
- Stories in Building
- Unavailable
- Possession
- Close Of Escrow
- Data Source
- BAREIS
- Origin MLS System
Calvary Baptist Christian School
Private K-12
Students: 28 Distance: 0.4mi
E. Ruth Sheldon Academy Of Innovative Learning
Public K-8 Elementary
Students: 603 Distance: 0.5mi
Fairview Elementary School
Public K-5 Elementary, Yr Round
Students: 587 Distance: 0.5mi
Matt Garcia Learning Center
Public 6-12
Students: 226 Distance: 0.7mi
We R Family Christian School
Private PK-2 Elementary, Religious, Coed
Students: 16 Distance: 0.9mi
Armijo High School
Public 9-12 Secondary
Students: 2108 Distance: 1.0mi
- Bed
- 3
- Bath
- 2 (1/1)
- Tile, Tub w/Shower Over
- Parking
- 2
- Attached, Garage Door Opener, Garage Facing Front, Interior Access
- SQ FT
- 1,530
- SQ FT Source
- Assessor Auto-Fill
- Lot SQ FT
- 6,534.0
- Lot Acres
- 0.15 Acres
- Kitchen
- Breakfast Area, Other Counter, Pantry Cabinet
- Cooling
- Ceiling Fan(s), Central
- Dining Room
- Dining/Living Combo, Space in Kitchen
- Flooring
- Luxury Vinyl Plank, Wood
- Fire Place
- Brick, Living Room, Wood Burning
- Heating
- Central, Fireplace(s)
- Laundry
- Dryer Included, In Garage, Washer Included
- Main Level
- Bedroom(s), Dining Room, Full Bath(s), Garage, Kitchen, Living Room, Primary Bedroom, Street Entrance
- Possession
- Close Of Escrow
- Basement
- None
- Architectural Style
- Ranch
- Fee
- $0
MLS and other Information regarding properties for sale as shown in Theo have been obtained from various sources such as sellers, public records, agents and other third parties. This information may relate to the condition of the property, permitted or unpermitted uses, zoning, square footage, lot size/acreage or other matters affecting value or desirability. Unless otherwise indicated in writing, neither brokers, agents nor Theo have verified, or will verify, such information. If any such information is important to buyer in determining whether to buy, the price to pay or intended use of the property, buyer is urged to conduct their own investigation with qualified professionals, satisfy themselves with respect to that information, and to rely solely on the results of that investigation.
School data provided by GreatSchools. School service boundaries are intended to be used as reference only. To verify enrollment eligibility for a property, contact the school directly.