

$1,648,000
1,526
SQ FT
$1,080
SQ/FT
150 El Dorado Road
@ King Street - 5000 - Rossmoor, Lafayette

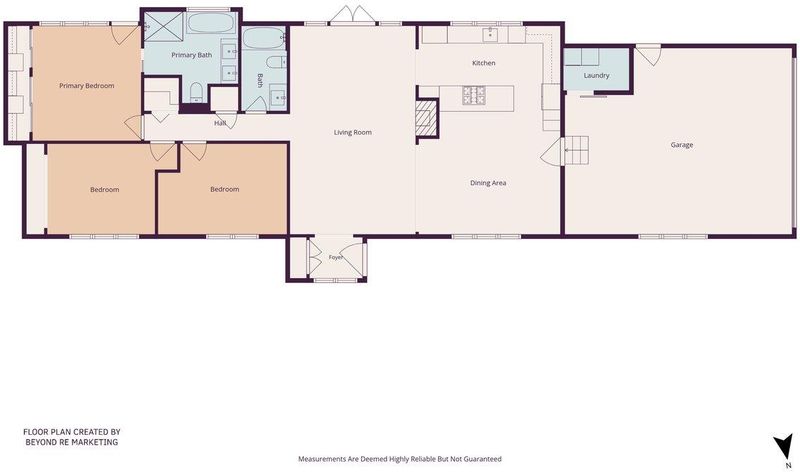
- 3 Bed
- 2 Bath
- 2 Park
- 1,526 sqft
- LAFAYETTE
-

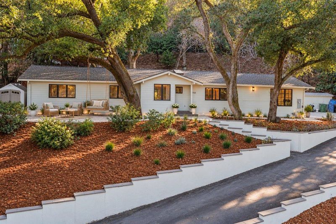
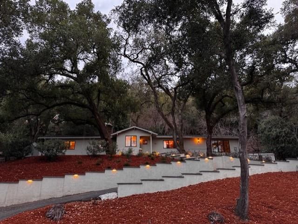
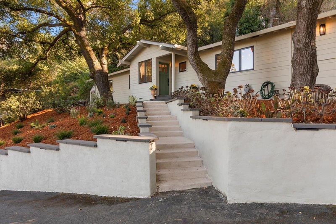
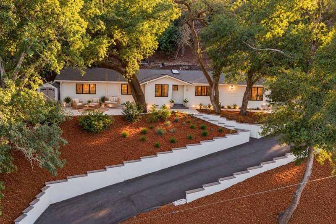
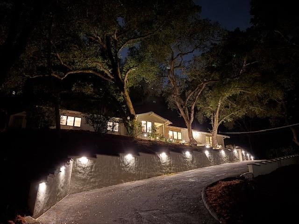
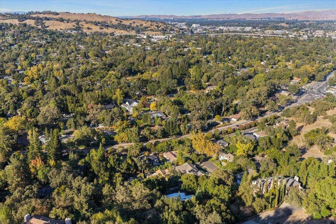
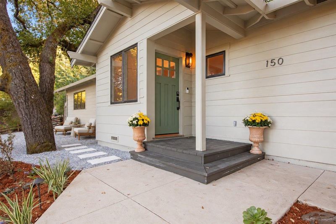
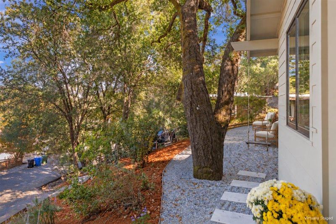
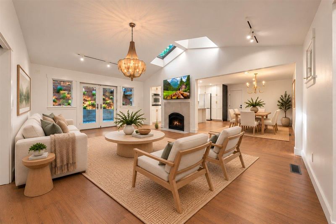
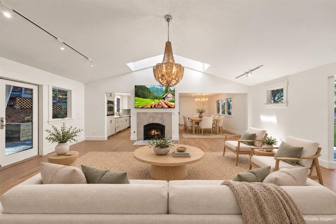
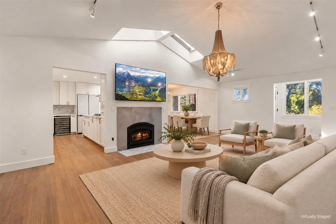
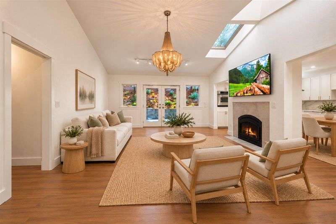
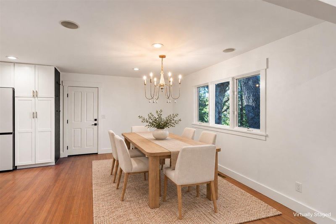
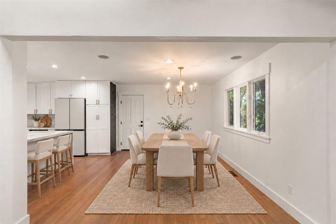
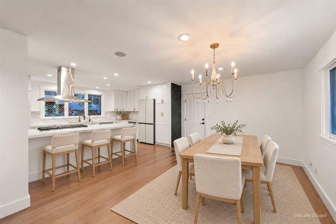
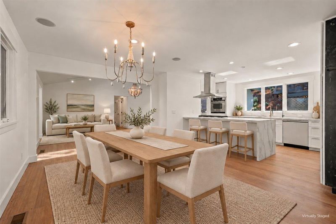
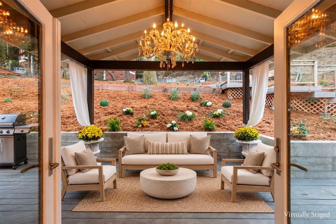
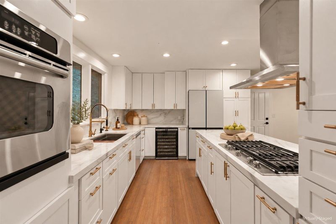
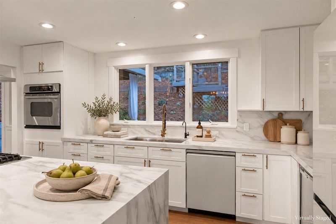
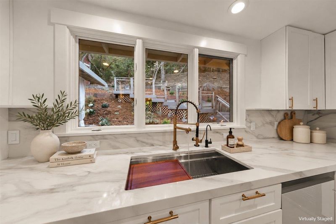
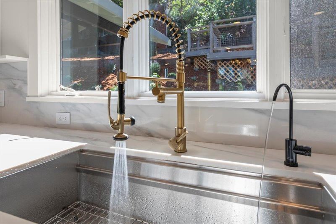
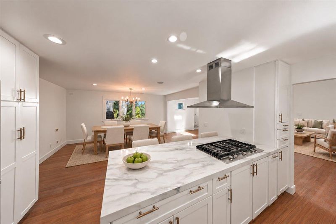
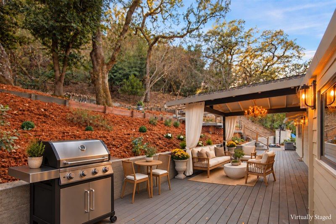
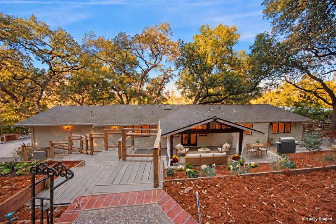
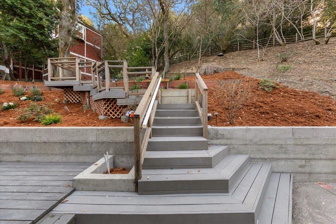
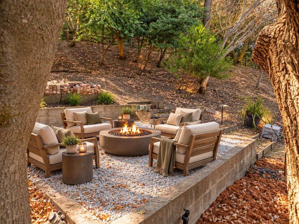
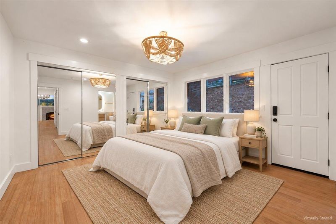
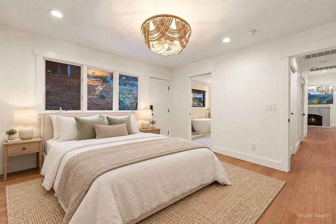
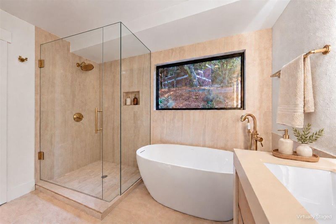
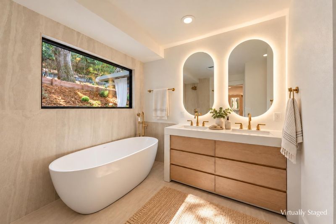
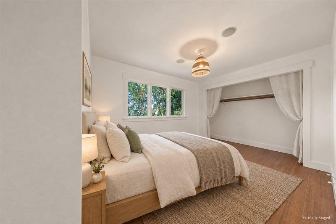
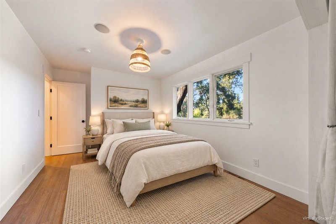
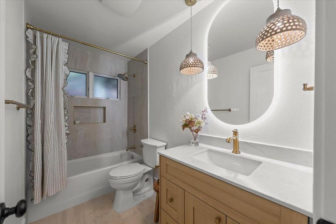
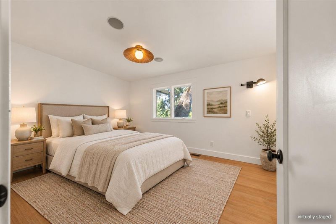
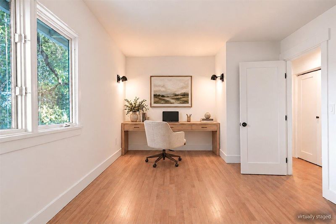
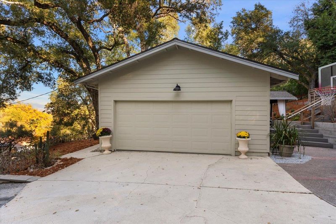
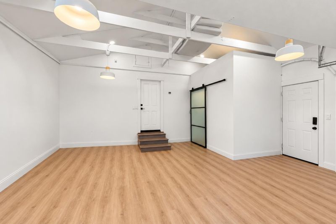
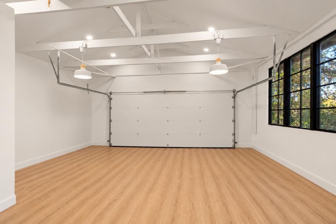
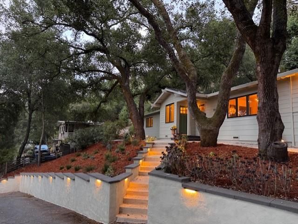
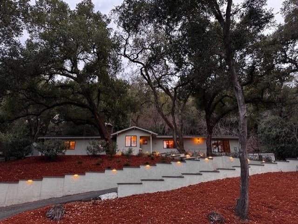
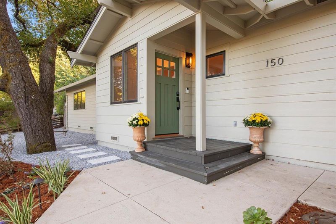
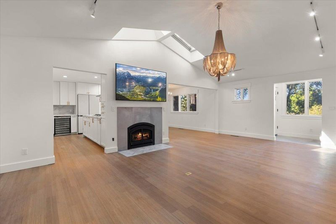
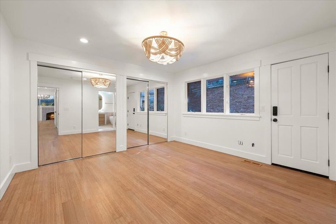
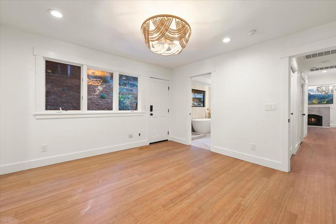
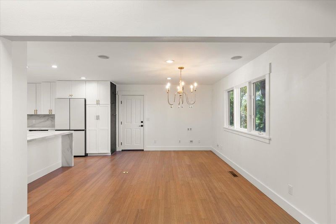
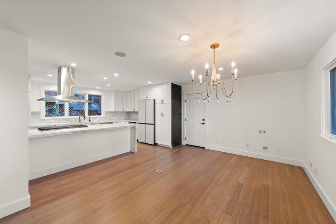
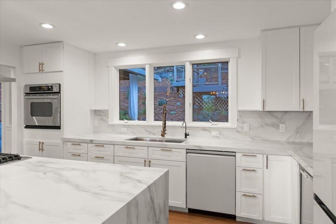
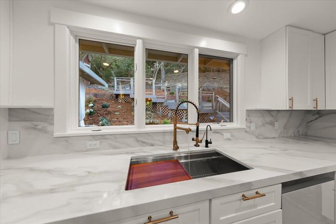
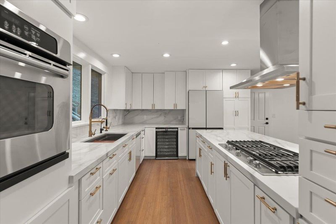
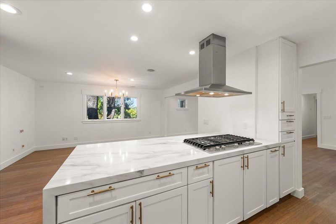
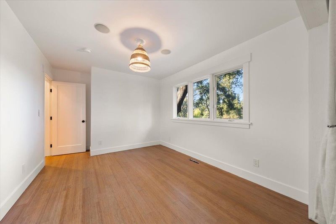
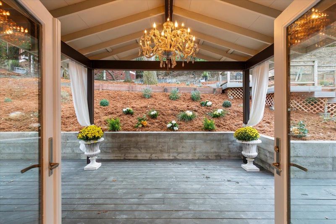
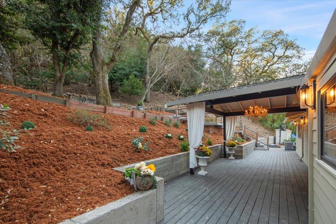
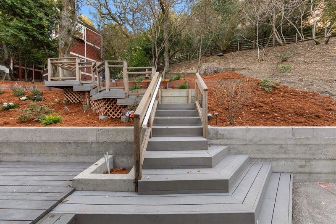
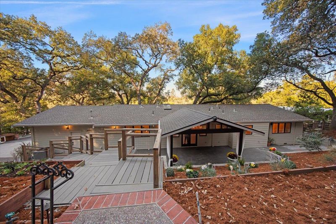
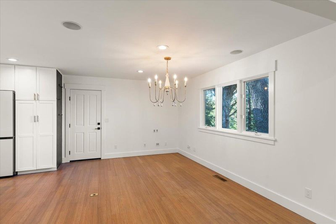
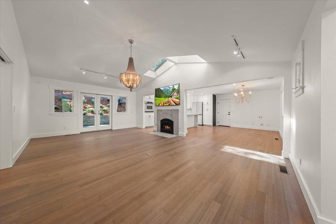
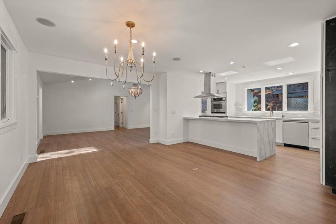
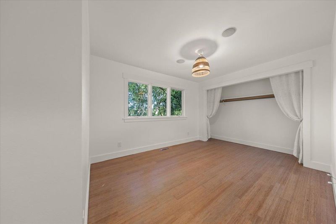
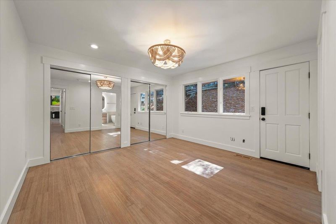
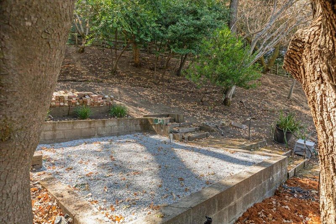
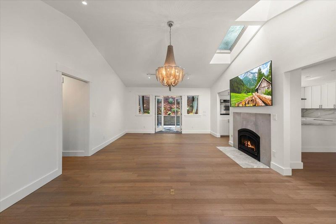
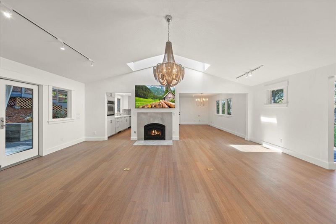
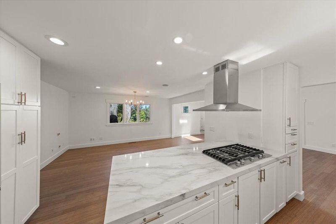
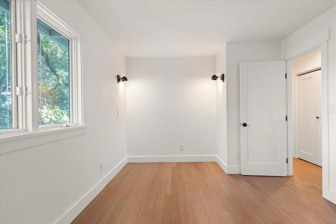
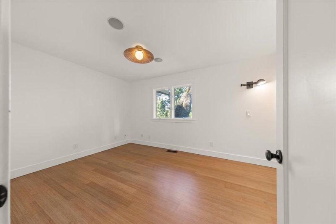
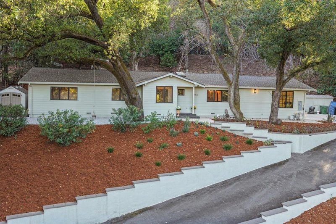
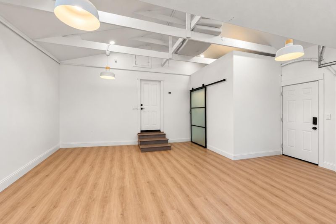
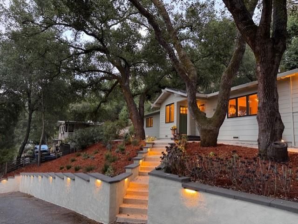
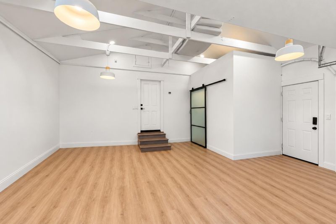
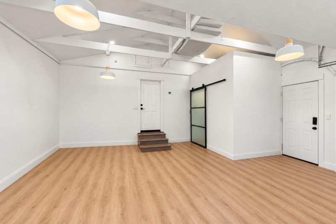
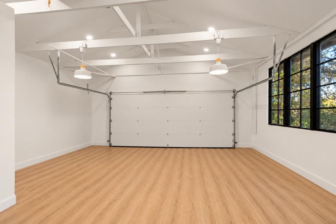
This stunning home is in Lafayette's sought after Saranap area with superb Schools!-Set on over 17,000 square feet of serene hillside lot, this beautifully remodeled one story home enjoys a rare and desirable setting! Open floor plan, high ceiling, skylight, and fireplace create a warm, inviting living room that leads to back yard offering a private covered outdoor area with chandelier, perfect for gatherings with adjoining BBQ setting* freshly painted with designer colors* All updated landscaping including veggie garden &multiple conversation setting pads* Gleaming, and just refinished bamboo hardwood flooring throughout* Updated kitchen, wine cooler, Quartz countertop with waterfall-edge feature & upgraded appliances and fixtures- ALL NEW Spa inspired Master Bath: soaking tub, separate shower w/clear enclosure, dual vanities, designer LED mirrors* Insulated and completely floor to ceiling finished garage has enclosed laundry area & 240V car chargers* Set up from the street with peaceful setting , semi-rolling hills of tree lined backdrops* A unique package of delightful, tastefully remodeled living space,, matching for any lifestyle-!( Digital marketing used/Virtual Staging)-Burton Valley Elementary-M.H. Stanley Middle School and Acalanes High School-All Reports Avail.

- Days on Market
- 7 days
- Current Status
- Active
- Original Price
- $1,648,000
- List Price
- $1,648,000
- On Market Date
- Oct 22, 2026
- Property Type
- Single Family Home
- Area
- 5000 - Rossmoor
- Zip Code
- 94595
- MLS ID
- ML82065121
- APN
- 238-012-004-4
- Year Built
- 1975
- Stories in Building
- 1
- Possession
- Unavailable
- Data Source
- MLSL
- Origin MLS System
- MLSListings, Inc.
Acalanes Center For Independent Study
Public 9-12 Alternative
Students: 27 Distance: 0.6mi
Acalanes Adult Education Center
Public n/a Adult Education
Students: NA Distance: 0.7mi
Meher Schools
Private K-5 Elementary, Coed
Students: 196 Distance: 0.7mi
Meher Schools, The
Private K-5 Nonprofit
Students: 285 Distance: 0.7mi
Parkmead Elementary School
Public K-5 Elementary
Students: 423 Distance: 0.8mi
Tice Creek
Public K-8
Students: 427 Distance: 0.9mi
- Bed
- 3
- Bath
- 2
- Double Sinks, Full on Ground Floor, Primary - Oversized Tub, Primary - Stall Shower(s), Shower over Tub - 1, Tile, Tub, Tub in Primary Bedroom, Tubs - 2+, Updated Bath
- Parking
- 2
- Attached Garage, Electric Car Hookup, Enclosed, Room for Oversized Vehicle
- SQ FT
- 1,526
- SQ FT Source
- Unavailable
- Lot SQ FT
- 17,400.0
- Lot Acres
- 0.399449 Acres
- Kitchen
- Cooktop - Gas, Dishwasher, Garbage Disposal, Hood Over Range, Hookups - Gas, Refrigerator, Wine Refrigerator
- Cooling
- Central AC
- Dining Room
- Breakfast Bar, Dining Area, Dining Bar, Eat in Kitchen
- Disclosures
- NHDS Report
- Family Room
- Kitchen / Family Room Combo
- Flooring
- Hardwood, Tile, Wood
- Foundation
- Concrete Perimeter, Crawl Space
- Fire Place
- Gas Burning, Living Room
- Heating
- Central Forced Air - Gas
- Laundry
- In Garage, Washer / Dryer
- Views
- Forest / Woods
- Architectural Style
- Ranch
- Fee
- Unavailable
MLS and other Information regarding properties for sale as shown in Theo have been obtained from various sources such as sellers, public records, agents and other third parties. This information may relate to the condition of the property, permitted or unpermitted uses, zoning, square footage, lot size/acreage or other matters affecting value or desirability. Unless otherwise indicated in writing, neither brokers, agents nor Theo have verified, or will verify, such information. If any such information is important to buyer in determining whether to buy, the price to pay or intended use of the property, buyer is urged to conduct their own investigation with qualified professionals, satisfy themselves with respect to that information, and to rely solely on the results of that investigation.
School data provided by GreatSchools. School service boundaries are intended to be used as reference only. To verify enrollment eligibility for a property, contact the school directly.