

$3,800,000
3,448
SQ FT
$1,102
SQ/FT
1035 Martin Road
@ Where Bonny Doon and Pine Flat Road Meet - 32 - Bonny Doon Central, Santa Cruz

- 4 Bed
- 5 (4/1) Bath
- 4 Park
- 3,448 sqft
- SANTA CRUZ
-

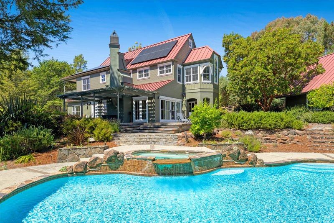
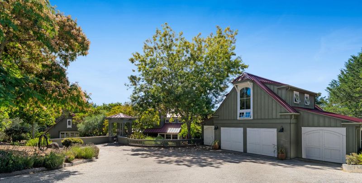
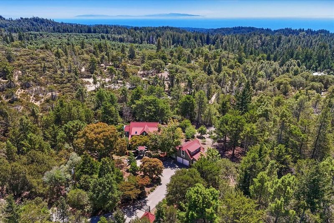
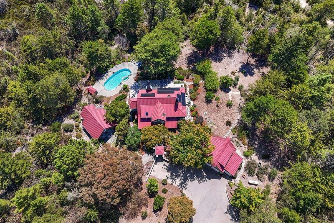
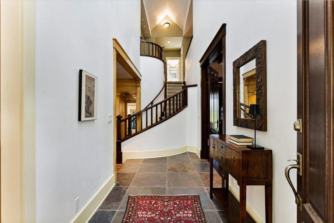
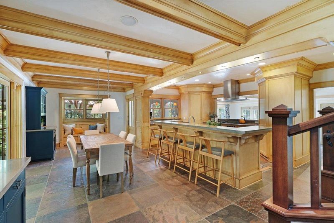
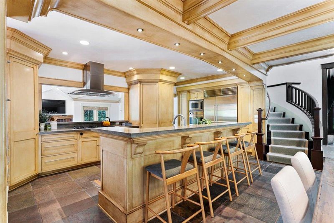
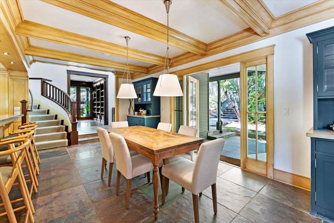
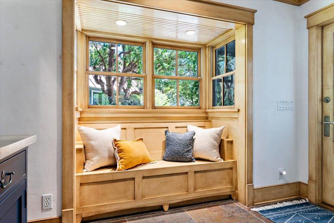
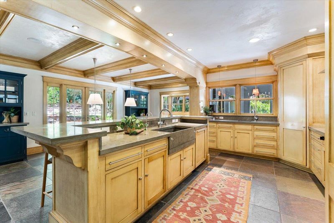
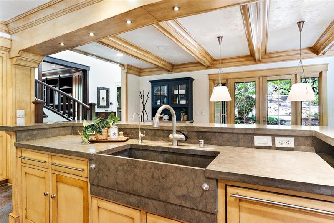
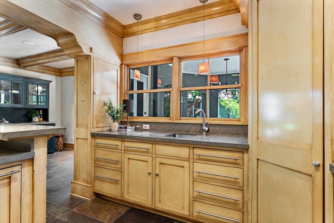
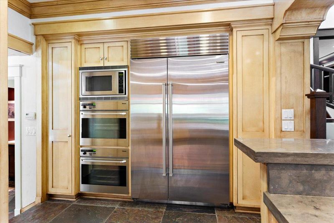
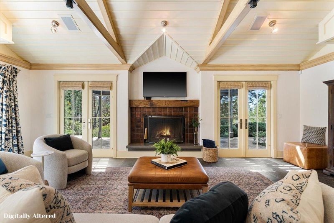
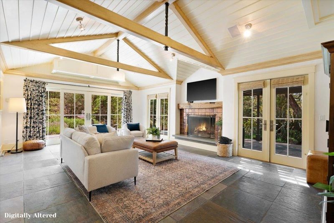
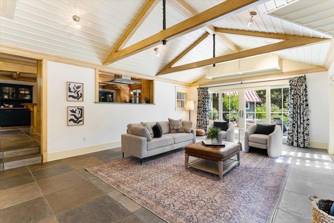
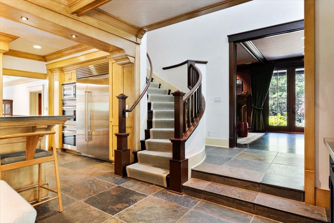
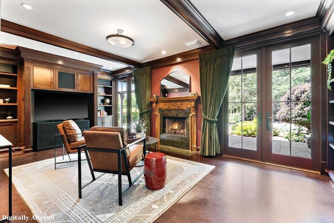
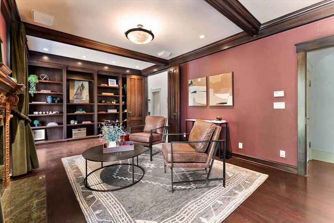
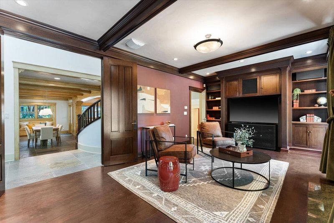
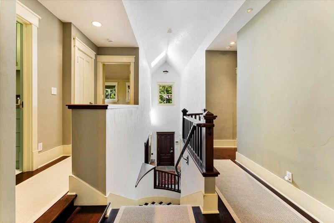
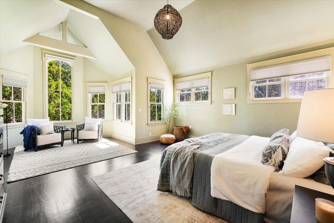
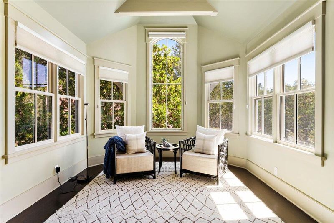
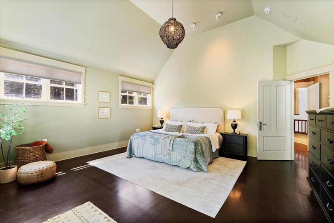
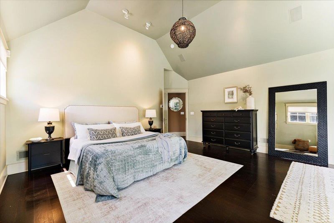
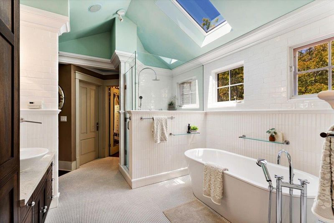
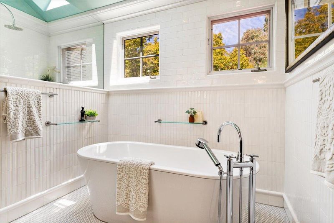
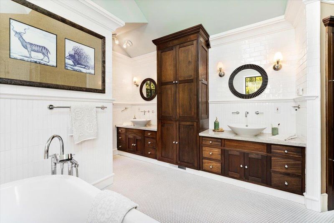
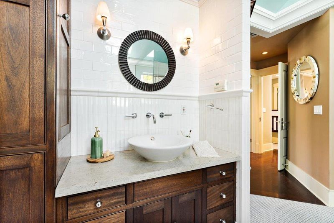
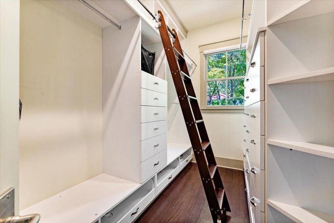
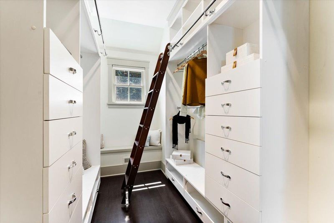
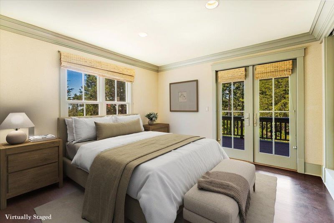
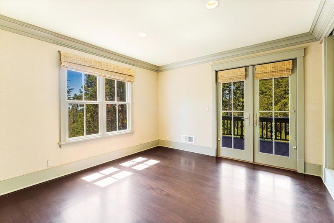
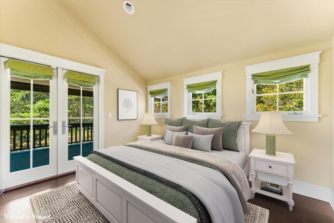
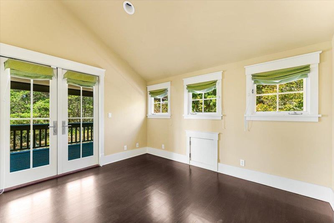
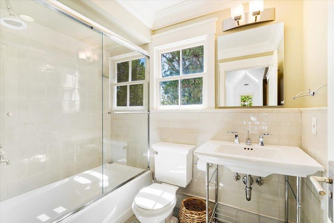
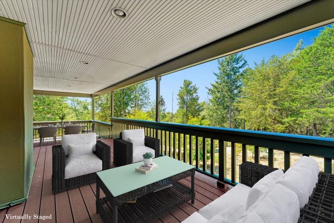
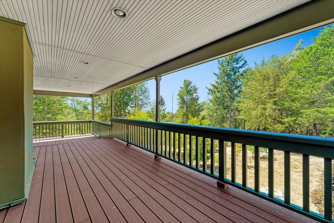
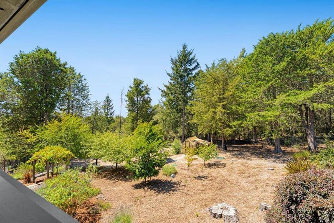
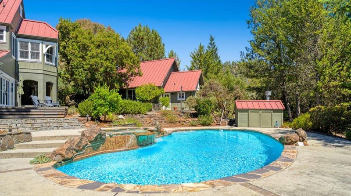
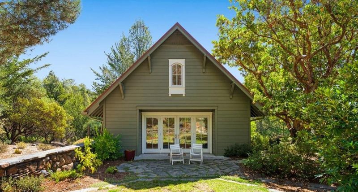
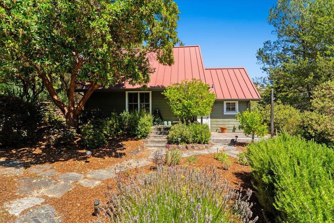
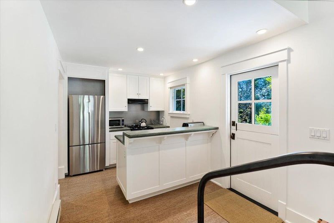
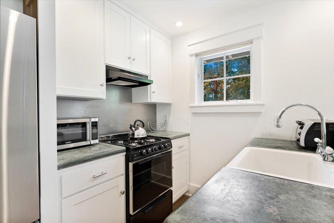
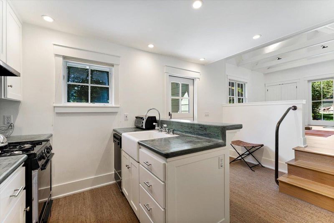
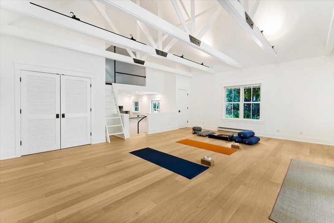
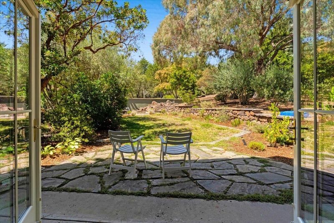
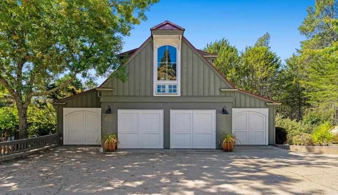
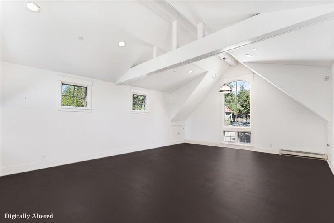
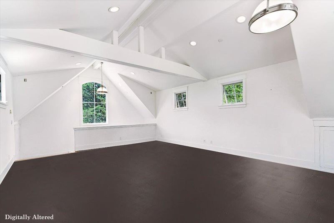
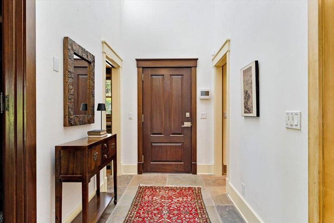
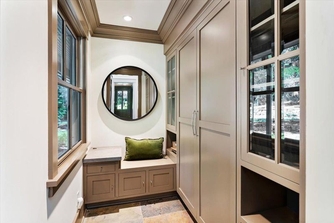
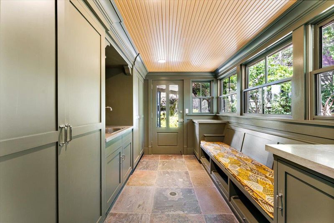
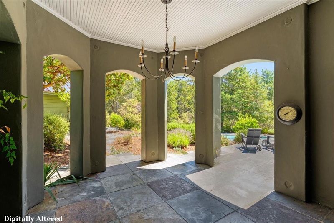
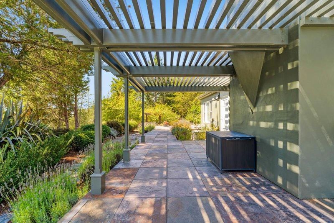
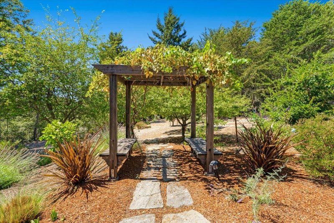
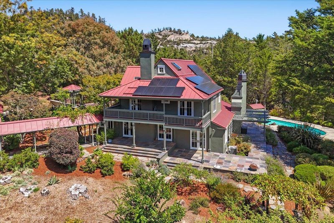
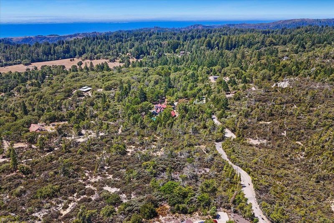
There is something wonderful and timeless about Bonny Doon. A place where peace and tranquility are not simply found but felt. This is the kind of retreat you dream about, an island of quiet, tucked into nature, and far removed from the pace of everyday life. Mornings begin with birdsong and filtered sunlight; evenings unfold beneath spectacular sunsets, glowing skies, and star-filled nights This private estate includes resort-style amenities, exquisitely crafted interiors, rich architectural details, handsome mill-work, and beautifully framed windows that bring nature in. The chefs kitchen features custom cabinetry, generous stone counters, and premium stainless appliances. A dramatic curved staircase connects the living spaces, while the light-filled living room opens through French doors to the gardens and pool. Upstairs, serene bedrooms capture treetop views, and the primary suite is especially impressive, with a spacious sitting area, abundant natural light, and luxurious bath. Outside, expansive grounds offer a secluded ADU, art/workspace, 4+ car garage, solar, generous parking, mature landscaping, and exceptional pool and spa. Close to reserve trails or reach the beach in 10 minutes. A rare place to slow down, breathe deeply, and let nature restore you.

- Days on Market
- 2 days
- Current Status
- Active
- Original Price
- $3,800,000
- List Price
- $3,800,000
- On Market Date
- Sep 11, 2026
- Property Type
- Single Family Home
- Area
- 32 - Bonny Doon Central
- Zip Code
- 95060
- MLS ID
- ML82060798
- APN
- 063-061-35-000
- Year Built
- 1984
- Stories in Building
- 2
- Possession
- COE
- Data Source
- MLSL
- Origin MLS System
- MLSListings, Inc.
Bonny Doon Elementary School
Public K-6 Elementary
Students: 165 Distance: 0.9mi
San Lorenzo Valley Middle School
Public 6-8 Middle, Coed
Students: 519 Distance: 3.3mi
Slvusd Charter School
Charter K-12 Combined Elementary And Secondary
Students: 297 Distance: 3.3mi
San Lorenzo Valley High School
Public 9-12 Secondary
Students: 737 Distance: 3.3mi
San Lorenzo Valley Elementary School
Public K-5 Elementary
Students: 561 Distance: 3.3mi
St. Lawrence Academy
Private K-8 Combined Elementary And Secondary, Religious, Nonprofit
Students: 43 Distance: 3.6mi
- Bed
- 4
- Bath
- 5 (4/1)
- Bidet, Double Sinks, Full on Ground Floor, Primary - Oversized Tub, Primary - Stall Shower(s), Shower and Tub, Stall Shower
- Parking
- 4
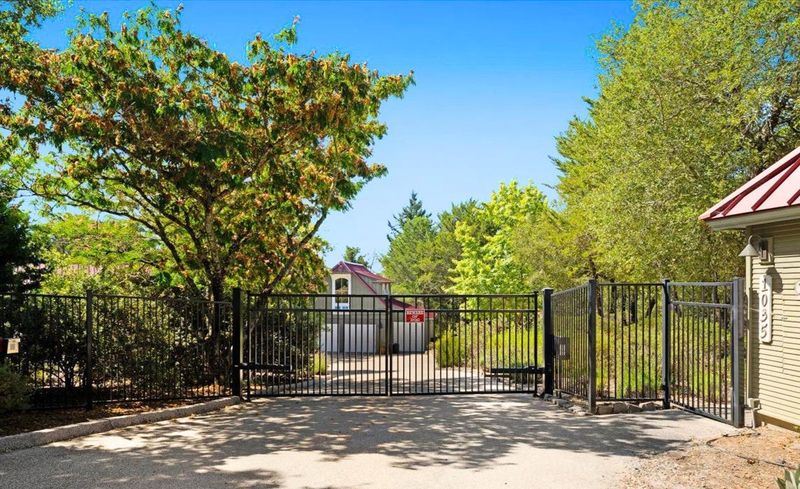
- Detached Garage, Electric Gate, Gate / Door Opener, Room for Oversized Vehicle, Uncovered Parking
- SQ FT
- 3,448
- SQ FT Source
- Unavailable
- Lot SQ FT
- 247,290.0
- Lot Acres
- 5.676997 Acres
- Pool Info
- Yes
- Kitchen
- Cooktop - Gas, Countertop - Other, Dishwasher, Exhaust Fan, Garbage Disposal, Hood Over Range, Ice Maker, Island, Island with Sink, Microwave, Oven - Built-In, Oven - Double, Pantry, Refrigerator
- Cooling
- Central AC
- Dining Room
- Breakfast Bar, Dining Area
- Disclosures
- Natural Hazard Disclosure
- Family Room
- Separate Family Room
- Flooring
- Carpet, Hardwood, Slate, Tile
- Foundation
- Concrete Perimeter, Crawl Space
- Fire Place
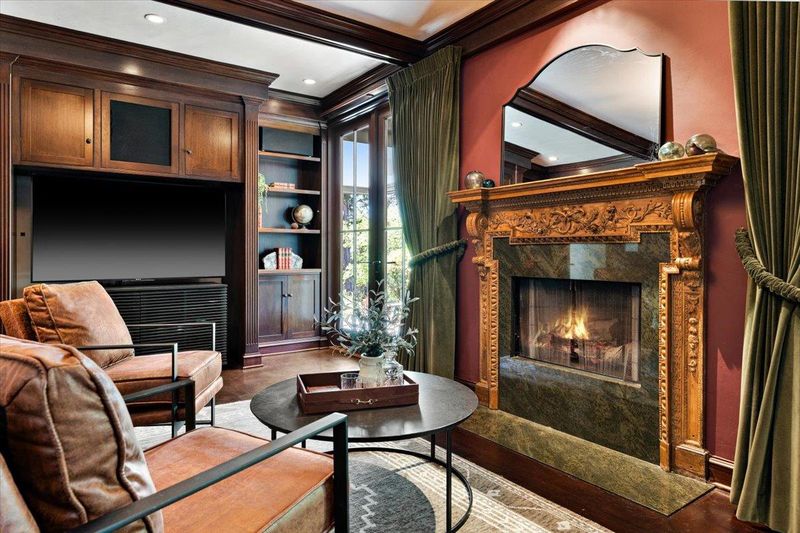
- Family Room, Living Room, Wood Burning
- Heating
- Baseboard, Central Forced Air, Electric, Fireplace, Heating - 2+ Zones, Propane, Radiant Floors
- Laundry
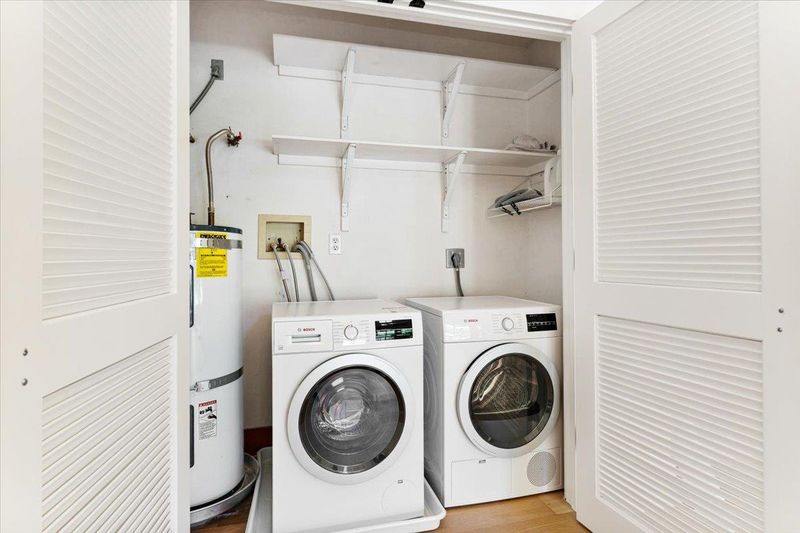
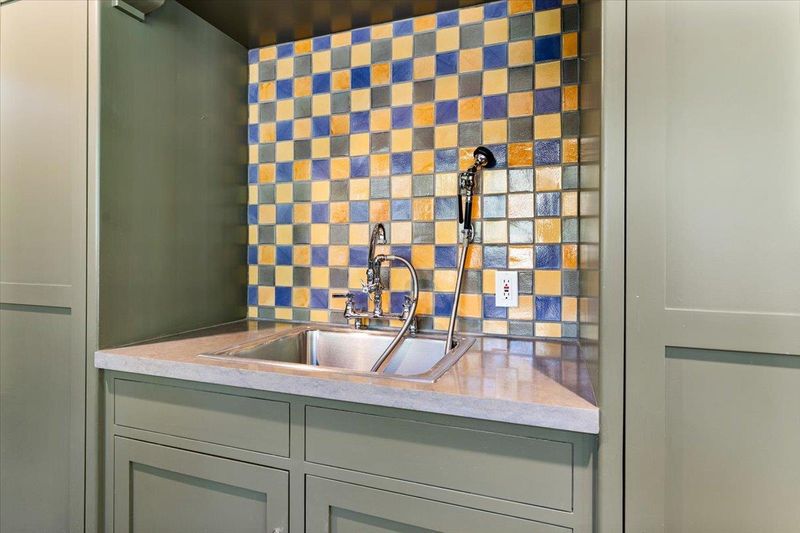
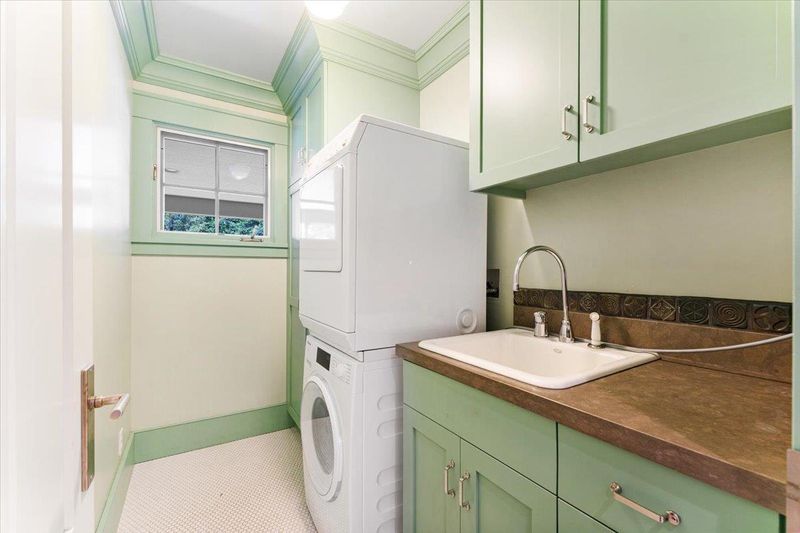
- Electricity Hookup (110V), Electricity Hookup (220V), In Utility Room, Inside, Tub / Sink, Washer / Dryer
- Views
- Forest / Woods, Garden / Greenbelt, Hills
- Possession
- COE
- Architectural Style
- Contemporary, Traditional
- Fee
- Unavailable
MLS and other Information regarding properties for sale as shown in Theo have been obtained from various sources such as sellers, public records, agents and other third parties. This information may relate to the condition of the property, permitted or unpermitted uses, zoning, square footage, lot size/acreage or other matters affecting value or desirability. Unless otherwise indicated in writing, neither brokers, agents nor Theo have verified, or will verify, such information. If any such information is important to buyer in determining whether to buy, the price to pay or intended use of the property, buyer is urged to conduct their own investigation with qualified professionals, satisfy themselves with respect to that information, and to rely solely on the results of that investigation.
School data provided by GreatSchools. School service boundaries are intended to be used as reference only. To verify enrollment eligibility for a property, contact the school directly.