

$1,299,000
2,410
SQ FT
$539
SQ/FT
13 Parkgrove Drive
@ Greenpark Terrace - 533 - Sterling Terrace / Stonegate, South San Francisco

- 4 Bed
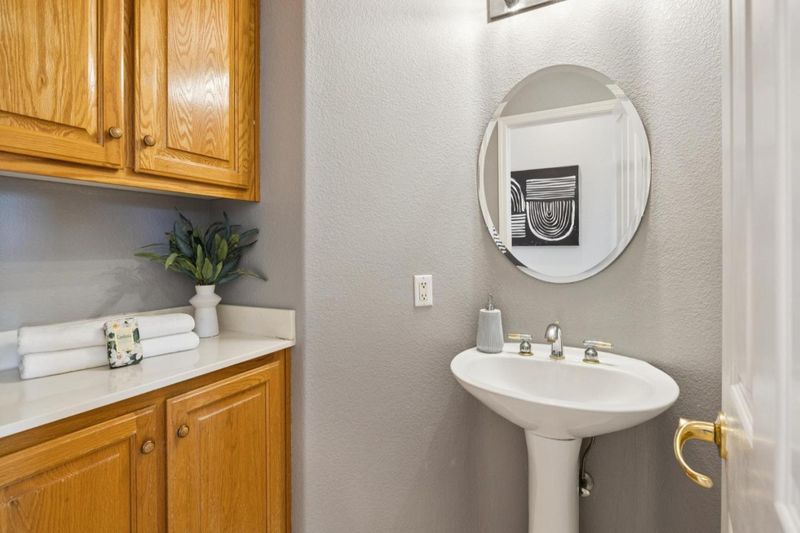
- 3 (2/1) Bath
- 2 Park
- 2,410 sqft
- SOUTH SAN FRANCISCO
-

-
Sun Sep 13, 1:00 pm - 4:00 pm
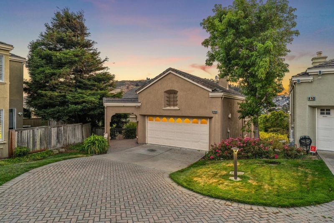
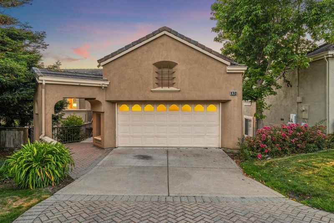
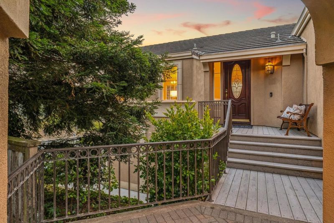
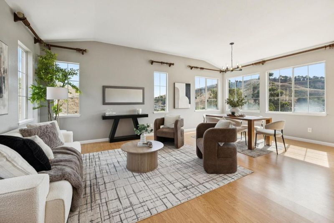
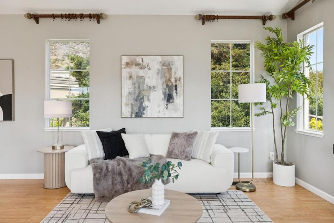
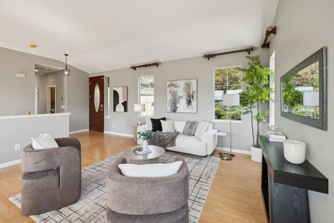
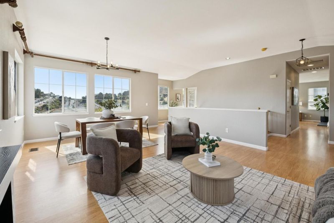
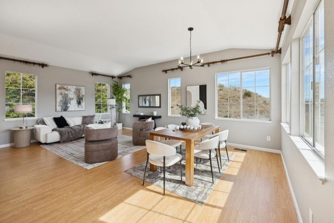
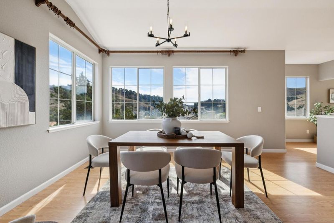
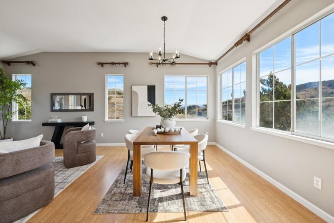
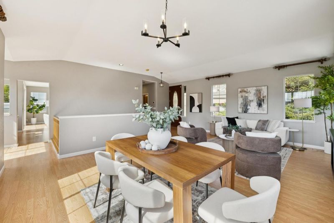
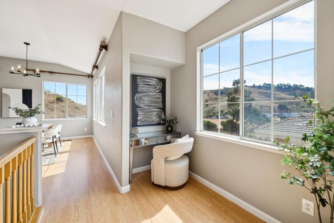
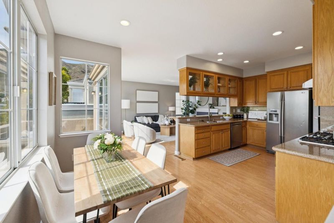
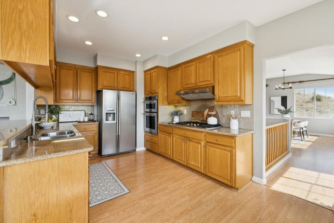
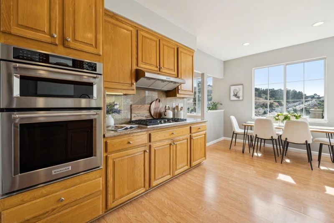
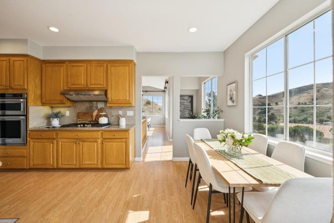
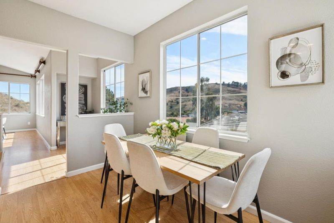
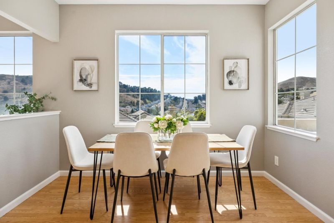
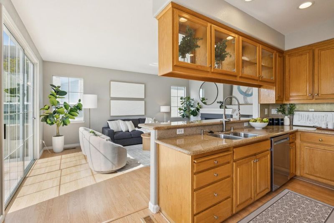
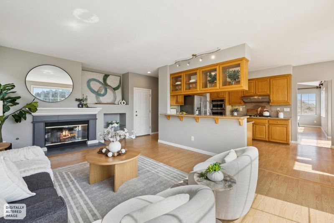
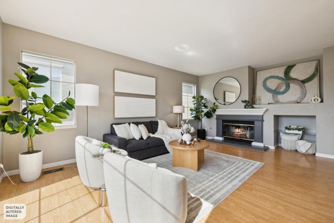
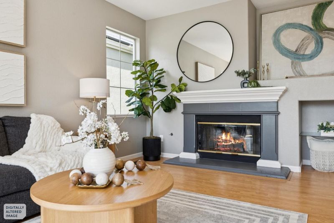
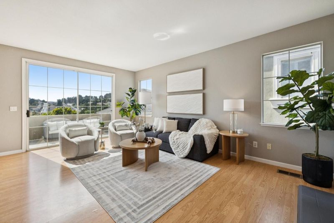
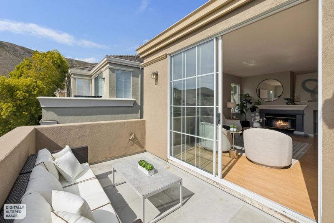
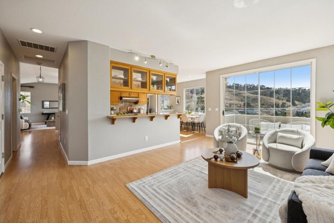
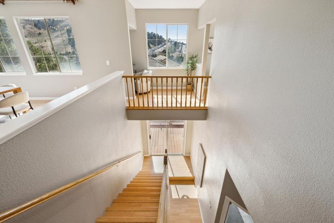
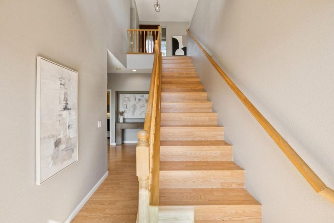
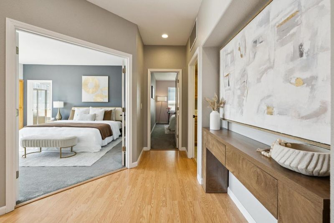
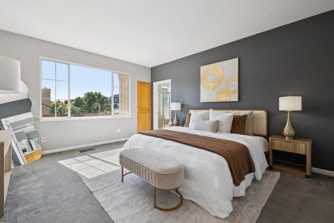
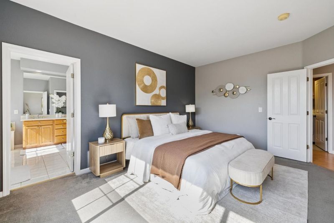
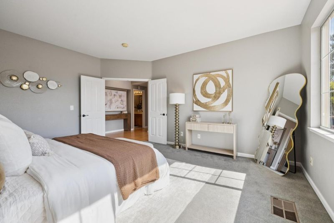
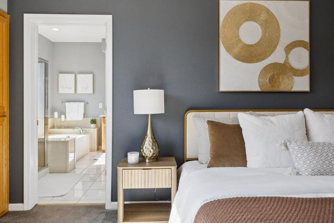
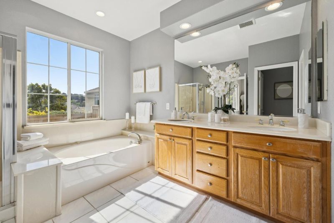
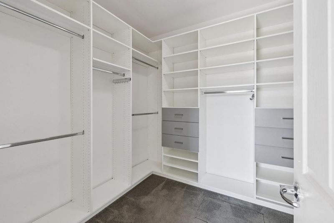
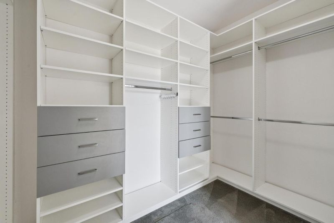
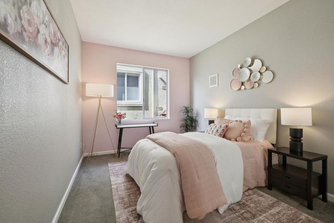
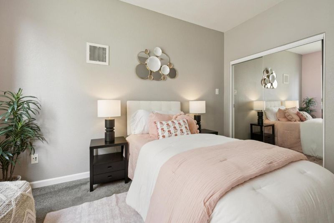
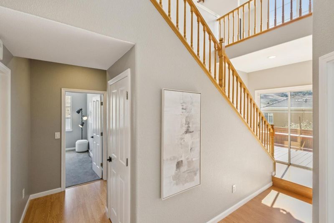
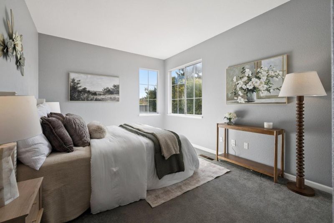
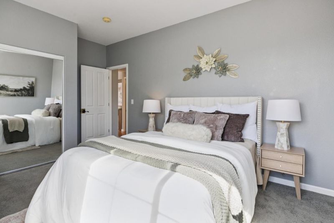
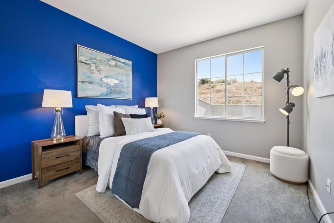
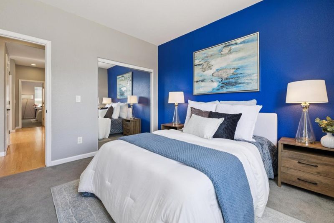
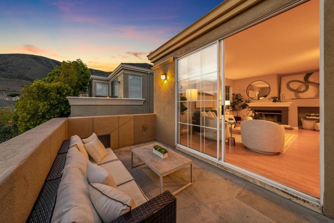
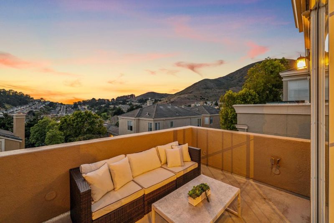
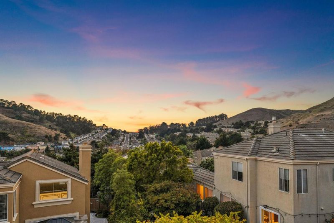
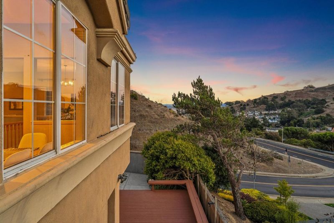
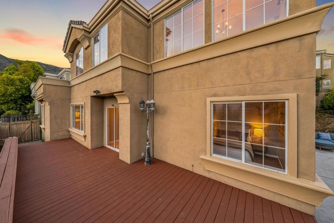
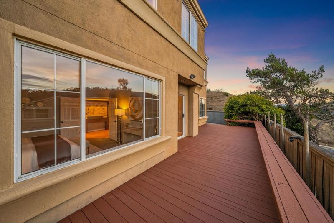
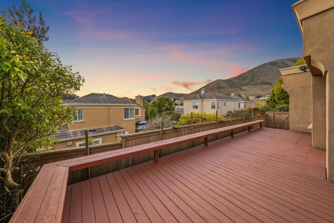
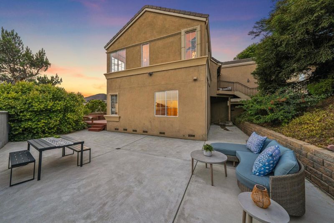
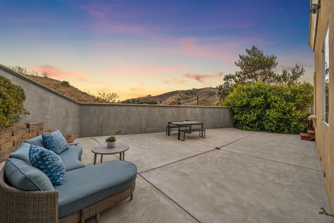
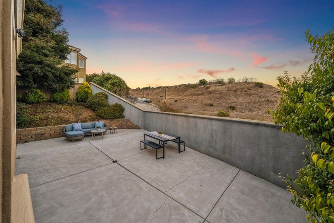
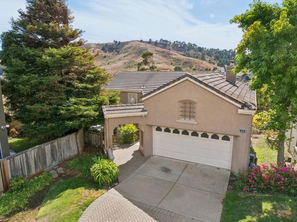
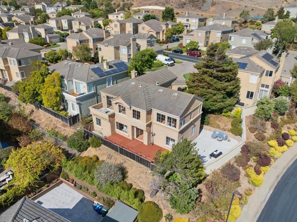
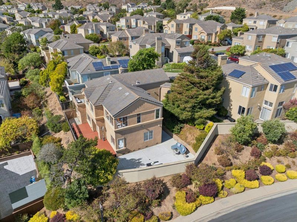
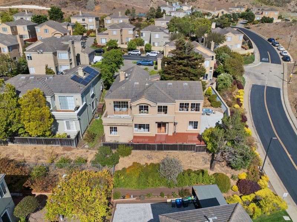
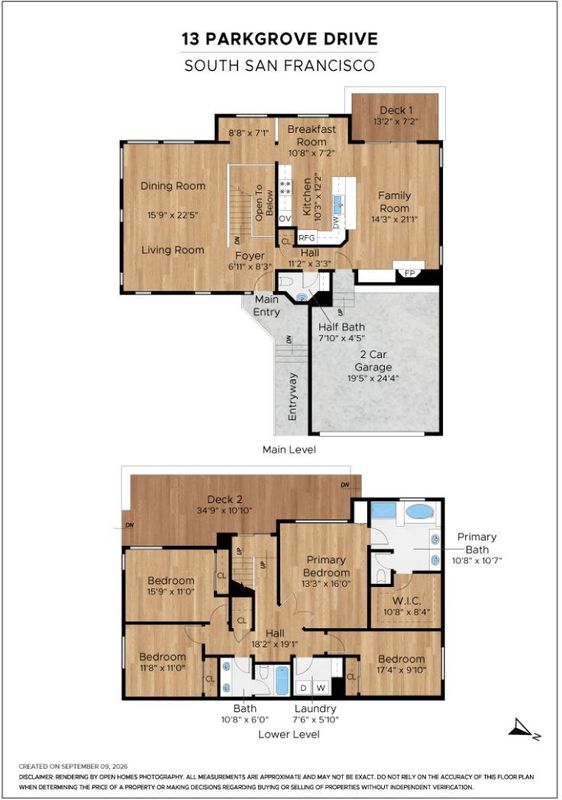
Welcome to 13 Parkgrove Dr, an inviting Terrabay residence where generous interiors, abundant natural light, and peaceful hillside surroundings come together. This approx. 2,410 sq ft 4-bedroom home offers a thoughtful two-level floor plan with the space, flexibility, and comfort for everyday living and entertaining. From the moment you enter, expansive windows fill the home with natural light and create a wonderful sense of openness. The spacious family room, centered around a warm fireplace, flows seamlessly into the kitchen and dining area and continues to the living room, creating an inviting connection between the home's main gathering spaces. The 4-bedroom layout offers exceptional versatility and privacy, with room for guests, a home office, or spaces tailored to your lifestyle. Outside, the generous lot provides endless possibilities for outdoor enjoyment, from morning coffee and gardening to weekend gatherings. An attached 2-car garage adds convenience and storage. Set in the desirable Terrabay community, the home offers a peaceful residential setting with easy access to parks, shopping, dining, transportation, major commuter routes, and South San Francisco's renowned biotech and employment centers. Come experience what makes 13 Parkgrove Dr a special place to call home.

- Days on Market
- 2 days
- Current Status
- Active
- Original Price
- $1,299,000
- List Price
- $1,299,000
- On Market Date
- Sep 11, 2026
- Property Type
- Single Family Home
- Area
- 533 - Sterling Terrace / Stonegate
- Zip Code
- 94080
- MLS ID
- ML82061001
- APN
- 007-620-270
- Year Built
- 1997
- Stories in Building
- 2
- Possession
- Unavailable
- Data Source
- MLSL
- Origin MLS System
- MLSListings, Inc.
Hillside Elementary
Public PK-5
Students: NA Distance: 0.5mi
Mills Montessori School
Private PK-5 Montessori, Elementary, Coed
Students: 42 Distance: 0.5mi
Hillside Christian Academy
Private PK-7 Elementary, Religious, Nonprofit
Students: 91 Distance: 0.5mi
Martin Elementary School
Public K-5 Elementary
Students: 404 Distance: 0.6mi
Spruce Elementary School
Public K-5 Elementary
Students: 516 Distance: 0.8mi
Parkway Heights Middle School
Public 6-8 Middle
Students: 614 Distance: 0.8mi
- Bed
- 4
- Bath
- 3 (2/1)
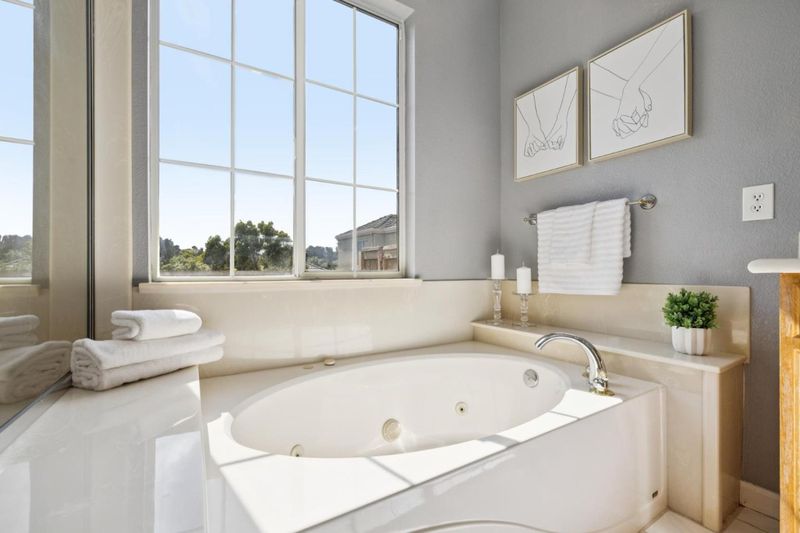
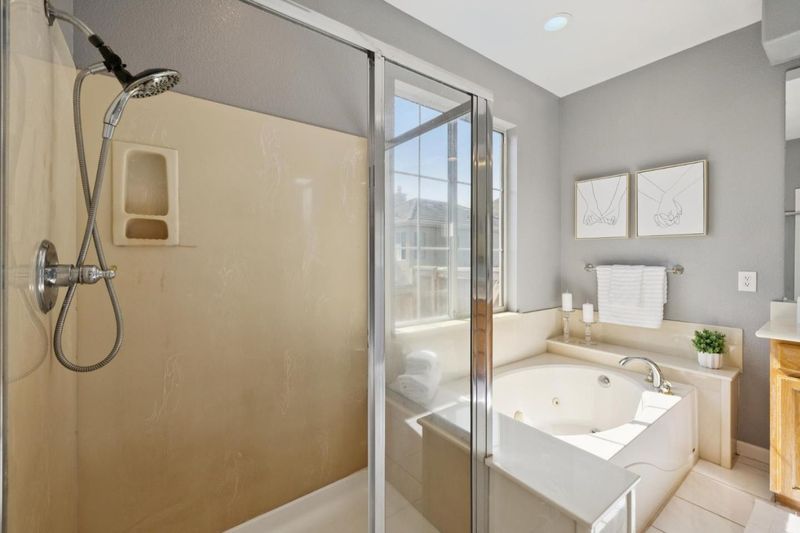
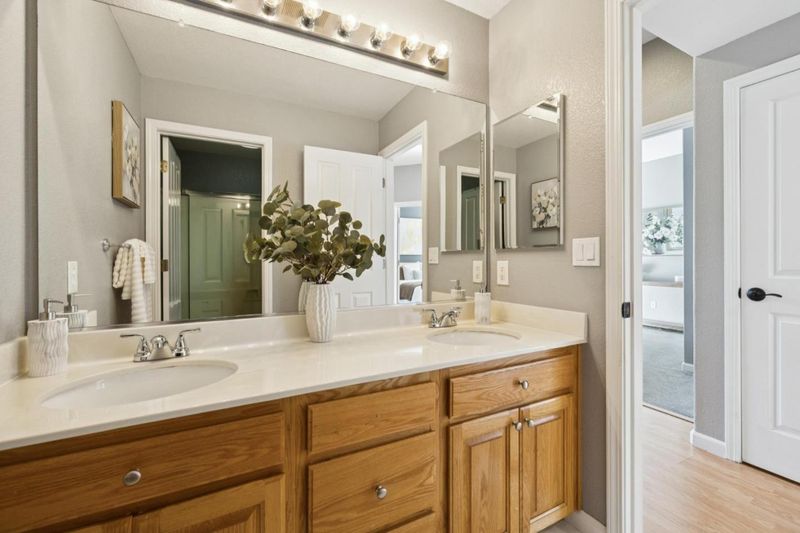
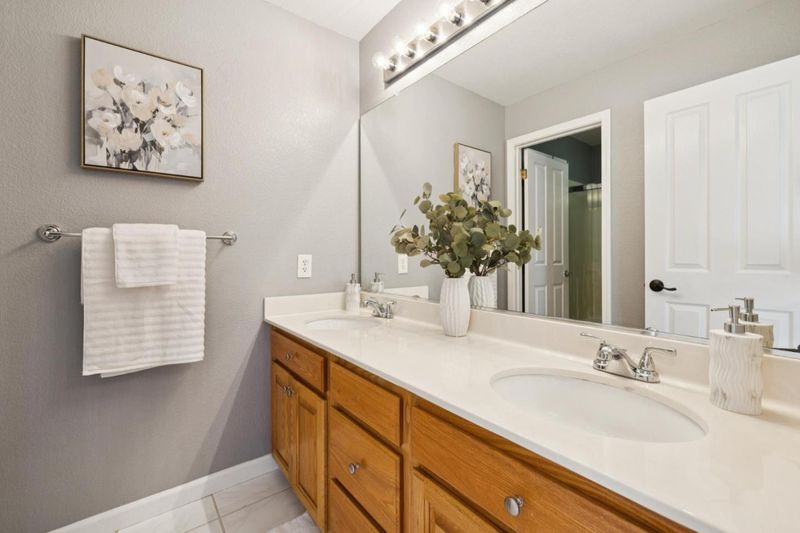
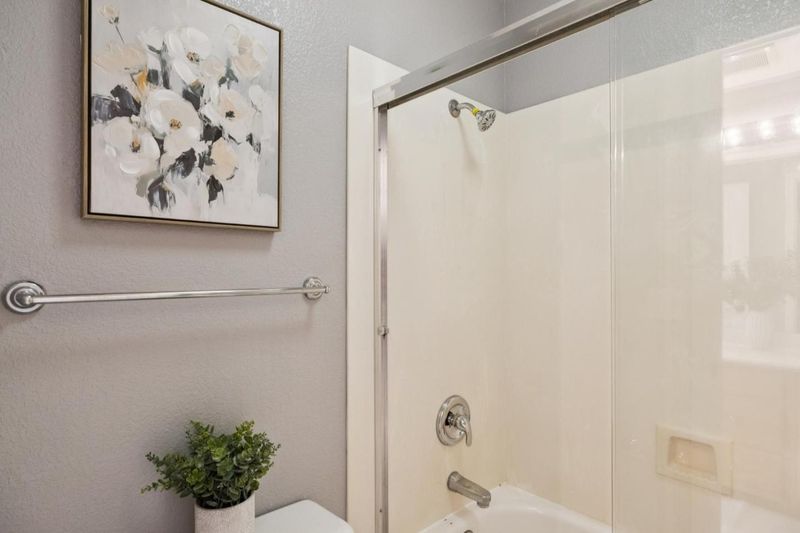
- Double Sinks, Primary - Oversized Tub, Primary - Stall Shower(s), Shower over Tub - 1
- Parking
- 2
- Attached Garage, Common Parking Area
- SQ FT
- 2,410
- SQ FT Source
- Unavailable
- Lot SQ FT
- 6,428.0
- Lot Acres
- 0.147567 Acres
- Kitchen
- Cooktop - Gas, Dishwasher, Freezer, Oven - Built-In, Refrigerator
- Cooling
- Central AC
- Dining Room
- Dining Area, Dining Area in Living Room
- Disclosures
- Natural Hazard Disclosure
- Family Room
- Separate Family Room
- Foundation
- Concrete Perimeter, Crawl Space
- Fire Place
- Family Room
- Heating
- Other
- Laundry
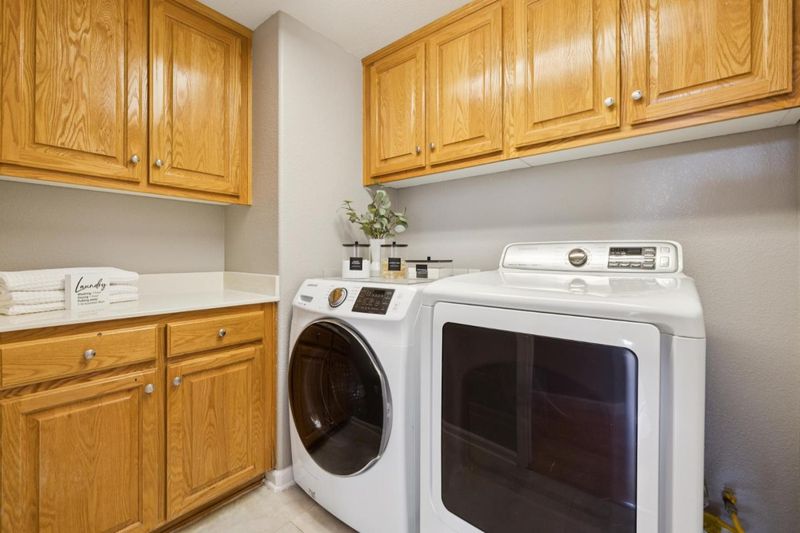
- Inside, Washer / Dryer
- * Fee
- $345
- Name
- Terrabay Master Association
- *Fee includes
- Maintenance - Common Area and Other
MLS and other Information regarding properties for sale as shown in Theo have been obtained from various sources such as sellers, public records, agents and other third parties. This information may relate to the condition of the property, permitted or unpermitted uses, zoning, square footage, lot size/acreage or other matters affecting value or desirability. Unless otherwise indicated in writing, neither brokers, agents nor Theo have verified, or will verify, such information. If any such information is important to buyer in determining whether to buy, the price to pay or intended use of the property, buyer is urged to conduct their own investigation with qualified professionals, satisfy themselves with respect to that information, and to rely solely on the results of that investigation.
School data provided by GreatSchools. School service boundaries are intended to be used as reference only. To verify enrollment eligibility for a property, contact the school directly.