

$949,000
1,773
SQ FT
$535
SQ/FT
1814 Dune Point Way
@ Sand Point Way - Discovery Bay, Discovery Bay

- 3 Bed
- 2 Bath
- 2 Park
- 1,773 sqft
- Discovery Bay
-

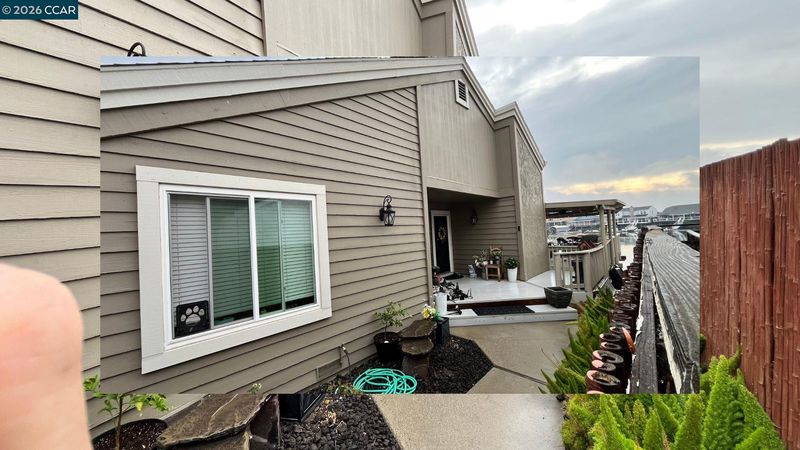
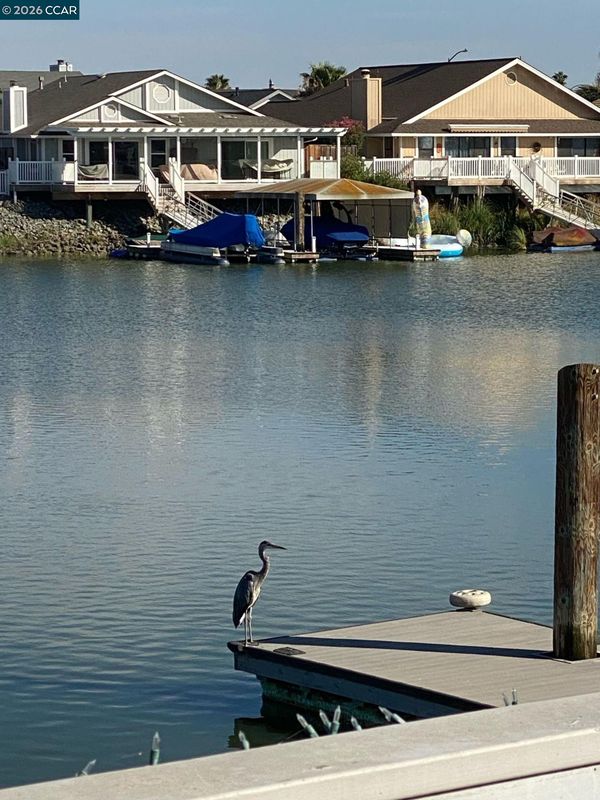
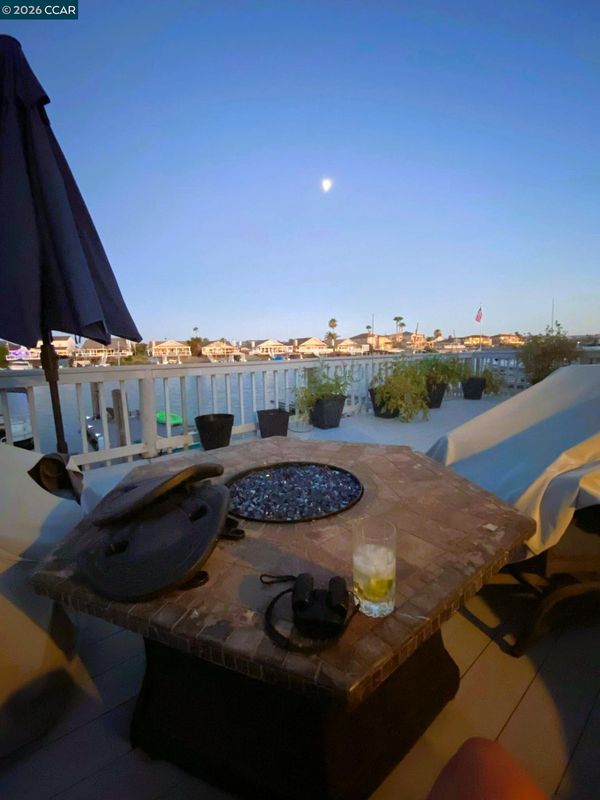
Discover the beauty of Delta living in this 3-bedroom, 2-bath waterfront retreat, thoughtfully enhanced with numerous upgrades which include: - Newly painted exterior, low maintenance yard in front with an enclosed Astroturf area for pets, new gutters with leaf filters, all new windows, water leak detection system, electrical panel upgrade with room for Tesla charger, wine refrigerator, soft drink refrigerator, updated kitchen with built in refrigerator, quartz countertops, and new cabinets. Don't miss this one!!! Designed for effortless indoor-outdoor living. An expansive waterfront deck sets the stage for unforgettable entertaining, peaceful mornings overlooking the water, and spectacular evening sunsets. With a private boat ramp and large dock, the Delta waterways - just 5 minutes to deep water

- Current Status
- Active - Coming Soon
- Original Price
- $949,000
- List Price
- $949,000
- On Market Date
- Oct 23, 2026
- Property Type
- Detached
- D/N/S
- Discovery Bay
- Zip Code
- 94505
- MLS ID
- 41152107
- APN
- 0080300270
- Year Built
- 1986
- Stories in Building
- 1
- Possession
- Close Of Escrow
- Data Source
- MAXEBRDI
- Origin MLS System
- CONTRA COSTA
All God's Children Christian School
Private PK-5 Coed
Students: 142 Distance: 0.5mi
Discovery Bay Elementary School
Public K-5 Elementary, Coed
Students: 418 Distance: 0.7mi
Timber Point Elementary School
Public K-5 Elementary
Students: 488 Distance: 0.8mi
Vista Oaks Charter
Charter K-12
Students: 802 Distance: 2.2mi
Excelsior Middle School
Public 6-8 Middle
Students: 569 Distance: 2.3mi
Old River Elementary
Public K-5
Students: 268 Distance: 2.5mi
- Bed
- 3
- Bath
- 2
- Parking
- 2
- Attached, Garage Faces Front, Side By Side, Garage Door Opener
- SQ FT
- 1,773
- SQ FT Source
- Public Records
- Lot SQ FT
- 7,200.0
- Lot Acres
- 0.17 Acres
- Pool Info
- None
- Kitchen
- Dishwasher, Double Oven, Gas Range, Microwave, Range, Refrigerator, Self Cleaning Oven, Water Filter System, Gas Water Heater, Breakfast Bar, Counter - Solid Surface, Stone Counters, Disposal, Gas Range/Cooktop, Kitchen Island, Range/Oven Built-in, Self-Cleaning Oven, Updated Kitchen
- Cooling
- Ceiling Fan(s), Central Air
- Disclosures
- None
- Entry Level
- Exterior Details
- Dock, Dog Run, Front Yard, Sprinklers Front, Landscape Front, Low Maintenance
- Flooring
- Laminate, Carpet
- Foundation
- Fire Place
- Family Room, Gas Starter, Master Bedroom
- Heating
- Forced Air
- Laundry
- Hookups Only, Laundry Room, Cabinets
- Main Level
- 2 Baths, Primary Bedrm Suites - 2, Laundry Facility, Main Entry
- Views
- Water
- Possession
- Close Of Escrow
- Architectural Style
- Traditional
- Construction Status
- Existing
- Additional Miscellaneous Features
- Dock, Dog Run, Front Yard, Sprinklers Front, Landscape Front, Low Maintenance
- Location
- Front Yard
- Roof
- Composition Shingles
- Water and Sewer
- Public
- Fee
- Unavailable
MLS and other Information regarding properties for sale as shown in Theo have been obtained from various sources such as sellers, public records, agents and other third parties. This information may relate to the condition of the property, permitted or unpermitted uses, zoning, square footage, lot size/acreage or other matters affecting value or desirability. Unless otherwise indicated in writing, neither brokers, agents nor Theo have verified, or will verify, such information. If any such information is important to buyer in determining whether to buy, the price to pay or intended use of the property, buyer is urged to conduct their own investigation with qualified professionals, satisfy themselves with respect to that information, and to rely solely on the results of that investigation.
School data provided by GreatSchools. School service boundaries are intended to be used as reference only. To verify enrollment eligibility for a property, contact the school directly.