

$598,000
1,800
SQ FT
$332
SQ/FT
624 Primrose Ter
@ Primrose Ln - Bayview Vista, Pinole

- 3 Bed
- 2.5 (2/1) Bath
- 2 Park
- 1,800 sqft
- Pinole
-

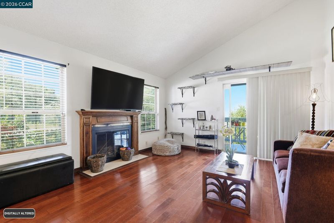
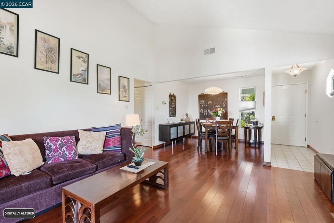
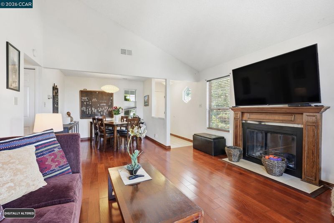
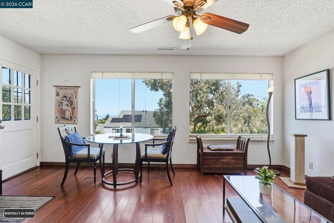
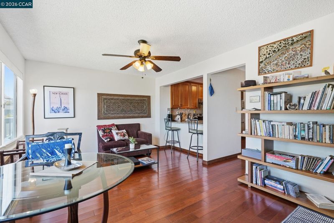
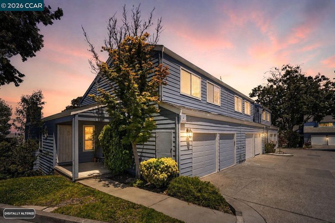
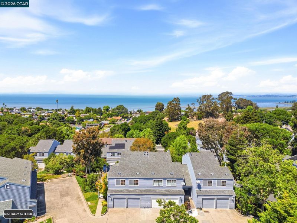
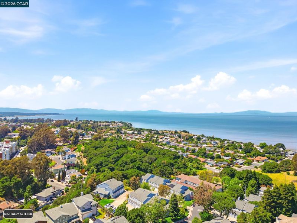
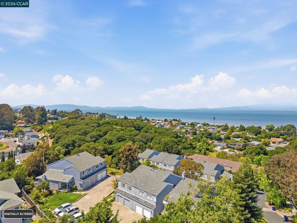
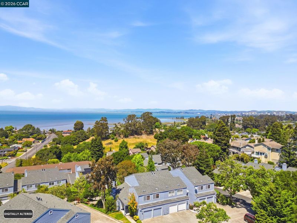
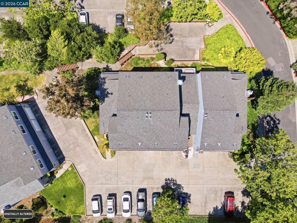
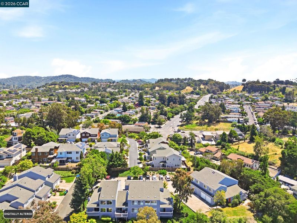
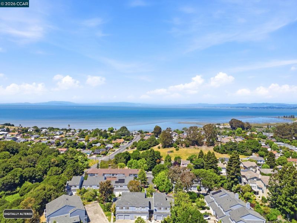
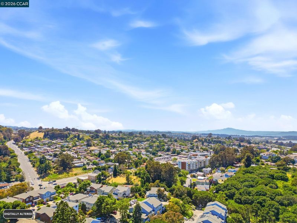
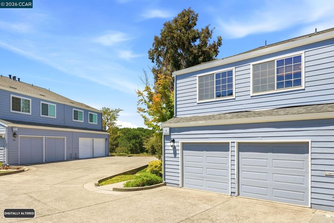
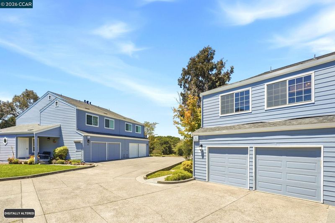
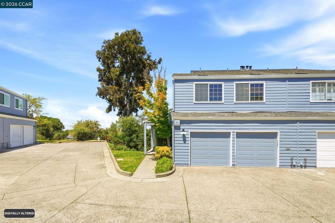
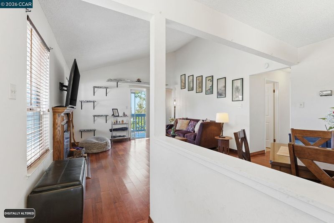
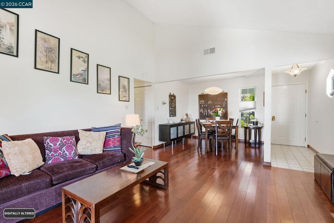
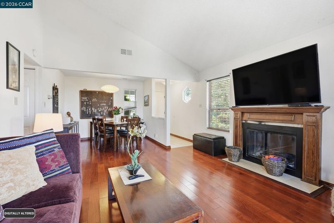
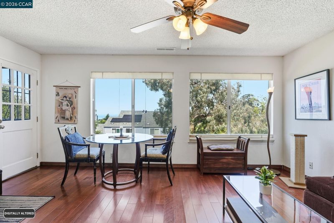
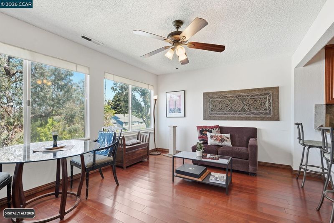
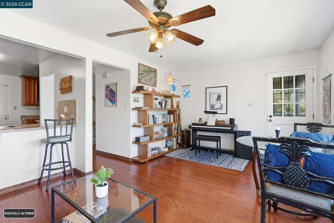
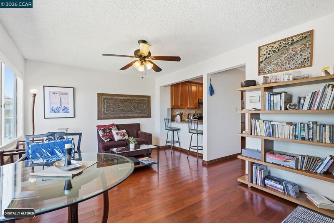
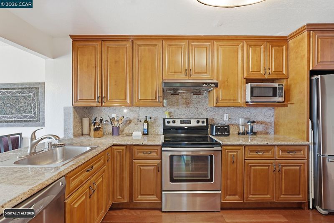
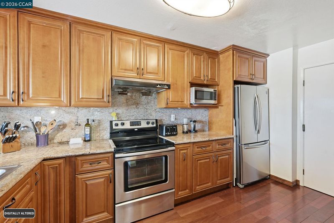
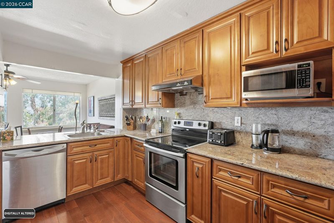
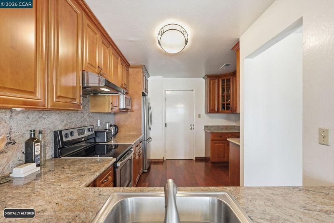
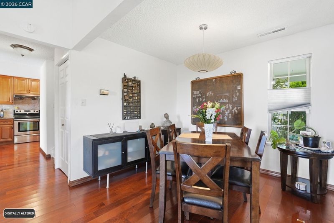
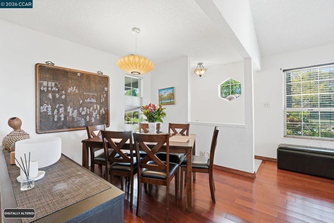
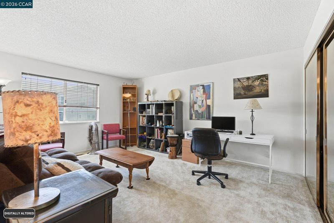
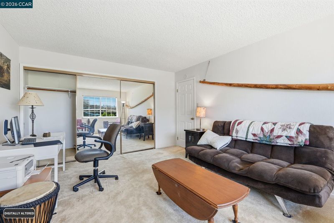
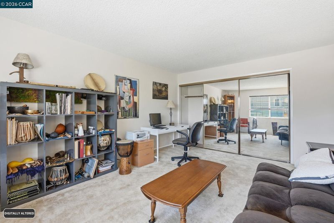
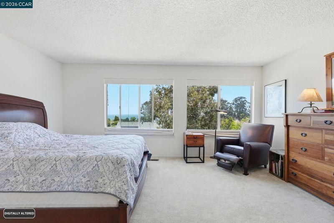
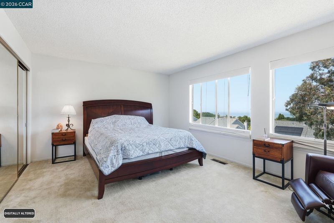
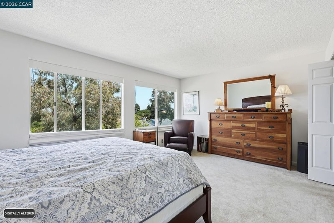
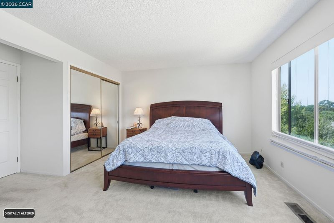
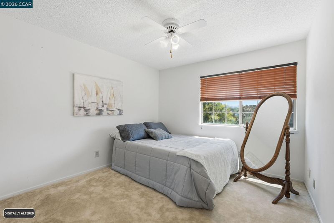
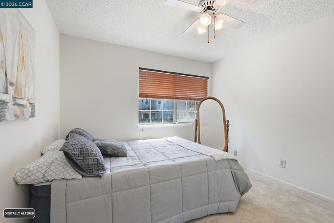
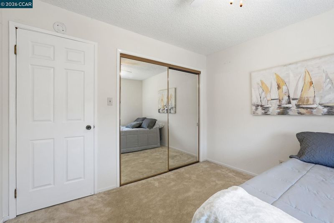
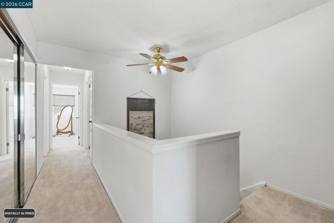
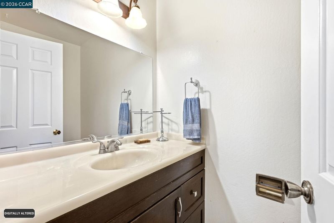
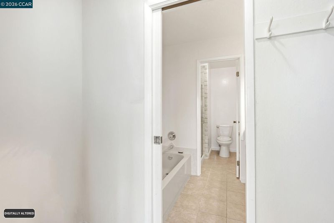
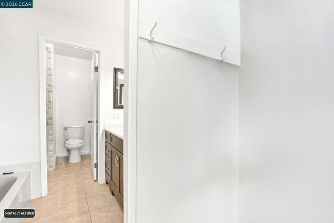
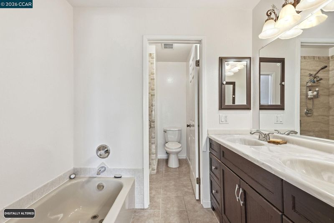
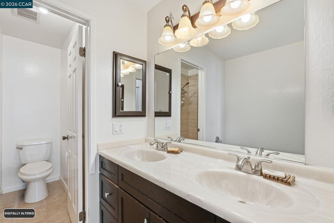
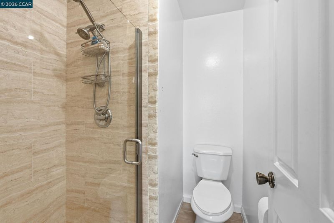
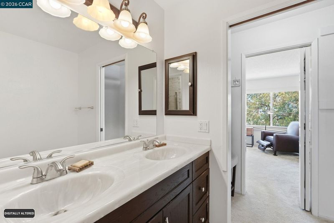
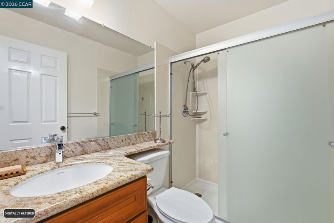
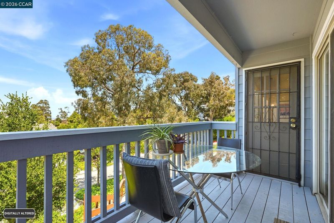
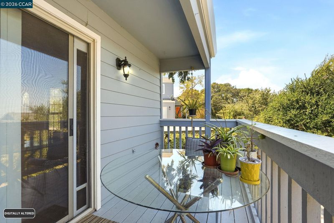
Stunning Townhome with Breathtaking Bay Views Imagine waking up to the shimmering expanse of the bay every single day. This stunning 1,800-square-foot townhome offers a perfect blend of modern updates and serene vistas. The heart of the home is a spacious living area featuring rich hardwood floors that flow seamlessly toward the back of the house, where the real magic happens. The updated kitchen is a chef’s delight, opening directly into a bright lounge area framed by massive windows that pull the bay views right inside. Whether you're prepping a meal or unwinding after a long day, the backdrop is simply unbeatable. Step through the glass doors onto your private deck—the ultimate spot for morning coffee or evening relaxation while watching the light dance on the water. With three generous bedrooms and two and a half bathrooms, there is plenty of space to breathe. The convenience of a two-car garage adds the finishing touch to this effortless lifestyle. It’s rare to find a home that feels this open and connected to the beauty of the coast.

- Current Status
- New
- Original Price
- $598,000
- List Price
- $598,000
- On Market Date
- Jul 28, 2026
- Property Type
- Townhouse
- D/N/S
- Bayview Vista
- Zip Code
- 94564
- MLS ID
- 41143048
- APN
- 4014000121
- Year Built
- 1980
- Stories in Building
- 2
- Possession
- Close Of Escrow, Negotiable
- Data Source
- MAXEBRDI
- Origin MLS System
- CONTRA COSTA
St. Joseph Elementary School
Private K-8 Elementary, Religious, Coed
Students: 270 Distance: 0.4mi
Voices College-Bound Language Academy At West Contra Costa County
Charter K-8
Students: 133 Distance: 0.6mi
Pinole Middle School
Public 7-8 Middle
Students: 529 Distance: 0.6mi
Collins Elementary School
Public K-6 Elementary
Students: 305 Distance: 0.7mi
Shannon Elementary School
Public K-6 Elementary
Students: 354 Distance: 0.8mi
Tara Hills Elementary School
Public K-6 Elementary
Students: 448 Distance: 1.1mi
- Bed
- 3
- Bath
- 2.5 (2/1)
- Parking
- 2
- Attached, Guest, Garage Door Opener
- SQ FT
- 1,800
- SQ FT Source
- Assessor Auto-Fill
- Lot SQ FT
- 1,536.0
- Lot Acres
- 0.04 Acres
- Pool Info
- None
- Kitchen
- Dryer, Washer, Gas Water Heater, Breakfast Bar
- Cooling
- Ceiling Fan(s)
- Disclosures
- Disclosure Package Avail
- Entry Level
- 1
- Exterior Details
- Side Yard
- Flooring
- Hardwood, Tile, Carpet
- Foundation
- Fire Place
- Wood Burning
- Heating
- Forced Air
- Laundry
- Dryer, In Garage, Washer
- Upper Level
- 3 Bedrooms, 2 Baths, Primary Bedrm Suite - 1
- Main Level
- 1 Bath, Main Entry
- Views
- Bay
- Possession
- Close Of Escrow, Negotiable
- Architectural Style
- Contemporary
- Non-Master Bathroom Includes
- Shower Over Tub, Updated Baths, Granite
- Construction Status
- Existing
- Additional Miscellaneous Features
- Side Yard
- Location
- Corner Lot, Court
- Roof
- Composition Shingles
- Water and Sewer
- Public
- Fee
- $478
MLS and other Information regarding properties for sale as shown in Theo have been obtained from various sources such as sellers, public records, agents and other third parties. This information may relate to the condition of the property, permitted or unpermitted uses, zoning, square footage, lot size/acreage or other matters affecting value or desirability. Unless otherwise indicated in writing, neither brokers, agents nor Theo have verified, or will verify, such information. If any such information is important to buyer in determining whether to buy, the price to pay or intended use of the property, buyer is urged to conduct their own investigation with qualified professionals, satisfy themselves with respect to that information, and to rely solely on the results of that investigation.
School data provided by GreatSchools. School service boundaries are intended to be used as reference only. To verify enrollment eligibility for a property, contact the school directly.