

$895,000
1,517
SQ FT
$590
SQ/FT
119 Clear Creek Ct
@ Virginia Hills Dr - Virginia Hills, Martinez

- 4 Bed
- 2 Bath
- 2 Park
- 1,517 sqft
- Martinez
-

-
Sun Sep 13, 1:00 pm - 4:00 pm
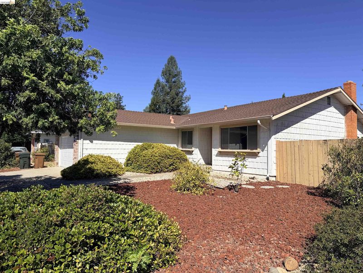
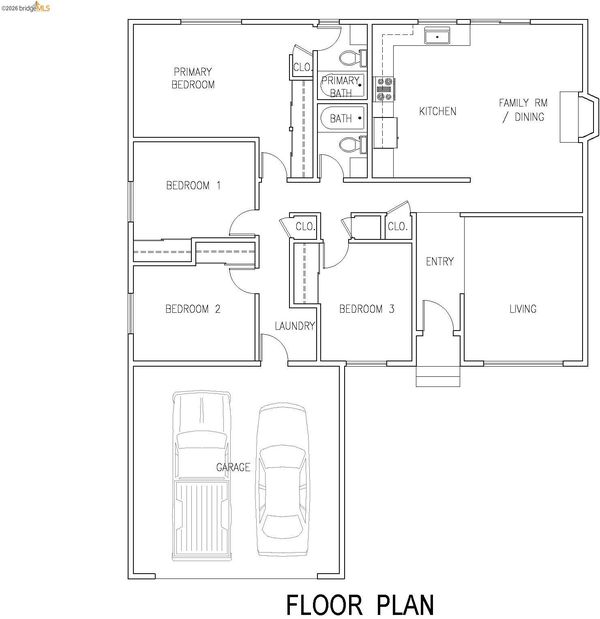
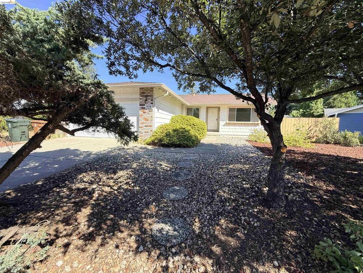
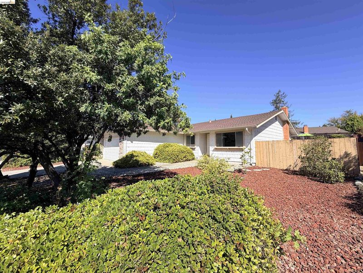
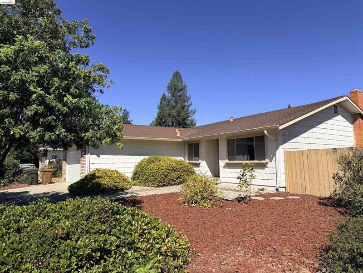
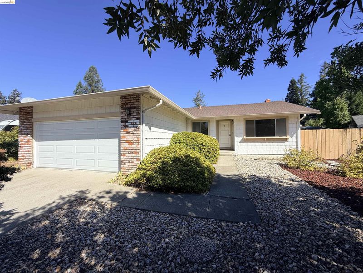
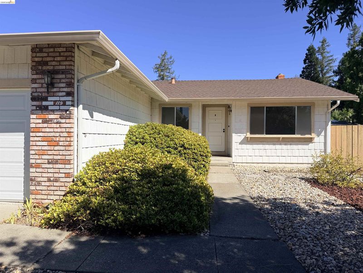
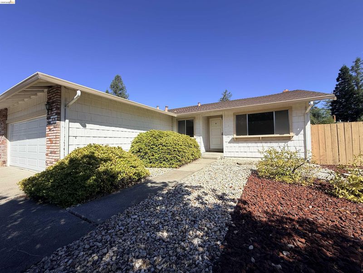
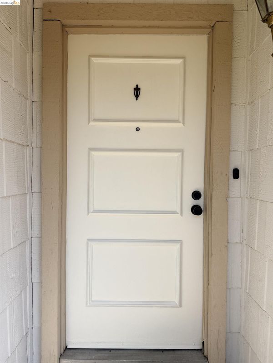
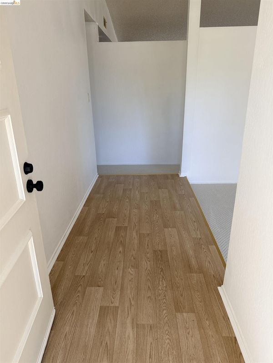
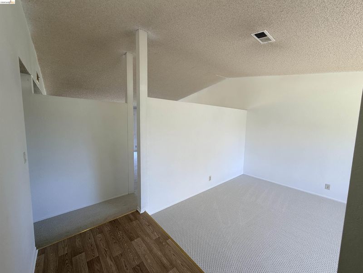
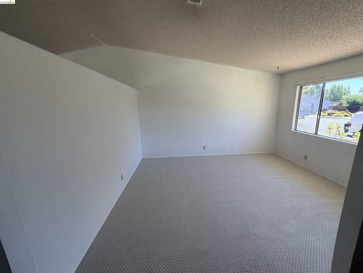
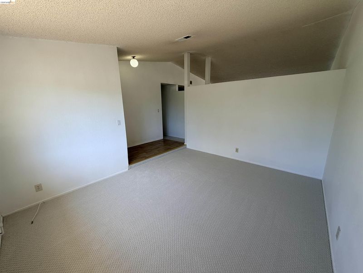
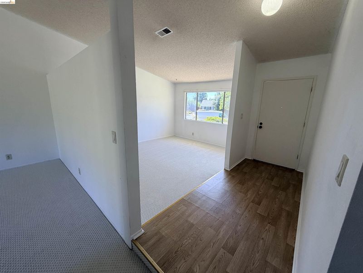
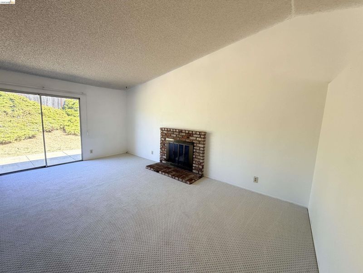
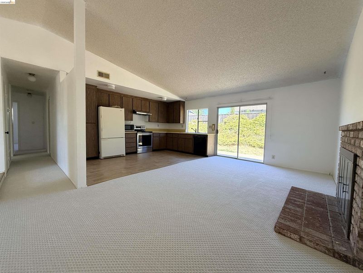
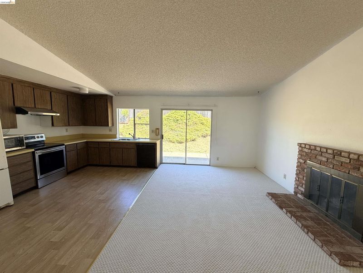
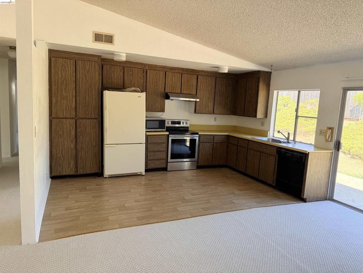
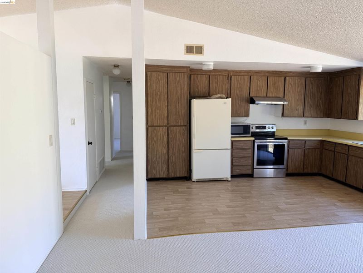
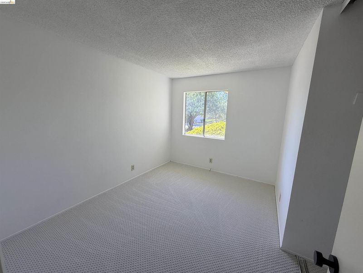
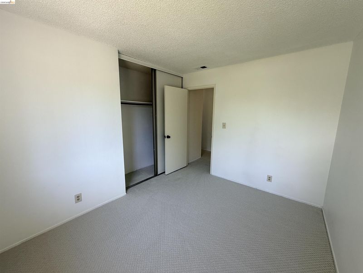
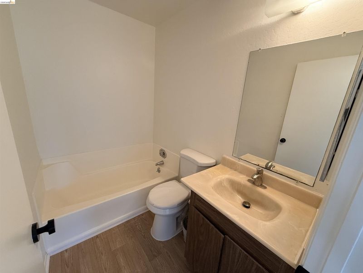
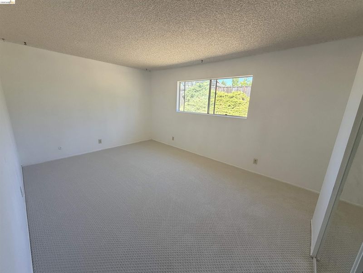
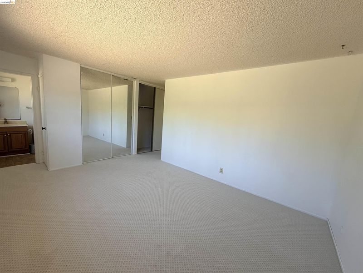
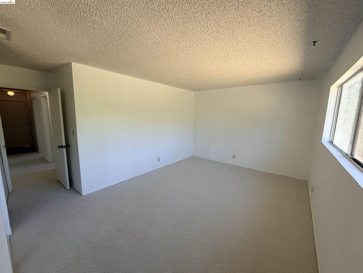
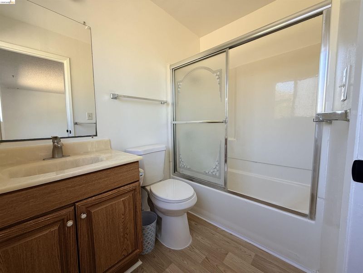
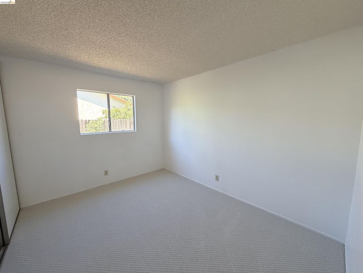
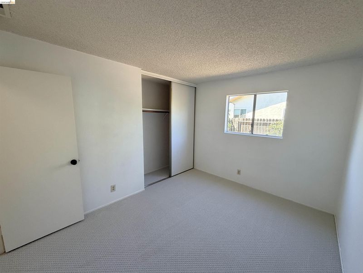
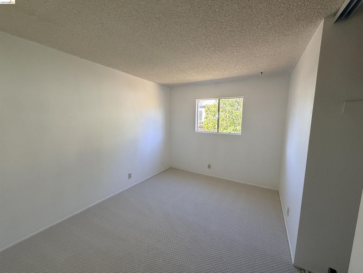
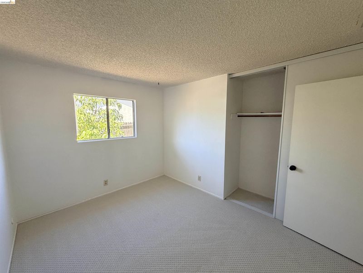
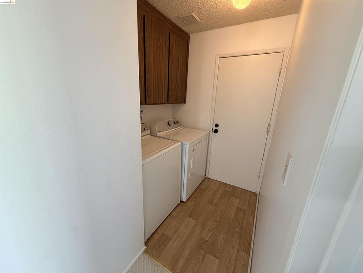
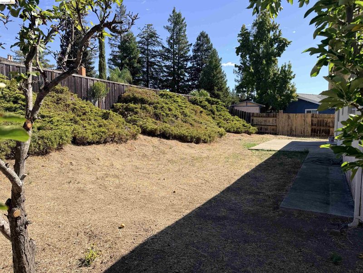
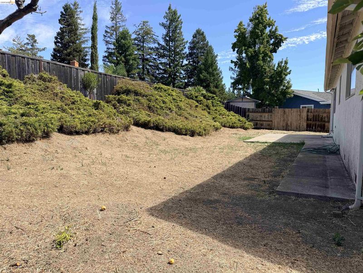
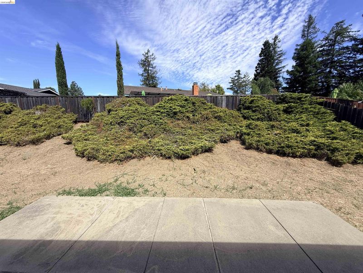
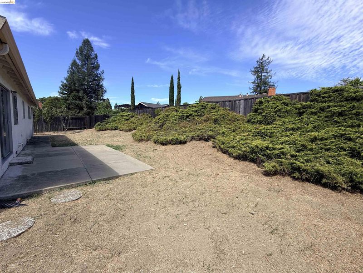
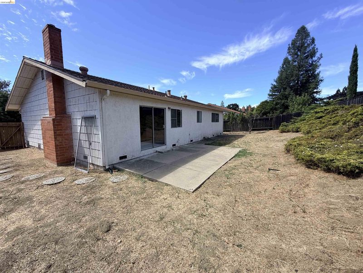
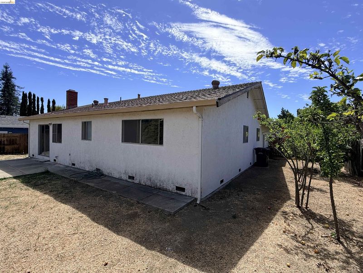
Come tour this refreshed 4-bedroom, 2-bath single-story home on a quiet cul-de-sac in the Virginia Hills neighborhood. Featuring fresh interior paint, new carpet and flooring, a spacious yard, and an attached 2-car garage. Conveniently located within walking distance of Virginia Hills Shopping Center. Please remove shoes or use provided booties when touring the home.
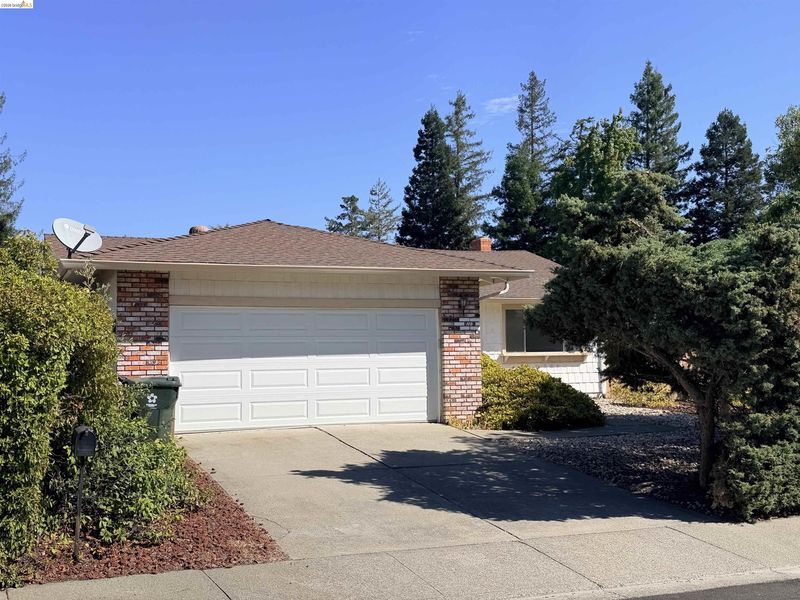
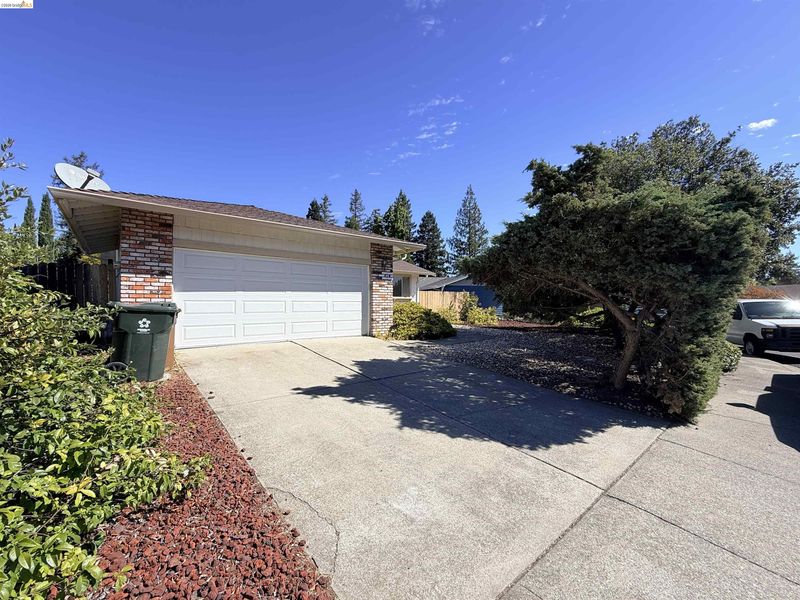
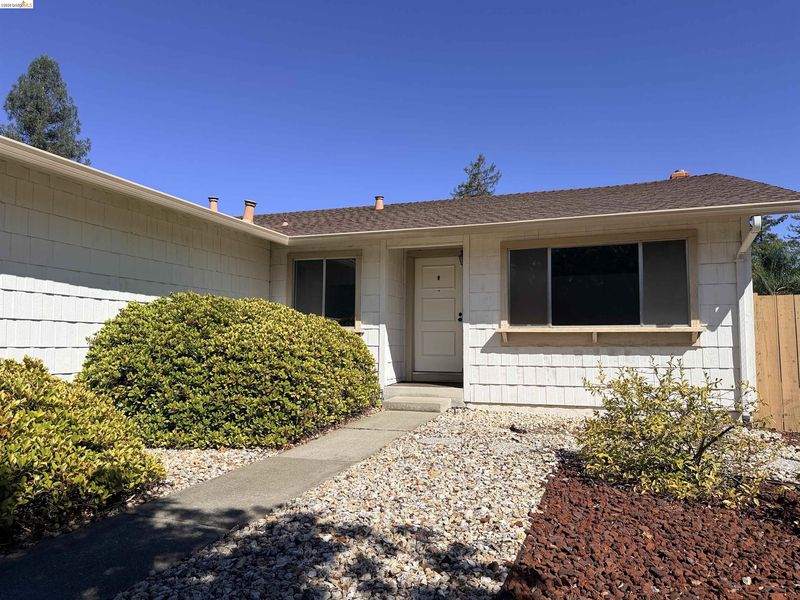
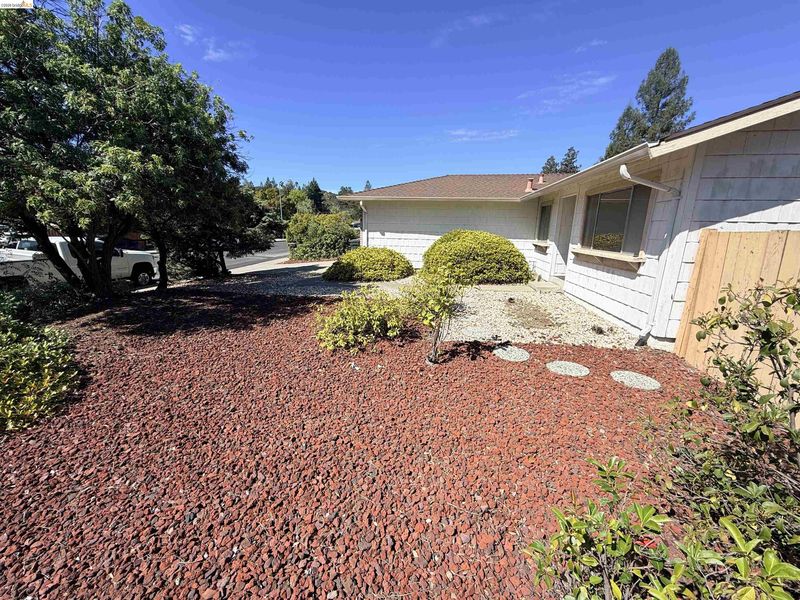
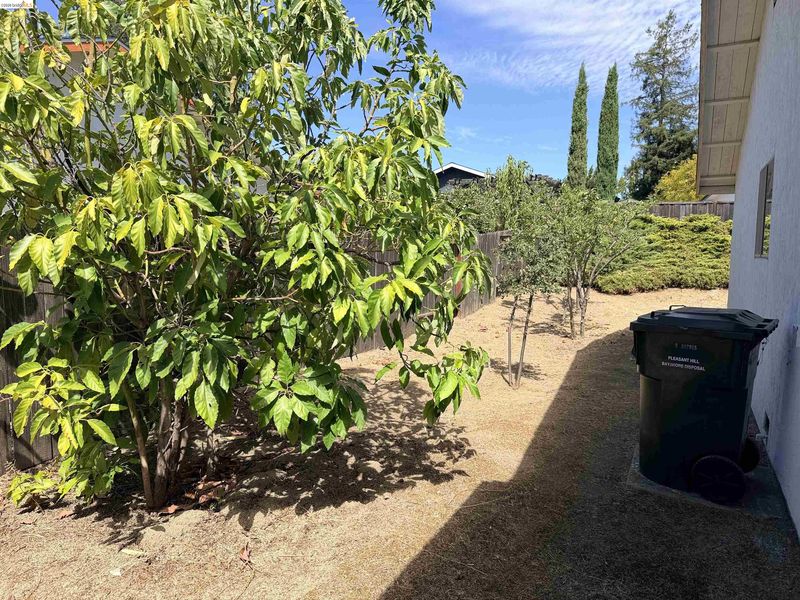
Welcome to 119 Clear Creek Ct, a charming single-story home tucked away on a quiet cul-de-sac in Martinez’s desirable Virginia Hills neighborhood. This 4-bedroom, 2-bath residence offers approximately 1,517 sq. ft. of comfortable living space on a generous lot. The front landscaping has been freshly trimmed and maintained, creating a clean and inviting curb appeal. Inside, the home has been refreshed with new paint, new carpet, and new flooring, giving it a bright and updated feel. Enjoy an attached 2-car garage, spacious living areas, and a large backyard with plenty of room for outdoor entertaining, gardening, or creating your own private retreat. A standout feature is the convenient location within walking distance of Virginia Hills Shopping Center, with additional shopping, dining, parks, and commuter routes nearby. A wonderful opportunity to move in and enjoy today while adding your own personal touches over time. Property is being offered in its present AS-IS condition. Buyer to verify all property information and conduct all desired inspections and investigations.

- Current Status
- New
- Original Price
- $895,000
- List Price
- $895,000
- On Market Date
- Sep 11, 2026
- Property Type
- Detached
- D/N/S
- Virginia Hills
- Zip Code
- 94553
- MLS ID
- 41147937
- APN
- 1643400250
- Year Built
- 1976
- Stories in Building
- 1
- Possession
- Close Of Escrow
- Data Source
- MAXEBRDI
- Origin MLS System
- Bridge AOR
Pleasant Hill Adventist Academy
Private K-12 Combined Elementary And Secondary, Religious, Coed
Students: 148 Distance: 0.9mi
Valhalla Elementary School
Public K-5 Elementary
Students: 569 Distance: 1.0mi
Strandwood Elementary School
Public K-5 Elementary
Students: 622 Distance: 1.2mi
Christ The King Elementary School
Private K-8 Elementary, Religious, Coed
Students: 318 Distance: 1.2mi
Valley View Middle School
Public 6-8 Middle
Students: 815 Distance: 1.4mi
College Park High School
Public 9-12 Secondary
Students: 2036 Distance: 1.4mi
- Bed
- 4
- Bath
- 2
- Parking
- 2
- Attached, Garage, Garage Door Opener
- SQ FT
- 1,517
- SQ FT Source
- Public Records
- Lot SQ FT
- 8,316.0
- Lot Acres
- 0.19 Acres
- Pool Info
- None
- Kitchen
- Electric Range, Refrigerator, Dryer, Washer, Gas Water Heater, Electric Range/Cooktop
- Cooling
- No Air Conditioning
- Disclosures
- Owner is Lic Real Est Agt, Shopping Cntr Nearby
- Entry Level
- Exterior Details
- Back Yard, Front Yard, Landscape Front
- Flooring
- Vinyl, Carpet
- Foundation
- Fire Place
- Family Room
- Heating
- Forced Air
- Laundry
- Dryer, Washer
- Main Level
- 4 Bedrooms, 2 Baths, Main Entry
- Possession
- Close Of Escrow
- Architectural Style
- Ranch
- Construction Status
- Existing
- Additional Miscellaneous Features
- Back Yard, Front Yard, Landscape Front
- Location
- Cul-De-Sac, Back Yard, Front Yard, Landscaped
- Roof
- Unknown
- Water and Sewer
- Public
- Fee
- Unavailable
MLS and other Information regarding properties for sale as shown in Theo have been obtained from various sources such as sellers, public records, agents and other third parties. This information may relate to the condition of the property, permitted or unpermitted uses, zoning, square footage, lot size/acreage or other matters affecting value or desirability. Unless otherwise indicated in writing, neither brokers, agents nor Theo have verified, or will verify, such information. If any such information is important to buyer in determining whether to buy, the price to pay or intended use of the property, buyer is urged to conduct their own investigation with qualified professionals, satisfy themselves with respect to that information, and to rely solely on the results of that investigation.
School data provided by GreatSchools. School service boundaries are intended to be used as reference only. To verify enrollment eligibility for a property, contact the school directly.