


$3,450,000
4,987
SQ FT
$692
SQ/FT
21 Selborne Drive
@ Sandringham - Upper Piedmont, Piedmont

- 5 Bed
- 3.5 (3/1) Bath
- 2 Park
- 4,987 sqft
- Piedmont
-

-
Sun Sep 13, 2:00 pm - 4:30 pm
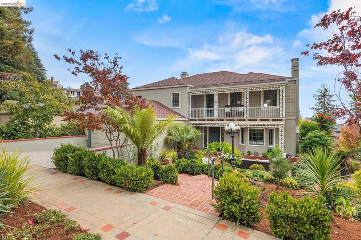
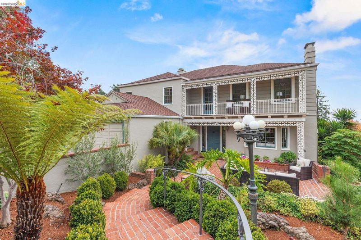
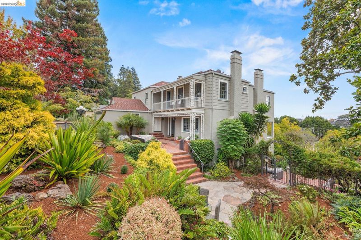
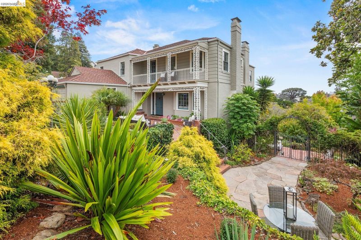
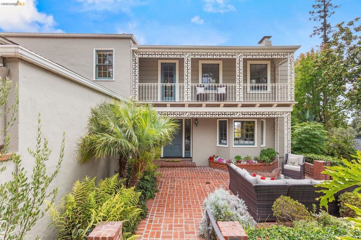
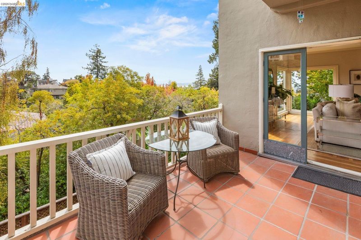
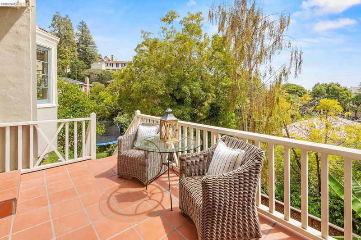
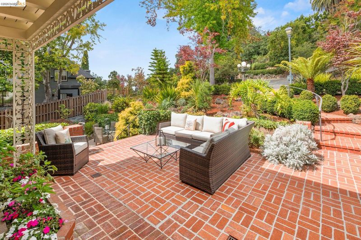
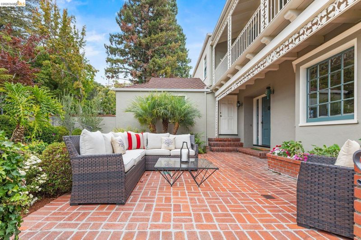
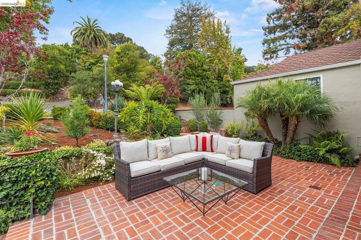
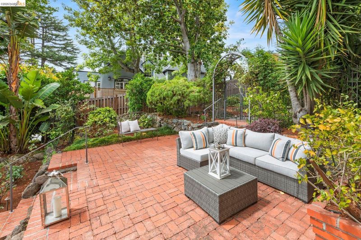
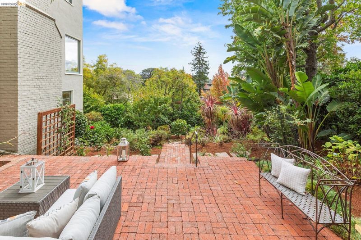
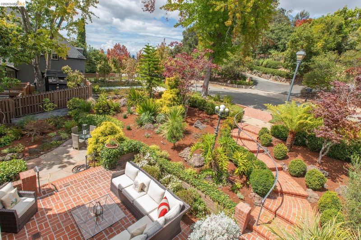
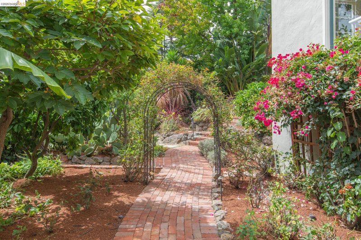
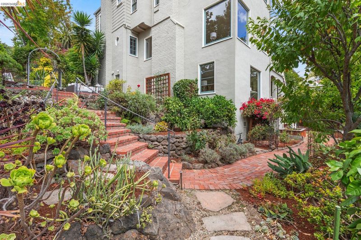
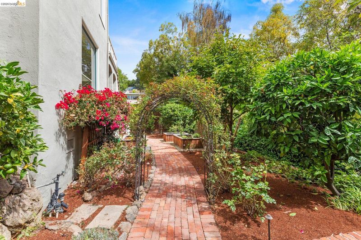
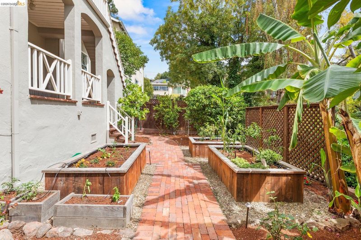
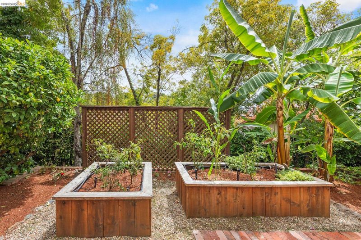
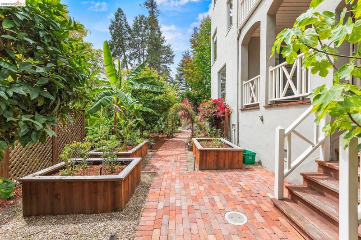
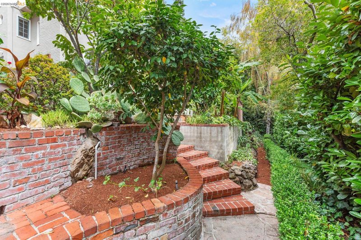
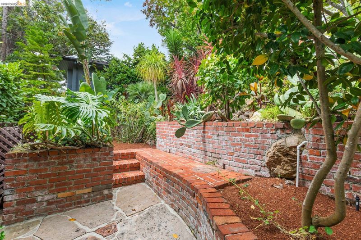
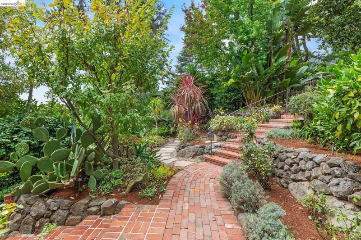
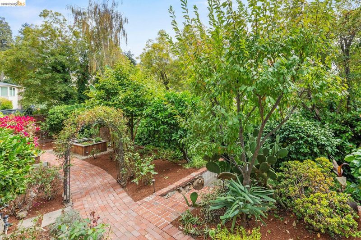
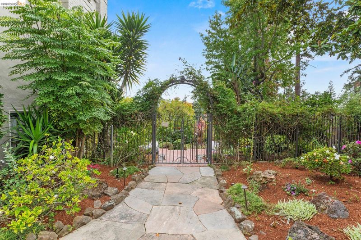
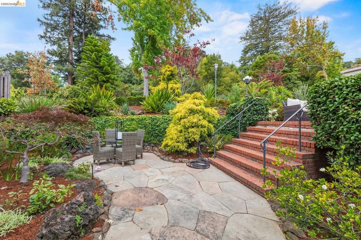
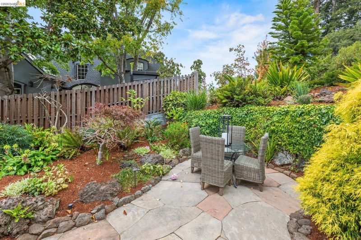
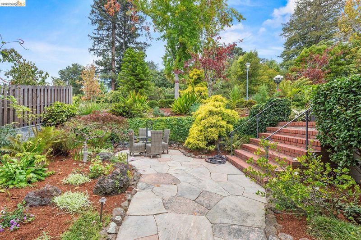
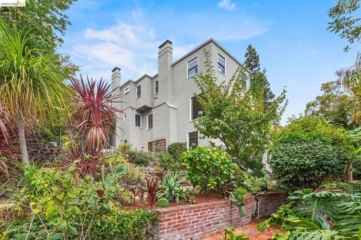
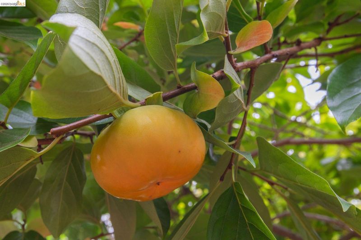
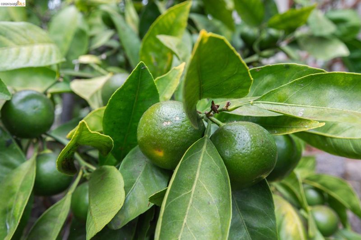
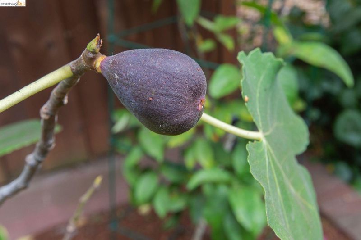
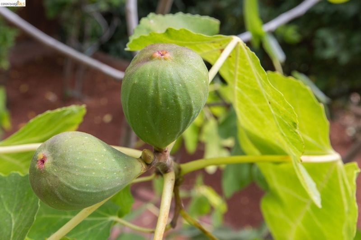
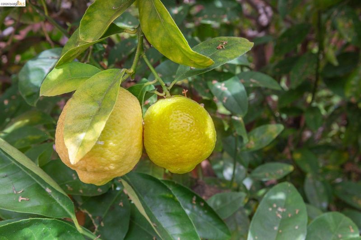
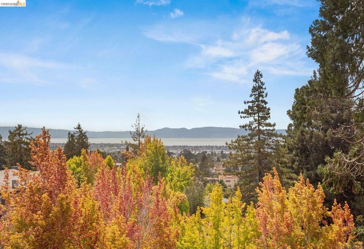
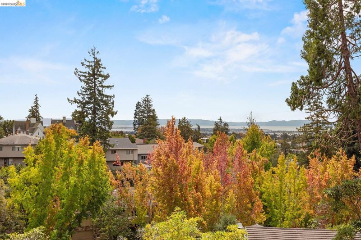
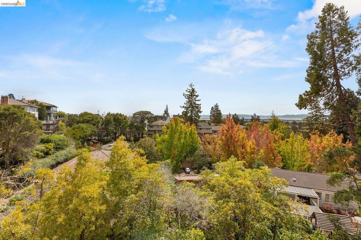
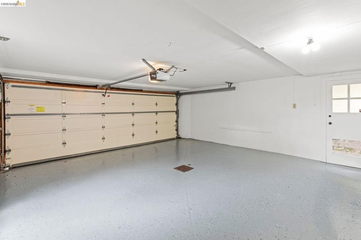
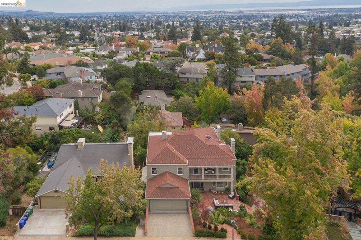
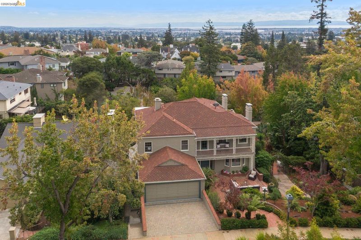
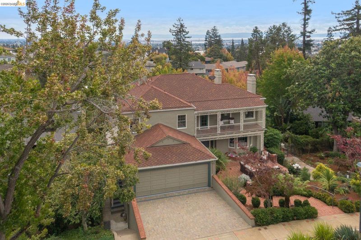
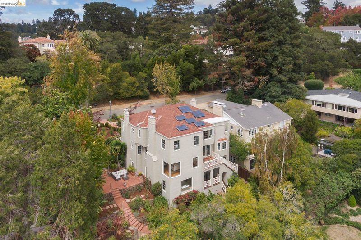
A cherished Upper Piedmont estate with exceptional views & gardens. A gracious 3-story residence in Upper Piedmont offering 4,987sf of refined living space. Set on a beautifully established .22-acre lot, this 5BD, 3.5BA home features a 2-car garage, exceptional outlooks, and extraordinary grounds anchored by a striking Japanese maple, rare specimen plants, and a thriving fruit orchard. https://21selbornedrive.com/
-
Sun Sep 20, 2:00 pm - 4:30 pm
A cherished Upper Piedmont estate with exceptional views & gardens. A gracious 3-story residence in Upper Piedmont offering 4,987sf of refined living space. Set on a beautifully established .22-acre lot, this 5BD, 3.5BA home features a 2-car garage, exceptional outlooks, and extraordinary grounds anchored by a striking Japanese maple, rare specimen plants, and a thriving fruit orchard. https://21selbornedrive.com/
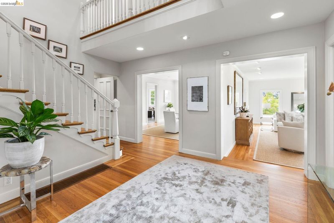
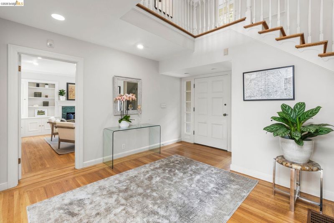
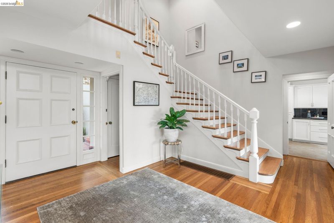
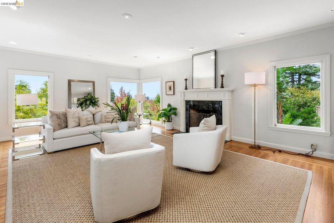
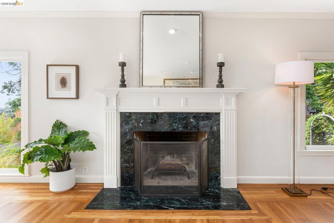
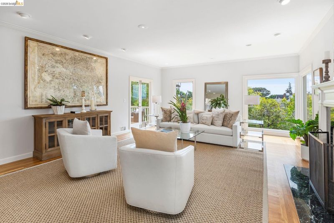
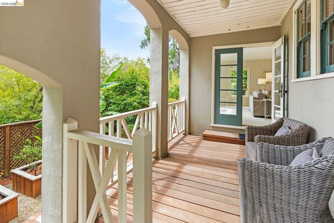
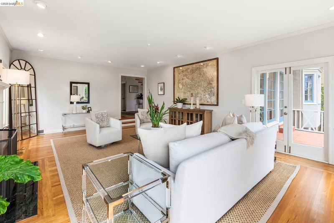
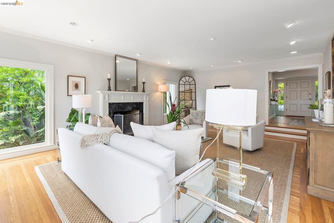
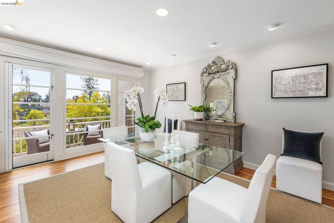
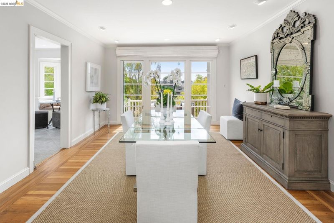
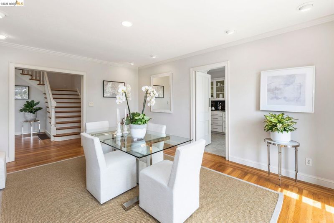
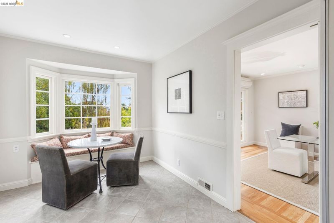
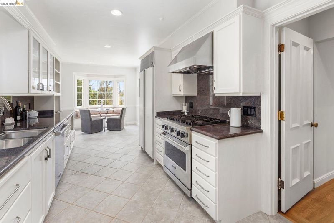
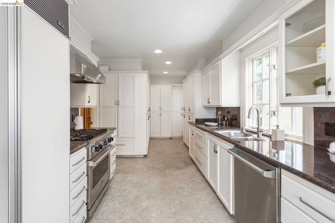
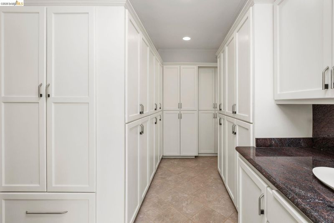
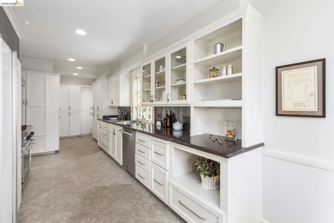
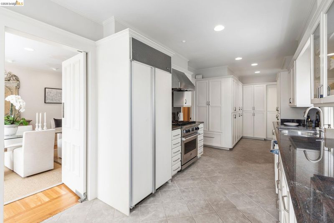
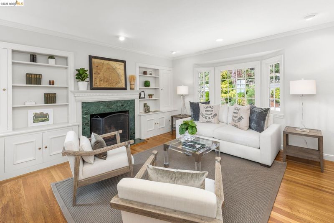
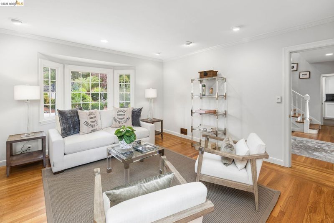
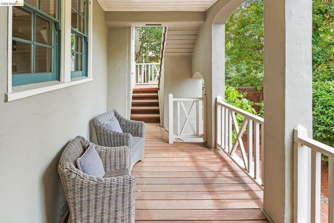
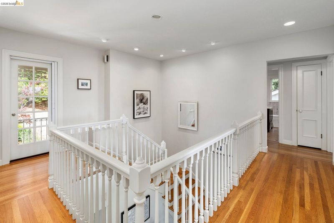
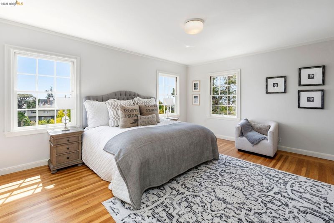
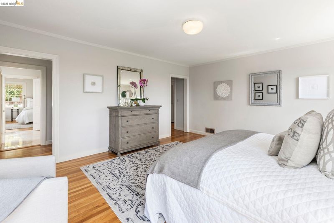
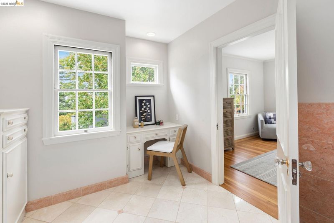
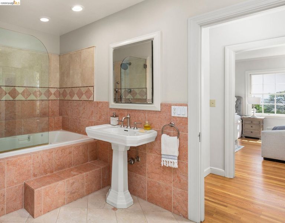
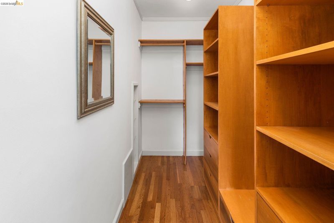
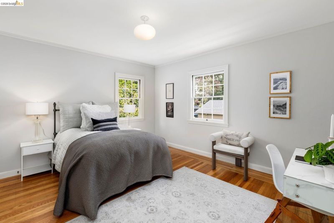
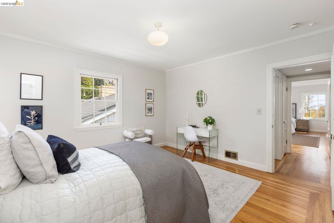
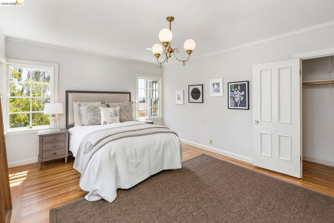
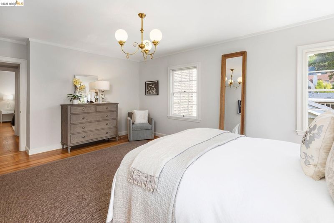
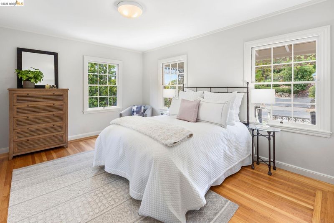
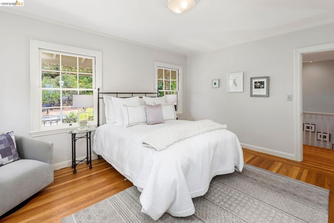
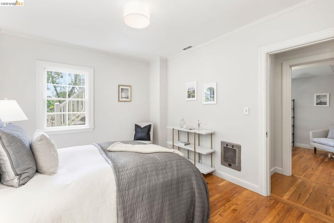
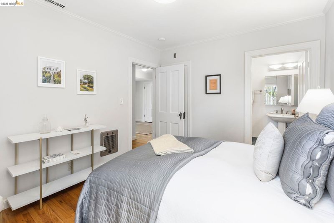
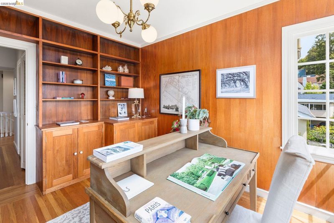
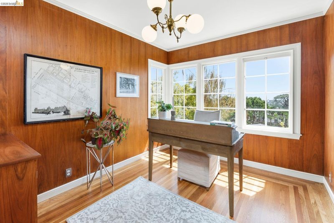
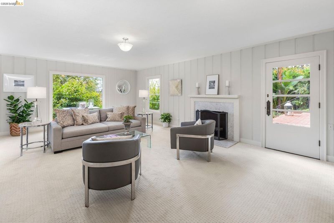
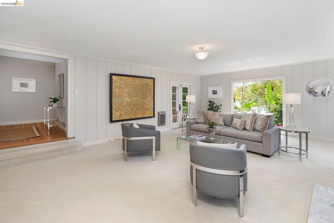
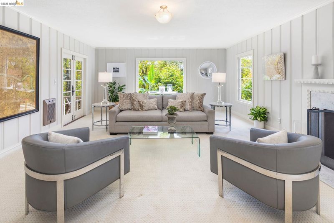
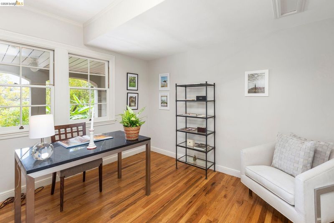
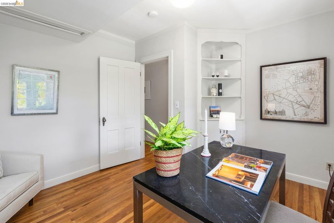
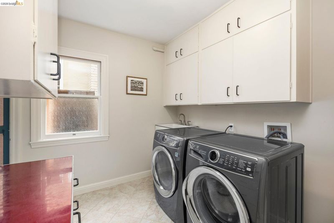
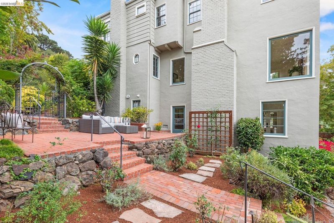
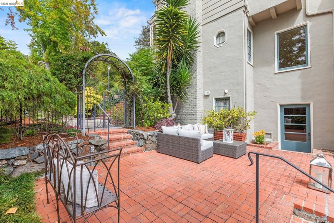
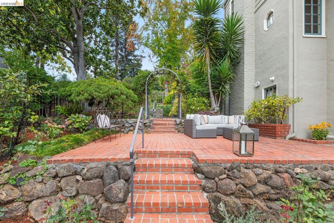
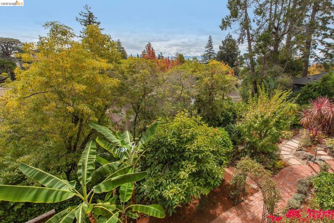
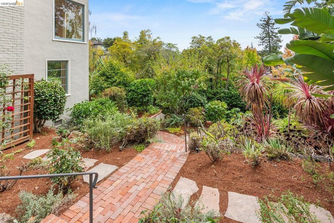
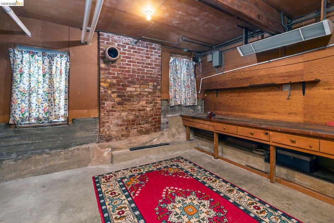
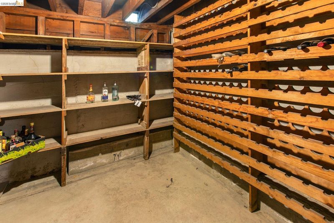
A cherished Upper Piedmont estate with exceptional views & gardens. A gracious 3-story residence in Upper Piedmont offering 4,987sf of refined living space. Set on a beautifully established .22-acre lot, this 5BD, 3.5BA home features a 2-car garage, exceptional outlooks, and extraordinary grounds anchored by a striking Japanese maple, rare specimen plants, and a thriving fruit orchard. Cherished across generations, this special property offers a seamless blend of grand scale, architectural character, and inviting warmth. Filtered views and sun-drenched vistas frame virtually every window, bringing vivid natural light into every room. The grounds are a true private sanctuary. The mature gardens feature a vibrant rose collection, exotic giant bird-of-paradise plants, and an abundant assortment of fruit trees. Distinctive architecture & generous living spaces inspired by Monterey Colonial design- a classic style originating in the 1830s that pairs Mexican Colonial charm with East Coast refinement—the residence exudes timeless elegance. The formal dining room and sunlit living room feature expansive picture windows overlooking the gardens. The eat-in kitchen is the heart of the home - enjoy peaceful garden views and direct access to the harvest of the backyard orchard. Upstairs, 3 additional bedrooms and a dedicated office space offers quiet privacy, while the expansive primary suite boasts abundant light and filtered Bay views. A cool, comfortable lower level features a private bedroom ensuite, versatile recreation space, a second office, and direct access to the backyard—ideal for an au pair, long-term guests, or an expansive media room. Updated for today’s lifestyle, the home includes an owned solar panel system for significant energy savings, copper plumbing, a modern furnace, and an on-demand tankless water heater. Situated in prestigious Upper Piedmont, 21 Selborne Drive offers convenient access to top-rated public schools, prompt municipal services, and easy commuter routes to San Francisco and Silicon Valley. Celebrated for hosting two family weddings across its seamless indoor-outdoor layout, this exceptional home stands ready to welcome its next chapter.

- Current Status
- New
- Original Price
- $3,450,000
- List Price
- $3,450,000
- On Market Date
- Sep 11, 2026
- Property Type
- Detached
- D/N/S
- Upper Piedmont
- Zip Code
- 94611
- MLS ID
- 41148043
- APN
- Year Built
- 1937
- Stories in Building
- 3
- Possession
- Close Of Escrow
- Data Source
- MAXEBRDI
- Origin MLS System
- Bridge AOR
Corpus Christi Elementary School
Private K-8 Elementary, Religious, Coed
Students: 270 Distance: 0.2mi
Zion Lutheran School
Private K-8 Elementary, Religious, Core Knowledge
Students: 65 Distance: 0.3mi
Crocker Highlands Elementary School
Public K-5 Elementary
Students: 466 Distance: 0.7mi
Glenview Elementary School
Public K-5 Elementary
Students: 465 Distance: 0.8mi
Head-Royce School
Private K-12 Combined Elementary And Secondary, Nonprofit
Students: 875 Distance: 0.8mi
Joaquin Miller Elementary School
Public K-5 Elementary, Coed
Students: 443 Distance: 0.8mi
- Bed
- 5
- Bath
- 3.5 (3/1)
- Parking
- 2
- Attached, Off Street, Garage Door Opener
- SQ FT
- 4,987
- SQ FT Source
- Public Records
- Lot SQ FT
- 9,570.0
- Lot Acres
- 0.22 Acres
- Pool Info
- None
- Kitchen
- Dishwasher, Free-Standing Range, Refrigerator, Self Cleaning Oven, Dryer, Washer, Stone Counters, Eat-in Kitchen, Disposal, Range/Oven Free Standing, Self-Cleaning Oven, Updated Kitchen
- Cooling
- No Air Conditioning
- Disclosures
- None
- Entry Level
- Exterior Details
- Garden, Back Yard, Front Yard, Side Yard, Sprinklers Automatic, Sprinklers Front, Sprinklers Side, Landscape Back, Landscape Front, Storage Area
- Flooring
- Hardwood, Carpet
- Foundation
- Fire Place
- Den, Family Room, Gas Starter, Living Room, Wood Burning
- Heating
- Forced Air, Natural Gas, Central
- Laundry
- 220 Volt Outlet, Dryer, Laundry Room, Washer
- Upper Level
- 4 Bedrooms, 2 Baths, Primary Bedrm Suite - 1, Other
- Main Level
- 0.5 Bath, Main Entry
- Views
- Partial
- Possession
- Close Of Escrow
- Basement
- Crawl Space, Full
- Architectural Style
- See Remarks
- Non-Master Bathroom Includes
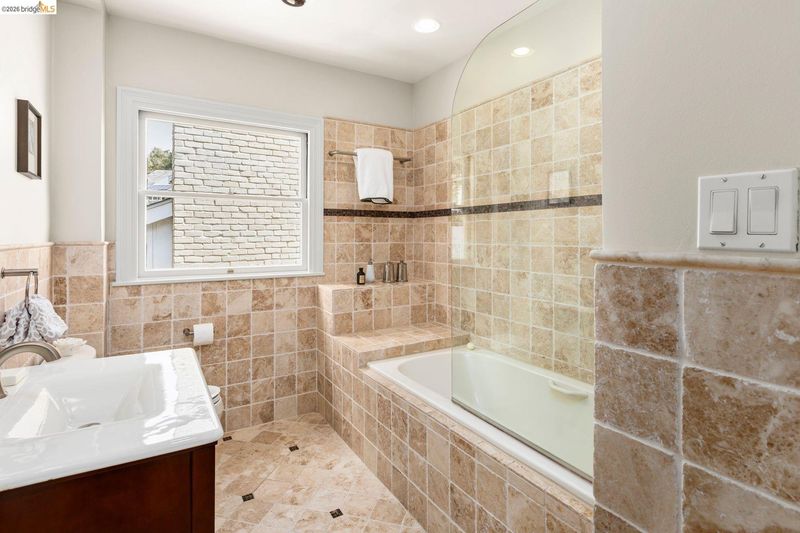
- Shower Over Tub, Solid Surface, Stall Shower, Tile, Updated Baths, Window
- Construction Status
- Existing
- Additional Miscellaneous Features
- Garden, Back Yard, Front Yard, Side Yard, Sprinklers Automatic, Sprinklers Front, Sprinklers Side, Landscape Back, Landscape Front, Storage Area
- Location
- Level, Premium Lot, Back Yard, Front Yard, Landscaped, Storm Drain
- Roof
- Composition Shingles
- Water and Sewer
- Public
- Fee
- Unavailable
MLS and other Information regarding properties for sale as shown in Theo have been obtained from various sources such as sellers, public records, agents and other third parties. This information may relate to the condition of the property, permitted or unpermitted uses, zoning, square footage, lot size/acreage or other matters affecting value or desirability. Unless otherwise indicated in writing, neither brokers, agents nor Theo have verified, or will verify, such information. If any such information is important to buyer in determining whether to buy, the price to pay or intended use of the property, buyer is urged to conduct their own investigation with qualified professionals, satisfy themselves with respect to that information, and to rely solely on the results of that investigation.
School data provided by GreatSchools. School service boundaries are intended to be used as reference only. To verify enrollment eligibility for a property, contact the school directly.