

$1,838,000
1,556
SQ FT
$1,181
SQ/FT
47275 Javalina Rd
@ Pontiac Way - Warm Springs, Fremont

- 4 Bed
- 2 Bath
- 2 Park
- 1,556 sqft
- Fremont
-

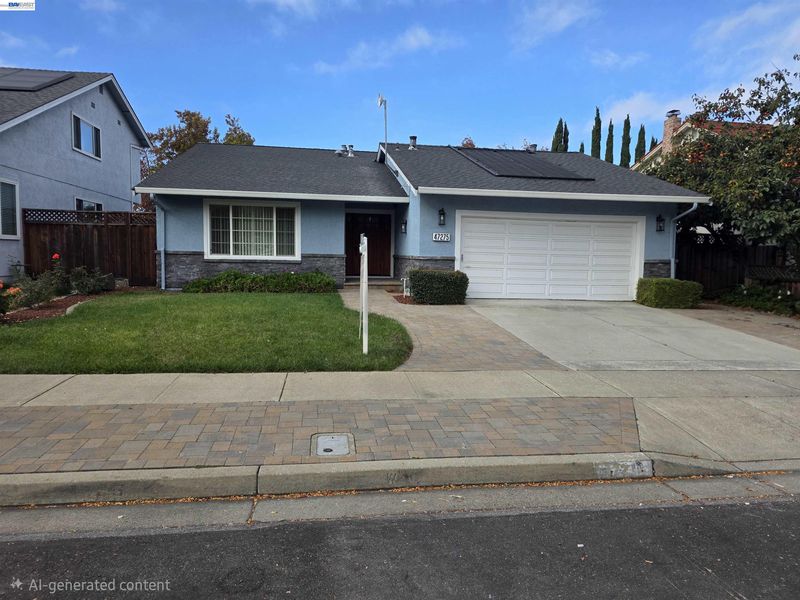
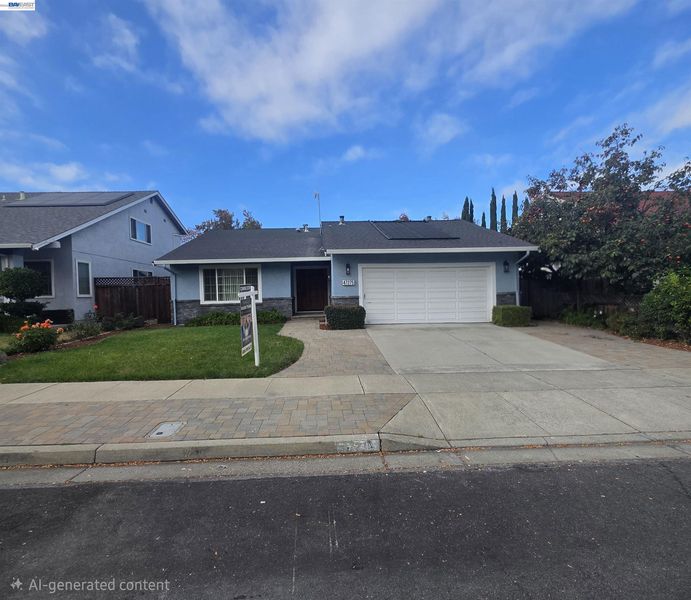
Welcome to East facing 47275 Javalina Rd, where refined elegance meets resort style living! Beautifully landscaped grounds feature blooming roses, sculpted hedges, decorative pavers, a brick veneer skirt and striking black fixtures, creating a welcoming first impression. Inside, soaring sloped ceilings, gleaming hardwood floors with decorative inlays, LED recessed lighting, crown molding, 5¼" baseboards and smart switches create a sophisticated ambiance. Fresh paint throughout adds a crisp, refreshed feel. The inviting family room showcases a new custom tile fireplace and flows into the kitchen and dining area. Diamond laid tile with decorative inlay, an oil rubbed bronze six globe chandelier and patio access enhance the dining space. The remodeled kitchen features freshly painted cabinetry, new black hardware, quartz countertops with matching backsplash, glass front upper cabinets, a spacious island with storage and stainless steel appliances. All four bedrooms offer oak hardwood floors, the primary with decorative inlays, crown molding, custom closet organizers and elegant arch top doors. The primary suite features backyard access and a spa inspired bath with a granite topped espresso double vanity, Jacuzzi tub, tiled shower with seamless glass enclosure, dual rain and handheld showerheads, and Toto toilet with bidet. The upgraded hall bath offers a granite topped espresso vanity, decorative tile inlays, Toto toilet with bidet sprayer and a sun tunnel, with a second sun tunnel brightening the hallway. Escape to your private backyard oasis featuring a fenced sparkling swimming pool with separate solar heating, retractable safety cover, elegant pavers, trellis, storage shed, and easy care dwarf fruit trees. Fully owned solar, central heating and air conditioning, an Ecobee smart thermostat and finished garage with shelving, attic ladder, Chamberlain opener, laundry sink and side yard access add everyday convenience. Ideally located one block from an elementary school and Community Center Park, near shopping, restaurants, Warm Springs BART and highways 680, 880 and 237. Enjoy stylish living with exceptional outdoor appeal!

- Current Status
- Active - Coming Soon
- Original Price
- $1,838,000
- List Price
- $1,838,000
- On Market Date
- Oct 12, 2026
- Property Type
- Detached
- D/N/S
- Warm Springs
- Zip Code
- 94539
- MLS ID
- 41150946
- APN
- 519165265
- Year Built
- 1977
- Stories in Building
- 1
- Possession
- Close Of Escrow
- Data Source
- MAXEBRDI
- Origin MLS System
- BAY EAST
Warm Springs Elementary School
Public 3-6 Elementary
Students: 1054 Distance: 0.1mi
James Leitch Elementary School
Public K-3 Elementary
Students: 857 Distance: 0.2mi
Mills Academy
Private 2-12
Students: NA Distance: 0.3mi
Fred E. Weibel Elementary School
Public K-6 Elementary
Students: 796 Distance: 1.6mi
Joseph Weller Elementary School
Public K-6 Elementary
Students: 454 Distance: 2.1mi
Marshall Pomeroy Elementary School
Public K-6 Elementary, Coed
Students: 722 Distance: 2.4mi
- Bed
- 4
- Bath
- 2
- Parking
- 2
- Attached, Int Access From Garage, Side Yard Access, Garage Door Opener
- SQ FT
- 1,556
- SQ FT Source
- Public Records
- Lot SQ FT
- 6,619.0
- Lot Acres
- 0.15 Acres
- Pool Info
- In Ground, Pool Cover, Solar Heat, Fenced
- Kitchen
- Dishwasher, Electric Range, Free-Standing Range, Refrigerator, Gas Water Heater, 220 Volt Outlet, Breakfast Bar, Breakfast Nook, Stone Counters, Electric Range/Cooktop, Disposal, Kitchen Island, Range/Oven Free Standing, Updated Kitchen
- Cooling
- Central Air
- Disclosures
- Nat Hazard Disclosure
- Entry Level
- Exterior Details
- Back Yard, Front Yard, Side Yard, Sprinklers Automatic, Sprinklers Front, Landscape Back, Landscape Front, Low Maintenance
- Flooring
- Hardwood, Tile
- Foundation
- Fire Place
- Decorative, Family Room
- Heating
- Forced Air, Natural Gas
- Laundry
- Hookups Only, In Garage, Sink
- Main Level
- 4 Bedrooms, 2 Baths, Primary Bedrm Suite - 1, Main Entry
- Possession
- Close Of Escrow
- Architectural Style
- Ranch
- Non-Master Bathroom Includes
- Bidet, Shower Over Tub, Skylight(s), Solid Surface, Tile, Tub, Updated Baths, Granite, Multiple Shower Heads
- Construction Status
- Existing
- Additional Miscellaneous Features
- Back Yard, Front Yard, Side Yard, Sprinklers Automatic, Sprinklers Front, Landscape Back, Landscape Front, Low Maintenance
- Location
- Rectangular Lot, Back Yard, Front Yard, Landscaped, Sprinklers In Rear
- Roof
- Composition Shingles
- Water and Sewer
- Public
- Fee
- Unavailable
MLS and other Information regarding properties for sale as shown in Theo have been obtained from various sources such as sellers, public records, agents and other third parties. This information may relate to the condition of the property, permitted or unpermitted uses, zoning, square footage, lot size/acreage or other matters affecting value or desirability. Unless otherwise indicated in writing, neither brokers, agents nor Theo have verified, or will verify, such information. If any such information is important to buyer in determining whether to buy, the price to pay or intended use of the property, buyer is urged to conduct their own investigation with qualified professionals, satisfy themselves with respect to that information, and to rely solely on the results of that investigation.
School data provided by GreatSchools. School service boundaries are intended to be used as reference only. To verify enrollment eligibility for a property, contact the school directly.